

647 Lynx Lake Road
647 Lynx Lake Road
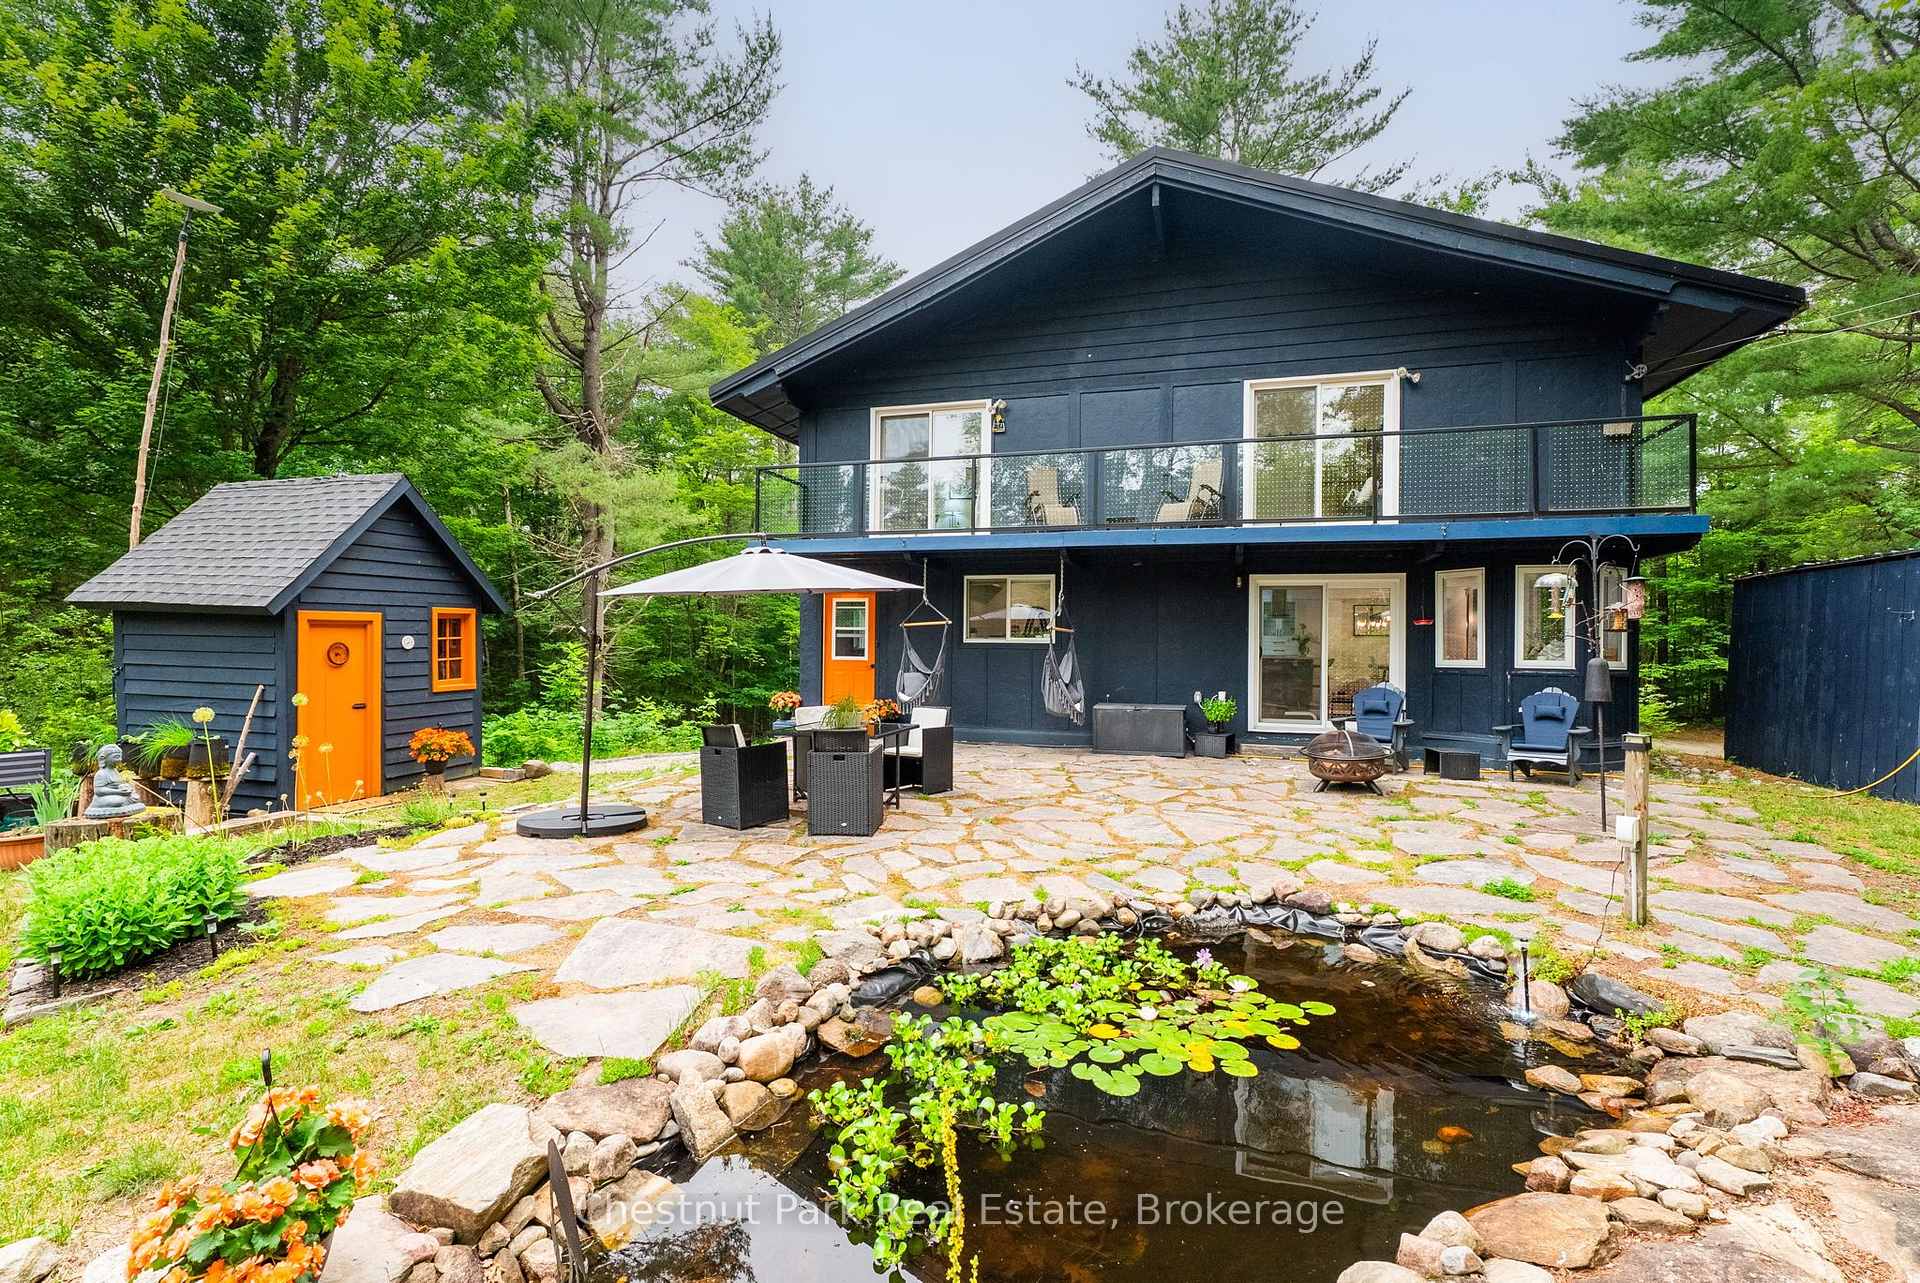 See all 47 photos
Property history
- $895,000TerminatedList: 2026-07-21|End: 2026-09-15|56 daysX13587470
Facts and features
- BasementWalk-out
- Age of home31–50 years
- Price per sq ft~$325
- Water, sewerWell, septic
- Separate entrance
- Fireplace
- Central air
The homeRural Residential, 2-storey, Age 31–50 years
- Type: Rural Residential
- Style: 2-storey
- Age: 31–50 years
- Living space: 2,500–3,000 sq ft
- Basement: Partially finished, walk-out, separate entrance, walk-up
- View: Forest, trees/woods, garden, panoramic
- Waterfront: None
InsideFireplace Yes, living room, wood stove, Cork, Upper level
- Fireplace: Yes, living room, wood stove
- Flooring: Cork
- Laundry: Upper level
- Features: Carpet free, countertop range, generator - partial, storage, upgraded insulation, in-law capability, propane tank
- Rooms above ground: 15
- Bedrooms: 3
- Bathrooms: 3
- Kitchens: 1
- Family room: Yes
Outside and lotWood , stucco (plaster), Metal, Block
- Exterior: Wood , stucco (plaster)
- Roof: Metal
- Foundation: Block
- Features: Private pond, year round living, landscaped
- Other structures: Garden shed
- Size: 317.96 × 3,308.06 ft
- Zoning: RU1
Parking2 Garage, Detached, Available
- Spaces: 2 Garage
- Garage: Detached
- Driveway: Available
Heating, water and powerForced air, propane, Central air, Well
- Heating: Forced air, propane
- Cooling: Central air
- Water: Well
- Sewer: Septic
- Natural gas: No
- Hydro: Available
- Cable: Available
- Telephone: Available
Costs and taxesTaxes $2,889 a year, HST included in the price
- Taxes, 2025: $2,889 a year
- HST: HST included in the price
Included in the saleRefrigerator, stove, microwave, dishwasher, washer, dryer, all ceiling light fixtures, all window coverings, bathroom mirrors, carbon monoxide detectors.
- Included: Refrigerator, stove, microwave, dishwasher, washer, dryer, all ceiling light fixtures, all window coverings, bathroom mirrors, carbon monoxide detectors.
NearbyLake/pond, wooded/treed, level
- Close to: Lake/pond, wooded/treed, level
Listing detailsX13587470, Terminated, Jul 21, 2026
- MLS® number: X13587470
- Status: Terminated
- Listed on: Jul 21, 2026
- Days on market: 56
- Updated: Sep 15, 2026
- Possession: Other
- Occupied by: Owner
- Listing brokerage: Chestnut Park Real Estate
About this home
647 Lynx Lake Road, Huntsville (Brunel), ON P1H 2J3
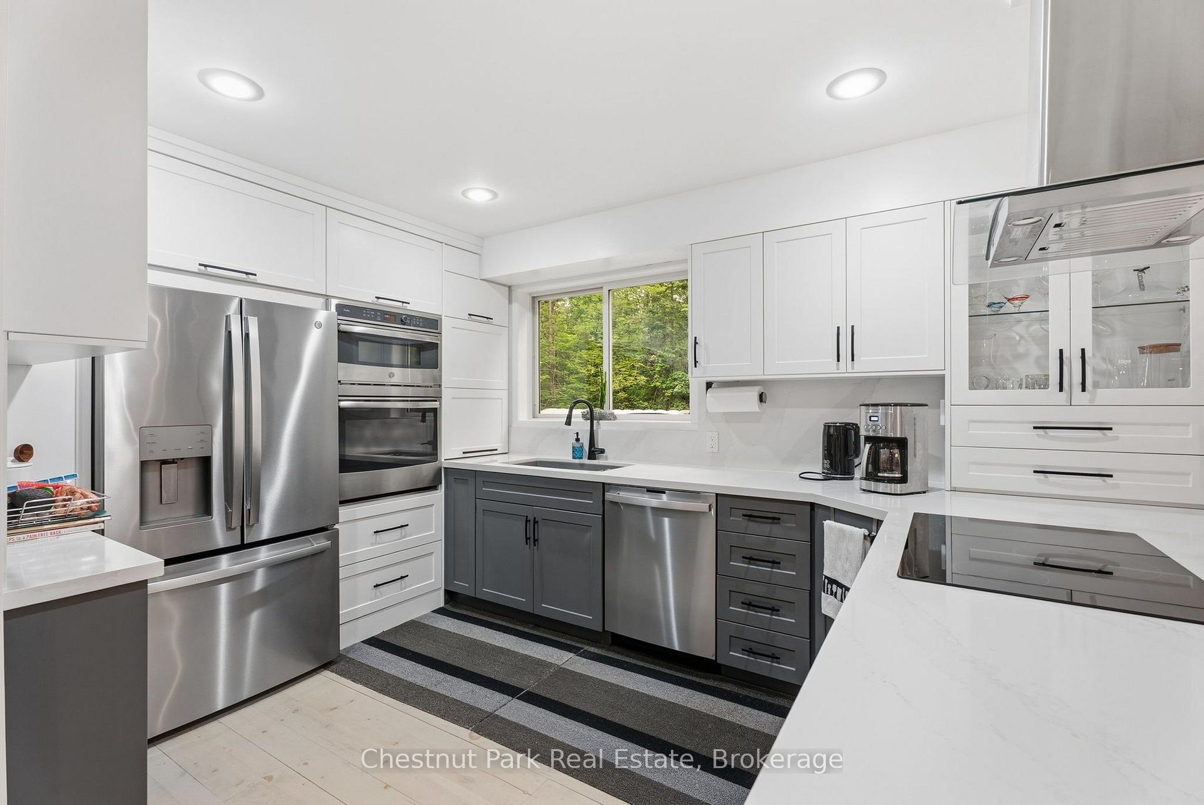
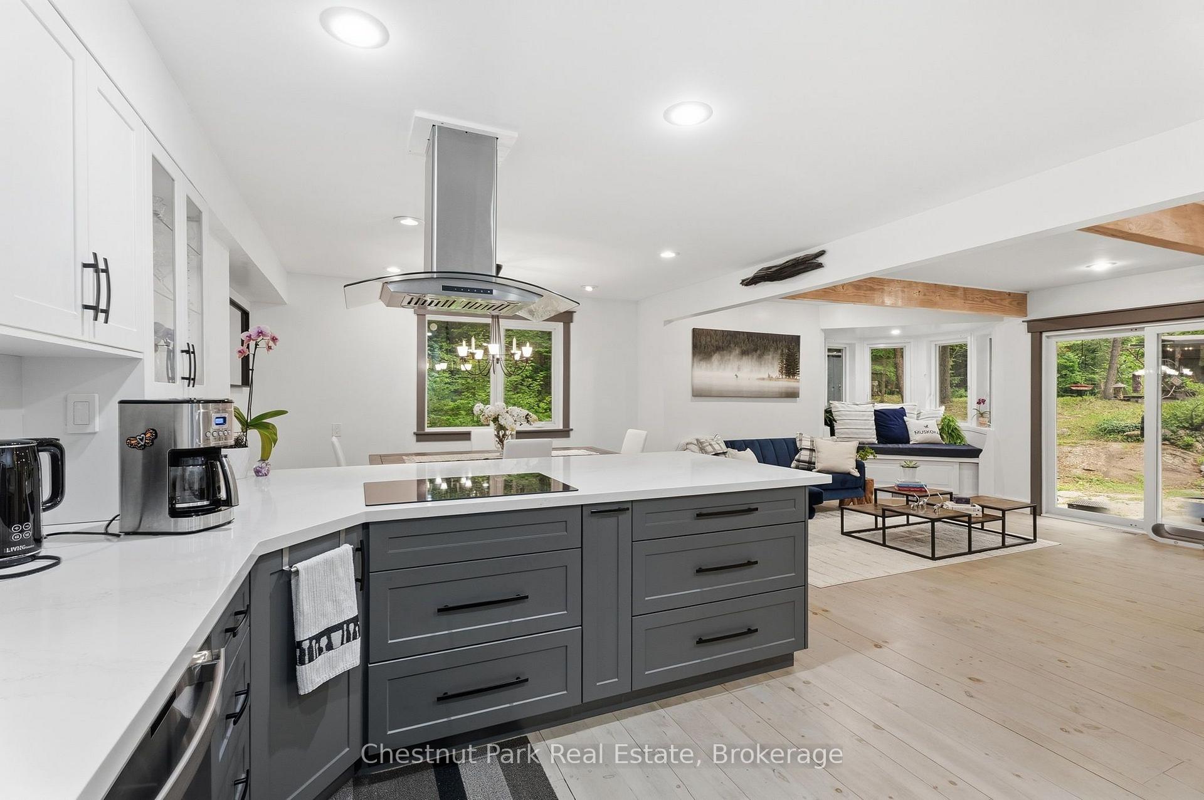
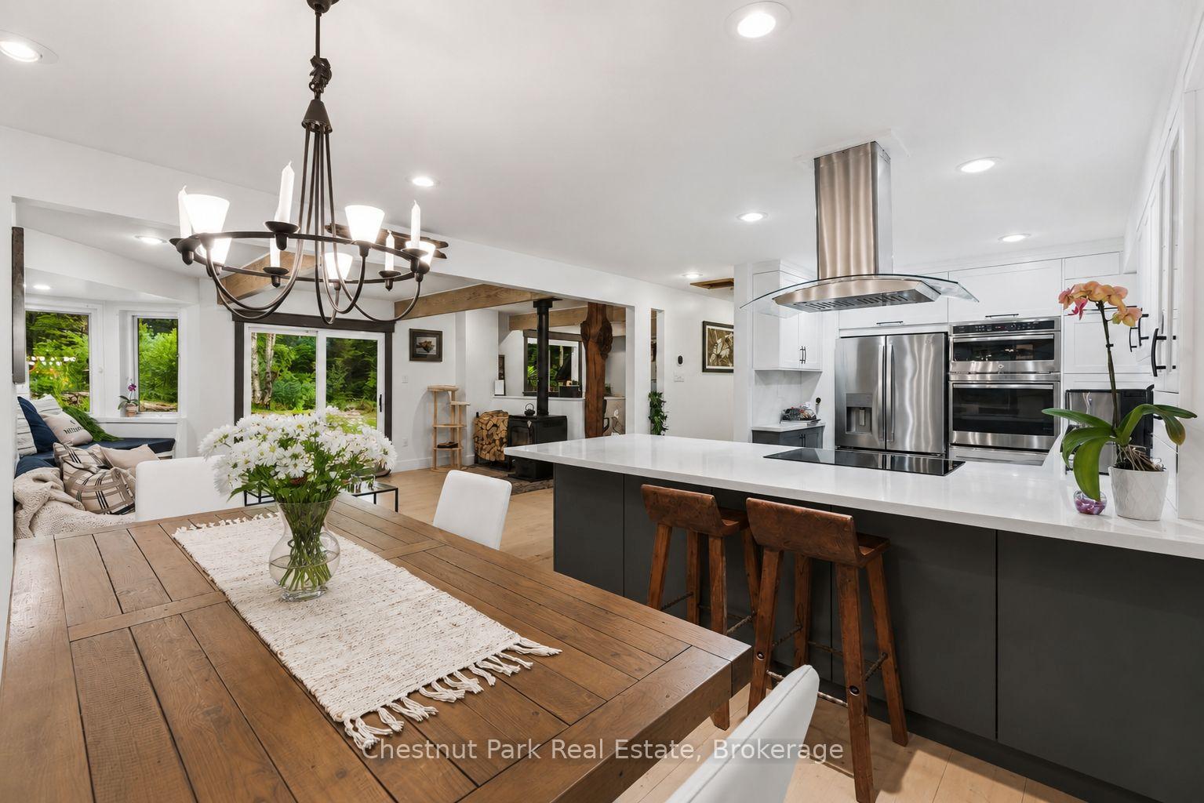
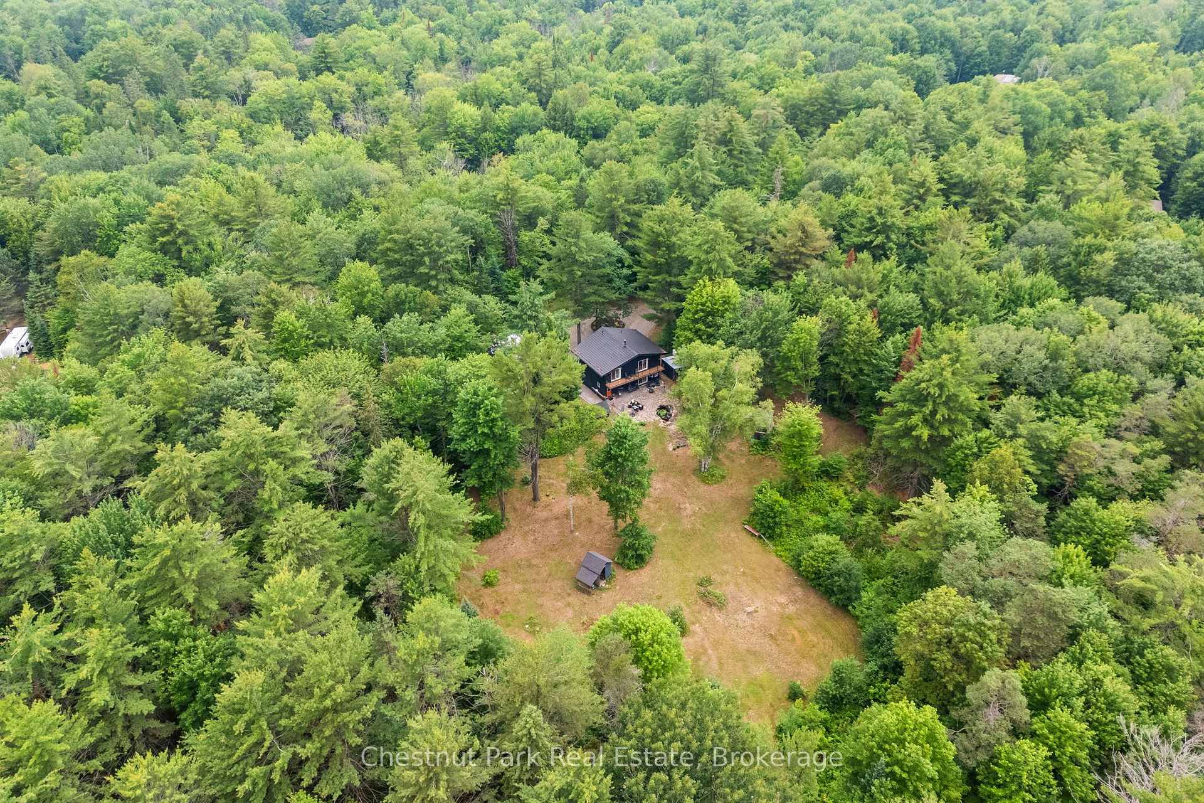
If you've been looking for 25 acres of Muskoka forest on a quiet, municipally maintained dead-end road - with a solid family home, wildlife at the door, and two lakes within 18 minutes - this is it. The 2 storey-style home offers 2,700+ sq ft with soaring high ceilings, hardwood floors throughout, a centre wood stove, and sun-filled bay windows that make the main floor feel bright in every season. The gourmet kitchen is a standout - quartz countertops, newer cooktop, roll-out cabinetry to hide small appliances, and an open layout overlooking the dining area with so much natural light it honestly feels like eating outside. Walkout patio doors lead to a flagstone deck and custom tiki bar - the owners have watched a lot of sunsets from here. Main floor 2-piece bath. Upstairs: the primary bedroom has its own ensuite. The second bedroom opens onto a private deck with glass railings overlooking the acreage - a great spot to have a morning coffee and do absolutely nothing. There's also a hidden loft. Newer soaker tub. The partially finished basement has a separate walkout - use it as a gym, a home office, a workshop, or leave it for storage. Newer metal garage built for Muskoka winters for 2 cars. The owners have invested approximately $200K over 6 years. Newer furnace, central A/C, GenerLink generator connected to the electrical panel 200 amps (2020), drilled well with UV filtration, and septic pumped out. Metal roof 9 years old. Outside: a pond the birds drink from daily - Pileated Woodpeckers, Cardinals, Orioles, Blue Jays, and more. Deer, wild turkeys, wild berry picking, vegetable gardens, apple trees, and perennial gardens. 14 min to Huntsville, 17 min to Mary Lake, 18 min to Lake of Bays. Managed forest designation.
Ask about this home
A HOMEH agent will answer your questions about this home.
Around this home
Helpful calculators
Your HOMEH agent

"I would see it this week."