

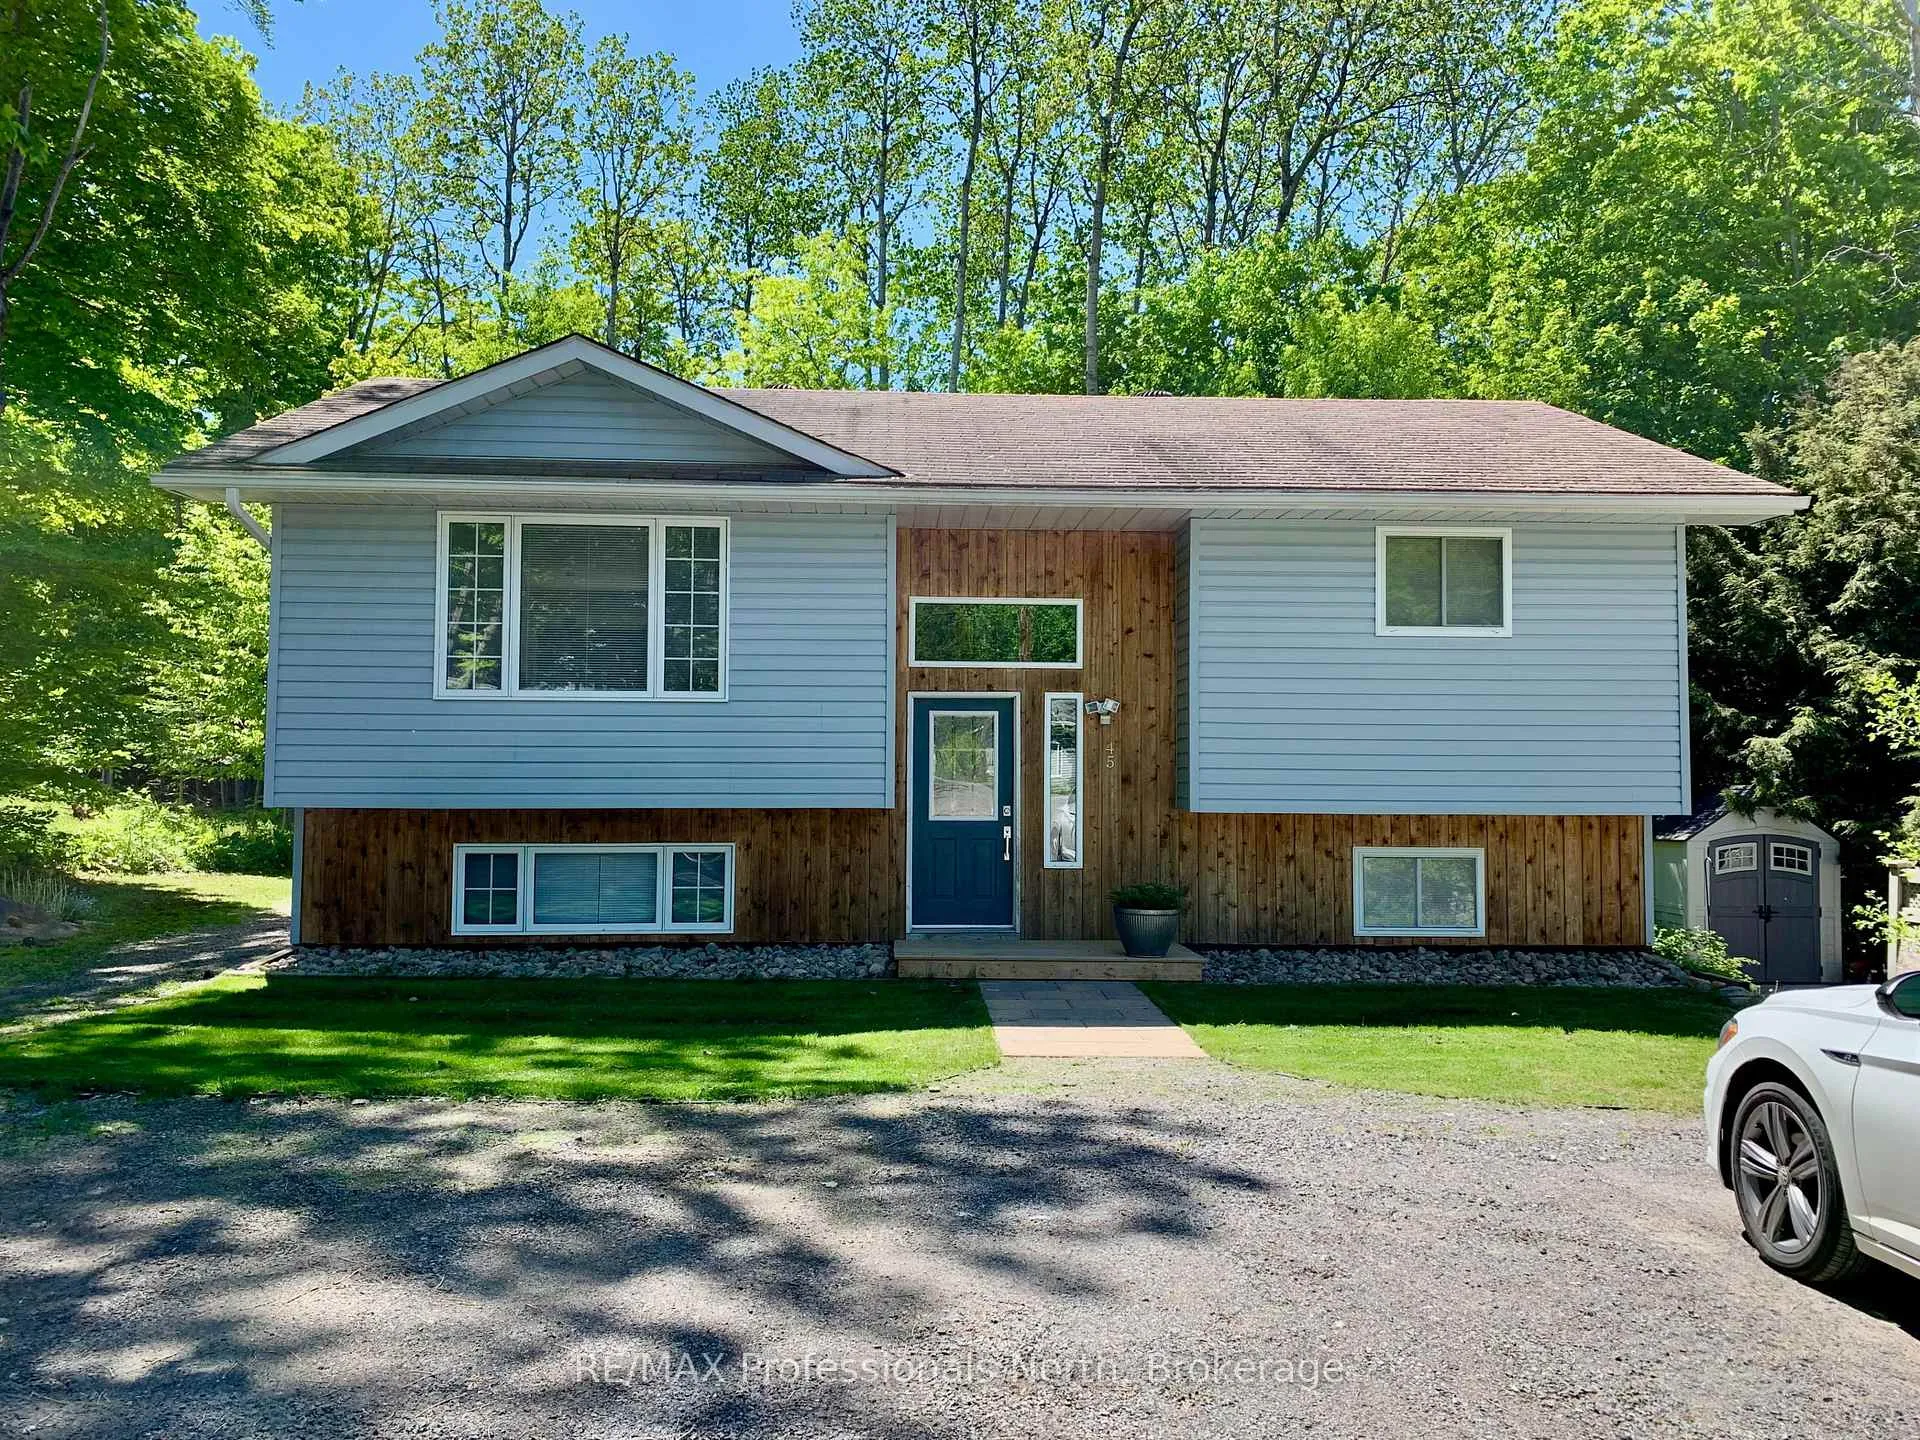
45 Yonge Street S
45 Yonge Street S
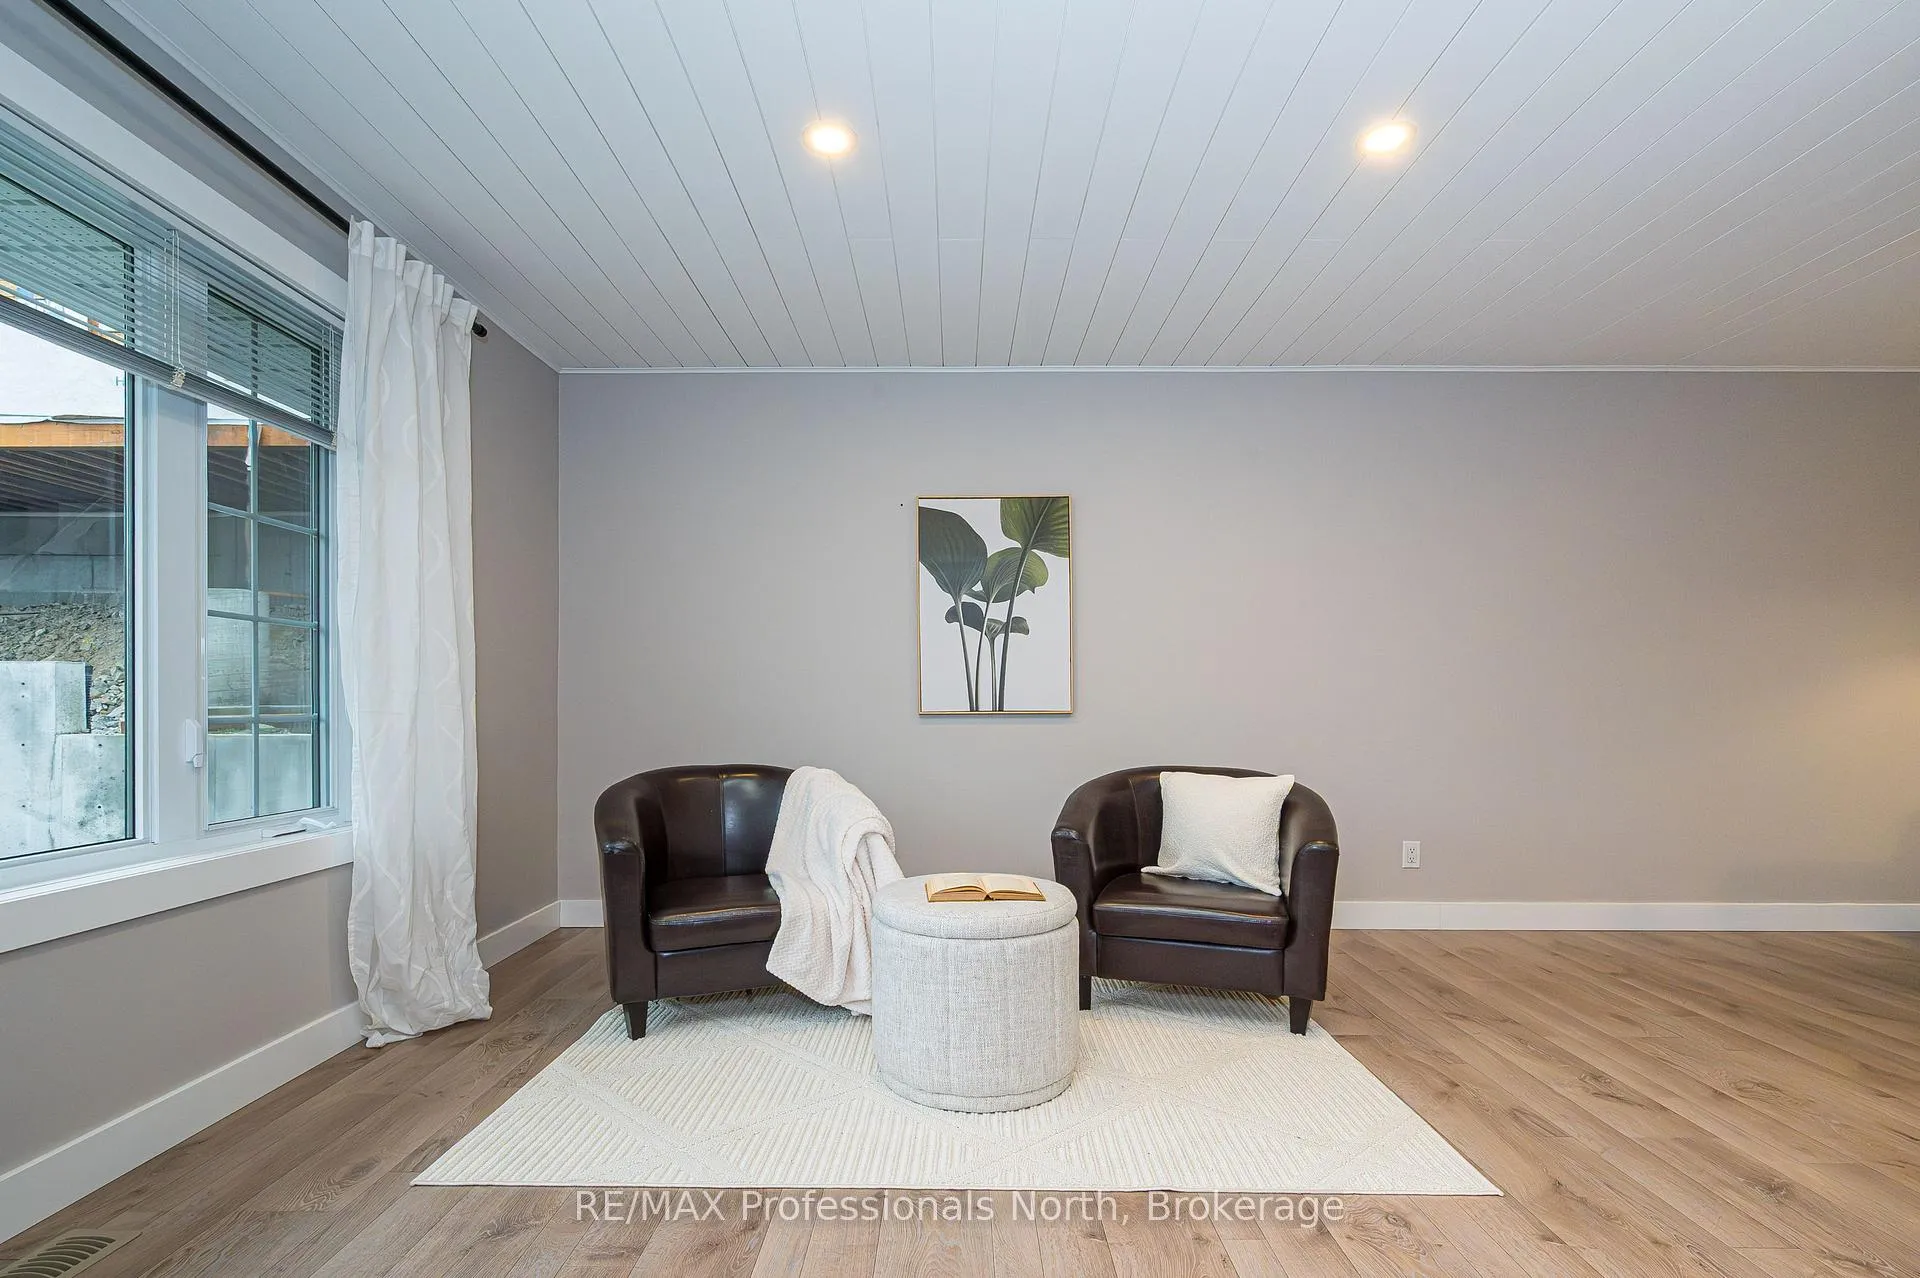 See all 35 photos
Property history
Facts and features
- BasementWalk-out
- Age of home16–30 years
- Water, sewerMunicipal
- Lot shapeRectangular
- Second kitchen
- Separate entrance
- Central air
The homeDetached, Bungalow-raised, Age 16–30 years
- Type: Detached
- Style: Bungalow-raised
- Age: 16–30 years
- Living space: 700–1,100 sq ft
- Basement: Finished with walk-out, full, separate entrance
InsideTile, Lower level, In-law suite, water heater
- Flooring: Tile
- Laundry: Lower level
- Features: In-law suite, water heater
- Rooms above ground: 13
- Bedrooms: 3 + 1 in the basement
- Bathrooms: 2
- Kitchens: 2
- Family room: Yes
Outside and lotVinyl siding, wood, Asphalt shingle, Wood
- Exterior: Vinyl siding, wood
- Roof: Asphalt shingle
- Foundation: Wood
- Features: Deck, landscaped
- Size: 51.5 × 190.6 ft
- Shape: Rectangular
- Zoning: R2
Parking5 Parking, Front yard parking
- Spaces: 5 Parking
- Driveway: Front yard parking
Heating, water and powerForced air, gas, Central air, Municipal water
- Heating: Forced air, gas
- Cooling: Central air
- Water: Municipal water
- Sewer: Municipal sewer
- Natural gas: Yes
- Hydro: Yes
- Cable: Available
- Telephone: Available
Costs and taxesTaxes $3,048 a year, HST No HST, Hot water heater
- Taxes, 2025: $3,048 a year
- HST: No HST
- Rental items: Hot water heater
- Under contract: Hot water heater
Included in the saleFridge, stove, b/in dishwasher, microwave (upstairs); washer, dryer, fridge, stove (downstairs), Staging items
- Included: Fridge, stove, b/in dishwasher, microwave (upstairs); washer, dryer, fridge, stove (downstairs)
- Not included: Staging items
Listing detailsX12493570, Sold, Oct 29, 2025
- MLS® number: X12493570
- Status: Sold
- Listed on: Oct 29, 2025
- Days on market: 83
- Updated: Jan 20, 2026
- Possession: Immediate
- Occupied by: Vacant
- Listing brokerage: RE/MAX Professionals North
About this home
45 Yonge Street S, Huntsville (Chaffey), ON P1H 1V1
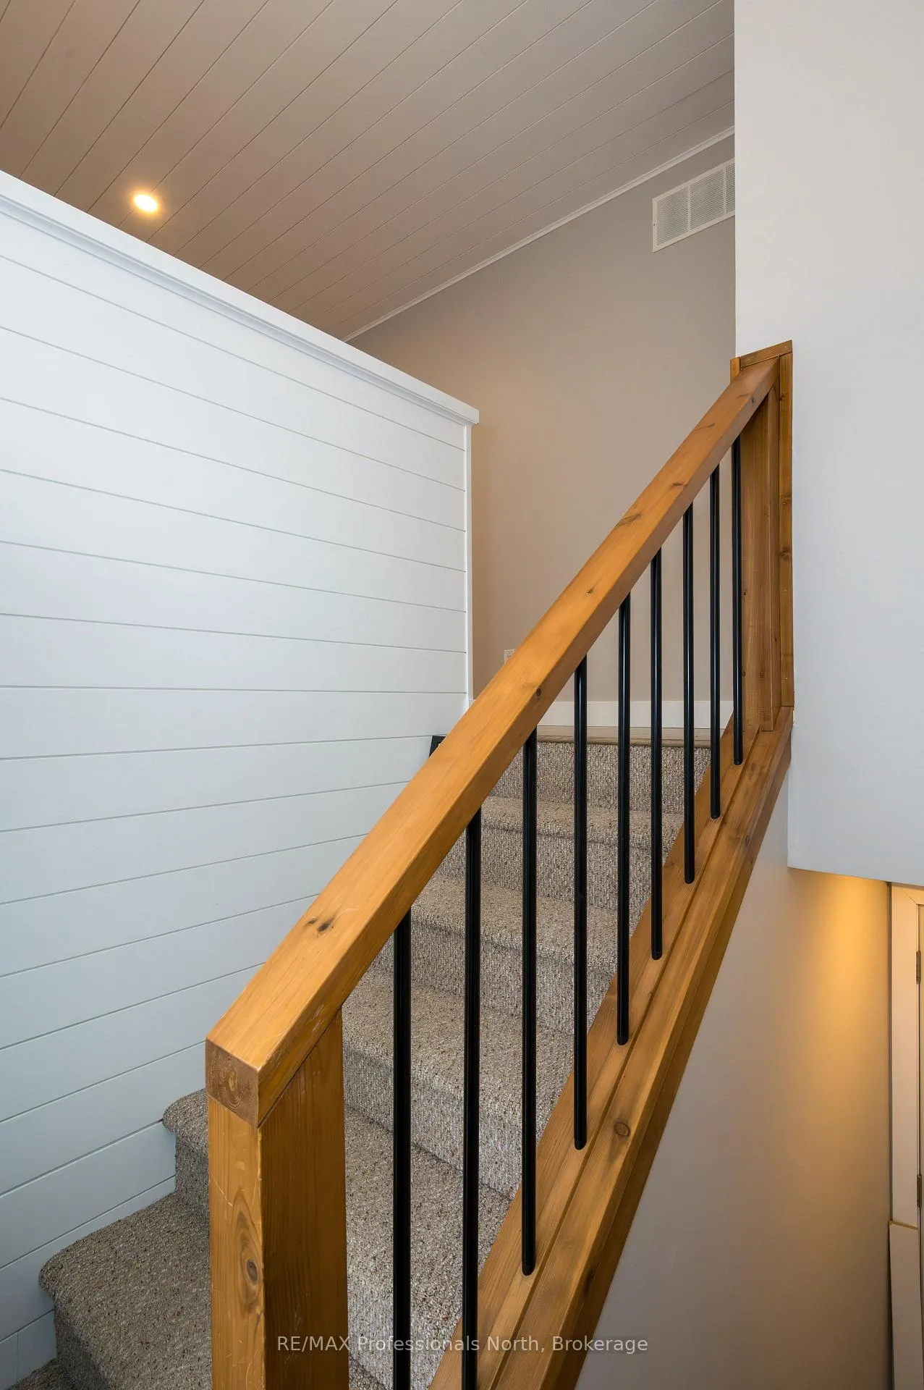
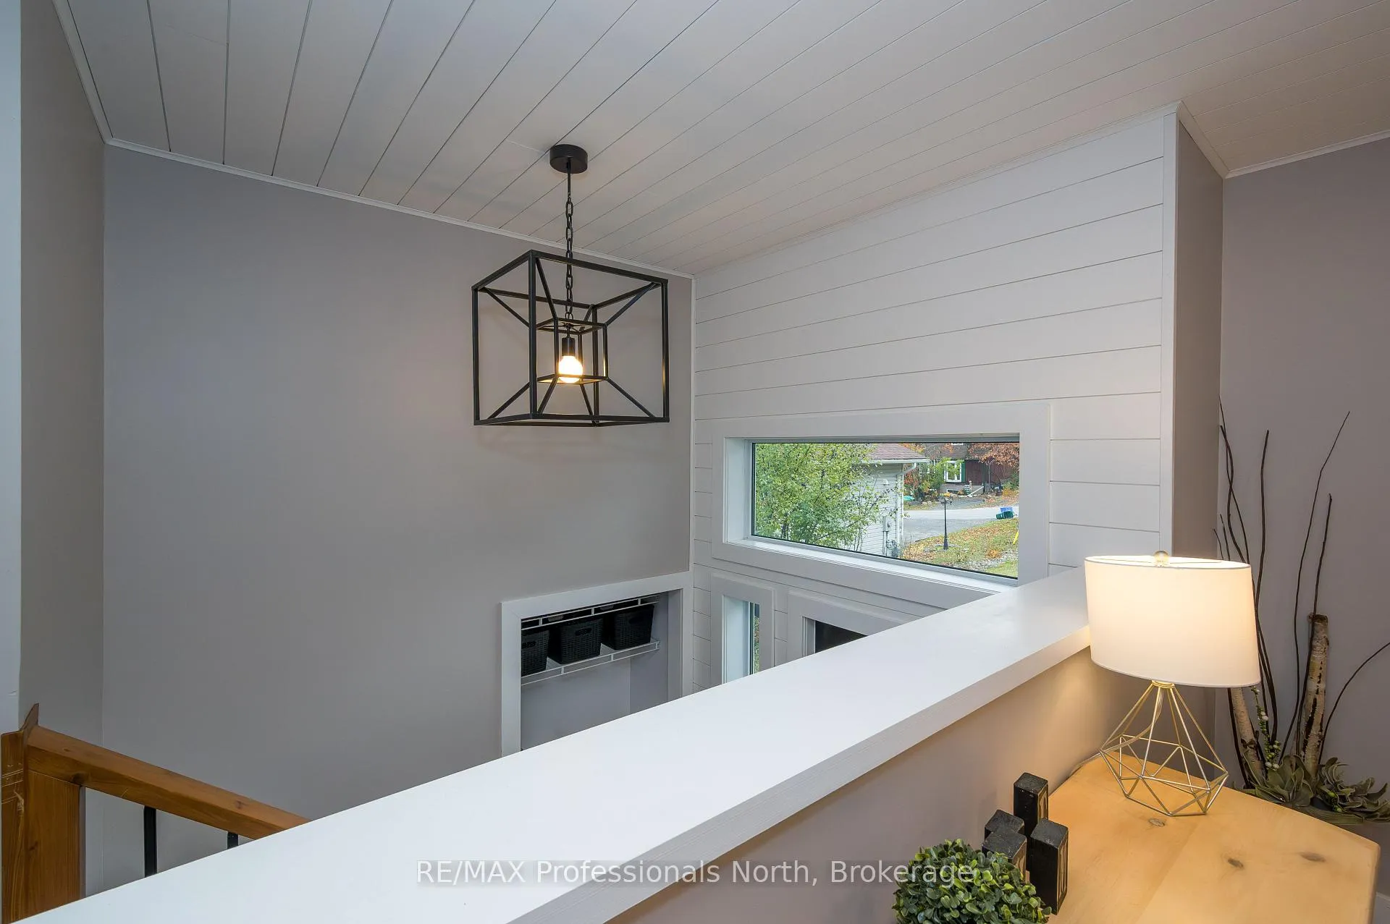
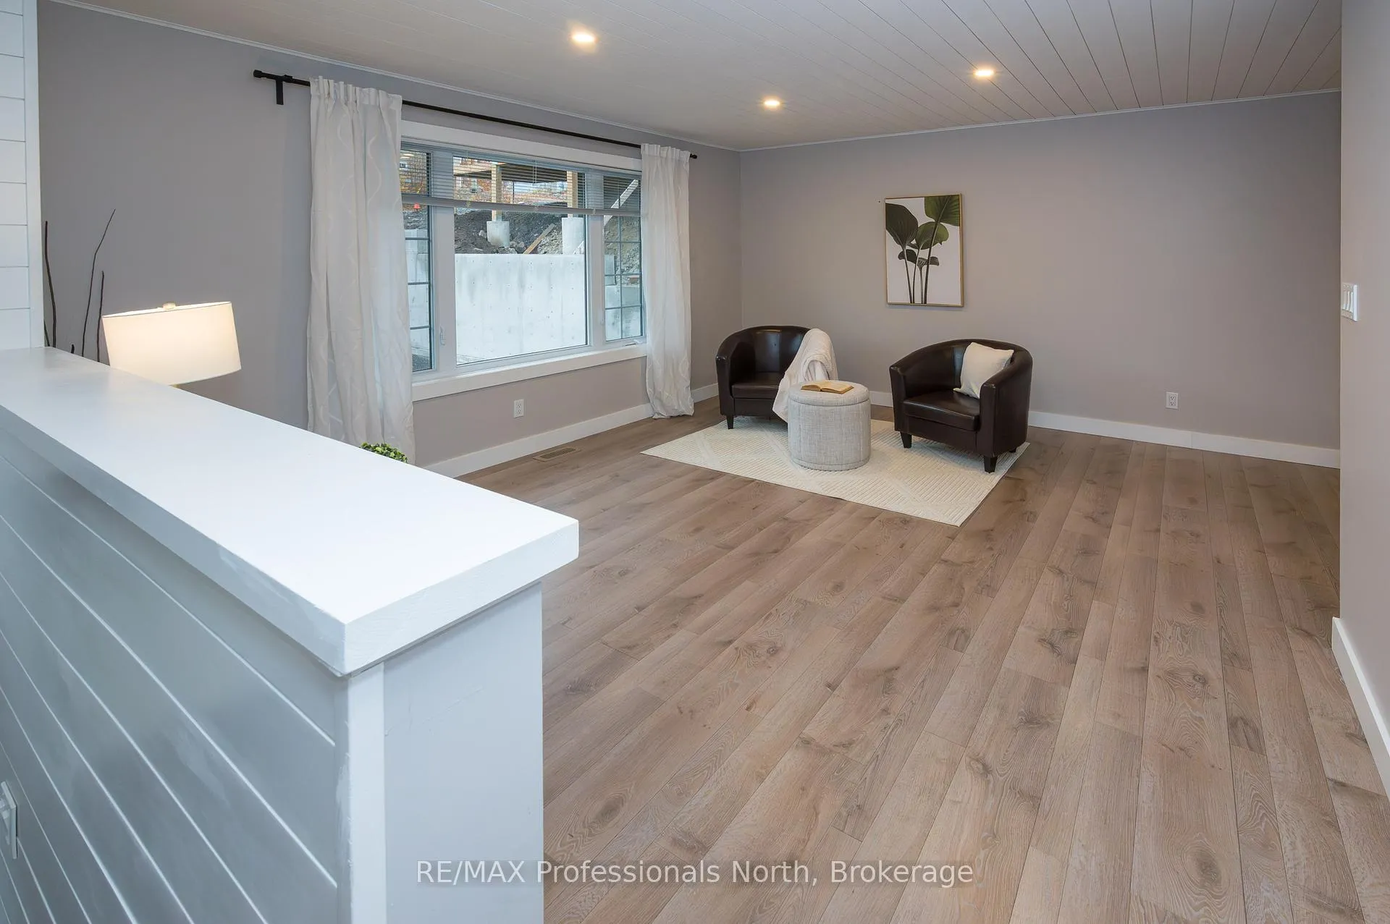
Located in the heart of Huntsville, this beautifully renovated home offers incredible flexibility with two separate living spaces, each with its own entrance. The upper level features 3 spacious bedrooms, a full bath, and a stylish open-concept living area with modern finishes throughout. Step out onto the private deck and enjoy views of the deep, well-treed backyard - a peaceful retreat right in town. The lower level includes a bright one-bedroom suite complete with kitchen, living room, and shared laundry. Large windows on both levels fill the home with natural light, creating a warm and welcoming feel throughout. Perfect for extended family, in-laws, or as an income-generating rental, this property combines modern comfort with investment potential - all within walking distance to downtown shops, restaurants, and waterfront parks.
Ask about this home
A HOMEH agent will answer your questions about this home.
Around this home
Daily convenience, out of 100, from the distances below
Schools nearby
School rating, out of 10.
Helpful calculators
Your HOMEH agent

"I would see it this week."