

21 Natures Way
21 Natures Way
 See all 50 photos
Property history
Facts and features
- BasementCrawl space
- Age of home0–5 years
- Water, sewerWell, septic
- HeatingForced air
- Fireplace
- Central air
The homeDetached, Bungalow, Age 0–5 years
- Type: Detached
- Style: Bungalow
- Age: 0–5 years
- Living space: 3,000–3,500 sq ft
- Basement: Crawl space
- View: Trees/woods
- Waterfront: None
InsideFireplace Yes, propane, family room, Main level, Erv/hrv, on demand water heater, primary bedroom - main floor, propane tank, sump pump, water softener
- Fireplace: Yes, propane, family room
- Laundry: Main level
- Features: Erv/hrv, on demand water heater, primary bedroom - main floor, propane tank, sump pump, water softener
- Security: Carbon monoxide detectors, smoke detector
- Rooms above ground: 14
- Rooms in the basement: 0
- Bedrooms: 4
- Bathrooms: 4
- Kitchens: 1
- Family room: Yes
Outside and lotMetal/steel siding, Asphalt shingle, metal, Insulated concrete form
- Exterior: Metal/steel siding
- Roof: Asphalt shingle, metal
- Foundation: Insulated concrete form
- Features: Deck, landscaped, year round living
- Accessibility: Level within dwelling, open floor plan
- Size: 227.75 × 309.66 ft
- Zoning: RR
Parking2 Garage, Attached, Inside entry, private
- Spaces: 2 Garage
- Garage: Attached
- Driveway: Inside entry, private
Heating, water and powerForced air, propane, Central air, Well
- Heating: Forced air, propane
- Cooling: Central air
- Water: Well
- Sewer: Septic
- Natural gas: No
- Hydro: Yes
- Cable: No
- Telephone: Available
Costs and taxesTaxes $1,247 a year, HST included in the price, Propane tank
- Taxes, 2025: $1,247 a year
- HST: HST included in the price
- Rental items: Propane tank
- Under contract: Propane tank
Included in the saleGarage door openers & remote(s), dishwasher x 2, beverage fridge x 2,, built-in microwave, dryer, rangehood, refrigerator, stove, washer, All window coverings, all bathroom mirrors, all personal items, all staging materials
- Included: Garage door openers & remote(s), dishwasher x 2, beverage fridge x 2,, built-in microwave, dryer, rangehood, refrigerator, stove, washer
- Not included: All window coverings, all bathroom mirrors, all personal items, all staging materials
NearbyGolf, hospital, skiing
- Close to: Golf, hospital, skiing
Listing detailsX12519348, Sold, Nov 6, 2025
- MLS® number: X12519348
- Status: Sold
- Listed on: Nov 6, 2025
- Days on market: 48
- Updated: Dec 24, 2025
- Possession: Immediate
- Occupied by: Vacant
- Listing brokerage: Coldwell Banker Thompson Real Estate
About this home
21 Natures Way, Huntsville (Brunel), ON P1H 0B4
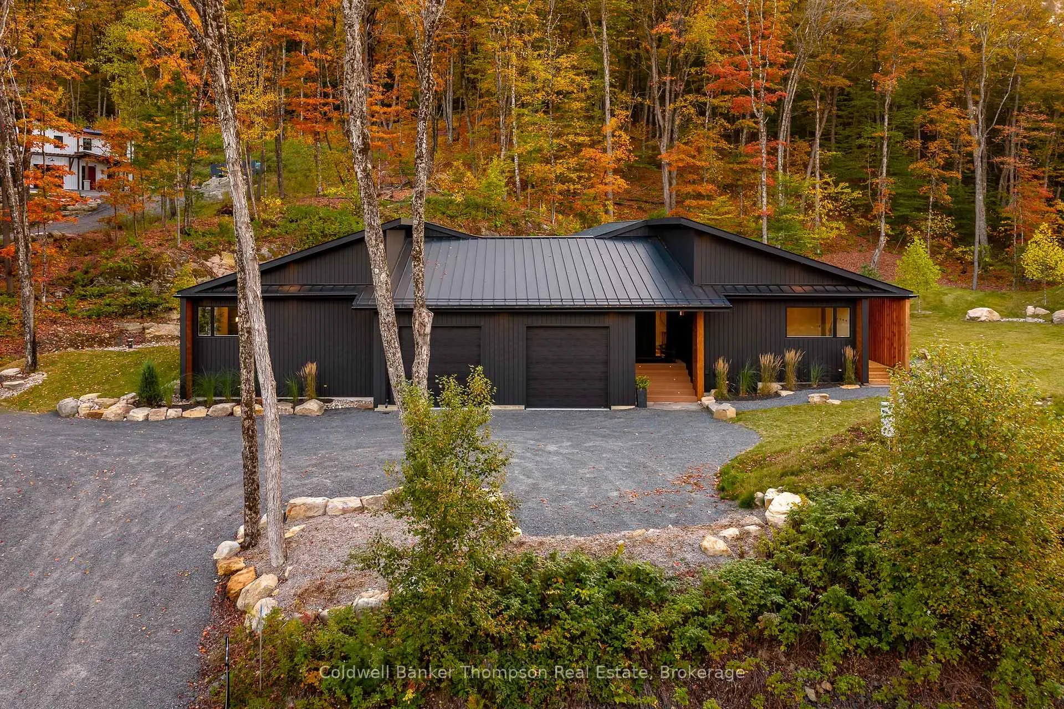
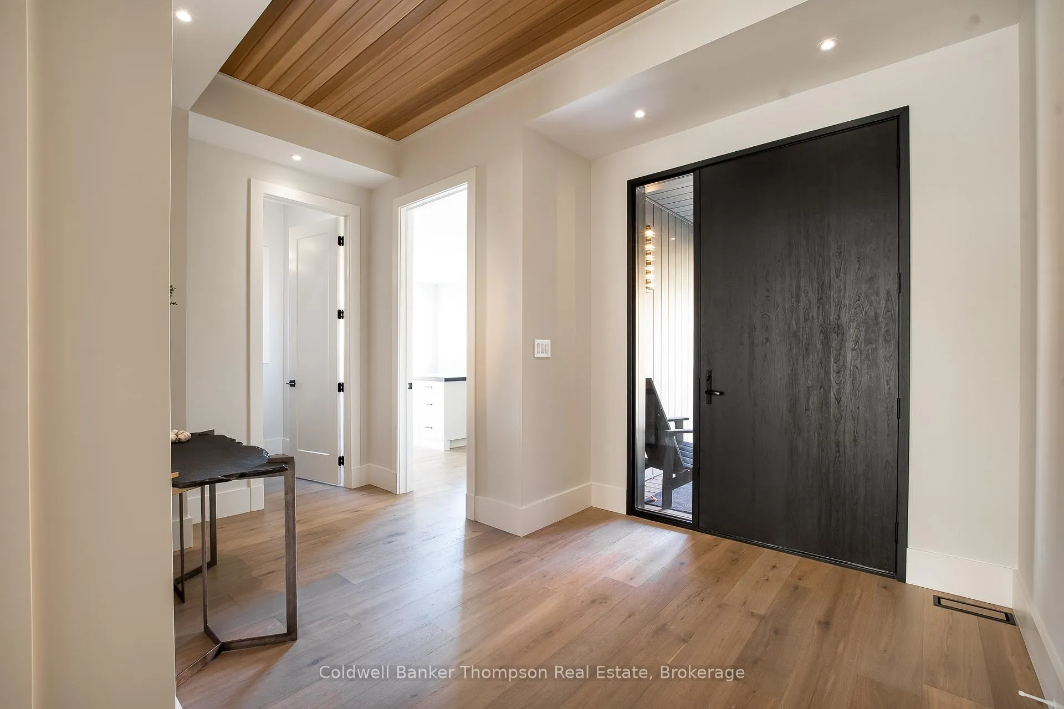
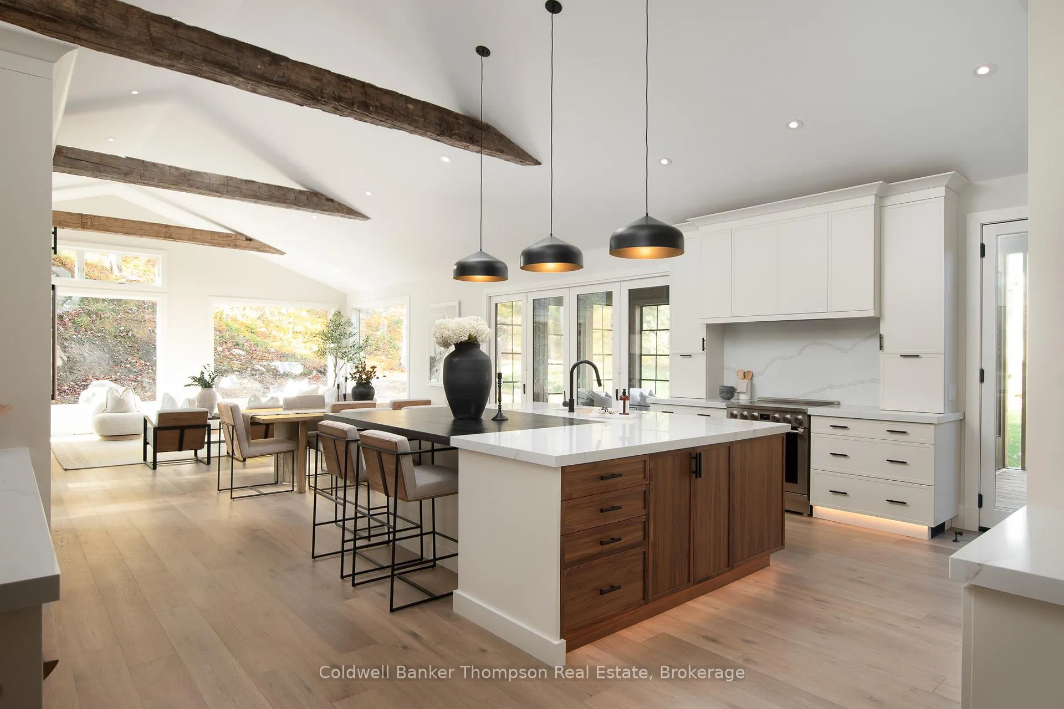
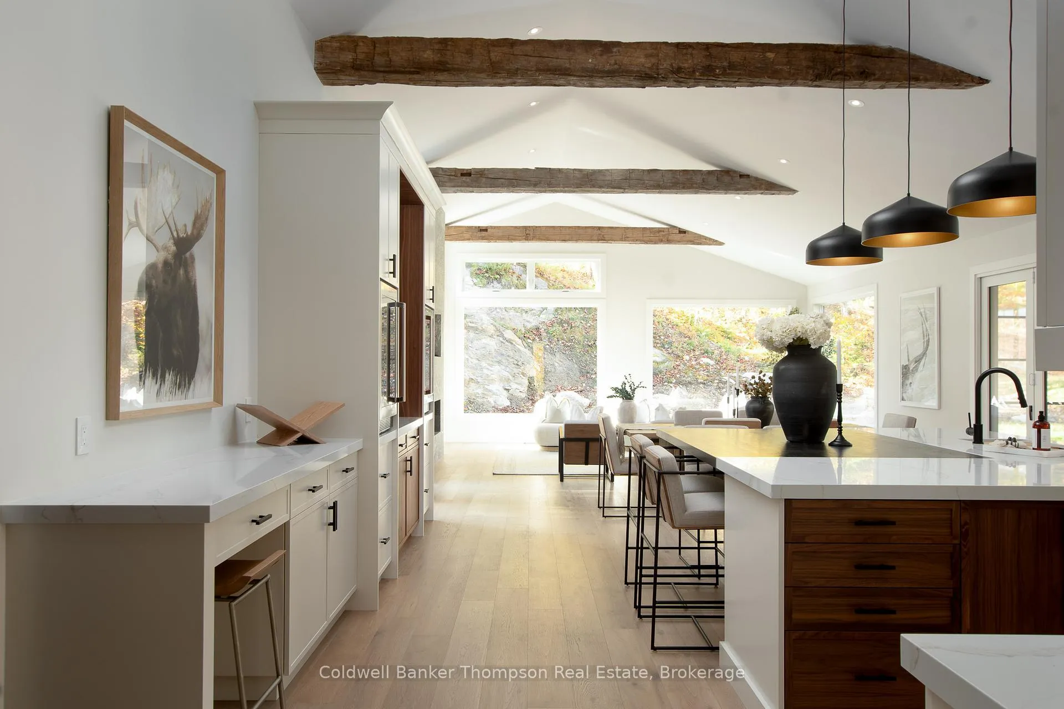
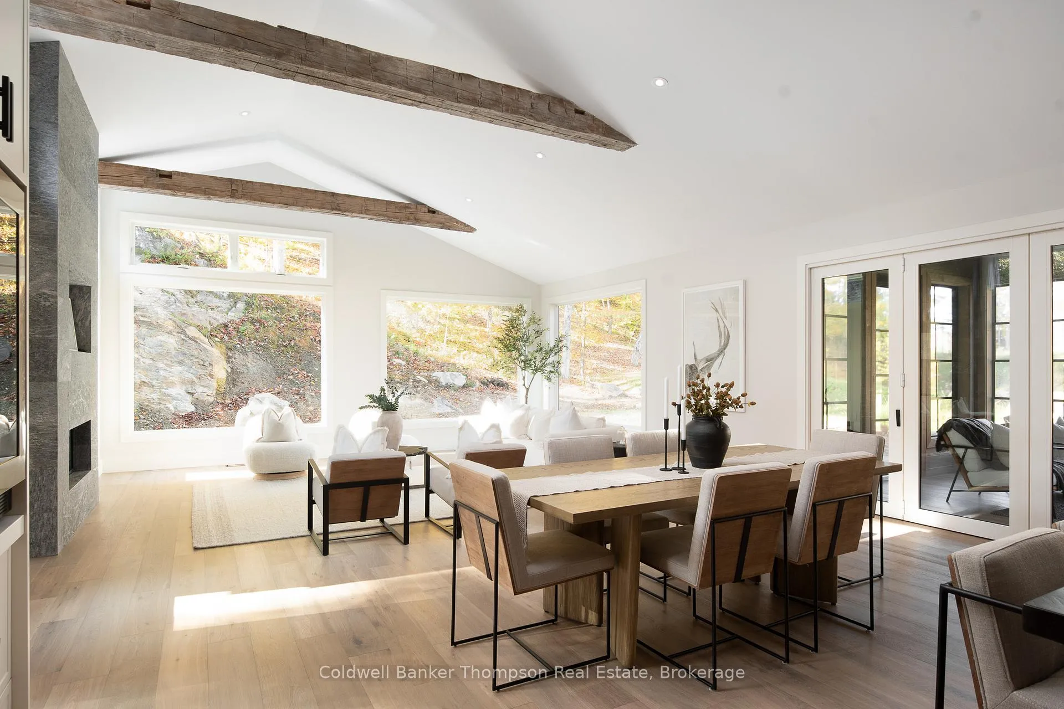
This spectacular bungalow blends refined design, modern comfort & scenic beauty in one exceptional package. Perfectly positioned on a quiet dead-end street with endless views, this 3,300 sq. ft. home sits on a level lot designed for both luxury & livability. Inside, soaring ceilings frame an awe-inspiring custom kitchen at the heart of the home. Premium appliances, expansive quartz counters & an oversized island topped with a custom maple dining surface create a space as functional as it is beautiful. The adjoining bar area with double beverage fridges & a second sink complements the hidden Butler's Pantry, complete with dishwasher, sink & generous prep space for effortless entertaining. The open living & dining area is anchored by a floor-to-ceiling gas fireplace framed by reclaimed hand-hewn beams, bringing warmth & character to the modern design. A 12-foot accordion door opens to the Muskoka Room, creating a seamless indoor-outdoor retreat. Covered entries keep pathways clear, & the massive mudroom includes laundry, a granite composite sink set in maple counters & a central island with seating. Each of the three guest suites offers comfort with heated floors & private or semi-private ensuites. The primary suite is a serene escape with walk-in closet & spa-inspired 5-piece ensuite featuring a curbless shower, double vanity & heated flooring. Outside, the landscape highlights Muskoka's signature rock with accent lighting & outdoor speakers controlled from your smartphone. The impressive almost 1,000 sq. ft. garage offers extra depth for storage, toy parking or a future hoist. Roughed-in for a Generac generator & topped with a sleek standing seam metal roof, this home is perfectly suited for families, retirees & those seeking space for entertaining & connection. Close to a protected nature sanctuary with 4 km of scenic trails, minutes from golf, skiing & boating. Check out the video to fully experience this extraordinary home.
Ask about this home
A HOMEH agent will answer your questions about this home.
Around this home
Helpful calculators
Your HOMEH agent

"I would see it this week."