

295 Echo Bay Road
295 Echo Bay Road
 See all 50 photos
Property history
Facts and features
- BasementWalk-out
- Age of home51–99 years
- Water, sewerWell, septic
- HeatingForced air
- Fireplace
- Central air
- Waterfront
The homeDetached, Sidesplit, Age 51–99 years
- Type: Detached
- Style: Sidesplit
- Age: 51–99 years
- Living space: 2,500–3,000 sq ft
- Basement: Partially finished, walk-out
- View: Lake, trees/woods, water
- Waterfront: Direct
InsideFireplace Yes, living room, freestanding, natural gas, Lower level, Erv/hrv, sump pump, water heater owned
- Fireplace: Yes, living room, freestanding, natural gas
- Laundry: Lower level
- Features: Erv/hrv, sump pump, water heater owned
- Security: Carbon monoxide detectors, smoke detector
- Rooms above ground: 9
- Rooms in the basement: 6
- Bedrooms: 2 + 2 in the basement
- Bathrooms: 4
- Kitchens: 1
- Family room: Yes
Outside and lotBrick, wood, Asphalt shingle, Concrete block
- Exterior: Brick, wood
- Roof: Asphalt shingle
- Foundation: Concrete block
- Features: Deck, landscaped, year round living
- Size: 140.27 × 226 ft
- Zoning: WR1
Parking2 Garage, Attached, Private double
- Spaces: 2 Garage
- Garage: Attached
- Driveway: Private double
Heating, water and powerForced air, gas, Central air, Well
- Heating: Forced air, gas
- Cooling: Central air
- Water: Well
- Sewer: Septic
- Natural gas: Yes
- Hydro: Yes
- Cable: Yes
- Telephone: Available
Costs and taxesTaxes $10,626 a year, HST No HST, Rental items None
- Taxes, 2025: $10,626 a year
- HST: No HST
- Rental items: None
Included in the saleFridge, stove, dishwasher, all tv wall mounts, washer, dryer, fridge in basement, owned hot water tank, garage door opener & all remotes, exterior camera(s), dock, dock ladder, all window coverings, all light fixtures, all bathroom mirrors, Personal items, all staging materials
- Included: Fridge, stove, dishwasher, all tv wall mounts, washer, dryer, fridge in basement, owned hot water tank, garage door opener & all remotes, exterior camera(s), dock, dock ladder, all window coverings, all light fixtures, all bathroom mirrors
- Not included: Personal items, all staging materials
NearbyGolf, hospital, place of worship, school, waterfront
- Close to: Golf, hospital, place of worship, school, waterfront
Listing detailsX12497710, Sold, Oct 31, 2025
- MLS® number: X12497710
- Status: Sold
- Listed on: Oct 31, 2025
- Days on market: 57
- Updated: Dec 27, 2025
- Possession: Flexible
- Occupied by: Owner
- Listing brokerage: Coldwell Banker Thompson Real Estate
About this home
295 Echo Bay Road, Huntsville (Brunel), ON P1H 1R4
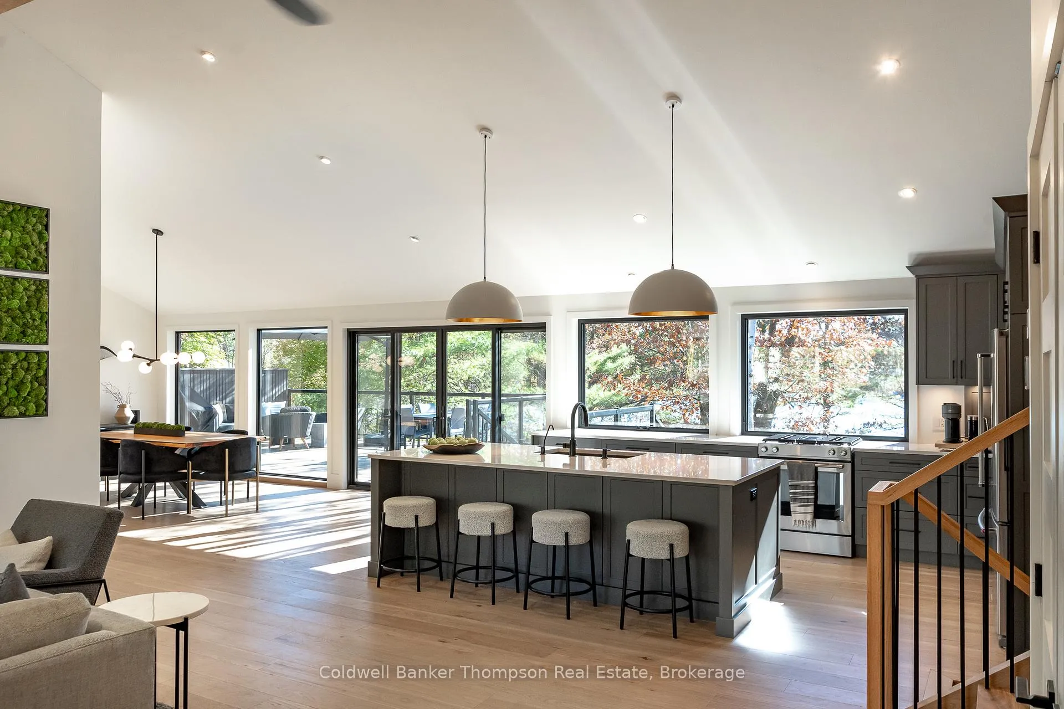
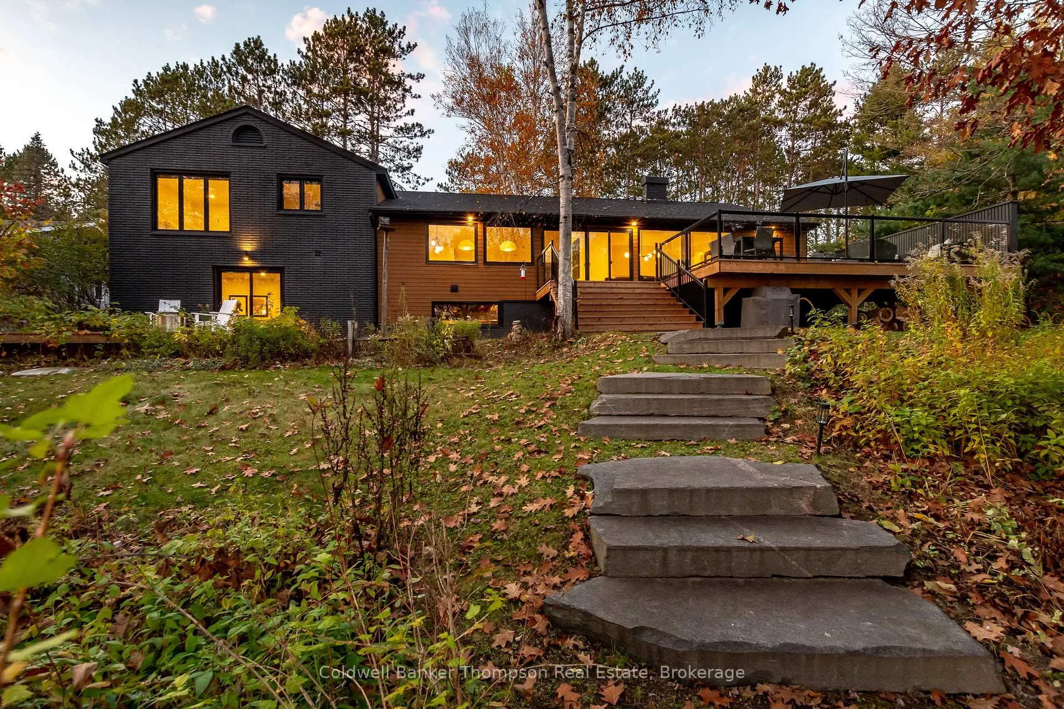
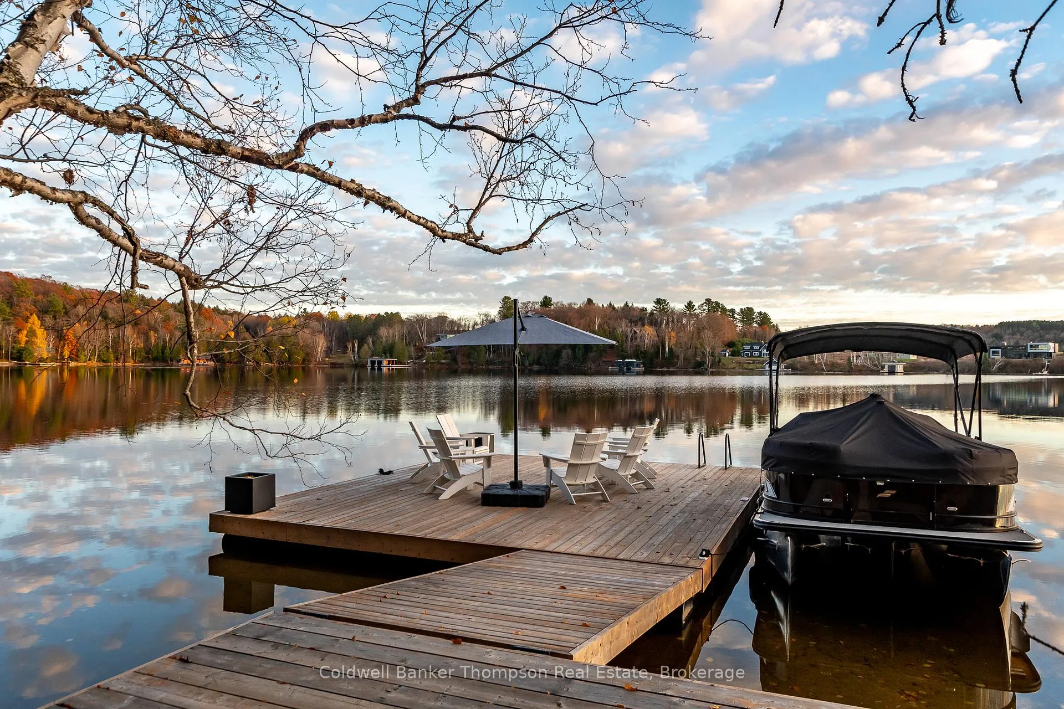
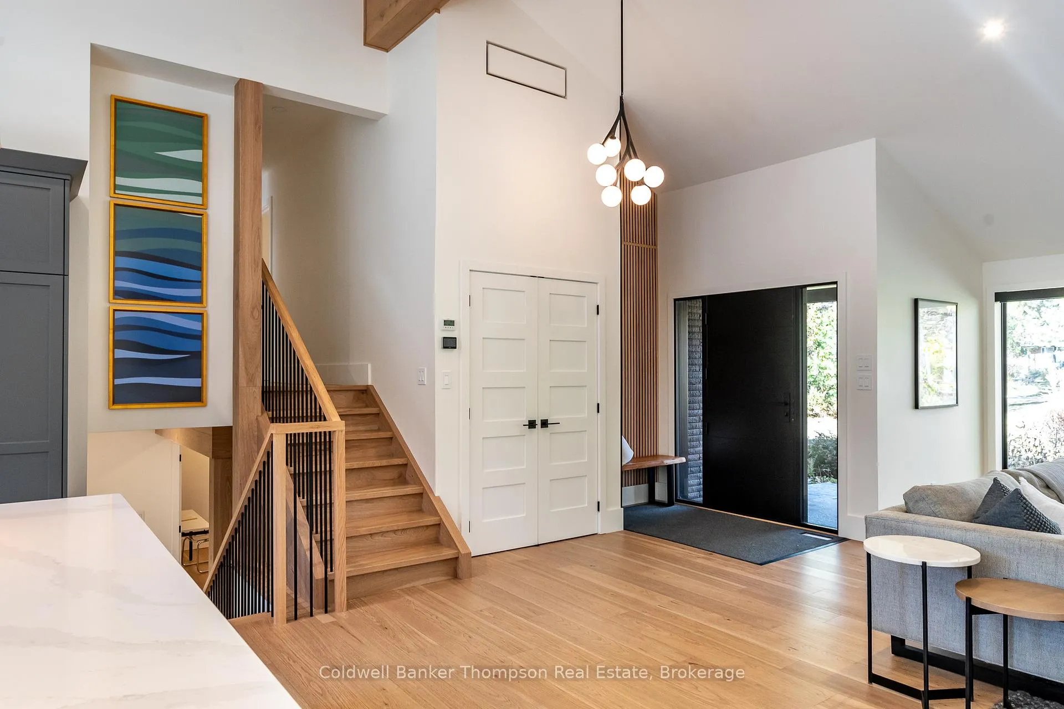
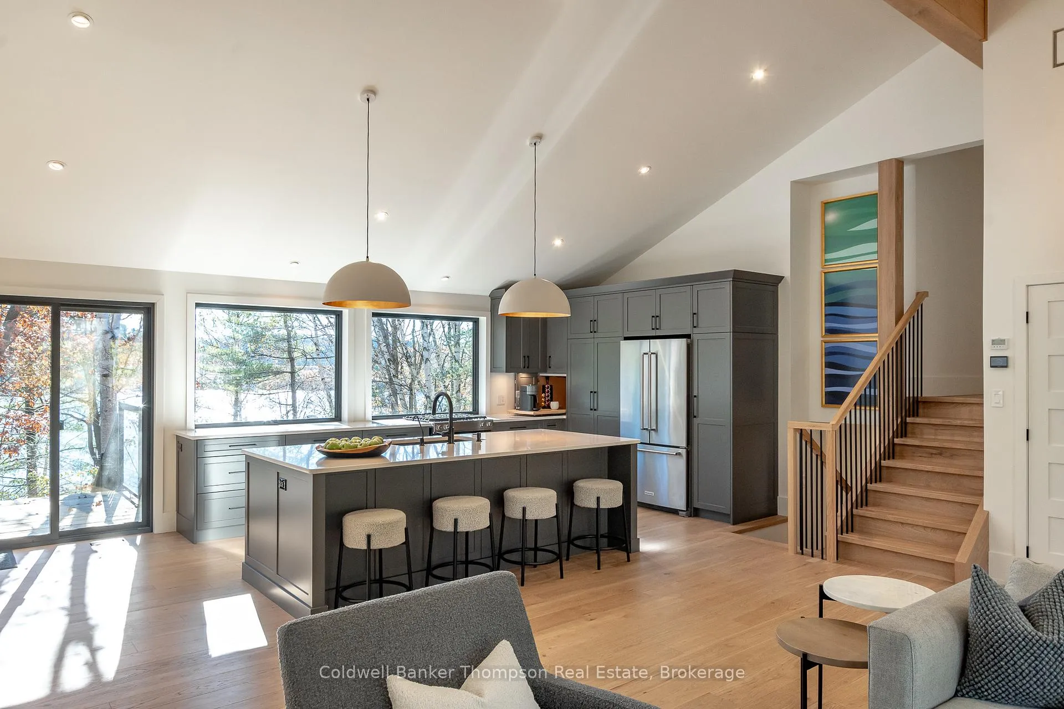
Experience the pinnacle of waterfront living on a quiet, mature dead-end street with this impeccably renovated home on Fairy Lake, a rare opportunity to pair modern design with the timeless beauty of Muskoka waterfront living. Boasting 140 ft of south-facing frontage, the property features stunning water views, hard-packed sand, granite step hardscaping to the waterfront, plus a new 20' x 24' Nydock, perfect for entertaining by the water. The refreshed exterior has painted brick & warm, modern wood accents added. New Marvin windows throughout, flood the home with natural light. Inside, open-concept living, dining, & kitchen spaces are brightened with vaulted ceilings & floor-to-ceiling windows. The kitchen is designed for culinary creativity & social connection, featuring Silestone counters, a downdraft stove, & a window backsplash framing the lake view. Sliding doors from the dining area open to an expansive deck, ideal for entertaining, while the living room's modern freestanding gas fireplace adds warmth & style. A main-floor mudroom with built-ins, powder rm, & inside access to the double-car garage combine practicality with luxury. Just a few steps up are two spacious bedrooms, each with private ensuites, while the primary suite offers a walk-in closet & 5-pc ensuite with soaker tub, glass shower, & double vanity. Down a few steps from the main level are two more bedrooms, including one with a walk-in closet & private deck, both sharing a 4-pc bath. The lower-level basement is unfinished & ready for your personal vision, with walk-up access to the garage. Plumbing & electrical have been fully updated, including a new panel, & the home features a new natural gas furnace, central air, Aquarobic septic system, drilled well, high-speed Cogeco internet, & curb-side sanitary collection. All this within walking distance, a short drive, or a quick boat ride to downtown Huntsville amenities, offering elegance, functionality, & unforgettable waterfront living.
Ask about this home
A HOMEH agent will answer your questions about this home.
Around this home
Daily convenience, out of 100, from the distances below
Schools nearby
School rating, out of 10.
Helpful calculators
Your HOMEH agent

"Priced 21% over the Hestimate. I would see it this week."