

16 Deerfoot Trail
16 Deerfoot Trail
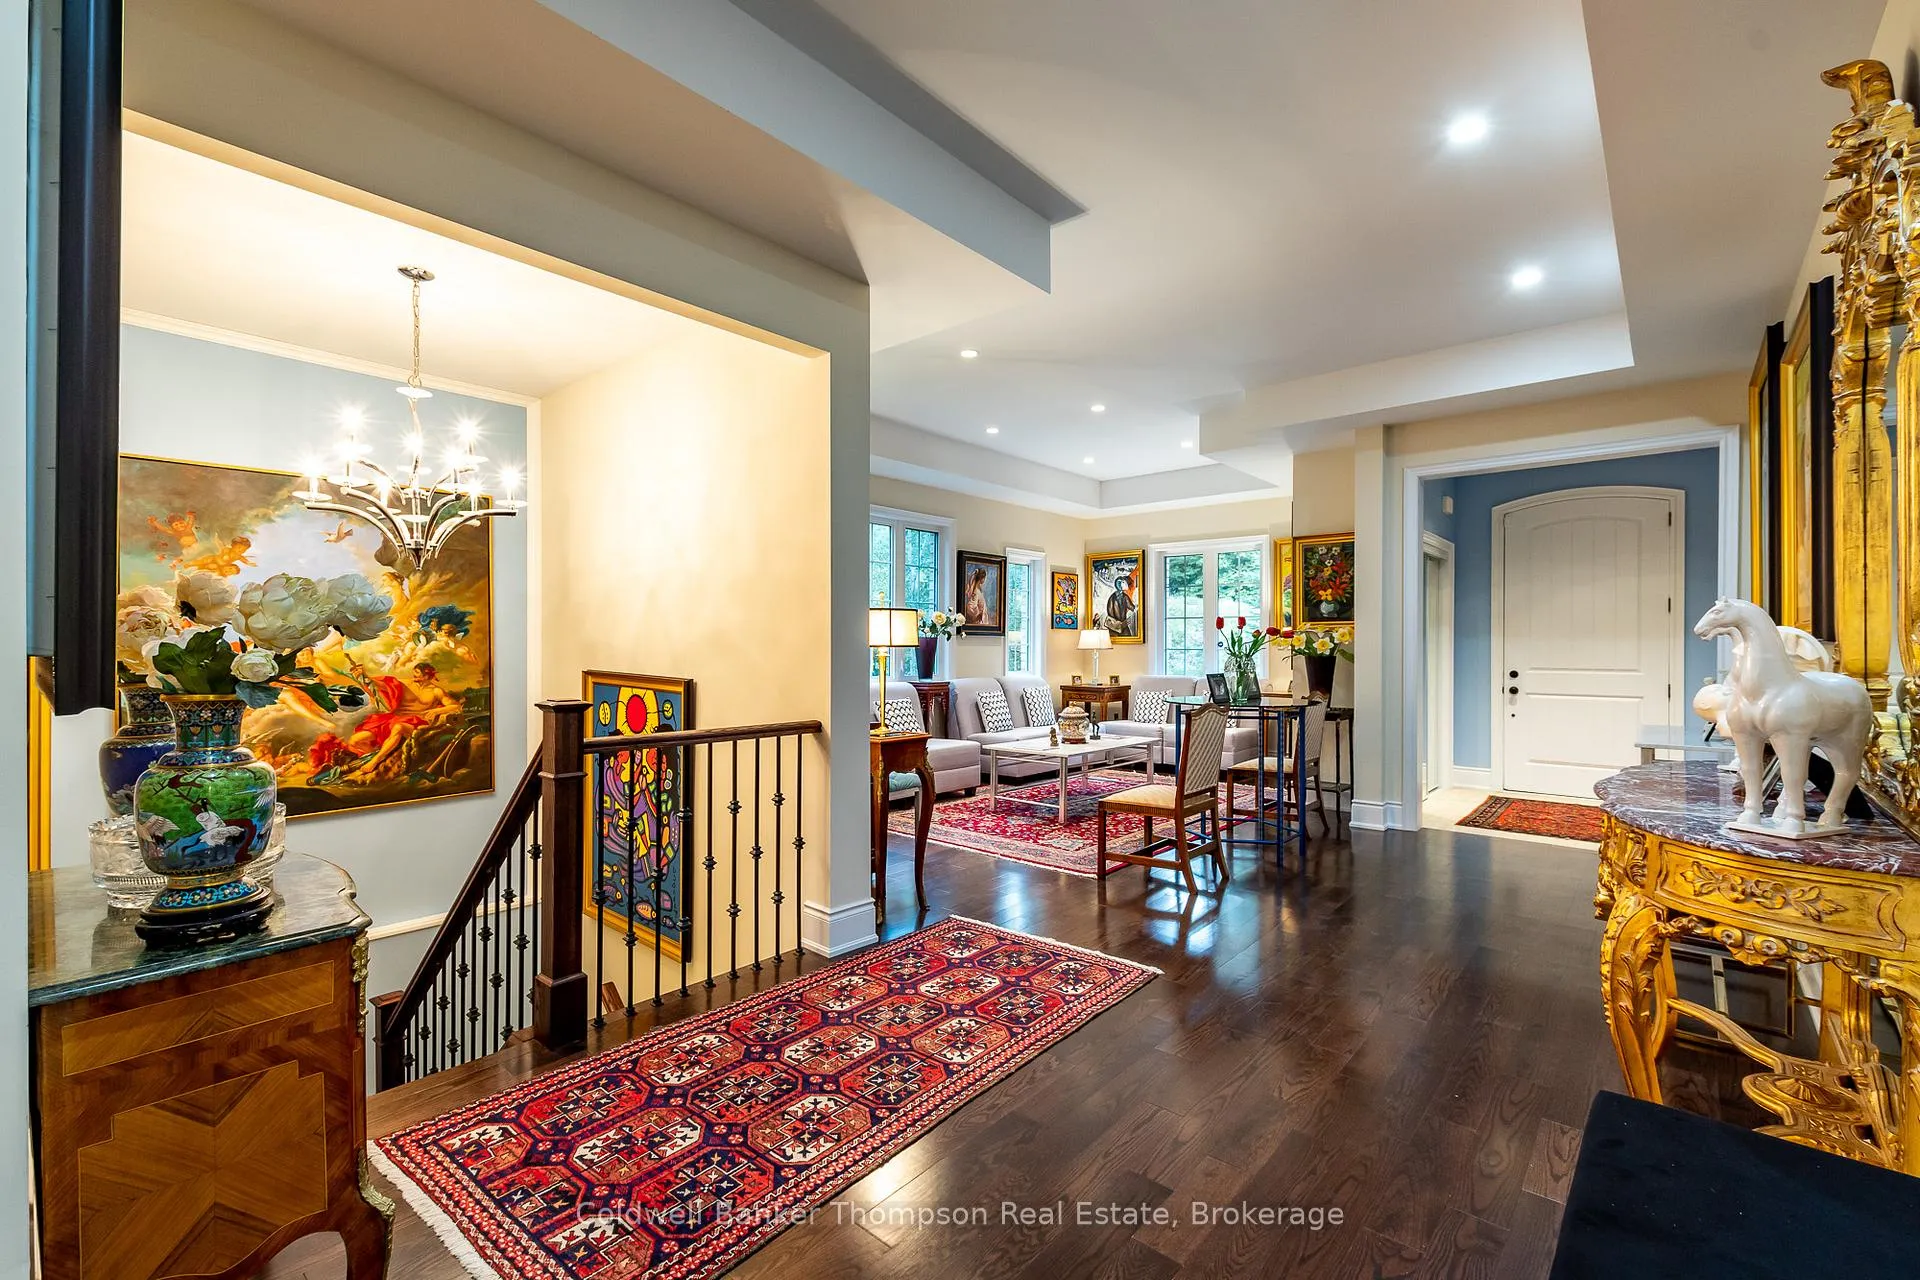 See all 50 photos
Property history
Facts and features
- BasementWalk-out
- Lot size229 × 458 ft
- Lease term12 months
- FurnishedFurnished
- Fireplace
- Central air
The homeDetached, Bungalow, Age 6–15 years
- Type: Detached
- Style: Bungalow
- Age: 6–15 years
- Living space: 2,000–2,500 sq ft
- Basement: Walk-out, partially finished
- View: Trees/woods
- Waterfront: None
InsideFireplace Yes, propane, Laundry room, main level, Propane tank, water heater owned, central vacuum
- Fireplace: Yes, propane
- Laundry: Laundry room, main level
- Features: Propane tank, water heater owned, central vacuum
- Security: Alarm system, carbon monoxide detectors, smoke detector
- Rooms above ground: 9
- Rooms in the basement: 8
- Bedrooms: 2 + 3 in the basement
- Bathrooms: 3
- Kitchens: 1
- Family room: Yes
Outside and lotStucco (plaster), stone, Asphalt shingle, Poured concrete
- Exterior: Stucco (plaster), stone
- Roof: Asphalt shingle
- Foundation: Poured concrete
- Features: Deck, year round living
- Size: 228.79 × 457.93 ft
Parking2 Garage, Attached, Private double, other, inside entry
- Spaces: 2 Garage
- Garage: Attached
- Driveway: Private double, other, inside entry
Heating, water and powerForced air, propane, Central air, Well
- Heating: Forced air, propane
- Cooling: Central air
- Water: Well
- Sewer: Septic
- Natural gas: No
- Hydro: Yes
- Cable: Available
- Telephone: Yes
Rent and termsRent $4,000 a month, Entire property, Furnished
- Rent: $4,000 a month
- Space for rent: Entire property
- Furnished: Furnished
- Lease: 12 months
- Paid: Monthly
- Deposit: Required
- Credit check: Required
- Employment letter: Required
- Rental application: Required
- References: Required
- Rental items: Propane tank
IncludedCentral vac, dishwasher, dryer, garage door opener, range hood, refrigerator, stove, washer, central vacuum, dishwasher, dryer, garage door opener, rangehood, refrigerator, stove, washer
- Included: Central vac, dishwasher, dryer, garage door opener, range hood, refrigerator, stove, washer, central vacuum, dishwasher, dryer, garage door opener, rangehood, refrigerator, stove, washer
NearbyGolf, hospital
- Close to: Golf, hospital
Listing detailsX12428732, Rented, Sep 26, 2025
- MLS® number: X12428732
- Status: Rented
- Listed on: Sep 26, 2025
- Days on market: 107
- Updated: Jan 11, 2026
- Possession: Immediate
- Occupied by: Vacant
- Listing brokerage: Coldwell Banker Thompson Real Estate
About this home
16 Deerfoot Trail, Huntsville (Brunel), ON P1H 0A6
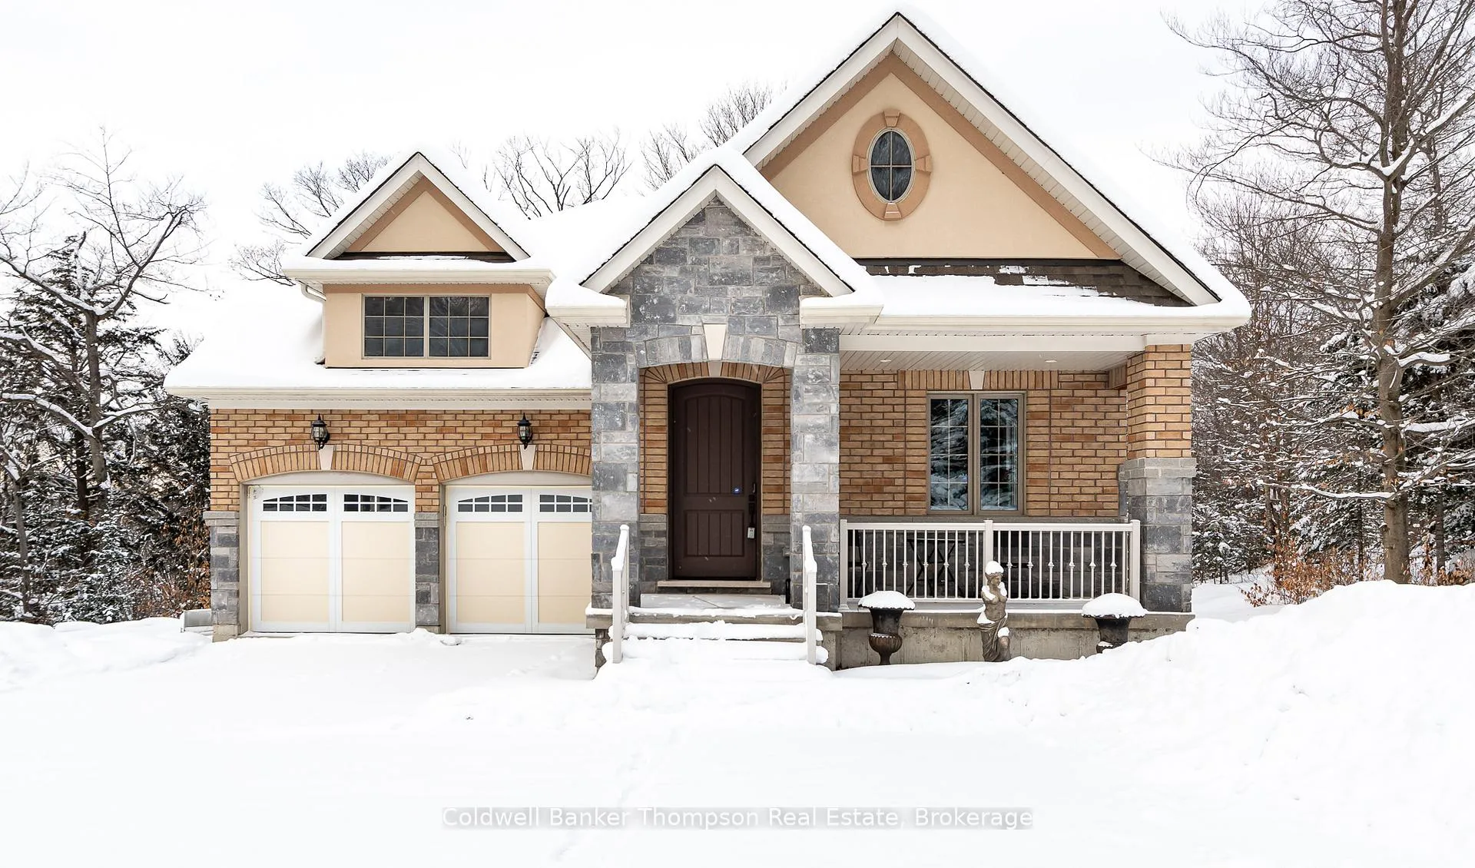
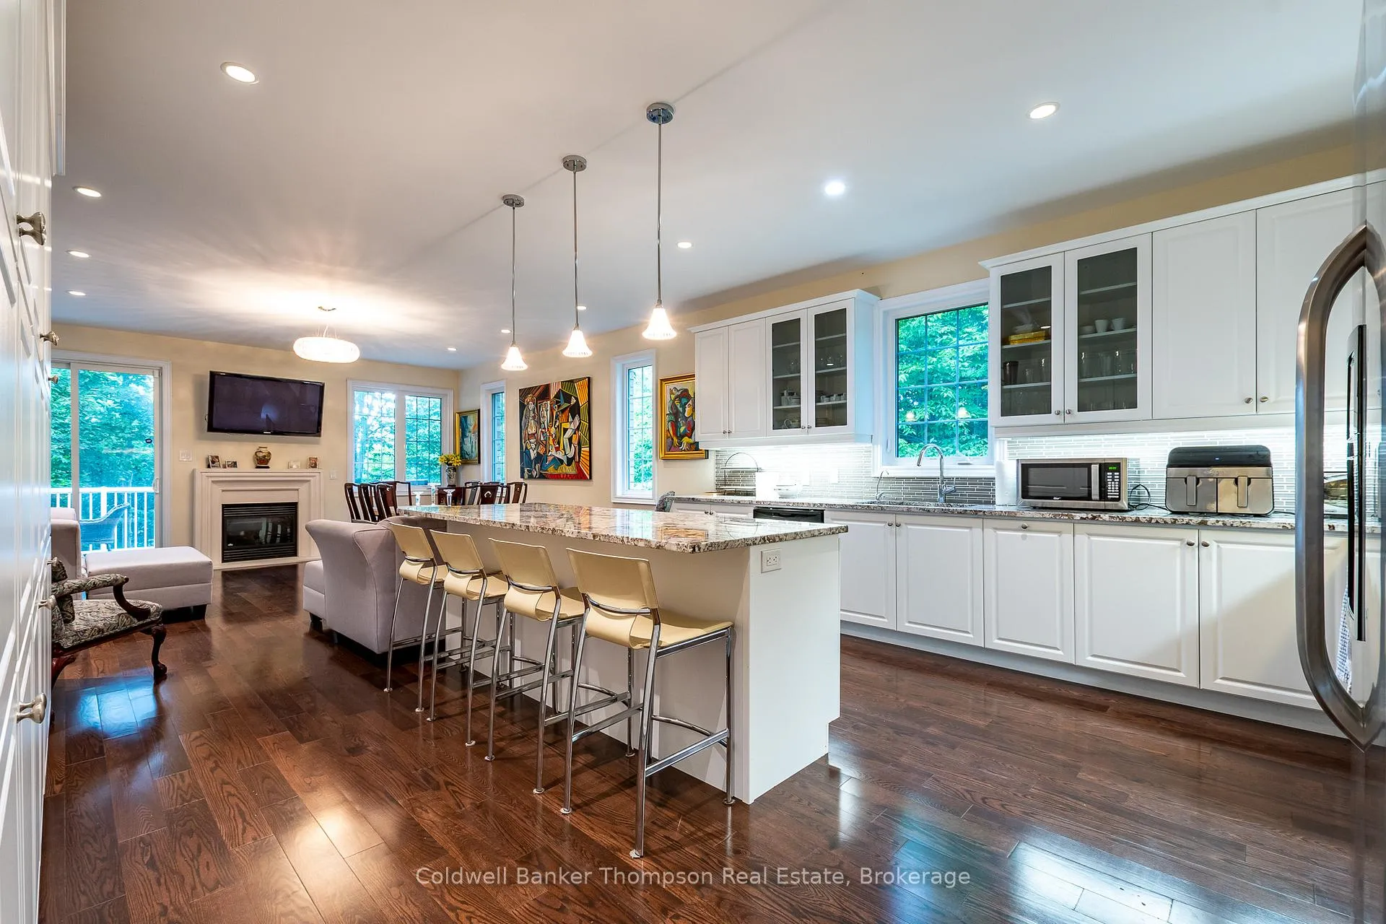
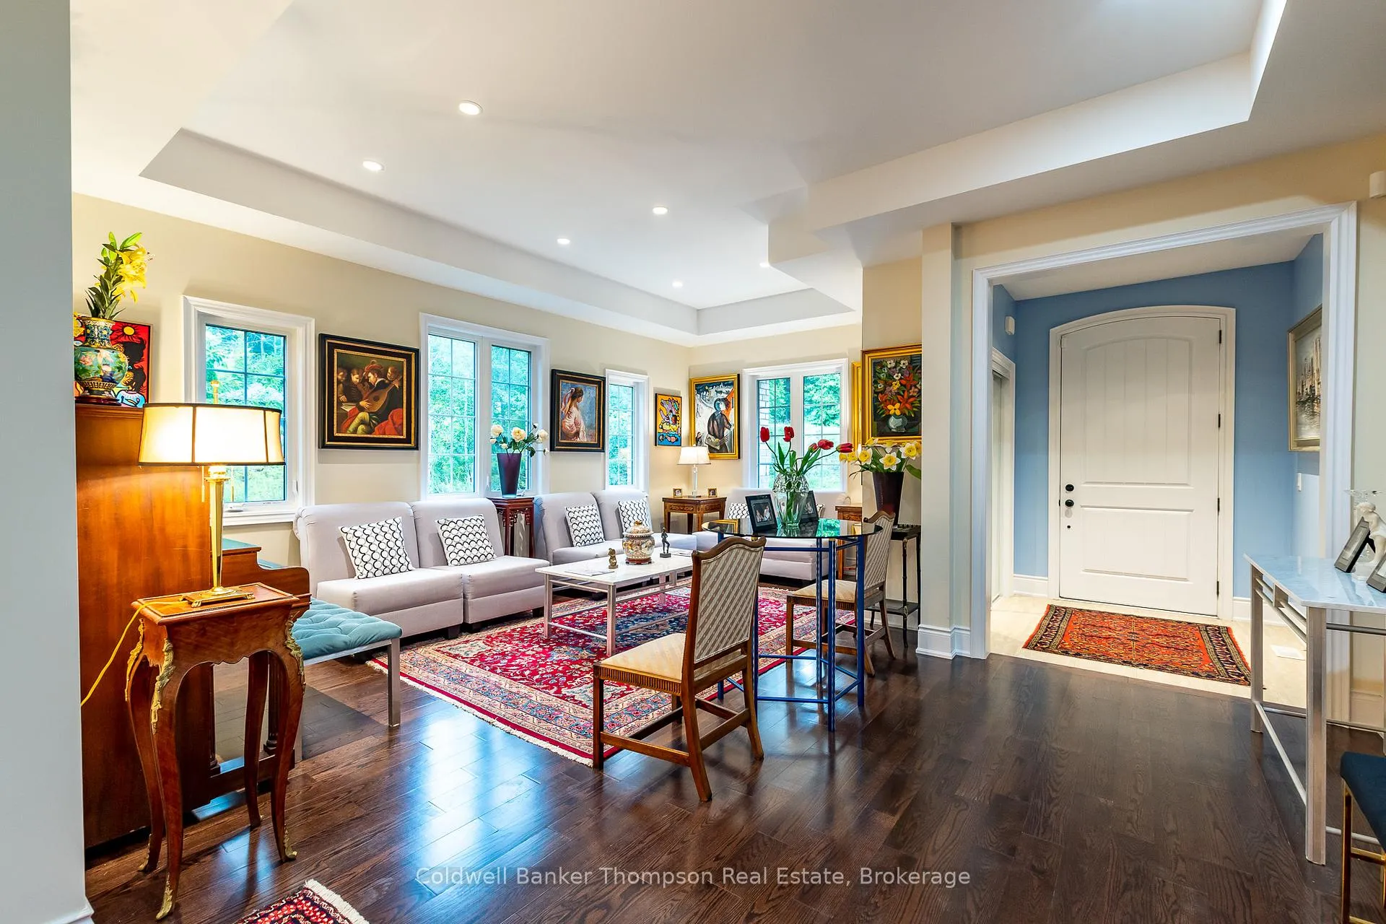
Welcome to 16 Deerfoot Trail in the prestigious Woodland Heights, where luxury living meets convenience! This stunning property is available for lease, offering a wealth of features and a prime location. As you step inside, you'll immediately appreciate the spacious layout. The heart of the home is the huge kitchen with an oversized island, a dream for any home chef. It's open to the living room, complete with a cozy propane fireplace, and dining room, making it perfect for entertaining. Sliding doors provide easy access to a large deck at the back, extending your living space to the outdoors. For more intimate gatherings, there's a formal sitting room at the front of the house, bathed in natural light. Convenience is paramount, with an inside entry from the double car garage directly into the laundry room. On the main floor, you'll find two spacious bedrooms and a 4-piece guest bathroom. The primary suite is a true haven, featuring a walk-in closet and a lavish 5-piece ensuite bathroom, offering privacy and relaxation. Venture downstairs to the lower level, where three additional bedrooms await, along with a convenient 4-piece bathroom. The lower level also boasts a spacious rec room, perfect for various uses, from entertaining to hobbies. A cold cellar adds practical storage, and a walkout to the backyard provides easy outdoor access. 16 Deerfoot Trail offers the perfect blend of elegance and functionality. Don't miss the opportunity to make this exceptional residence your own in the coveted Woodland Heights community. Contact today to schedule a viewing and experience the luxury lifestyle that awaits you here.
Ask about this home
A HOMEH agent will answer your questions about this home.
Around this home
Helpful calculators
Your HOMEH agent

"I would see it this week."