

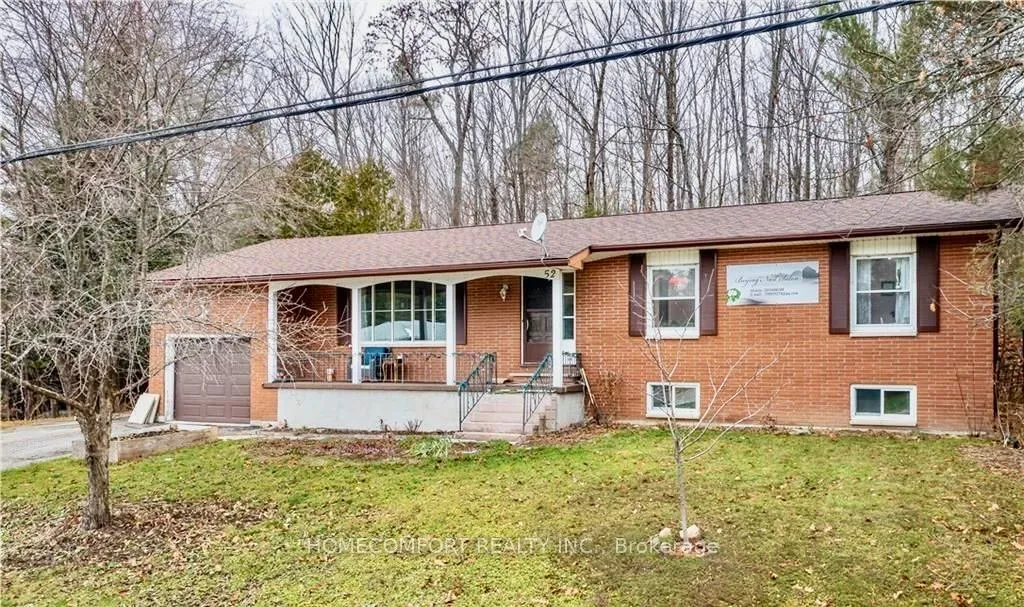
52 Meadow Park Drive
Detached Terminated
1/2752 Meadow Park Drive
Detached Terminated
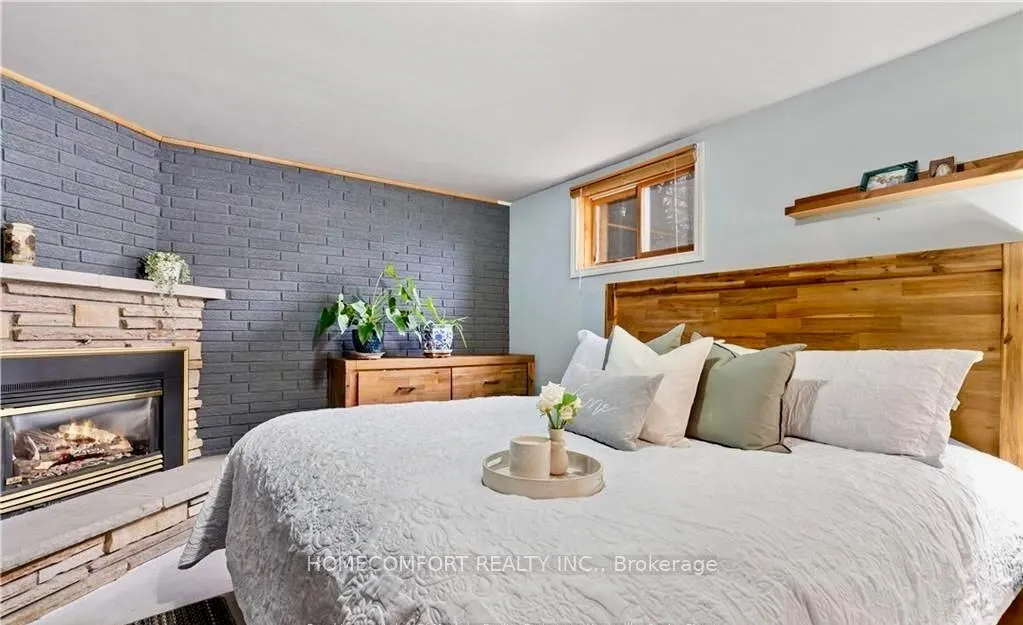 See all 27 photos
3 Bedrooms
1 Bathroom
0 Garage
1.1K–1.5K sq.ft
Basement
— Unit
Property history
- $2,280TerminatedList: 2025-12-05|End: 2025-12-30|25 daysX12603510
Facts and features
- BasementFinished
- Lot size105 × 200 ft
- Lease term12 months
- FurnishedFurnished
What stands out
- Waterfront
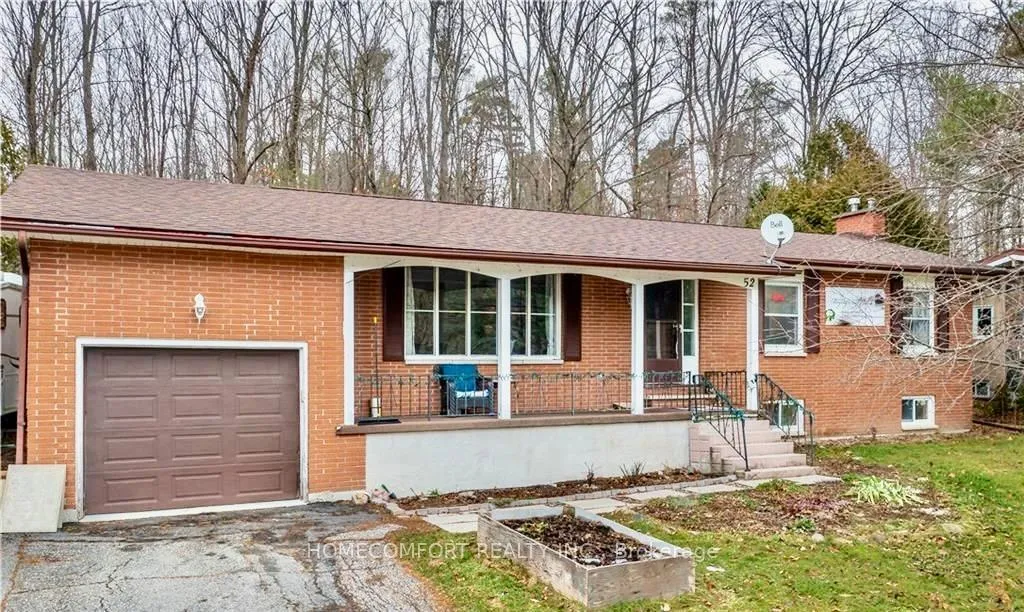
The homeDetached, Bungalow, 1,100–1,500 sq ft
- Type: Detached
- Style: Bungalow
- Living space: 1,100–1,500 sq ft
- Basement: Finished
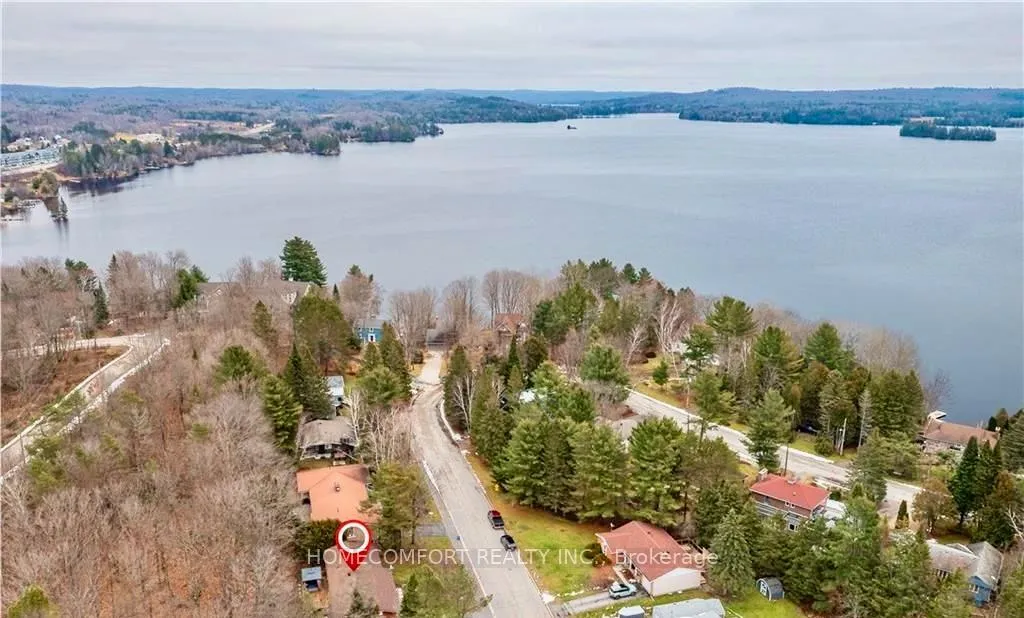
- Waterfront: Waterfrontcommunity
InsideIn-suite laundry, main level, Primary bedroom - main floor, separate heating controls, separate hydro meter, water heater, water meter, Rooms above ground 6
- Laundry: In-suite laundry, main level
- Features: Primary bedroom - main floor, separate heating controls, separate hydro meter, water heater, water meter
- Rooms above ground: 6
- Bedrooms: 3
- Bathrooms: 1
- Kitchens: 1
Outside and lotBrick, Asphalt shingle, Concrete block
Outside
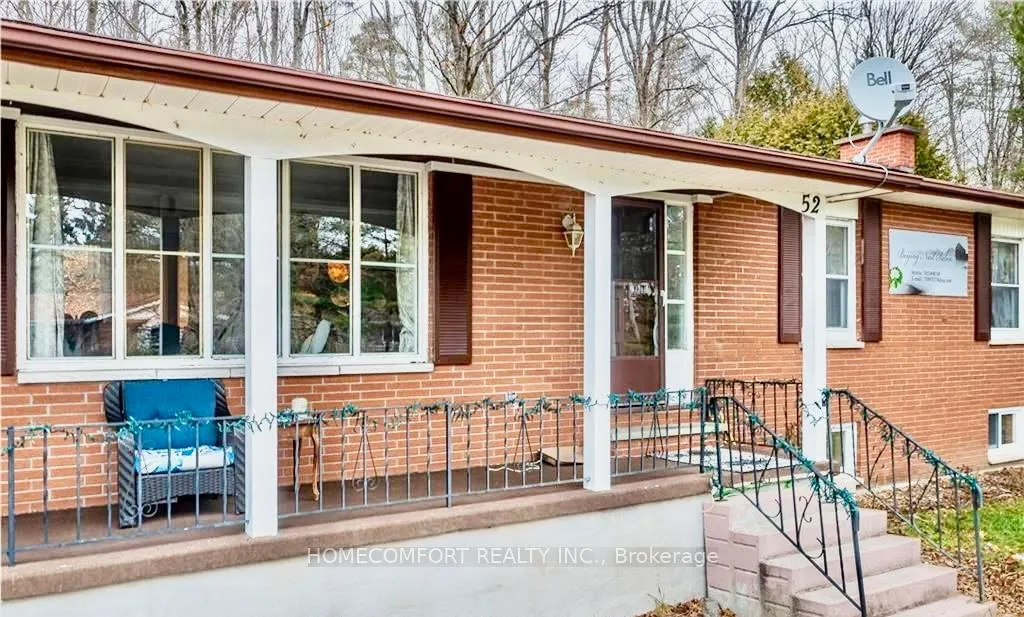
- Exterior: Brick
- Roof: Asphalt shingle
- Foundation: Concrete block
- Features: Year round living, deck
- Size: 105 × 199.95 ft
Parking3 Parking, Private double
- Spaces: 3 Parking
- Driveway: Private double
Heating, water and powerForced air, gas, Municipal water, Municipal sewer
- Heating: Forced air, gas
- Water: Municipal water
- Sewer: Municipal sewer
- Natural gas: Yes
- Hydro: Yes
- Cable: Available
- Telephone: Available
Rent and termsRent $2,280 a month, Basement, Furnished
- Rent: $2,280 a month
- Space for rent: Basement
- Furnished: Furnished
- Lease: 12 months
- Paid: Monthly
- Rent includes: Parking
- Deposit: Required
- Credit check: Required
- Employment letter: Required
- Rental application: Required
IncludedFridge, stainless steel stove, stainless steel range hood.
- Included: Fridge, stainless steel stove, stainless steel range hood.
NearbyPublic transit, school, rec./commun.centre, library, beach, lake/pond
- Close to: Public transit, school, rec./commun.centre, library, beach, lake/pond
Listing detailsX12603510, Terminated, Dec 5, 2025
- MLS® number: X12603510
- Status: Terminated
- Listed on: Dec 5, 2025
- Days on market: 25
- Updated: Dec 30, 2025
- Possession: Immediate
- Occupied by: Vacant
- Listing brokerage: HOMECOMFORT REALTY INC.
About this home
52 Meadow Park Drive, Huntsville (Chaffey), ON P1H 1E7
Primary Bedroom - Main FloorSeparate Heating ControlsSeparate Hydro MeterWater HeaterWater MeterPublic Transit
Exceptional in town family bungalow located in the highly desired area of the Meadow Park subdivision with children's playground, tennis/pickle ball courts. East walking to town stores and restaurants. This unit has new renovated kitchen and flooring. 3 Pcs bathroom and cold room. This is Furnished unit and the laundry will be shared with upper unit. Spend your mornings enjoying the privacy of your back yard with a good book and a morning beverage.
Read more
Ask about this home
A HOMEH agent will answer your questions about this home.
Ask a question
Around this home
King William St & Meadow Park Dr
Errands
Transit
Parks
Schools
Daily convenience, out of 100, from the distances below
ParkMeadow Park · 1 within 1 km2 min walk111 m
GroceryCapstone Market5 min walk312 m
SchoolSpruce Glen Public School21 min walk1.3 km
Train stationUnnamed Stop10 min walk617 m
PharmacyShoppers Drug Mart6 min walk362 m
Cafés & foodTim Hortons · 15 within 1 km5 min walk294 m
Gym & rec centreSummit Centre20 min walk1.2 km
HospitalHuntsville District Memorial Hospital13 min walk778 m
WalkDriveStraight-line distance, open map data
Grocery0.3 km
Park0.1 km
Coffee0.3 km
Dining0.4 km
Gym1.3 km
Hospital0.8 km
Unnamed Stop0.6 km
Schools nearby
School rating, out of 10.
Spruce Glen Public Schoolelementary · Public · 1.3 km
5.5/10Fair
Huntsville High Schoolsecondary · Public · 1.4 km
6.4/10Fair
Huntsville Public Schoolelementary · Public · 1.5 km
5.2/10Fair
Contact agent
Helpful calculators
Rent vs buy
Affordability
Mortgage
Down payment
Stress test
CMHC insurance
Your HOMEH agent

KimHOMEH agent · Huntsville
"I would see it this week."
Ask Kim