

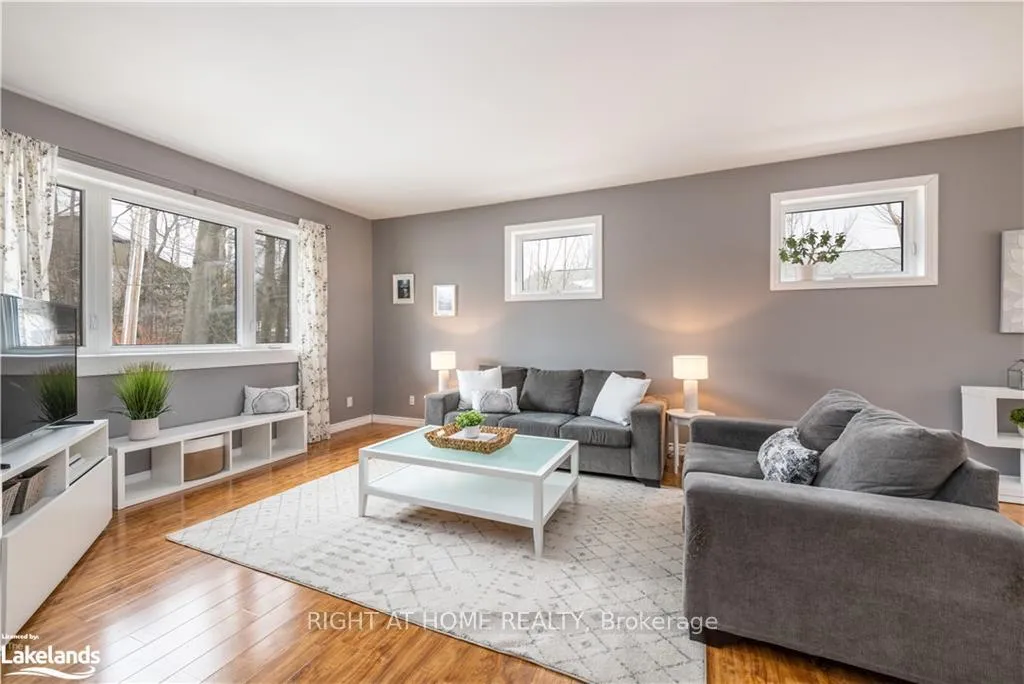
50 Southdale Drive
Detached Rented
1/2250 Southdale Drive
Detached Rented
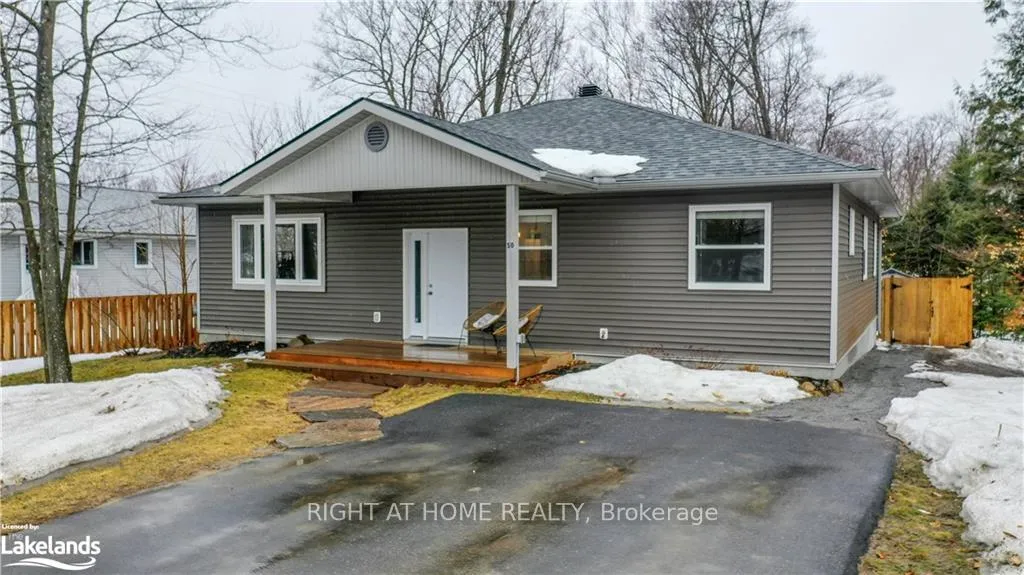
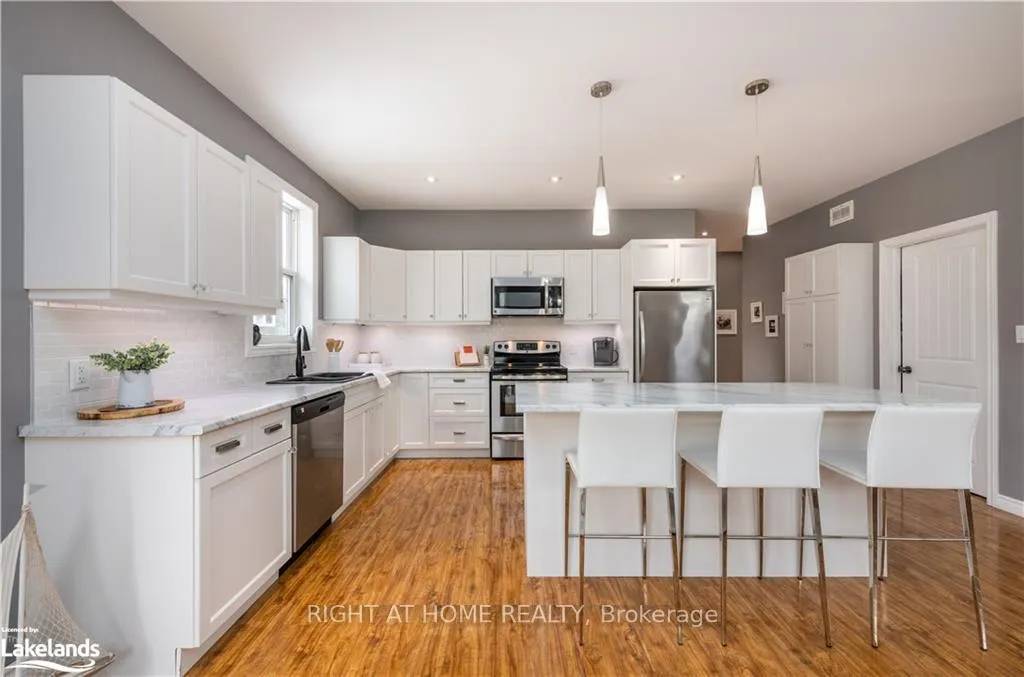
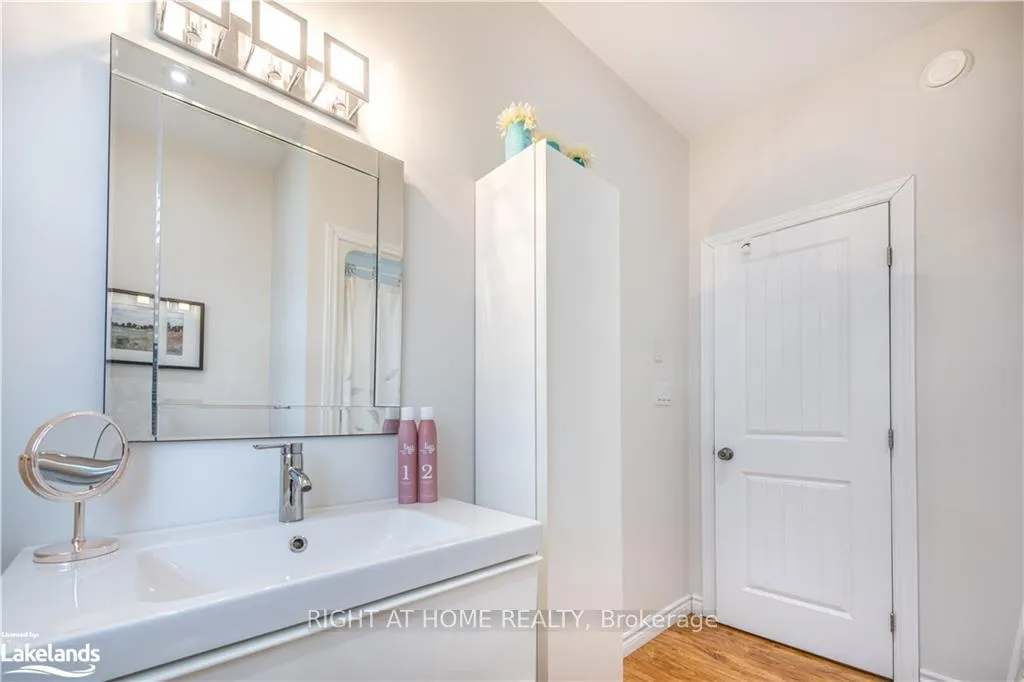
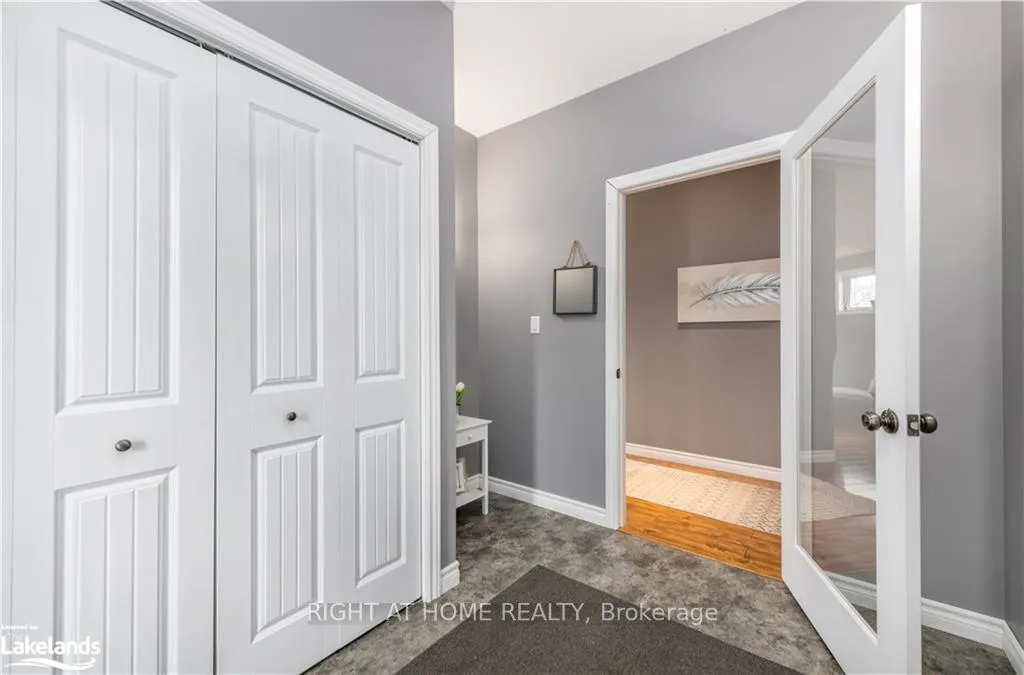 See all 22 photos
3 Bedrooms
2 Bathrooms
0 Garage
1.5K–2K sq.ft
Entire Home
— Unit
Property history
Facts and features
- BasementNone
- Lot size60 × 128 ft
- Lease term12 months
- FurnishedUnfurnished
What stands out
- Central air
The homeDetached, 1 storey/apt, 1,500–2,000 sq ft
- Type: Detached
- Style: 1 storey/apt
- Living space: 1,500–2,000 sq ft
- Basement: None
- Special designation: Other
InsideIn building, Rooms above ground 7, Bedrooms 3
- Laundry: In building
- Rooms above ground: 7
- Bedrooms: 3
- Bathrooms: 2
- Kitchens: 1
- Family room: Yes
Outside and lotOther, Shingles, Concrete
Outside
- Exterior: Other
- Roof: Shingles
- Foundation: Concrete
- Size: 60 × 128 ft
Parking6 Parking, Attached
- Spaces: 6 Parking
- Garage: Attached
Heating, water and powerForced air, electric, Central air, Municipal water
- Heating: Forced air, electric
- Cooling: Central air
- Water: Municipal water
- Sewer: Municipal sewer
Rent and termsRent $3,200 a month, Entire property, Unfurnished
- Rent: $3,200 a month
- Space for rent: Entire property
- Furnished: Unfurnished
- Lease: 12 months
- Paid: Monthly
- Deposit: Required
- Credit check: Required
- Employment letter: Required
- Rental application: Required
- References: Required
Listing detailsX12599754, Rented, Dec 3, 2025
- MLS® number: X12599754
- Status: Rented
- Listed on: Dec 3, 2025
- Days on market: 71
- Updated: Feb 12, 2026
- Possession: 2025-12-15 / Immediate
- Occupied by: Vacant
- Listing brokerage: RIGHT AT HOME REALTY
About this home
50 Southdale Drive, Huntsville (Chaffey), ON P1H 1P7
Please send over all documents from your client. Rental Application, Equifax Credit Reports, Paystubs, Letter of Employment, Identifications.
Read more
Ask about this home
A HOMEH agent will answer your questions about this home.
Ask a question
Around this home
Townline Rd x Yonge St
Errands
Parks
Schools
Daily convenience, out of 100, from the distances below
ParkAvery Beach Park · 1 within 1 km14 min walk872 m
GroceryCircle K22 min walk1.4 km
SchoolHuntsville High School21 min walk1.3 km
PharmacyI.D.A.23 min walk1.4 km
Cafés & foodTall Trees Restaurant · 3 within 1 km11 min walk702 m
Gym & rec centreSummit Centre24 min walk1.5 km
LibraryHuntsville Public Library21 min walk1.3 km
WalkDriveStraight-line distance, open map data
Grocery1.4 km
Park0.9 km
Coffee1.2 km
Dining0.7 km
Gym1.5 km
Schools nearby
School rating, out of 10.
Huntsville High Schoolsecondary · Public · 1.3 km
6.4/10Fair
Huntsville Public Schoolelementary · Public · 1.4 km
5.2/10Fair
Pine Glen Public Schoolelementary · Public · 1.8 km
4.0/10Low
Contact agent
Helpful calculators
Rent vs buy
Affordability
Mortgage
Down payment
Stress test
CMHC insurance
Your HOMEH agent

NimaHOMEH agent · Huntsville
"I would see it this week."
Ask Nima