

744 North Mary Lake Road
744 North Mary Lake Road
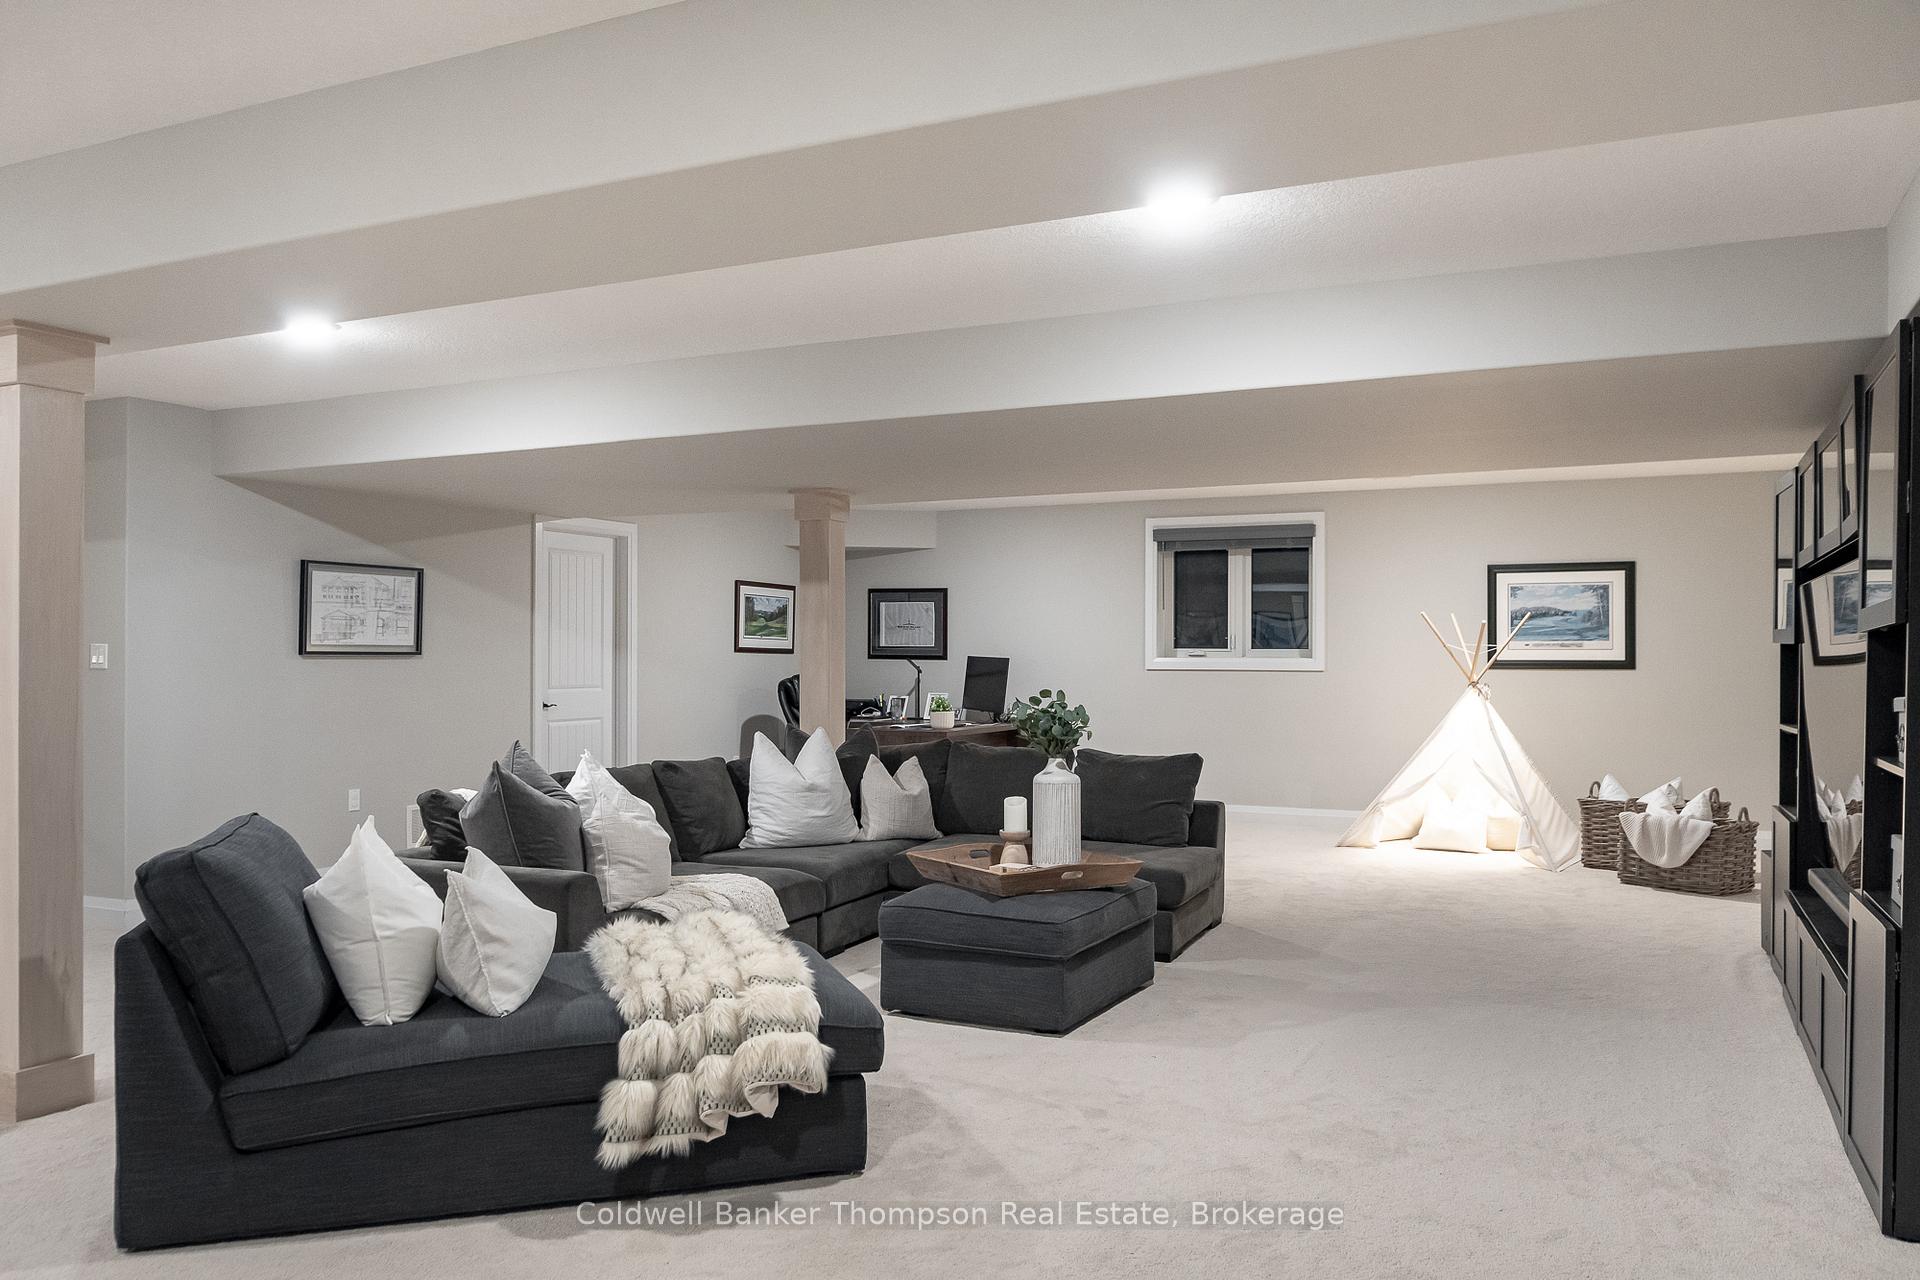 See all 18 photos
Property history
Facts and features
- BasementWalk-out
- Age of home6–15 years
- Water, sewerWell, septic
- HeatingForced air
- Fireplace
- Central air
The homeDetached, Bungalow, Age 6–15 years
- Type: Detached
- Style: Bungalow
- Age: 6–15 years
- Living space: 1,500–2,000 sq ft
- Basement: Finished with walk-out
- Waterfront: None
InsideFireplace Yes, propane, living room, Main level, Erv/hrv, on demand water heater, primary bedroom - main floor, propane tank, sump pump
- Fireplace: Yes, propane, living room
- Laundry: Main level
- Features: Erv/hrv, on demand water heater, primary bedroom - main floor, propane tank, sump pump
- Security: Carbon monoxide detectors, smoke detector
- Rooms above ground: 9
- Rooms in the basement: 3
- Bedrooms: 2 + 1 in the basement
- Bathrooms: 3
- Kitchens: 1
- Family room: Yes
Outside and lotBrick, stone, Asphalt shingle, Poured concrete
- Exterior: Brick, stone
- Roof: Asphalt shingle
- Foundation: Poured concrete
- Features: Deck, landscaped, porch, year round living
- Size: 150.7 × 321.64 ft
- Zoning: RR
Parking2 Garage, Attached, Available, private, inside entry
- Spaces: 2 Garage
- Garage: Attached
- Driveway: Available, private, inside entry
Heating, water and powerForced air, propane, Central air, Well
- Heating: Forced air, propane
- Cooling: Central air
- Water: Well
- Sewer: Septic
- Natural gas: No
- Hydro: Yes
- Cable: No
- Telephone: Available
Costs and taxesTaxes $4,886 a year, HST No HST, Propane tank
- Taxes, 2025: $4,886 a year
- HST: No HST
- Rental items: Propane tank
- Under contract: Propane tank
Included in the saleGarage door opener & all remotes, dishwasher, fridge, stove, built-in microwave, all tv wall mounts, washer, dryer, dog watch hidden fence hardware, play structure, all light fixtures/ceiling fans, all bathroom mirrors, all window coverings, Chest freezer in garage, personal items, all staging materials, negotiable items: 360* john deere mower (2025) and toro powermax snowblower (2023)
- Included: Garage door opener & all remotes, dishwasher, fridge, stove, built-in microwave, all tv wall mounts, washer, dryer, dog watch hidden fence hardware, play structure, all light fixtures/ceiling fans, all bathroom mirrors, all window coverings
- Not included: Chest freezer in garage, personal items, all staging materials, negotiable items: 360* john deere mower (2025) and toro powermax snowblower (2023)
NearbyHospital, lake access, school
- Close to: Hospital, lake access, school
Listing detailsX12600756, Sold, Dec 4, 2025
- MLS® number: X12600756
- Status: Sold
- Listed on: Dec 4, 2025
- Days on market: 25
- Updated: Dec 29, 2025
- Possession: Flexible
- Occupied by: Owner
- Listing brokerage: Coldwell Banker Thompson Real Estate
About this home
744 North Mary Lake Road, Huntsville (Brunel), ON P1H 1S4
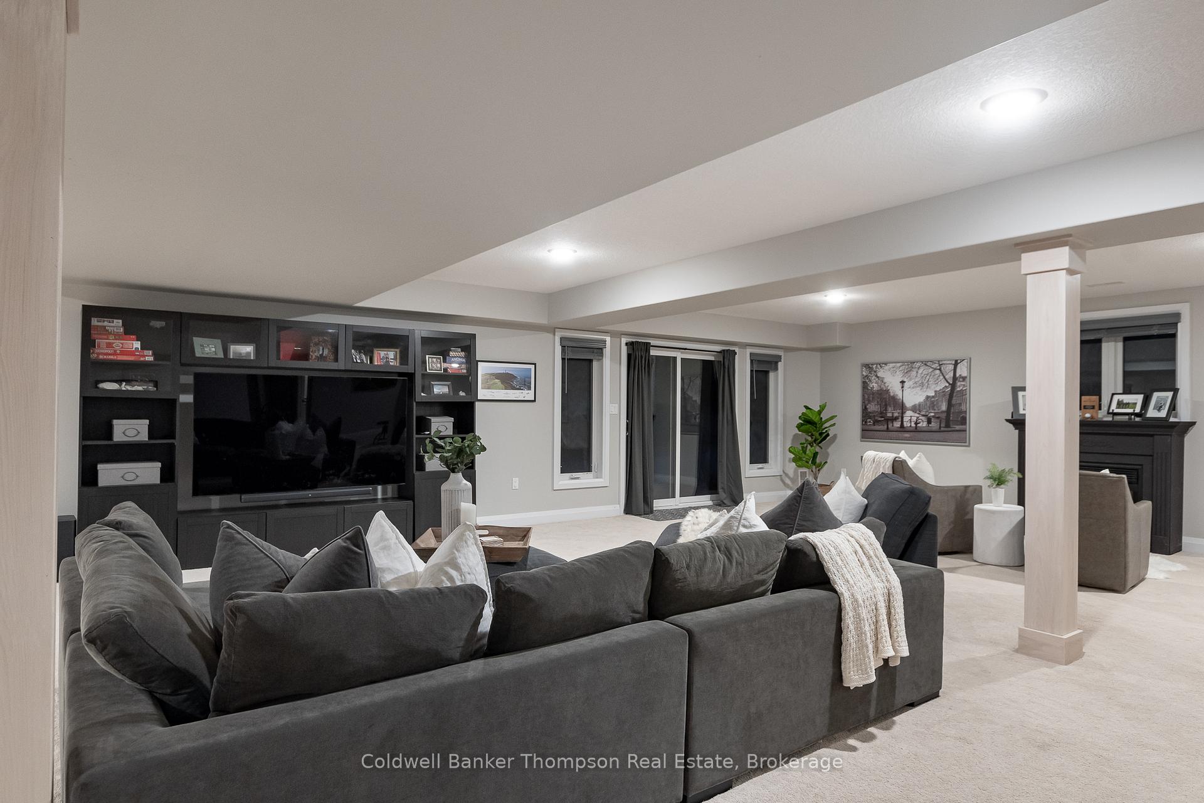
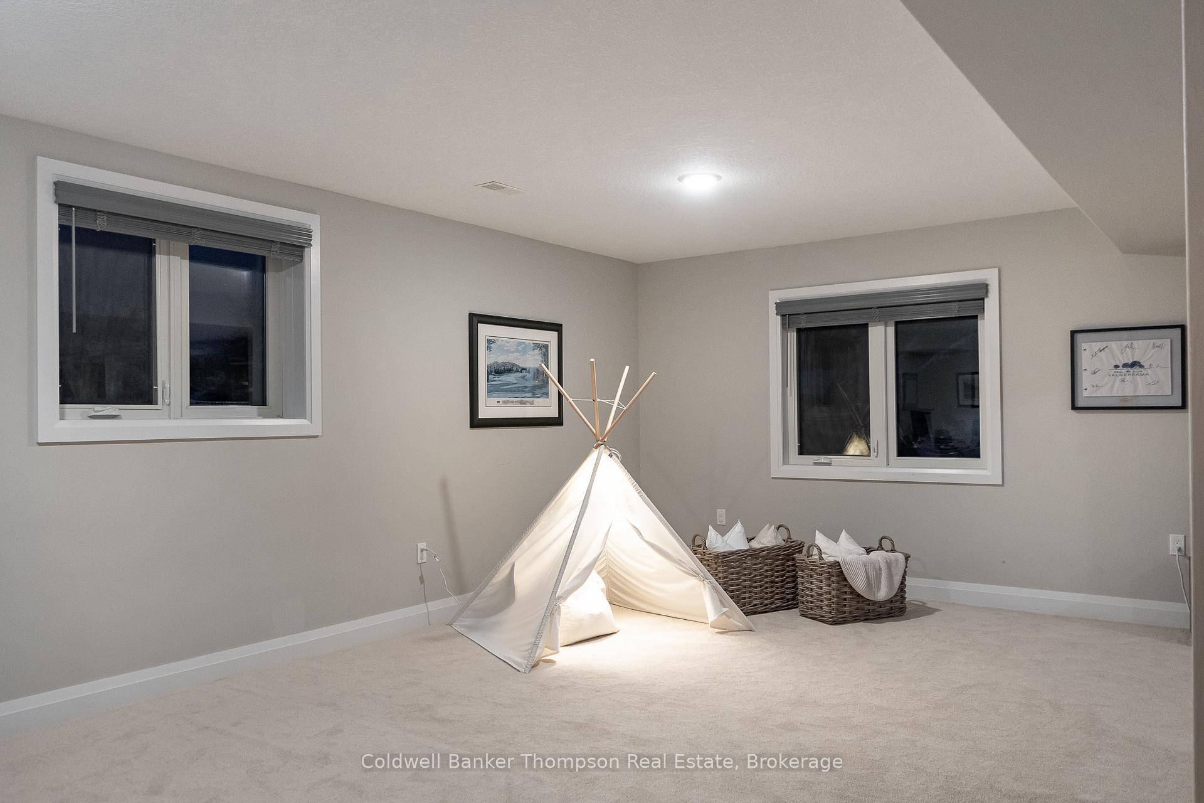
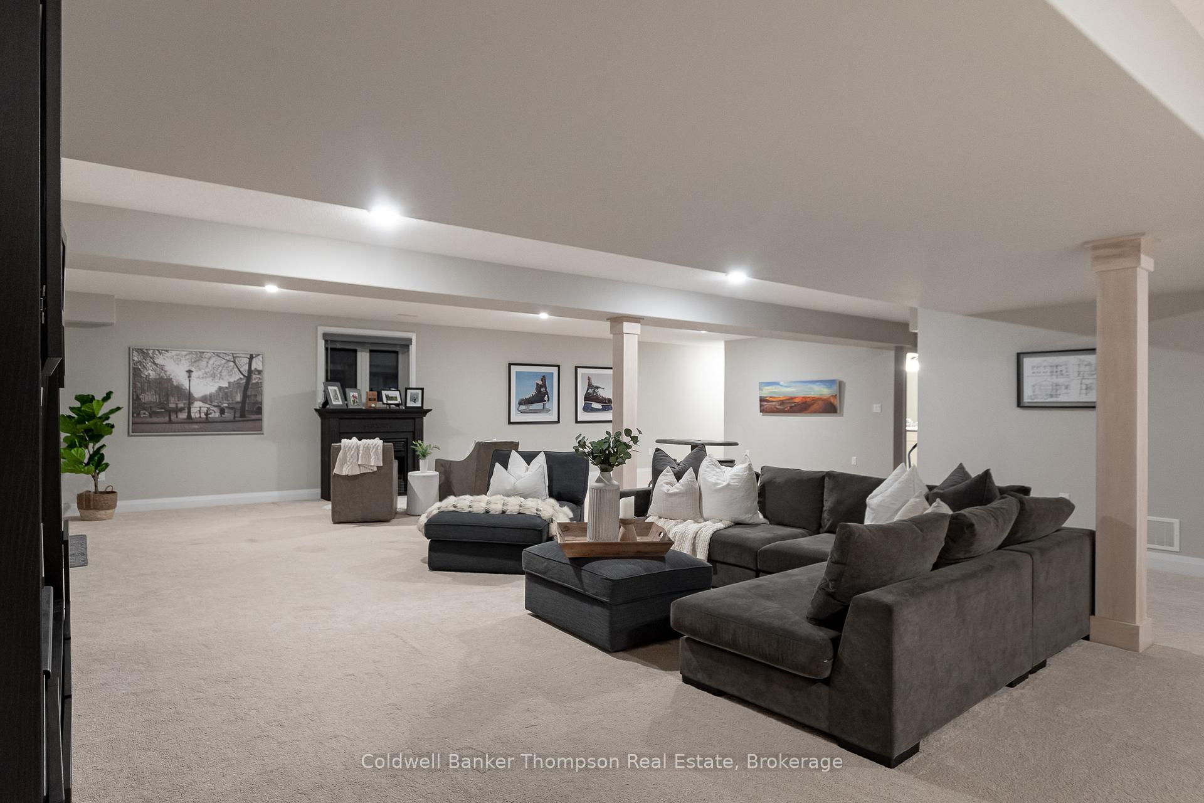
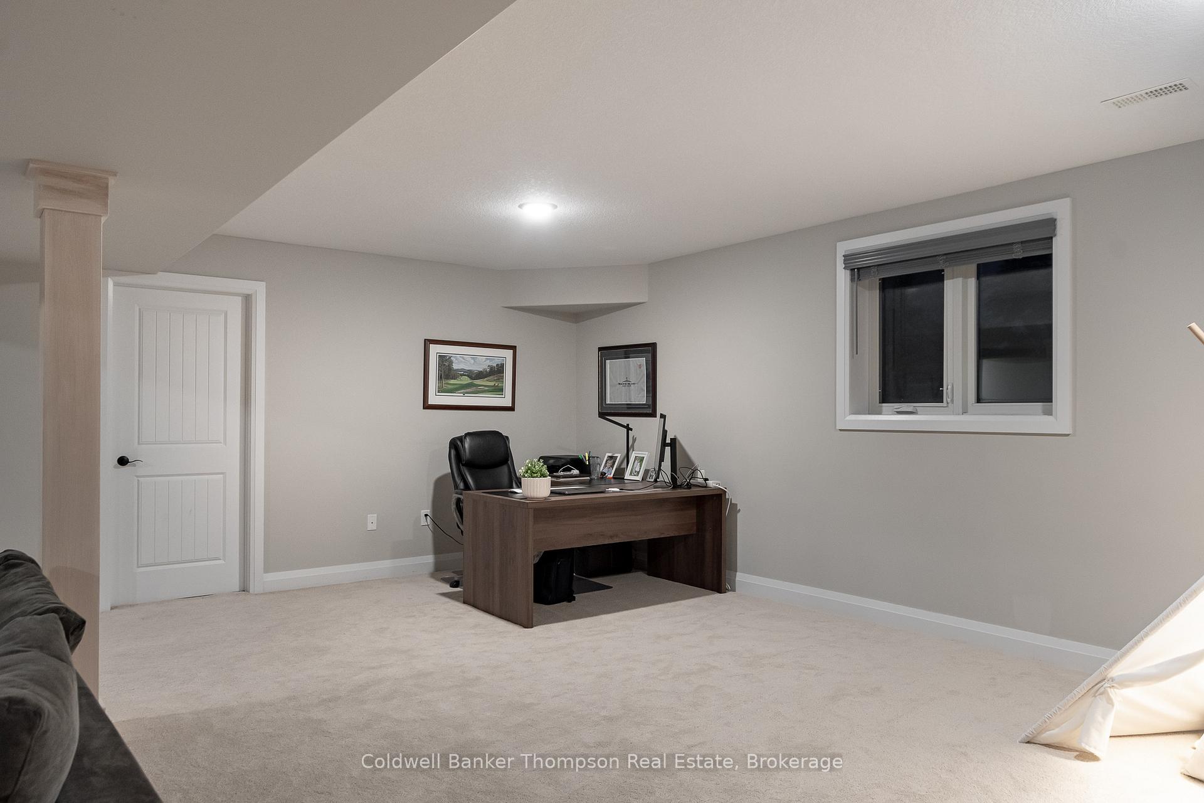
Beautiful curb appeal welcomes you with a blend of stone, brick & vinyl in timeless neutral tones, complemented by a covered front porch. Inside, the spacious foyer offers a generous walk-in closet & leads to a bright front office or den with vaulted ceilings accented in white-washed pine. The neutral kitchen features abundant cabinetry, under-cabinet valence & lighting, matching stainless-steel appliances, & a dark, richly toned island that grounds the space, all topped with granite counters. Warm wood flooring carries across much of the main level, connecting the kitchen to the dining area & the large living room, where a freestanding propane fireplace with stone accents provides a cozy focal point. Sliding doors open to a spacious deck overlooking the private lot, perfect for soaking up the sun. The main floor continues with a large primary suite complete with a walk-in closet & a 3-pc ensuite featuring an oversized tile & glass shower. A comfortable guest bedroom, 4-pc guest bath, & a well-designed laundry room with a sink, ample cabinetry, & folding counter complete this level. There is also a convenient inside entry from the extra-deep double-car garage.The finished walkout lower level offers an expansive rec room ideal for family movie nights or games, along with a generous bedroom, 3-pc bathroom, utility room, & cold room. Additional features include a forced-air propane furnace, central air, hot water on demand, a drilled well, Cogeco internet, & curbside waste collection. Set on just over an acre with gentle topography & plenty of level ground for kids, pets, gardening, or simply enjoying time outdoors, this 2015-built home delivers space, comfort, & thoughtful craftsmanship in a sought-after Muskoka setting. Nearby, you'll find convenient access to Mary Lake, the Muskoka River, Muskoka Montessori School, Riverside Public School, Huntsville High School, the Summit Centre, & downtown Huntsville with all its amenities.
Ask about this home
A HOMEH agent will answer your questions about this home.
Around this home
Schools nearby
School rating, out of 10.
Helpful calculators
Your HOMEH agent

"Priced 3% over the Hestimate. I would see it this week."