

Unit 31-303, 1235 Deerhurst Drive
Unit 31-303, 1235 Deerhurst Drive
 See all 48 photos
Property history
Facts and features
- ExposureSouth
- LaundryCloset
- LockerNone
- BalconyOpen
- Fireplace
- Central air
- Waterfront
The homeCondo Apartment, 3-storey, 1,000–1,199 sq ft
- Type: Condo Apartment
- Style: 3-storey
- Living space: 1,000–1,199 sq ft
- Basement: None
- Exposure: South
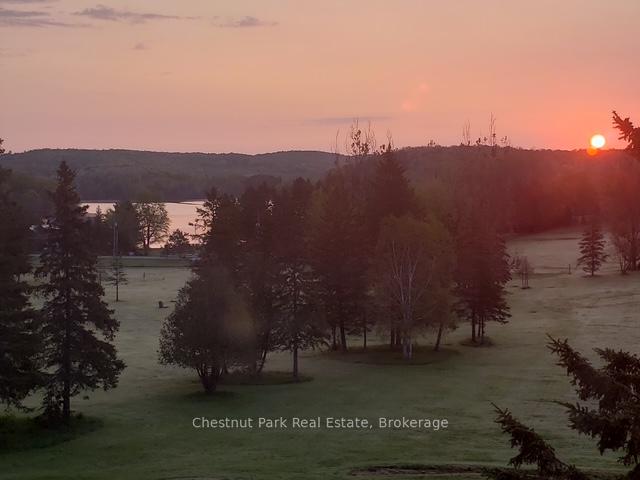
- View: Golf course, trees/woods, lake
- Waterfront: Indirect
InsideFireplace Yes, natural gas, Laundry closet, Built-in oven, primary bedroom - main floor, storage
- Fireplace: Yes, natural gas
- Laundry: Laundry closet
- Features: Built-in oven, primary bedroom - main floor, storage
- Rooms above ground: 6
- Bedrooms: 2
- Bathrooms: 2
- Kitchens: 1
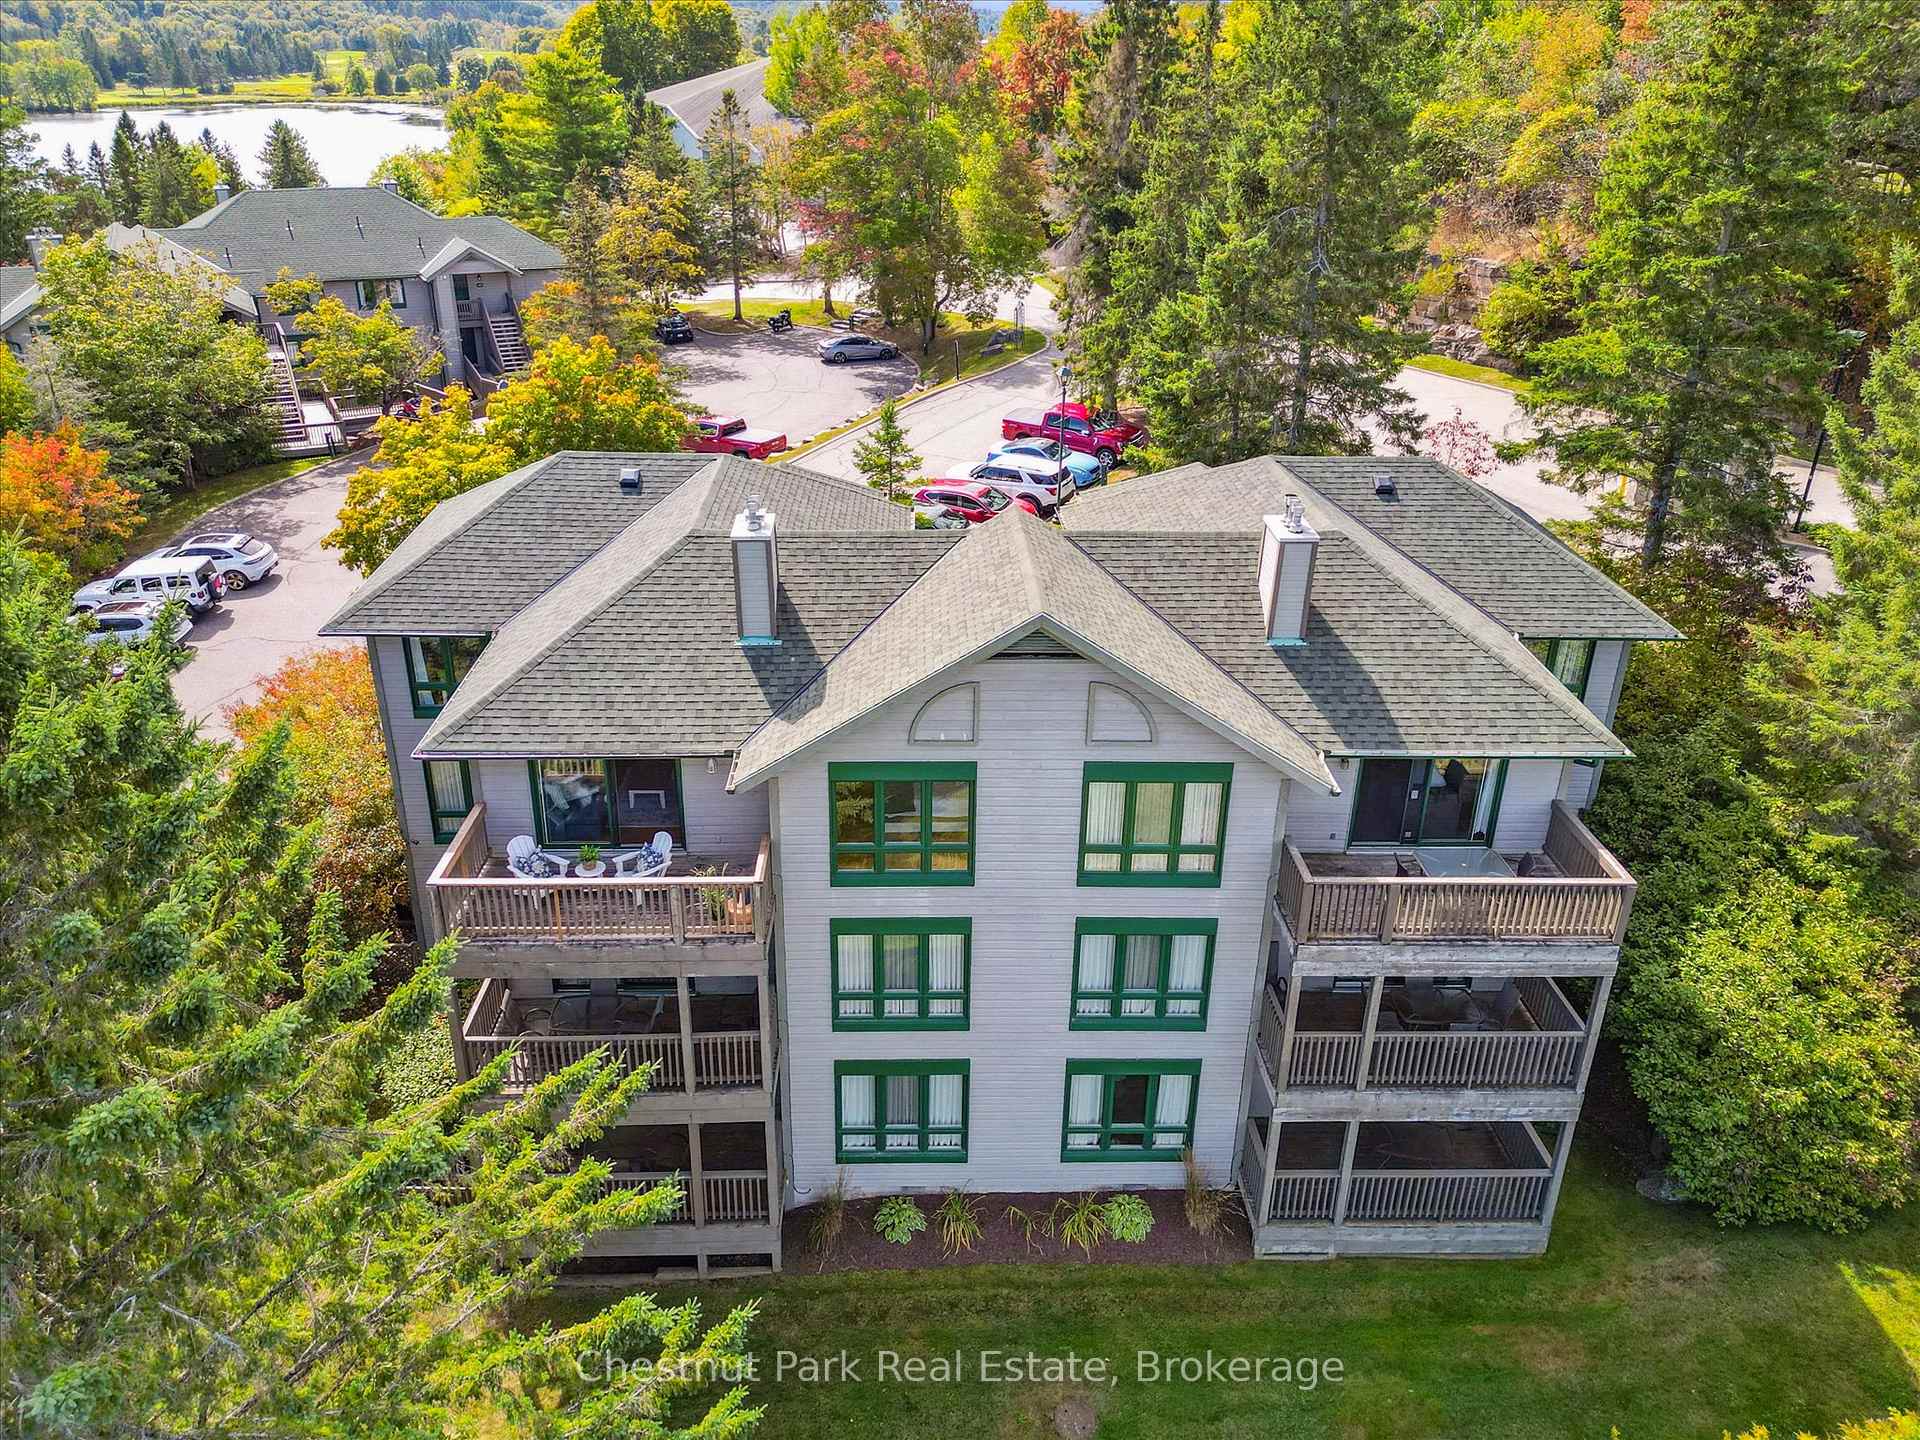
OutsideBoard & batten, Asphalt shingle, Open
- Exterior: Board & batten
- Roof: Asphalt shingle
- Balcony: Open
- Features: Year round living, landscaped, porch
Parking and locker1 Parking, Common, Locker None
- Spaces: 1 Parking
- Parking type: Common
- Locker: None
BuildingSummit Lodge, Condo corporation 21, Visitor parking
- Name: Summit Lodge
- Condo corporation: 21
- Amenities: Visitor parking
- Pets: Allowed
Heating, water and powerBaseboard, other, Central air
- Heating: Baseboard, other
- Cooling: Central air
Costs and taxesTaxes $3,012 a year, Condo fee $930 a month, Building insurance included, common elements included
- Taxes, 2025: $3,012 a year
- Condo fee: $930 a month
- Fee includes: Building insurance included, common elements included
- HST: HST included in the price
Included in the saleAll furnishings, bedding, lamps,rugs, dishwares.light fixtures,washer, dryer, fridge, stove, microwave., .
- Included: All furnishings, bedding, lamps,rugs, dishwares.light fixtures,washer, dryer, fridge, stove, microwave.
- Not included: .
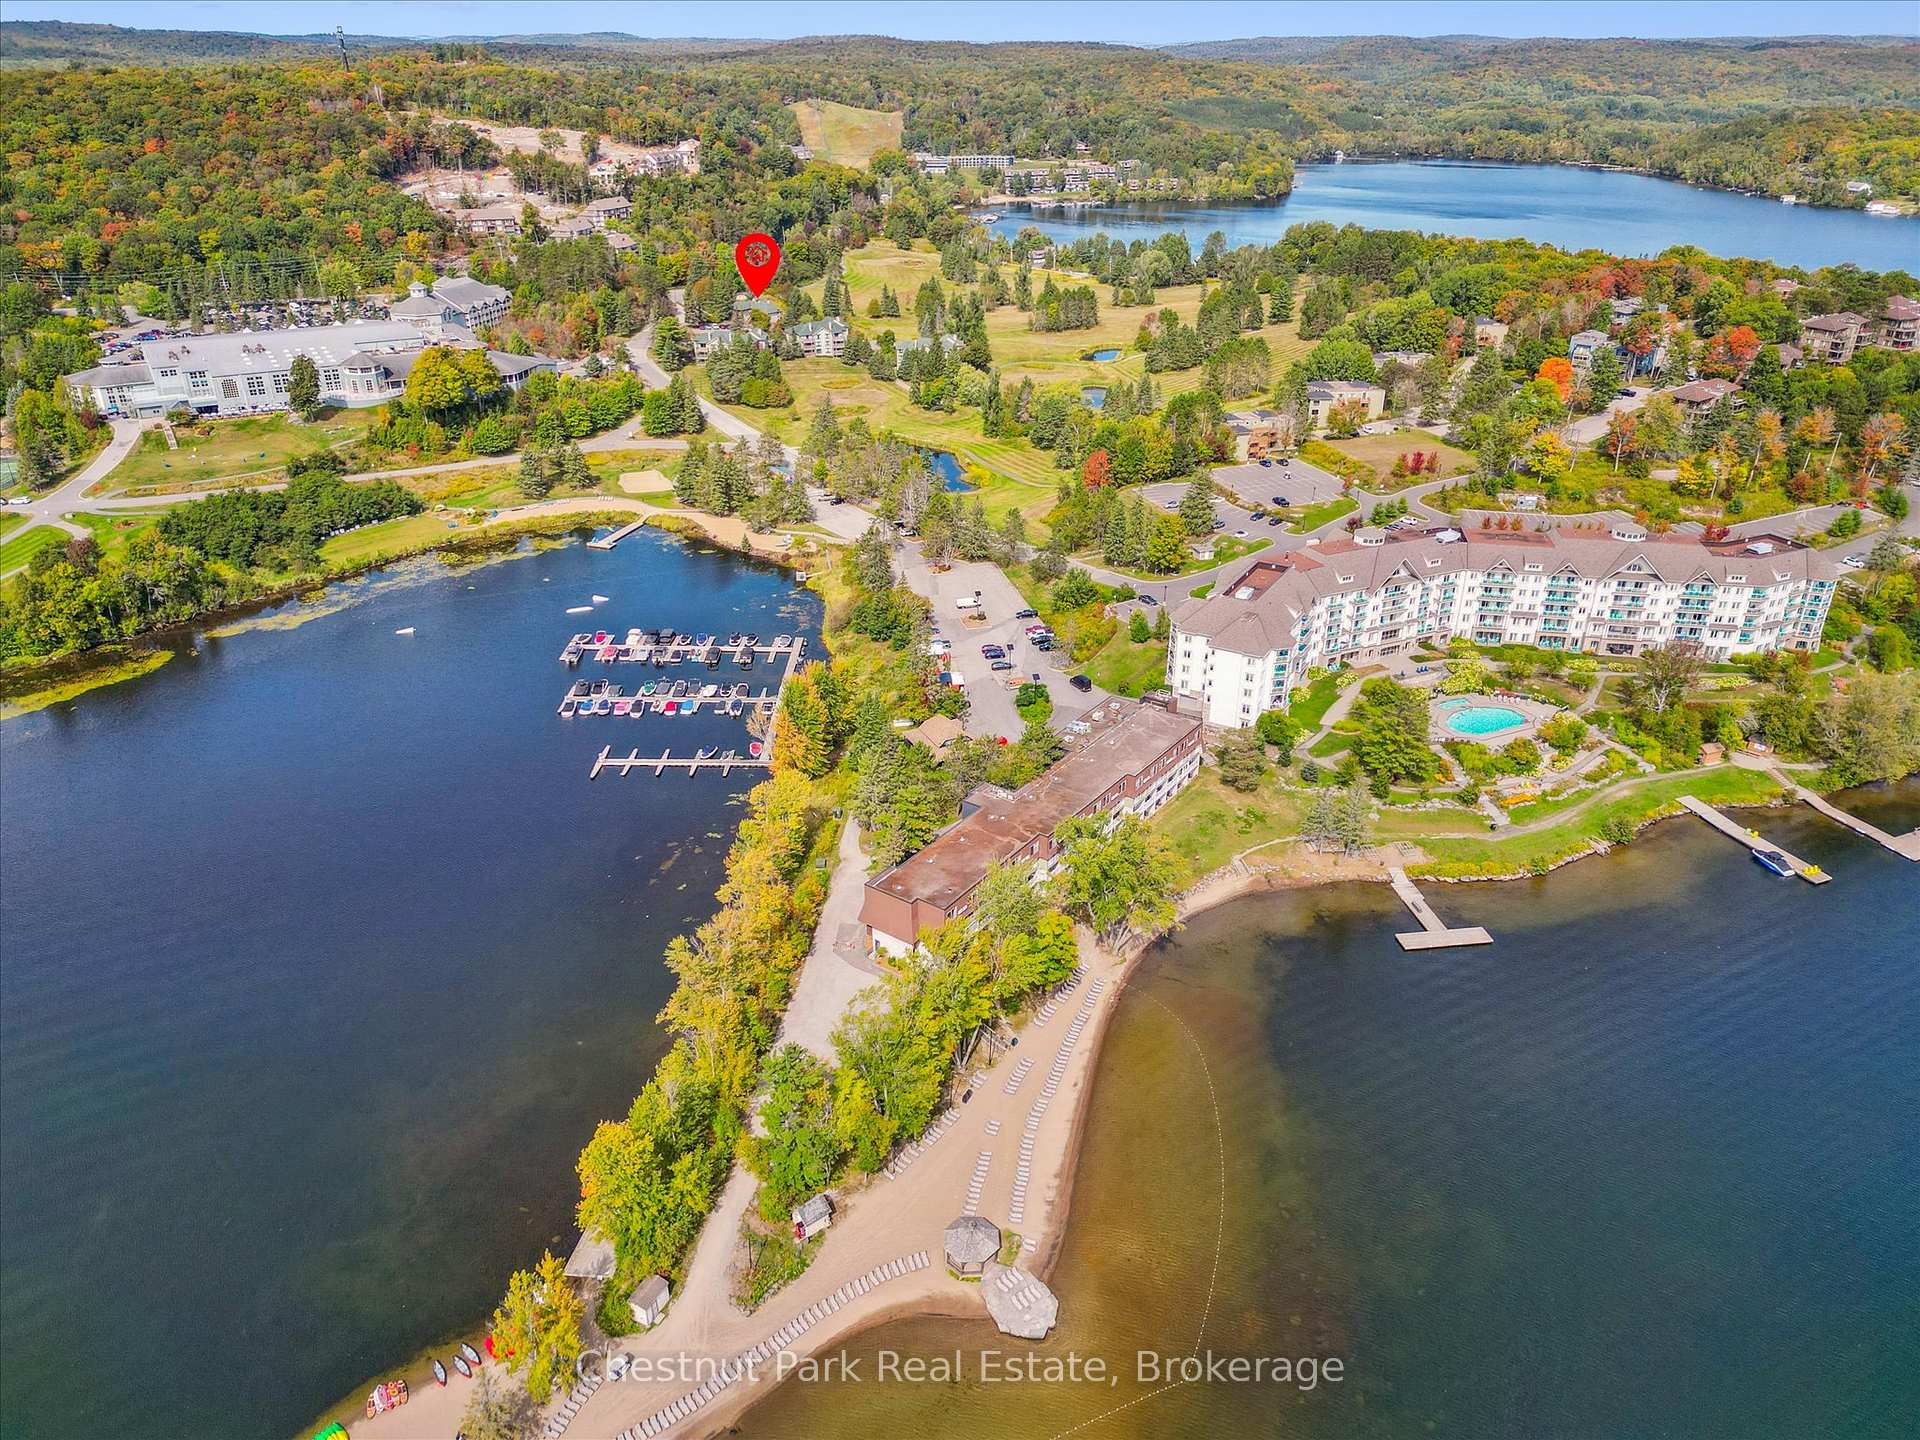
NearbyBeach, golf, lake access, skiing, wooded/treed
- Close to: Beach, golf, lake access, skiing, wooded/treed
Listing detailsX12402285, Sold, Sep 13, 2025
- MLS® number: X12402285
- Status: Sold
- Listed on: Sep 13, 2025
- Days on market: 107
- Updated: Dec 29, 2025
- Possession: 2025-10-31 / Flexible
- Occupied by: Owner
- Listing brokerage: Chestnut Park Real Estate
About this home
Unit 31-303, 1235 Deerhurst Drive, Huntsville (Chaffey), ON P1H 2E8
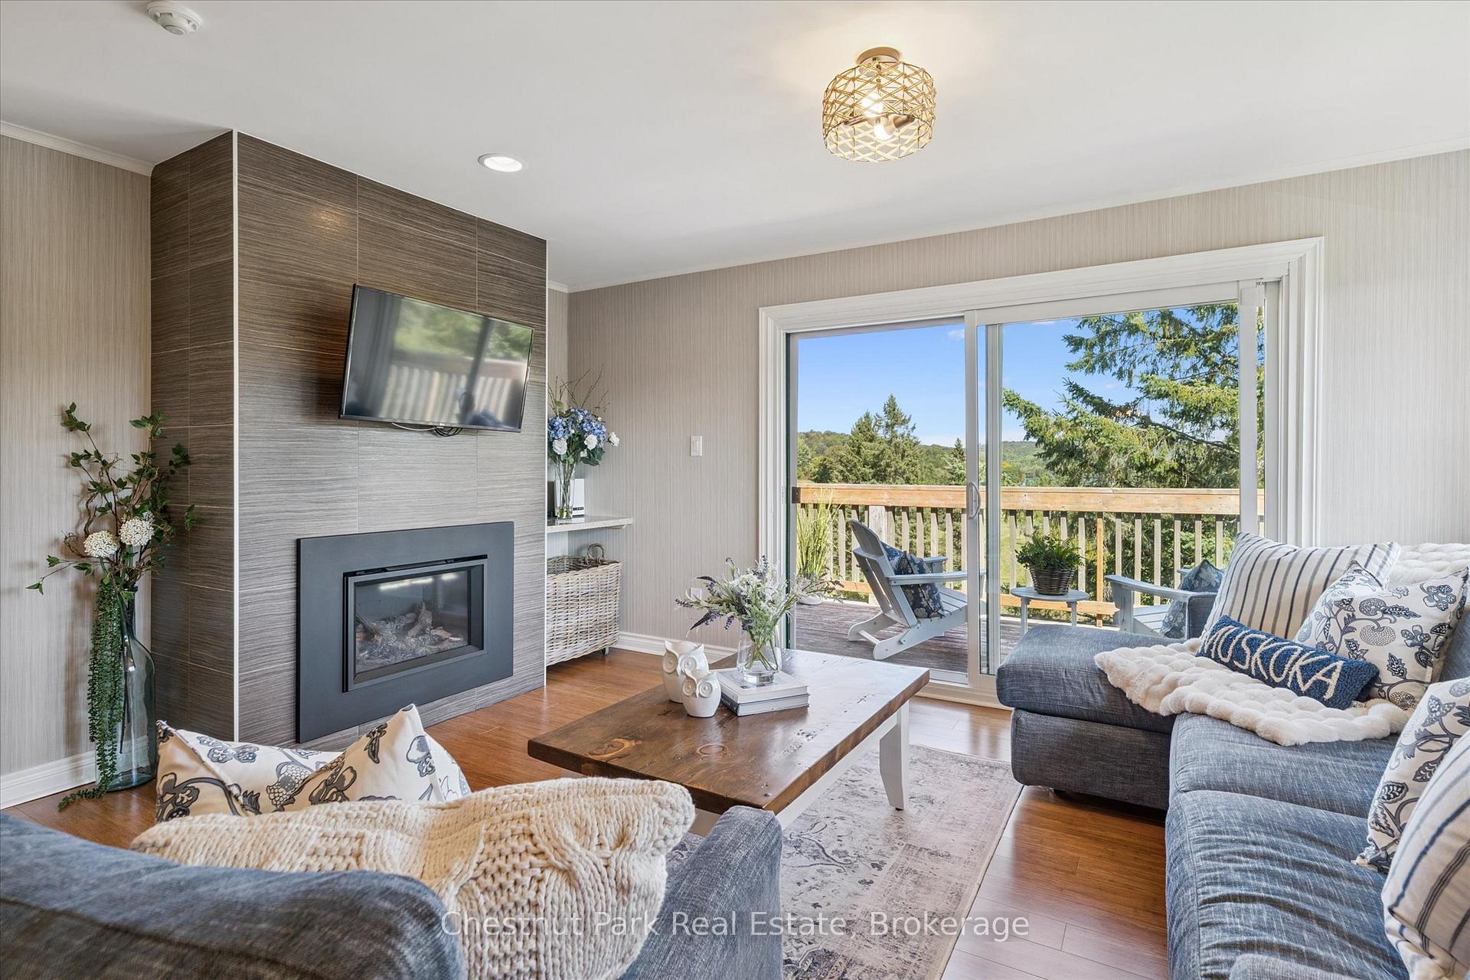
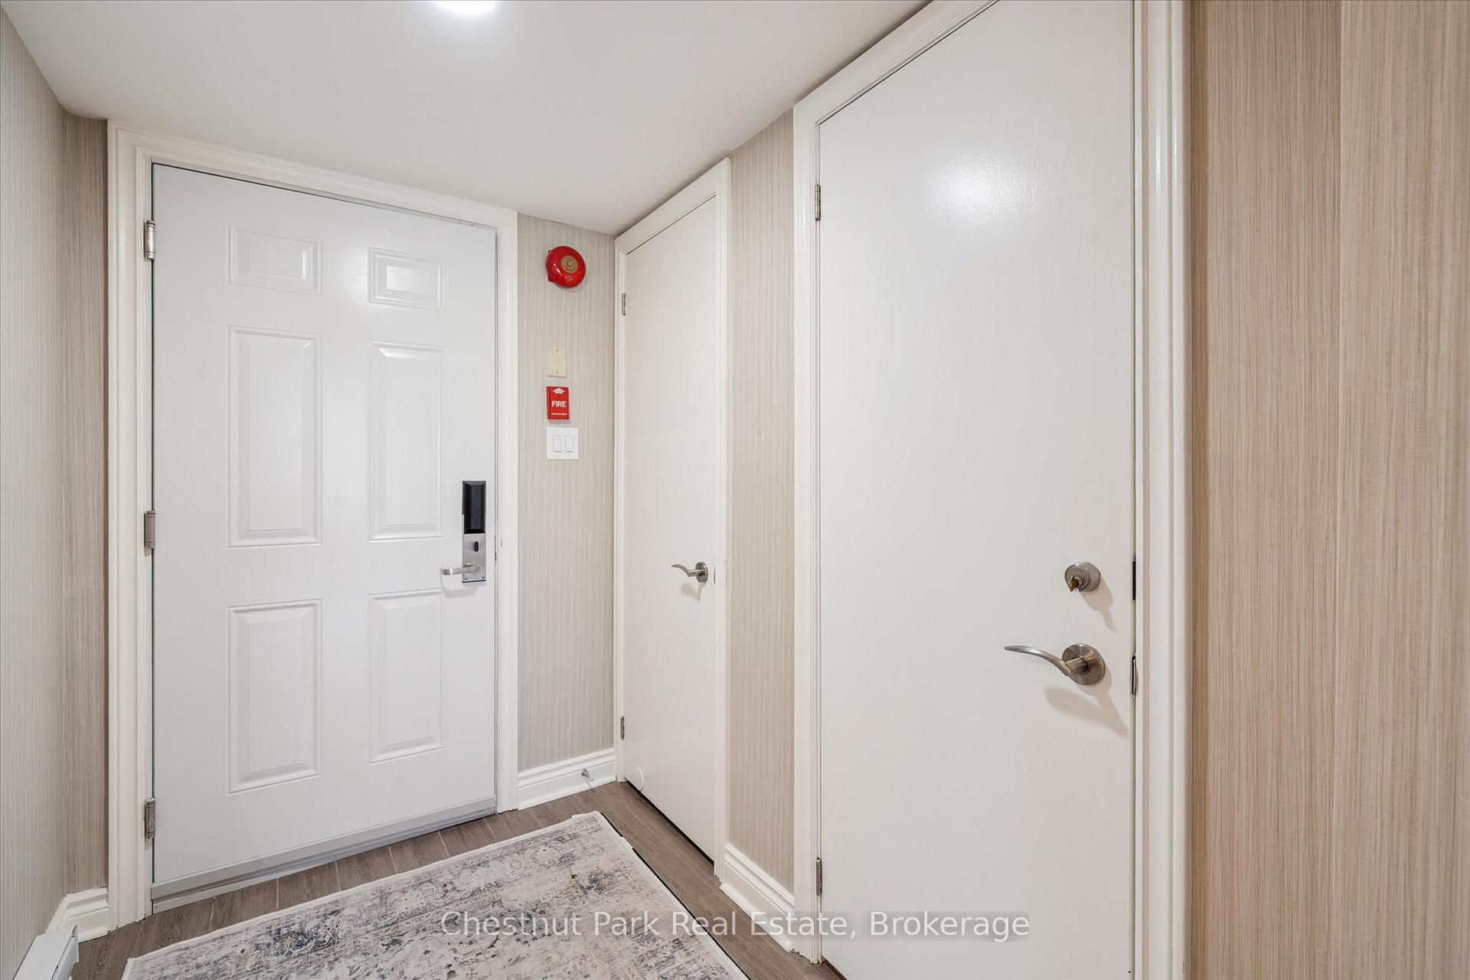
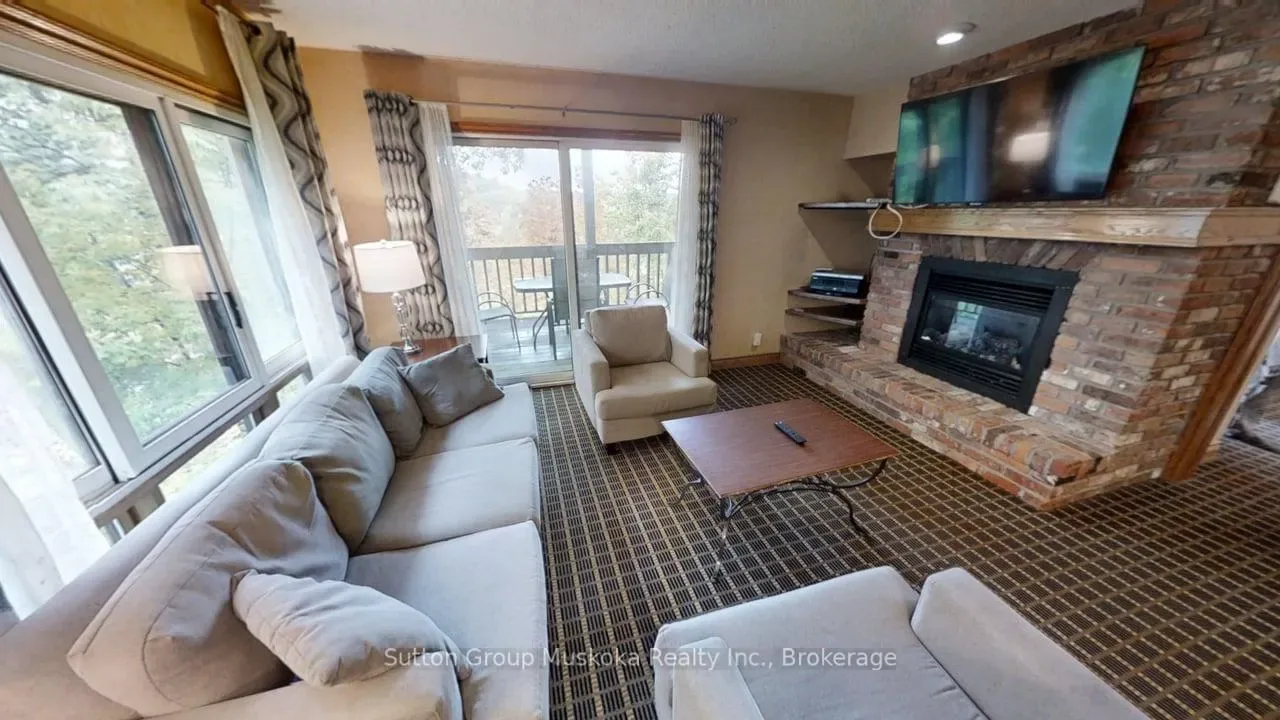
Welcome to Deerhurst Resort, where history and Muskoka living meet! This beautifully updated 2-bedroom, 2-bathroom condo offers comfort, style, and a lifestyle filled with amenities. Outfitted with luxurious furnishings from one of Muskoka's premier furniture stores, the space is designed for both relaxation and entertaining. Step into the open foyer with in-suite laundry and a large storage closet with lock option, then continue into the open-concept living and dining area anchored by a propane fireplace, creating a warm and inviting atmosphere with views of nature. The kitchen is fully equipped with modern appliances and ample counter space, making it ideal for hosting family and friends. Both bedrooms are generously sized with their own ensuite baths, including a primary retreat with beautiful views of the surrounding landscape. Expansive windows allow natural light to fill the unit, while the balcony offers a perfect place to enjoy sunrises and seasonal partial lake views overlooking Deerhurst resort. Ownership includes access to resort amenities such as swimming in Peninsula Lake or the pools, biking, hiking, tennis, pickle ball, squash, gym, axe throwing, escape rooms, three on-site restaurants, and endless water activities including canoeing, kayaking, and Sea-Doos, with skiing just minutes away in winter. Conveniently close to downtown Huntsville and the hospital, this property is both a retreat and a practical home base. Offered fully turnkey with furnishings, dishware, art, Muskoka chairs, towels, and small appliances included, it is ready for immediate enjoyment. Boat docking may also be available upon inquiry. Recent upgrades include a new washer/dryer, fridge, hot water tank, and in 2023 a $150,000 renovation with updated electrical, smooth ceilings, hardwood floors, refreshed wall coverings, and an upgraded fireplace. Turnkey, fully renovated, and ready for your next chapter! Fees include water, snow removal, inside, cable, internet.
Ask about this home
A HOMEH agent will answer your questions about this home.
Know more about Summit Lodge
Condo building · 1235 Deerhurst Drive
Summit Lodge is a condo. Right now 3 for sale are on the market here.
- $447/sq ft
No similar units for sale in Summit Lodge right now.
Around this home
Helpful calculators
Your HOMEH agent

"Priced 7% over the Hestimate. I would see it this week."