

7 Green Drive
7 Green Drive
 See all 6 photos
Property history
Facts and features
- BasementWalk-out
- Age of homeNew
- Water, sewerMunicipal
- HeatingForced air
The homeDetached, 2-storey, New
- Type: Detached
- Style: 2-storey
- Age: New
- Living space: 2,000–2,500 sq ft
- Basement: Walk-out, unfinished
- Waterfront: None
InsideMain level, Erv/hrv, Carbon monoxide detectors, smoke detector
- Laundry: Main level
- Features: Erv/hrv
- Security: Carbon monoxide detectors, smoke detector
- Rooms above ground: 11
- Rooms in the basement: 0
- Bedrooms: 3
- Bathrooms: 3
- Kitchens: 1
- Family room: Yes
Outside and lotStone, brick, Asphalt shingle, Poured concrete
- Exterior: Stone, brick
- Roof: Asphalt shingle
- Foundation: Poured concrete
- Features: Year round living
- Size: 50 × 121.39 ft
- Zoning: UR-1 (R2-H-0487)
Parking2 Garage, Attached, Private double
- Spaces: 2 Garage
- Garage: Attached
- Driveway: Private double
Heating, water and powerForced air, gas, Municipal water, Municipal sewer
- Heating: Forced air, gas
- Water: Municipal water
- Sewer: Municipal sewer
- Natural gas: Yes
- Hydro: Yes
- Cable: No
- Telephone: Available
Costs and taxesPlus HST, Hot water heater, Hot water heater
- HST: Plus HST
- Rental items: Hot water heater
- Under contract: Hot water heater
Included in the saleIncluded None
- Included: None
NearbySchool, hospital, golf
- Close to: School, hospital, golf
Listing detailsX12636222, Sold, Dec 16, 2025
- MLS® number: X12636222
- Status: Sold
- Listed on: Dec 16, 2025
- Days on market: 8
- Updated: Dec 24, 2025
- Possession: Other
- Occupied by: Vacant
- Listing brokerage: Coldwell Banker Thompson Real Estate
About this home
7 Green Drive, Huntsville (Chaffey), ON P1H 0K7
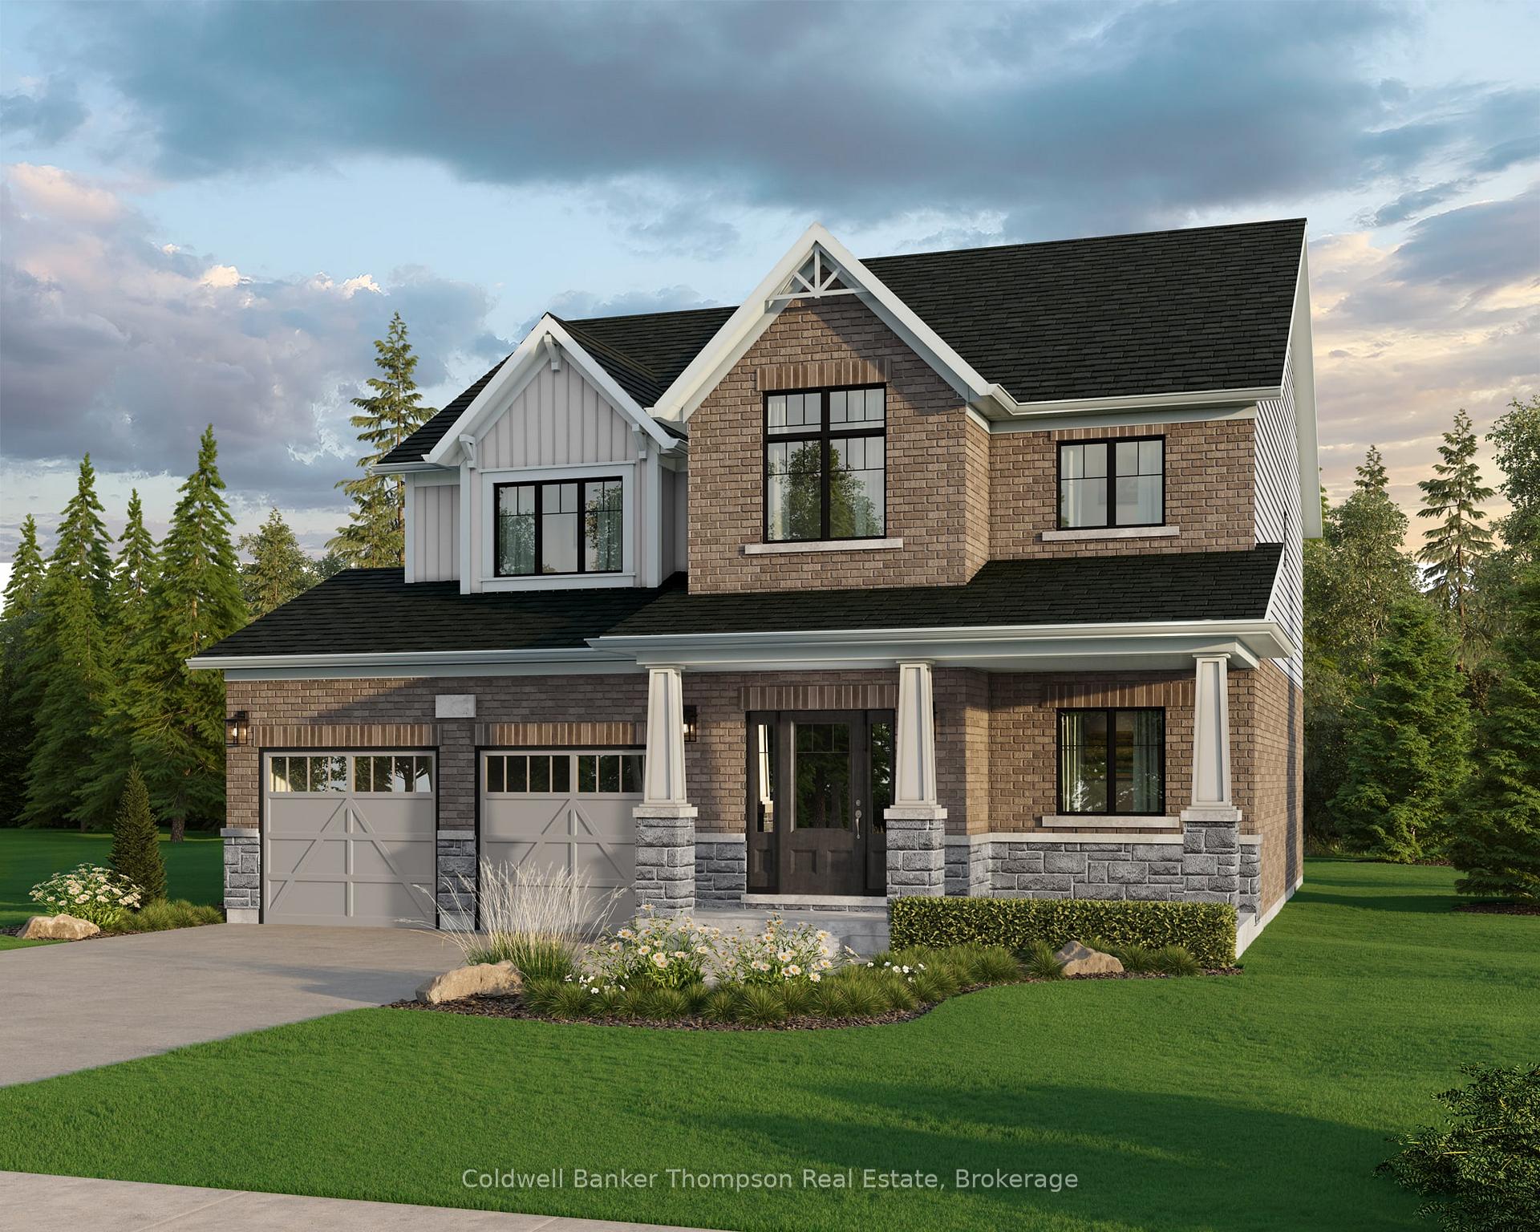
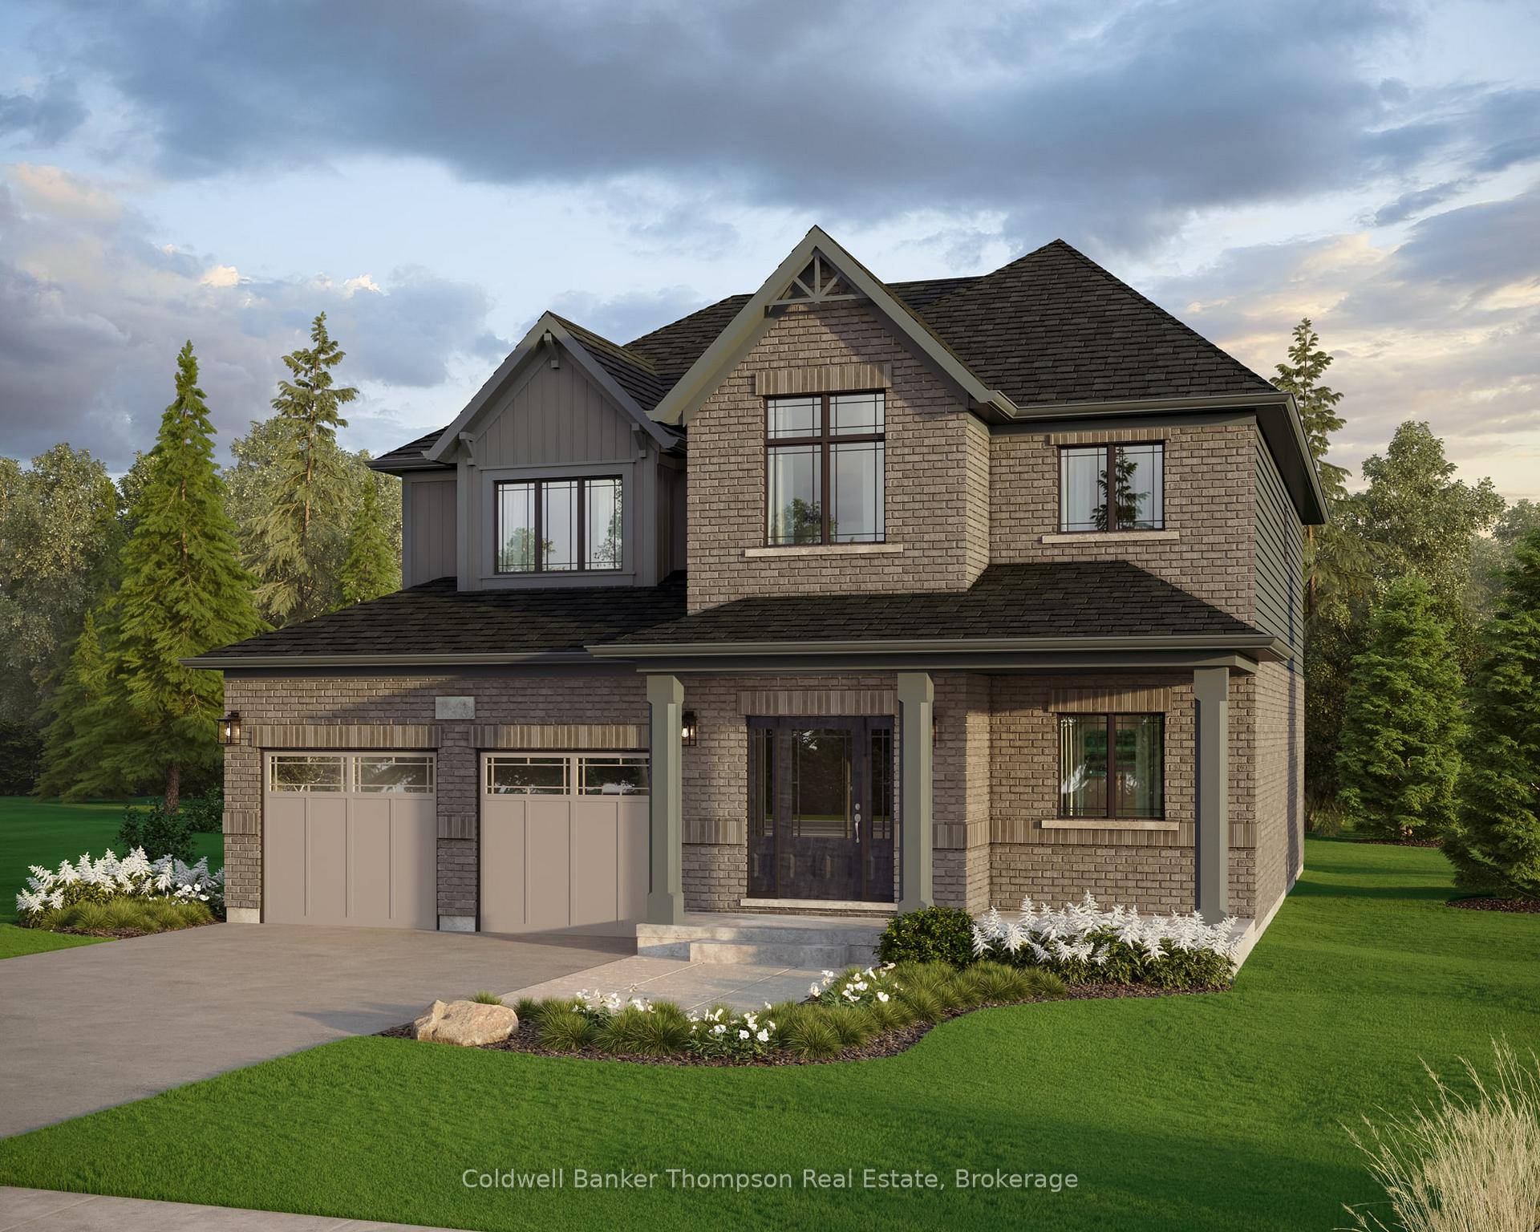
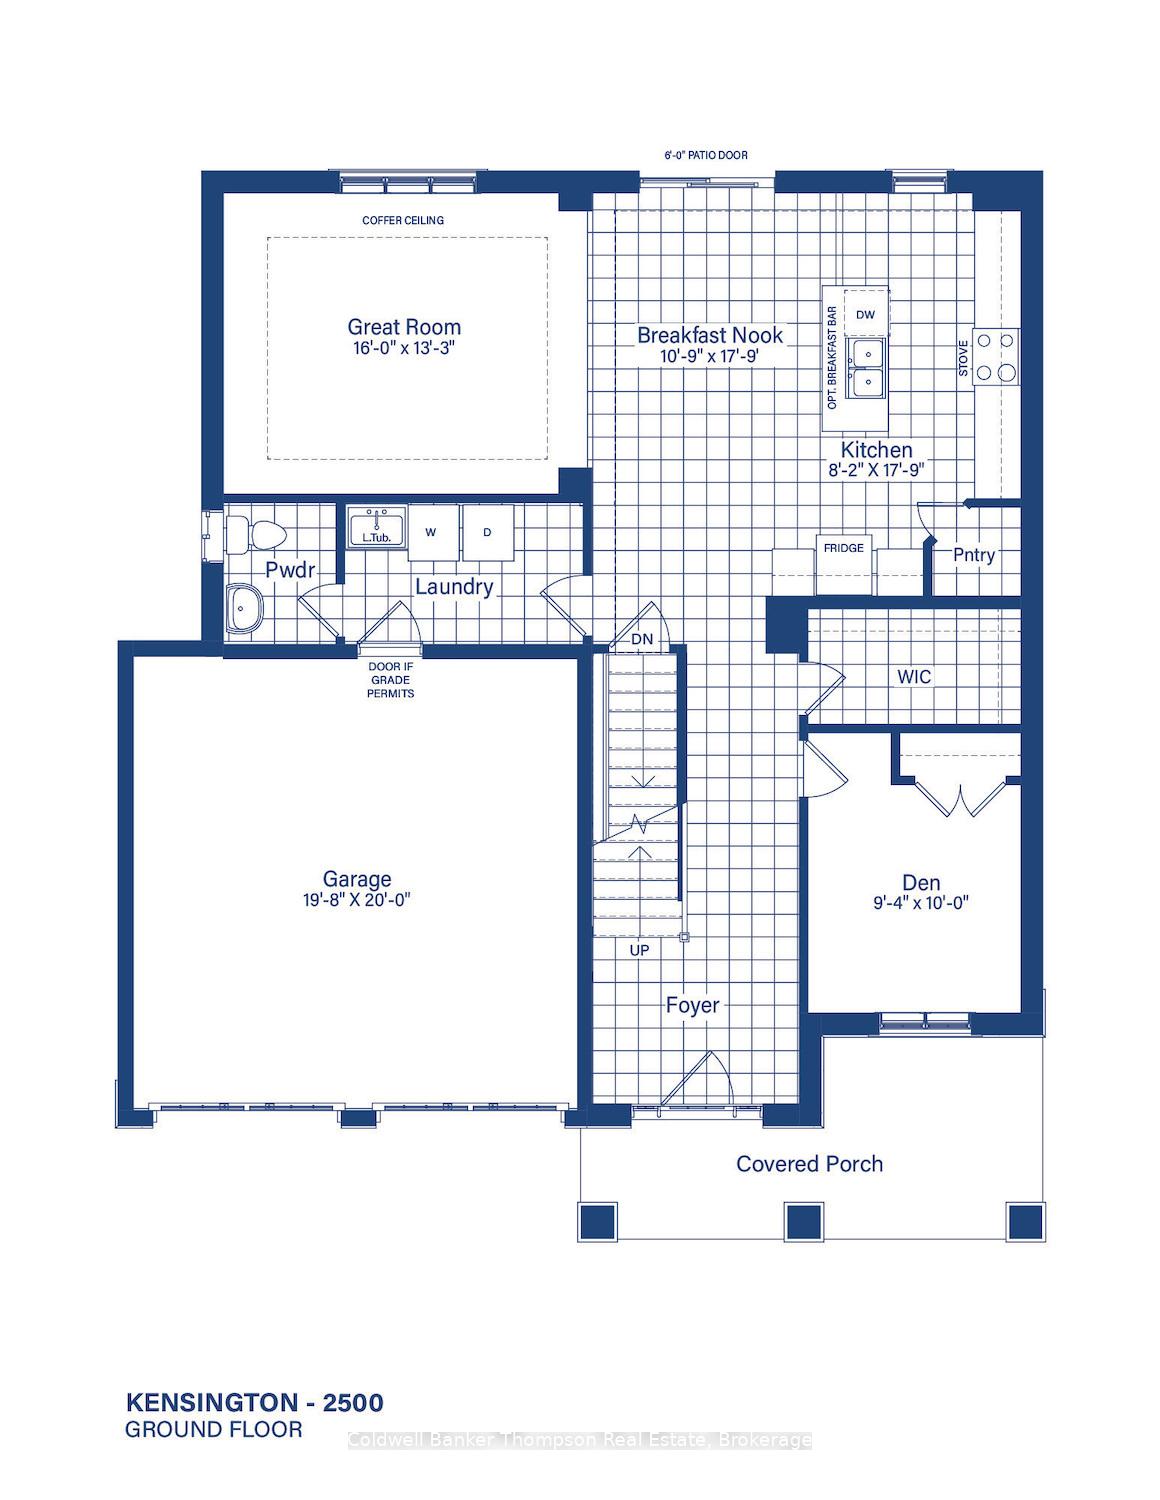
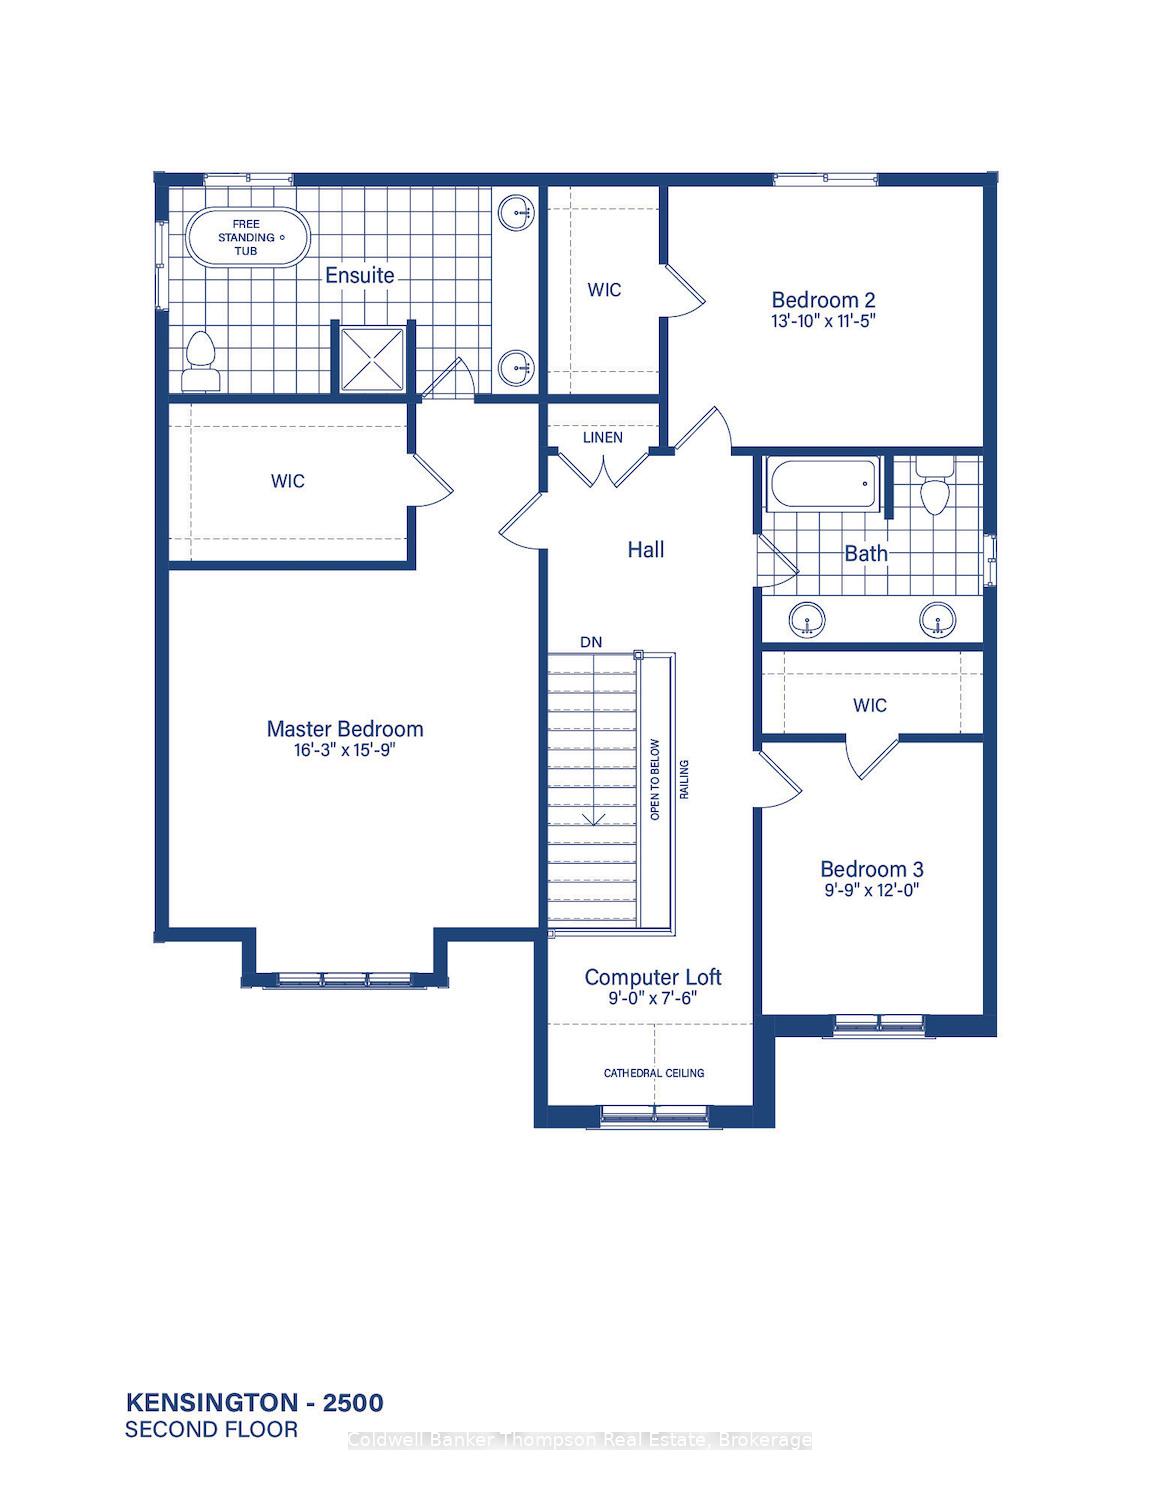
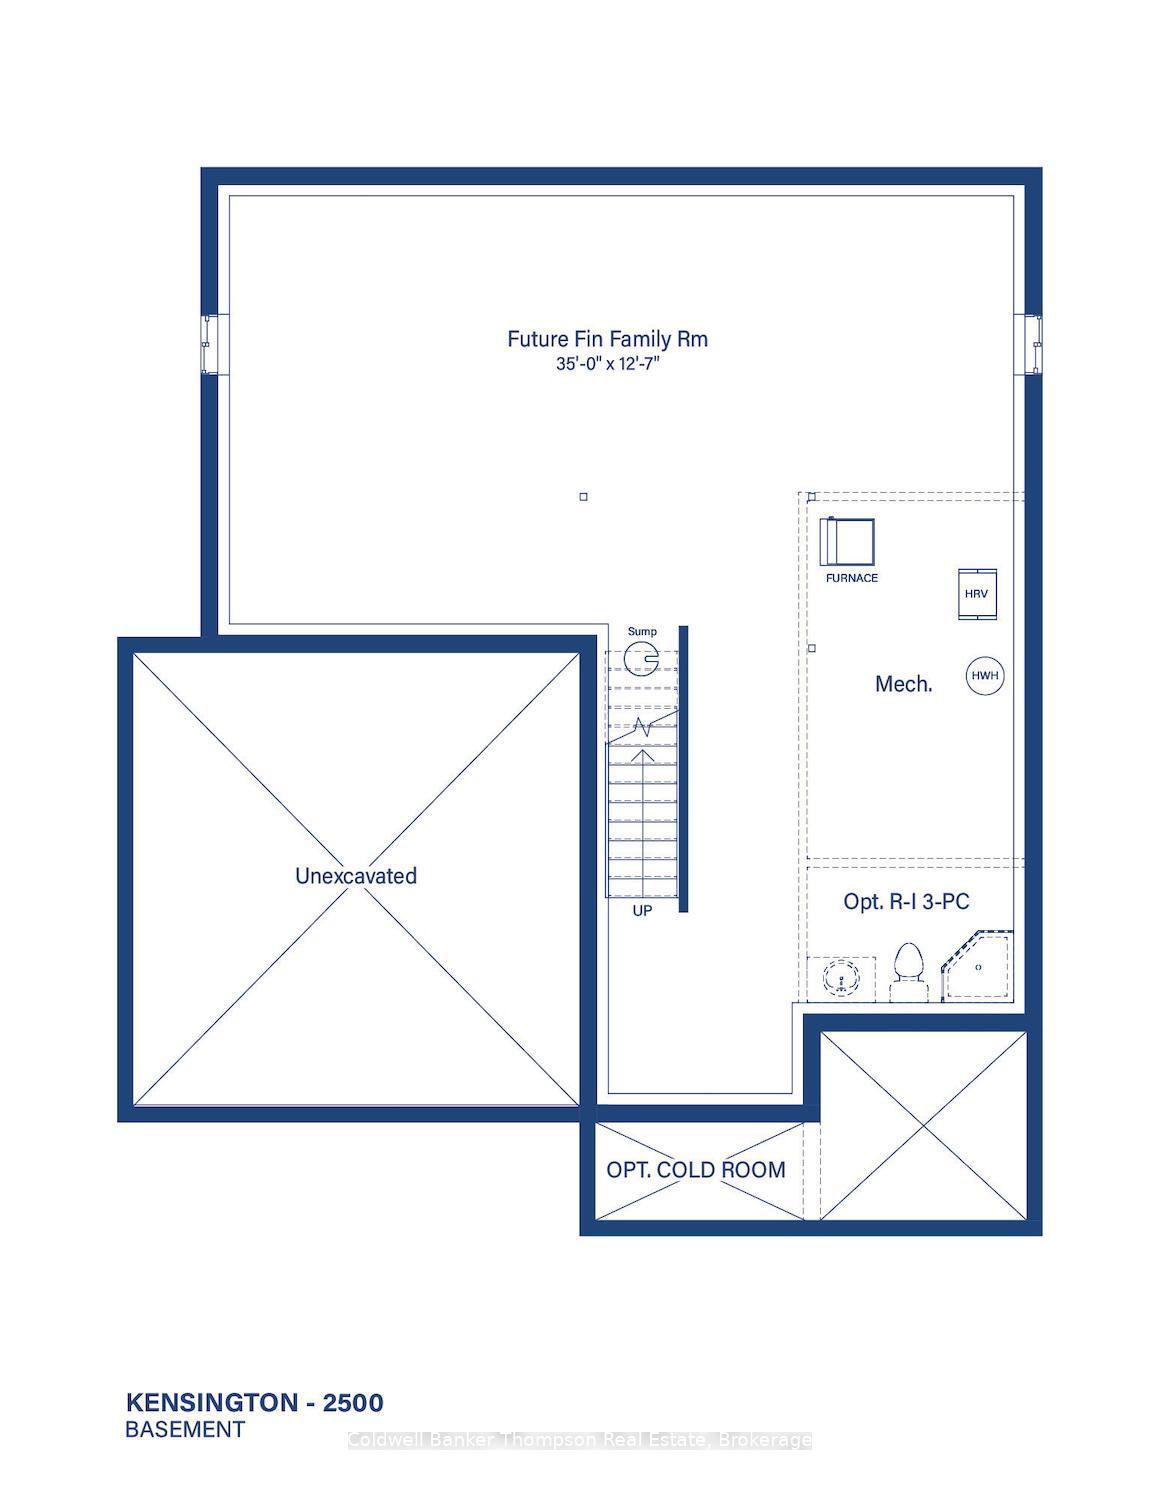
Welcome to the Woodstream community, where Devonleigh Homes presents the exceptional Kensington floor plan, a thoughtfully designed two-storey residence soon to be built. Showcasing timeless curb appeal, the exterior blends stone, brick & vinyl siding in a soft neutral palette and is accented by a welcoming covered front porch that hints at the inviting spaces within. Step inside to a bright & spacious foyer highlighted by a grand staircase that sets the tone for the homes sense of scale. Off the entry is a generous den, ideal for a home office or quiet retreat, as well as a large coat room designed to handle the needs of an active family. Beyond, the main level unfolds into an open concept kitchen, living & dining area, perfectly suited for everyday living & entertaining. The kitchen features a corner pantry, large island & abundant prep space, seamlessly connecting to the surrounding rooms so everyone can stay part of the conversation. Convenient inside entry from the attached double car garage leads into the main floor laundry/mudroom, where a handy 2-piece powder room is tucked just off to the side. Upstairs, three spacious bedrooms provide restful havens. The very large primary suite impresses with its huge walk-in closet & spa-inspired 5-piece ensuite complete with double vanity, tub & separate shower. Each of the remaining bedrooms includes its own walk-in closet & shares a well-appointed 5-piece bathroom with double sinks, perfect for busy mornings. This level also features a versatile computer loft that can serve as a homework station, craft corner or additional lounge space. The lower level offers an unfinished walkout basement awaiting your personal vision, whether that's a recreation area, guest suite or home gym. With all municipal services, Tarion Warranty coverage & the quality craftsmanship Devonleigh Homes is known for, this new build combines style, comfort & peace of mind in a sought-after neighbourhood.
Ask about this home
A HOMEH agent will answer your questions about this home.
Around this home
Daily convenience, out of 100, from the distances below
Schools nearby
School rating, out of 10.
Helpful calculators
Your HOMEH agent

"Priced 1% over the Hestimate. I would see it this week."