

16 Cliff Avenue
16 Cliff Avenue
 See all 42 photos
Property history
Facts and features
- BasementWalk-out
- Age of home51–99 years
- Water, sewerMunicipal
- Lot shapeRectangular
- Second kitchen
- Separate entrance
- Fireplace
The homeDetached, 1 1/2 storey, Age 51–99 years
- Type: Detached
- Style: 1 1/2 storey
- Age: 51–99 years
- Living space: 1,500–2,000 sq ft
- Basement: Separate entrance, finished with walk-out
- View: Trees/woods, forest, ridge
- Special designation: Other
InsideFireplace Yes, natural gas, living room, Main level, Water heater
- Fireplace: Yes, natural gas, living room
- Laundry: Main level
- Features: Water heater
- Rooms above ground: 16
- Bedrooms: 4 + 2 in the basement
- Bathrooms: 3
- Kitchens: 2
Outside and lotWood, Shingles, Poured concrete
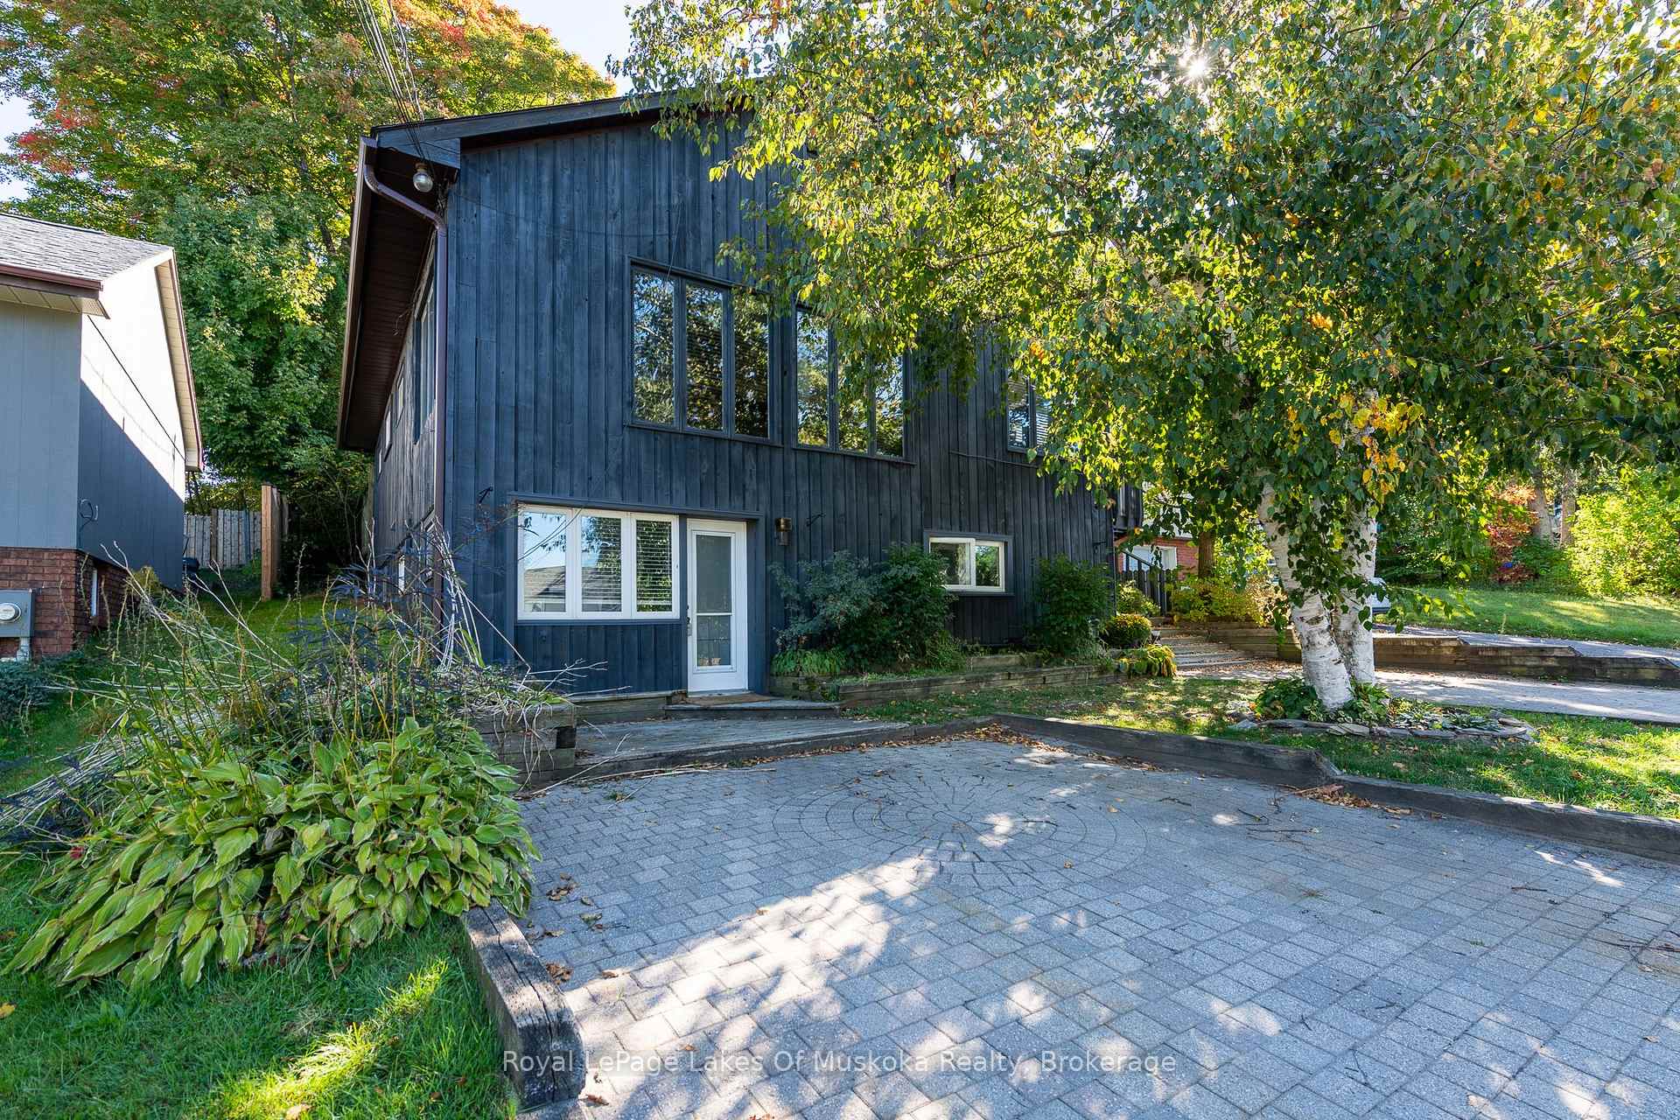
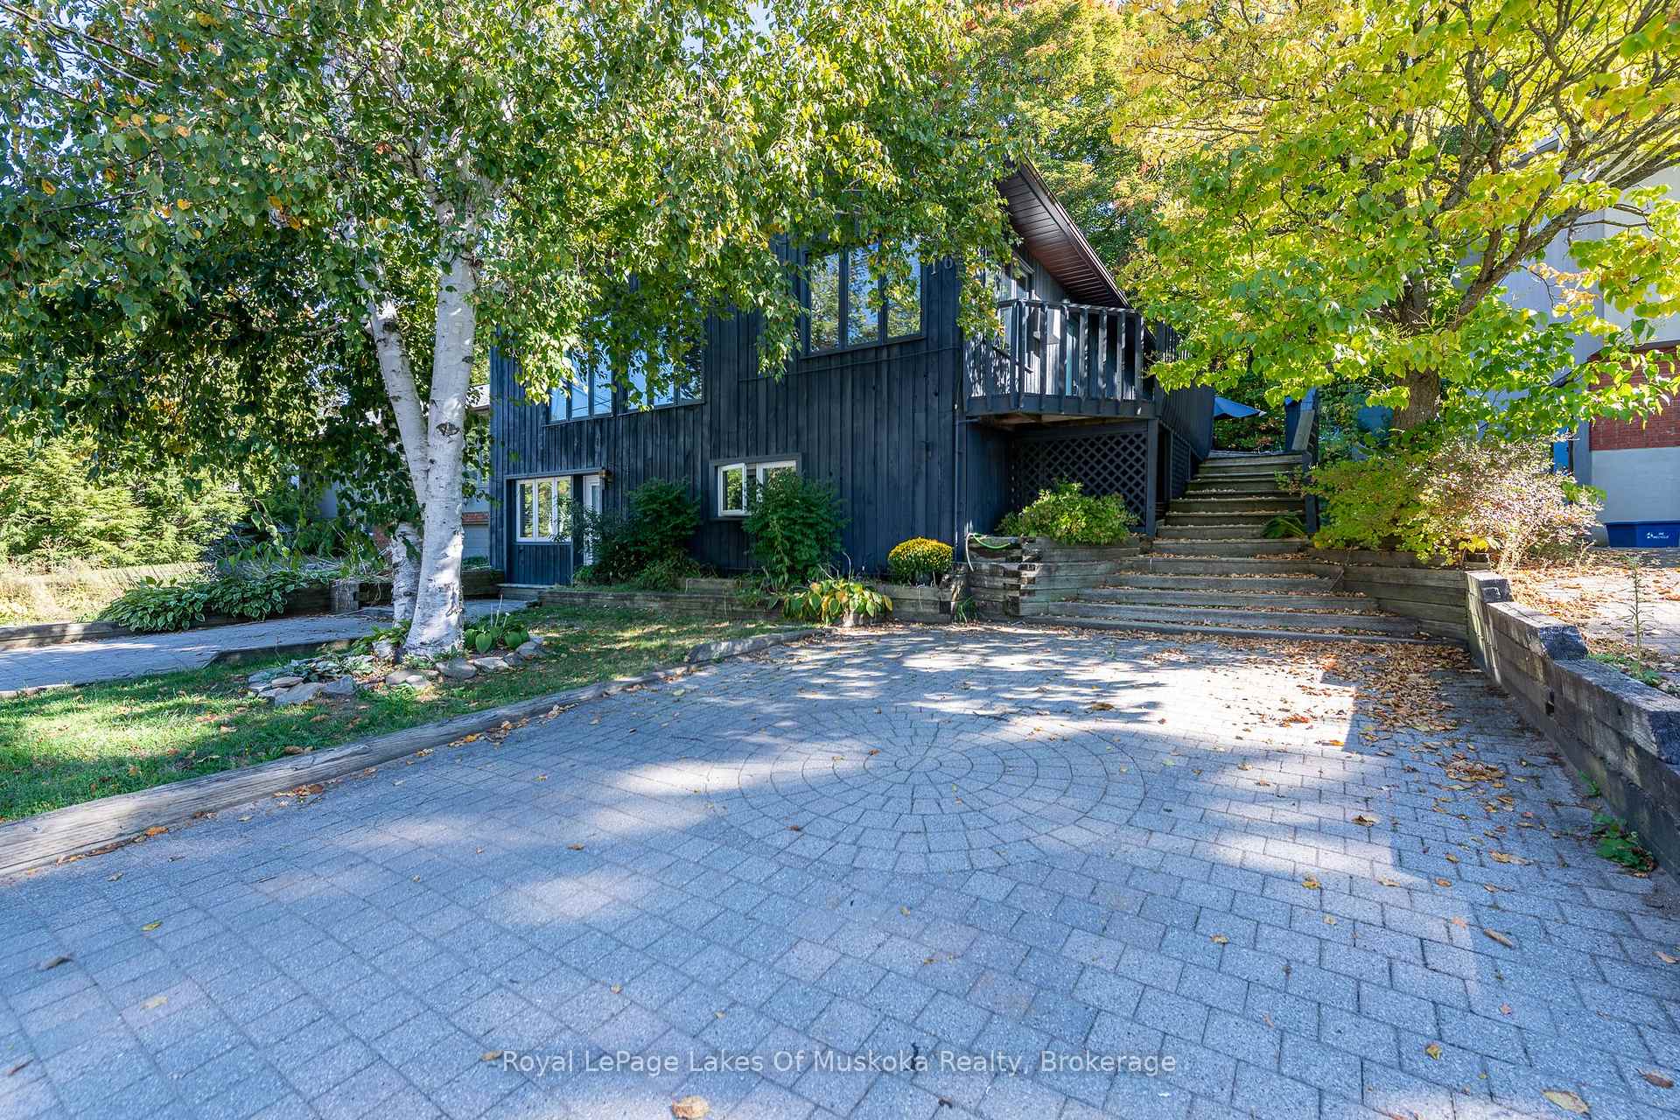
- Exterior: Wood
- Roof: Shingles
- Foundation: Poured concrete
- Features: Landscaped, patio, porch, year round living, deck
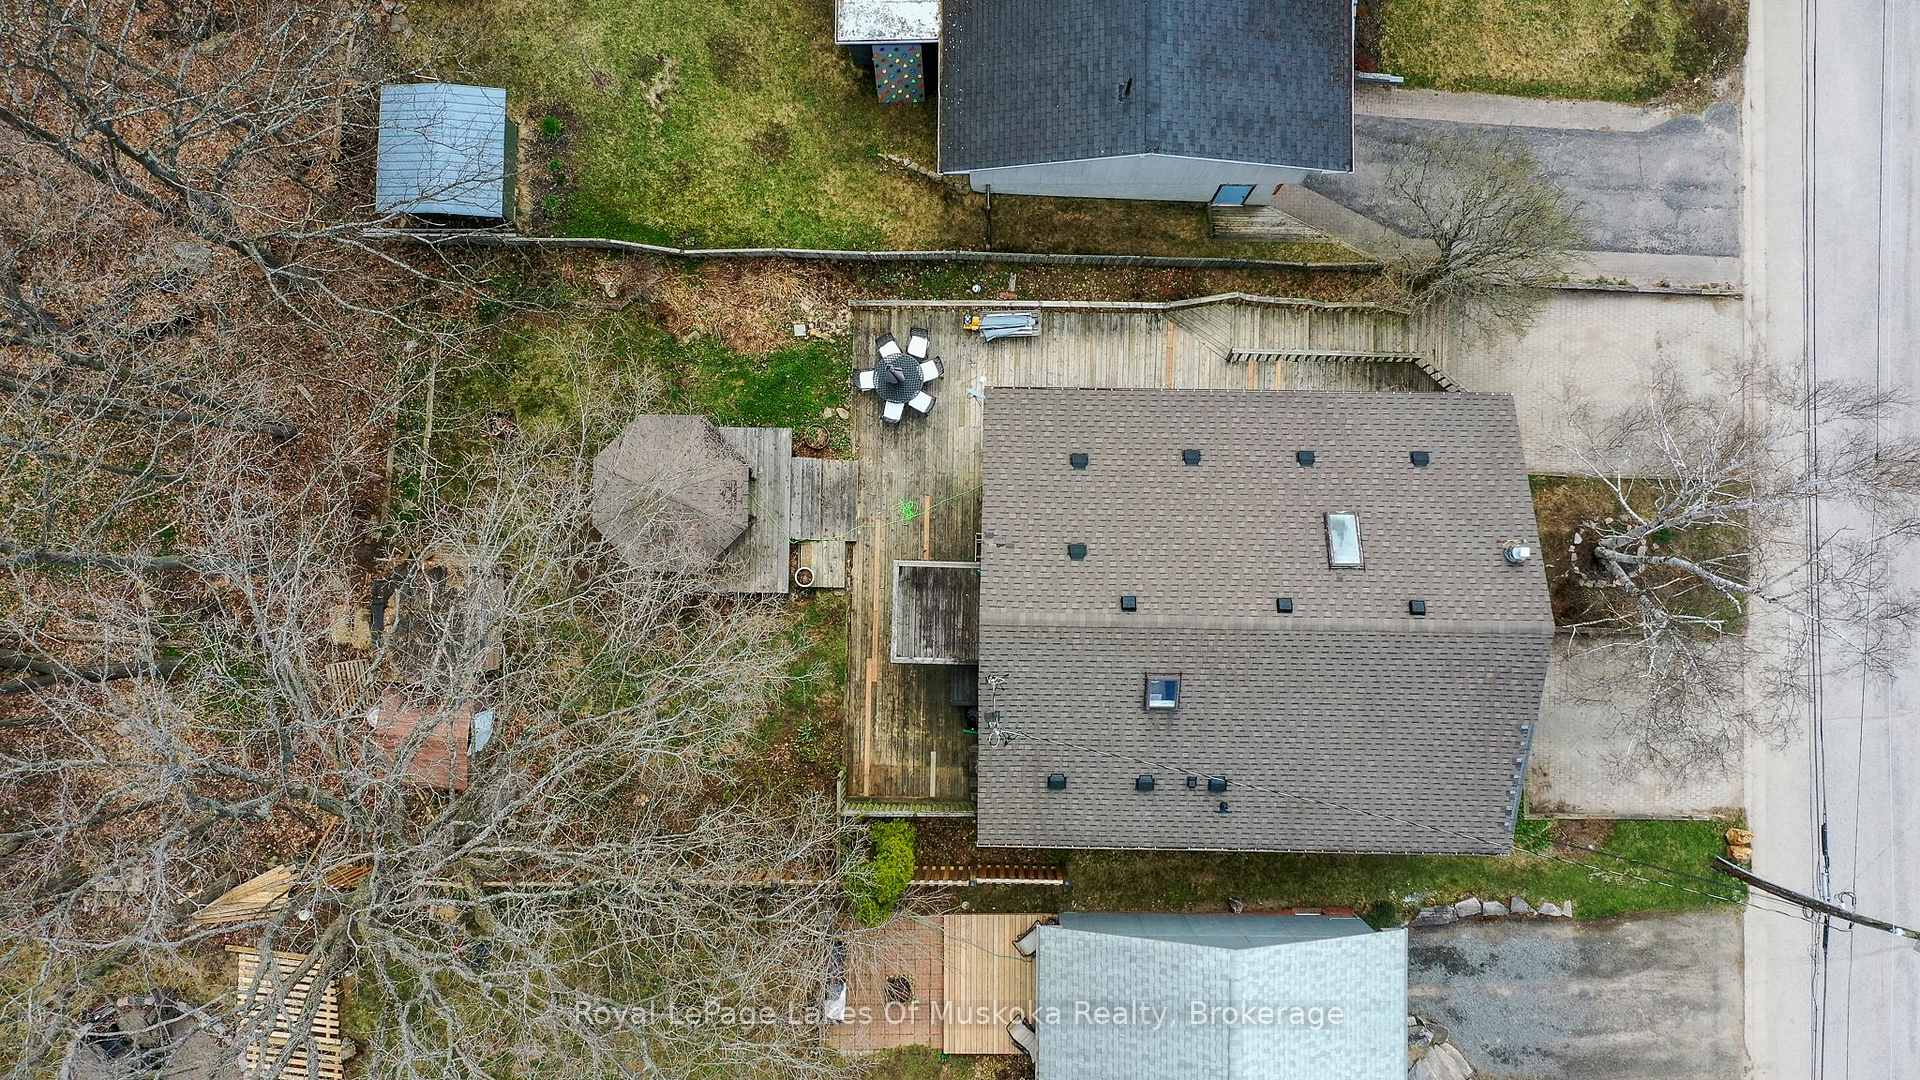
- Other structures: Shed
- Size: 52 × 104.4 ft
- Shape: Rectangular
- Zoning: R1
Parking4 Parking
- Spaces: 4 Parking
Heating, water and powerBaseboard, electric, Wall unit(s), Municipal water
- Heating: Baseboard, electric
- Cooling: Wall unit(s)
- Water: Municipal water
- Sewer: Municipal sewer
- Natural gas: Yes
- Hydro: Yes
- Cable: Yes
- Telephone: Yes
Costs and taxesTaxes $3,629 a year, HST included in the price, Hot water tank
- Taxes, 2025: $3,629 a year
- HST: HST included in the price
- Rental items: Hot water tank
Included in the sale2 fridges, main level built in oven and range top, 2 dishwashers, lower level stove, main level and lower level washer and dryer., Not included None
- Included: 2 fridges, main level built in oven and range top, 2 dishwashers, lower level stove, main level and lower level washer and dryer.
- Not included: None
NearbyWooded/treed, public transit
- Close to: Wooded/treed, public transit
Listing detailsX12133084, Sold, May 8, 2025
- MLS® number: X12133084
- Status: Sold
- Listed on: May 8, 2025
- Days on market: 228
- Updated: Dec 22, 2025
- Possession: Flexible
- Occupied by: Owner
- Listing brokerage: Royal LePage Lakes Of Muskoka Realty
About this home
16 Cliff Avenue, Huntsville (Chaffey), ON P1H 1G4
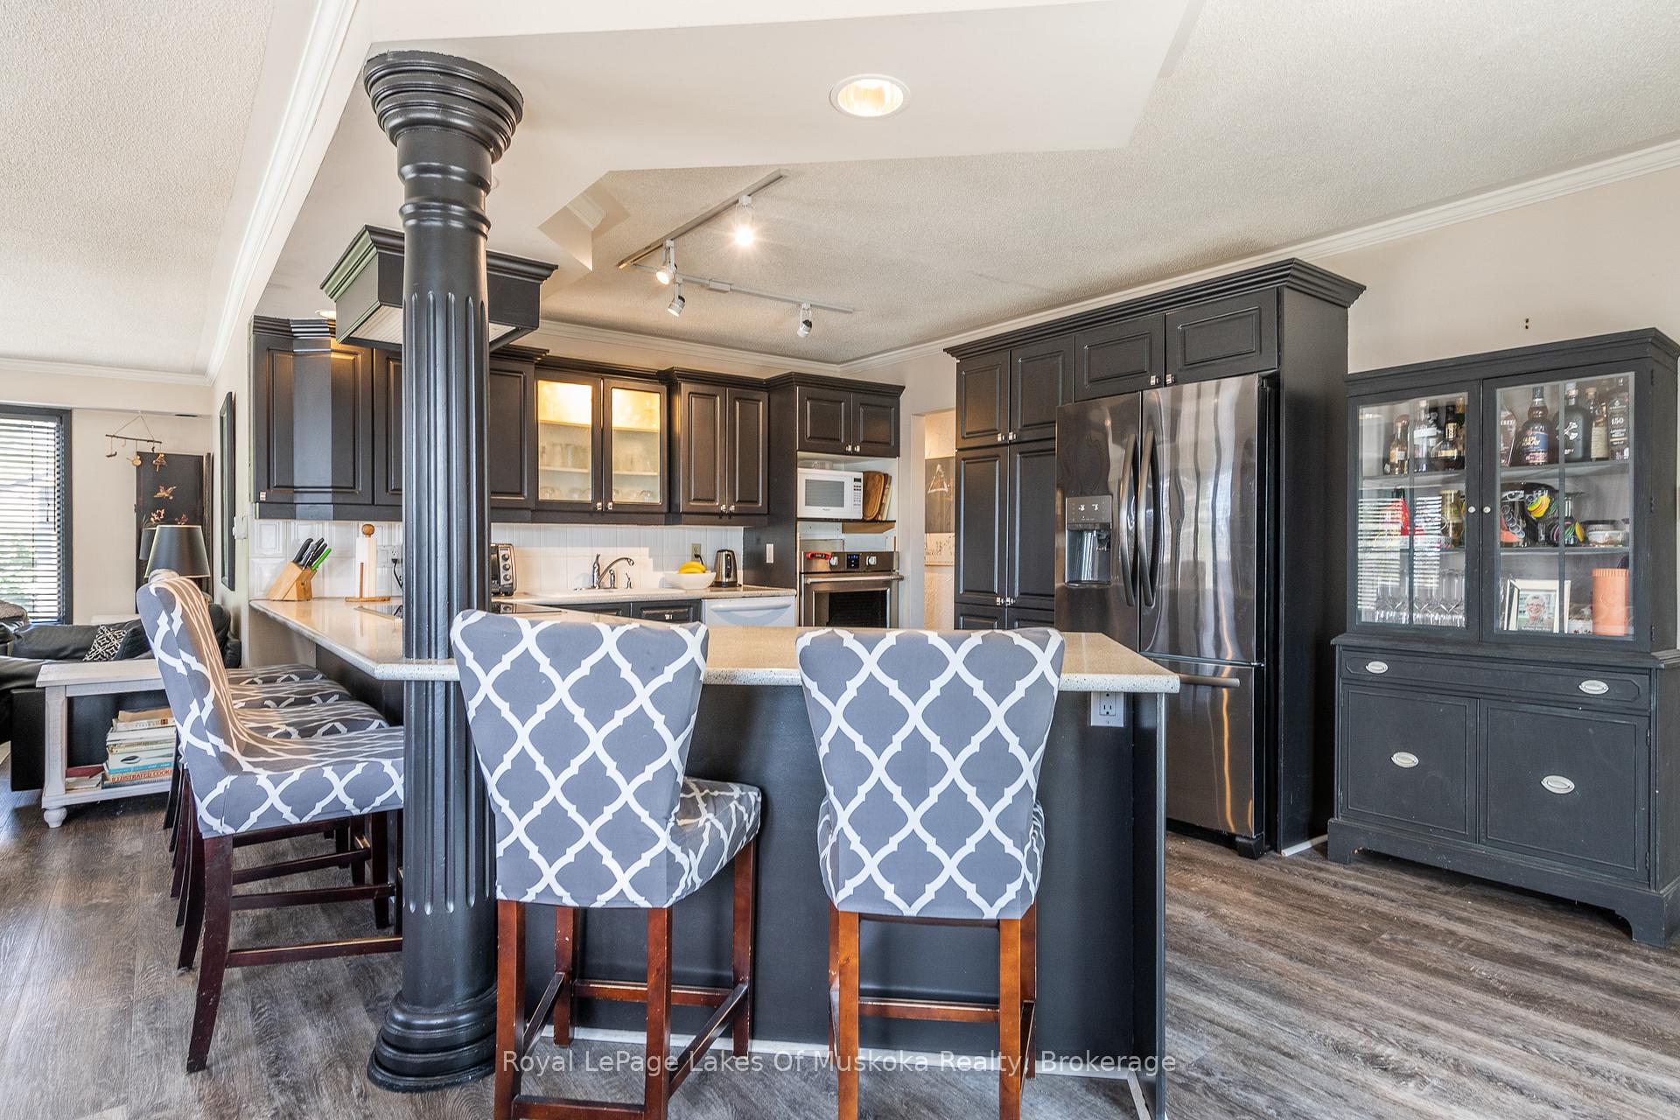
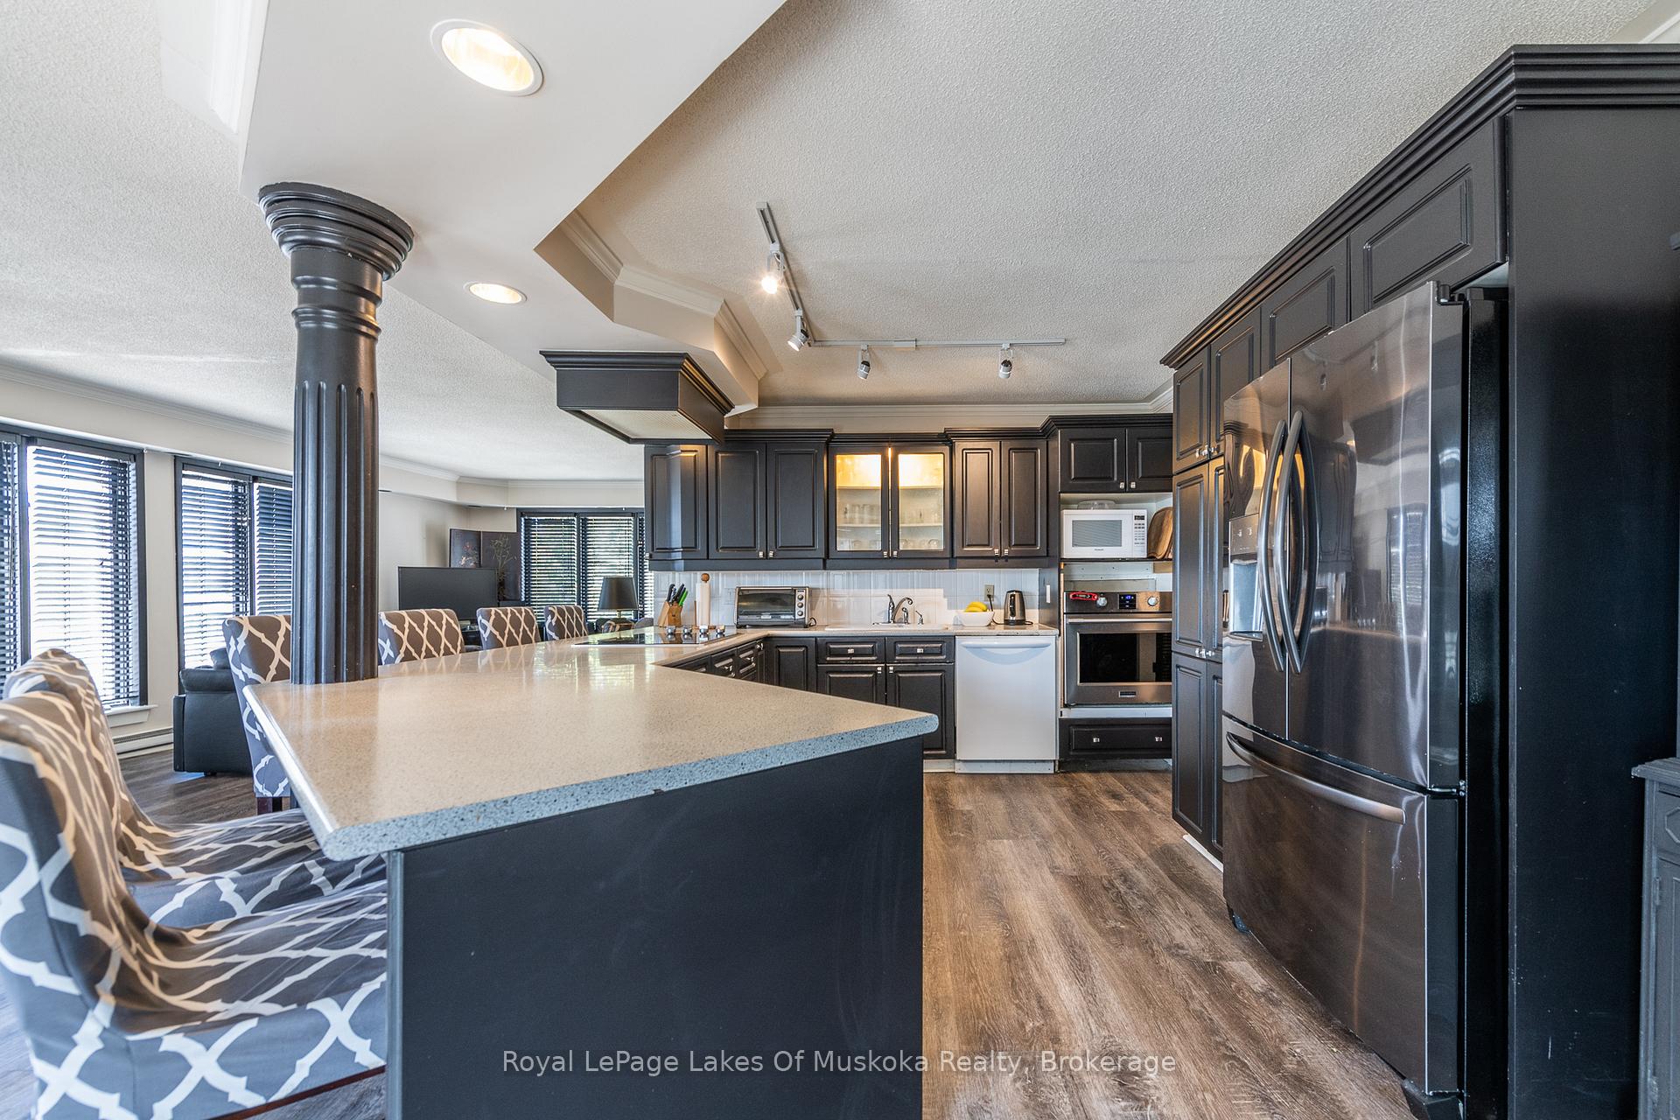
This spacious warm and inviting family home has a bonus separate unit with 2 + den lower level walk. Nestled in the heart of downtown Huntsville with a walking score of 10 to all amenities including the mall in this prime sought after area. The 4 bedroom main residence has been a beloved gathering place for family and friends for decades with a bright open concept kitchen/dining and living room surrounded by a window wall and a beautiful custom gas fireplace anchors the room. Kitchen features built in appliances and massive island for the gourmet cook to enjoy creating while still in the middle of the conversation and energy with 6 bar stools for everyone to gather. The main level also offers 3 bedrooms, one with a walkout and a main bathroom and laundry with another walk out to your private rear yard not feeling like you are in the center of town. The 2nd level boasts a large master suite including your 3 piece ensuite and separate office with a private deck. The lower level 2 + den unit has open concept living/dining/kitchen with a gas fireplace, 4pc bathroom and laundry. The current owner have had family renting the lower level for many years and now it is vacant and ready for a buyer to use it or rent it out. The Seller believes the property to be a legal non-conforming duplex when he checked with the Town of Huntsville in 1990's. The Buyer should make inquiries to satisfy themselves as to the legality and future use of the lower level unit. The unit and main residence both have their own separate hydro meters, driveways and parking areas which are interlock brick and in great shape. The main residence enjoys a large wrap around deck plus a patio and a gazebo in the very private backyard. There are no homes behind so it does feel peaceful and removed from the bustle of downtown. This home has been enjoyed by the same family for over 30 years and offers many opportunites for a new family or as an investment. A pleasure to view!
Ask about this home
A HOMEH agent will answer your questions about this home.
Around this home
Daily convenience, out of 100, from the distances below
Schools nearby
School rating, out of 10.
Helpful calculators
Your HOMEH agent

"Priced 6% under the Hestimate. I would see it this week."