

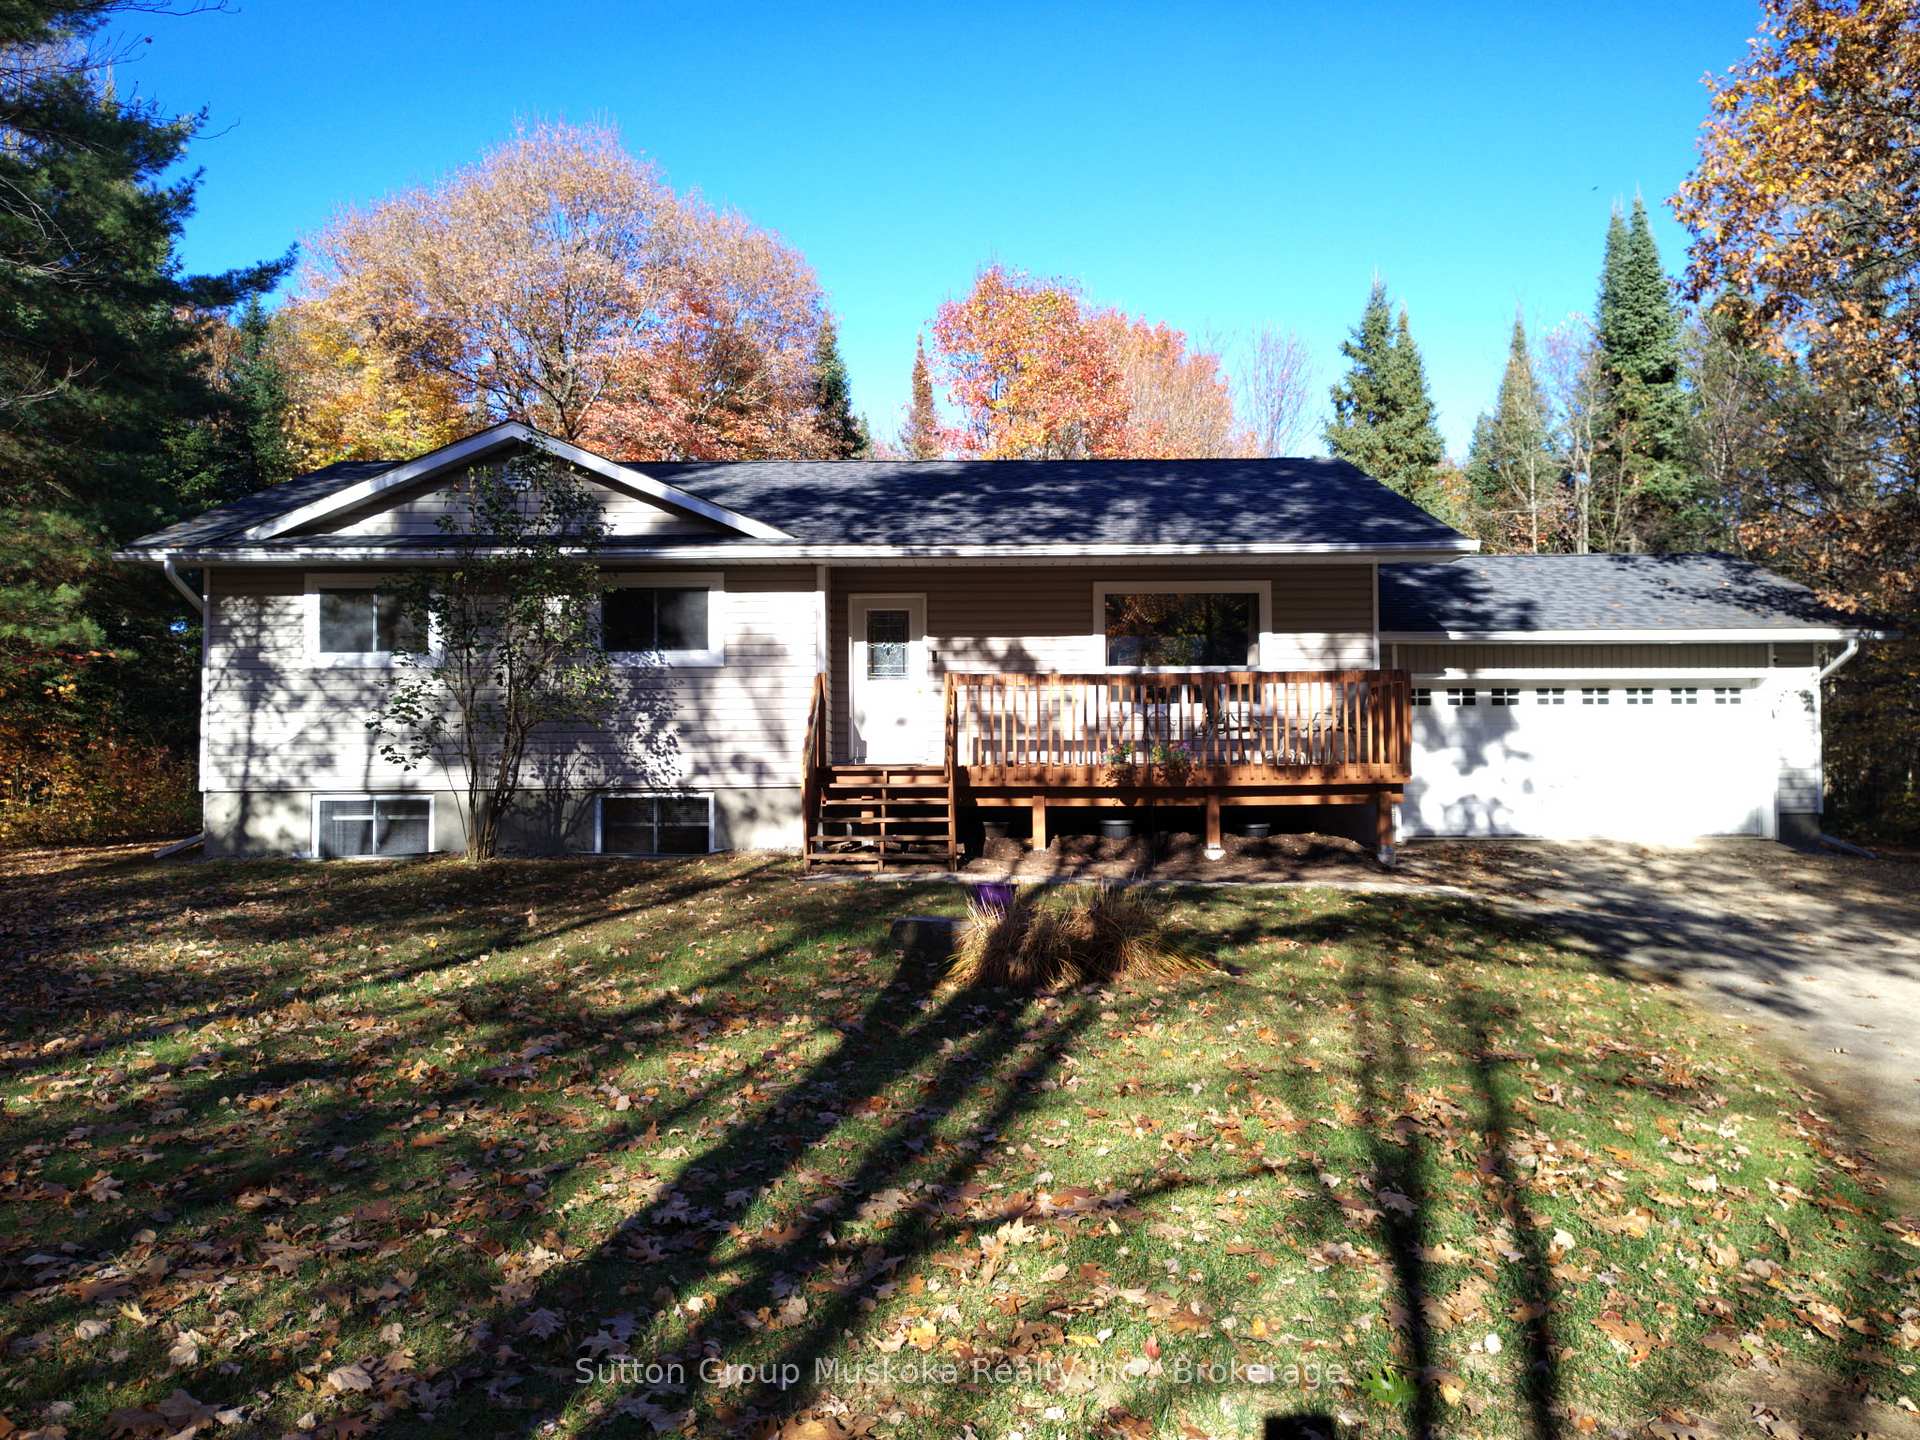
2448 Ravenscliffe Road
Detached Rented
1/162448 Ravenscliffe Road
Detached Rented
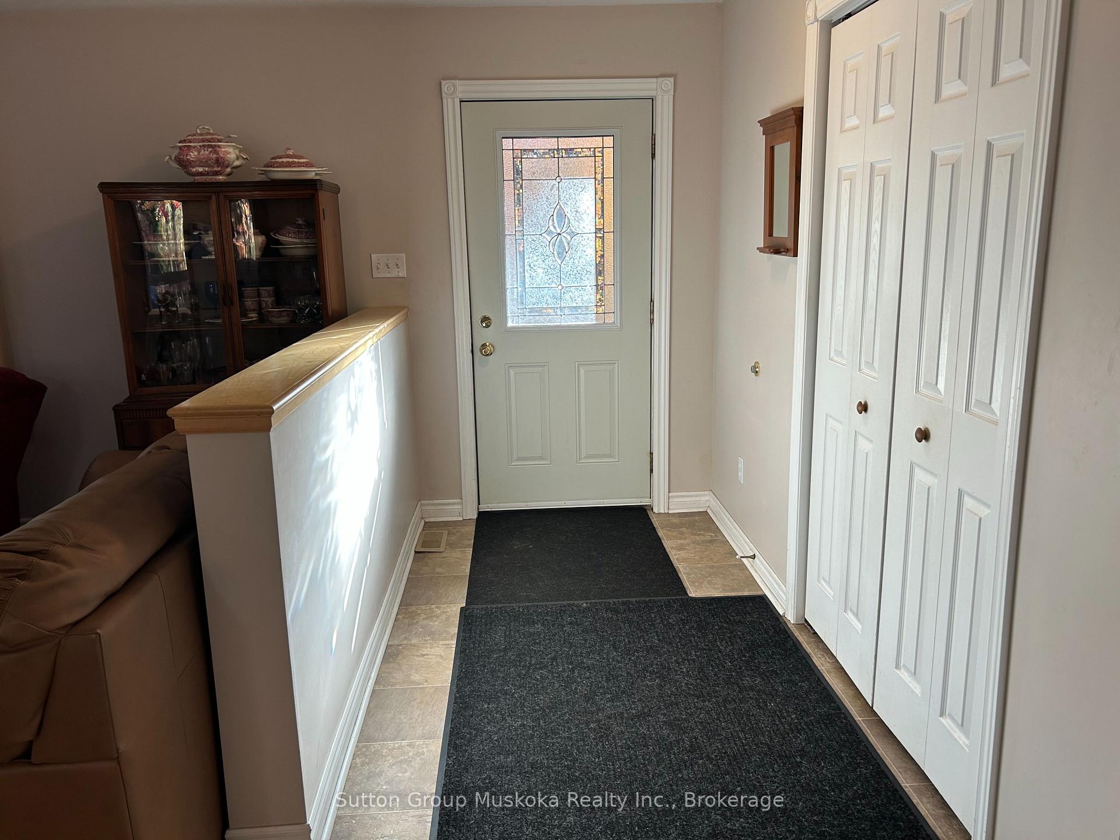
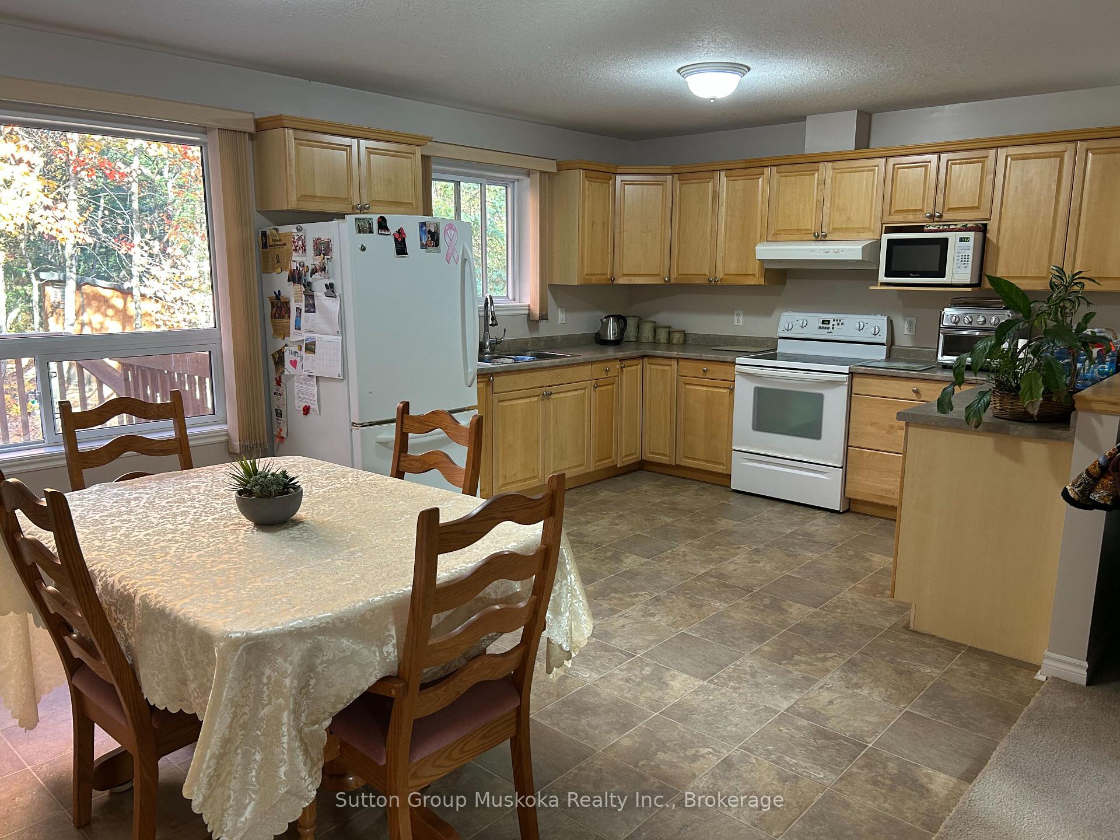
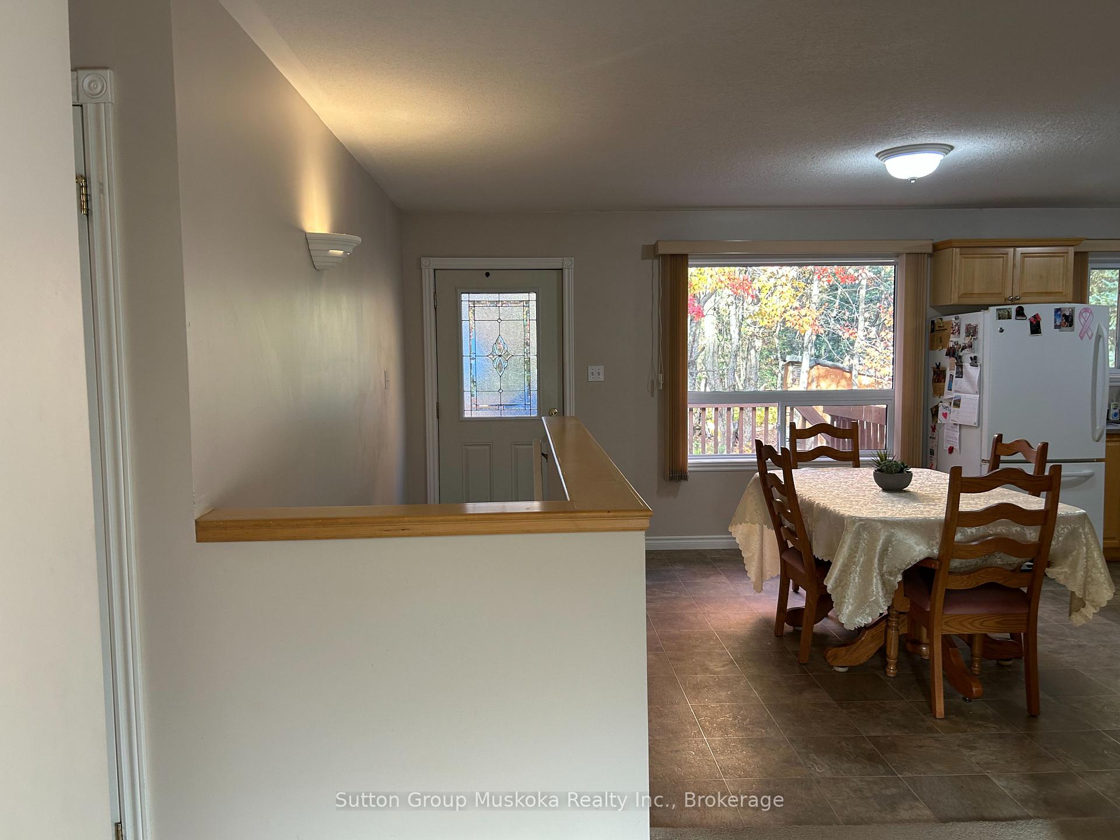
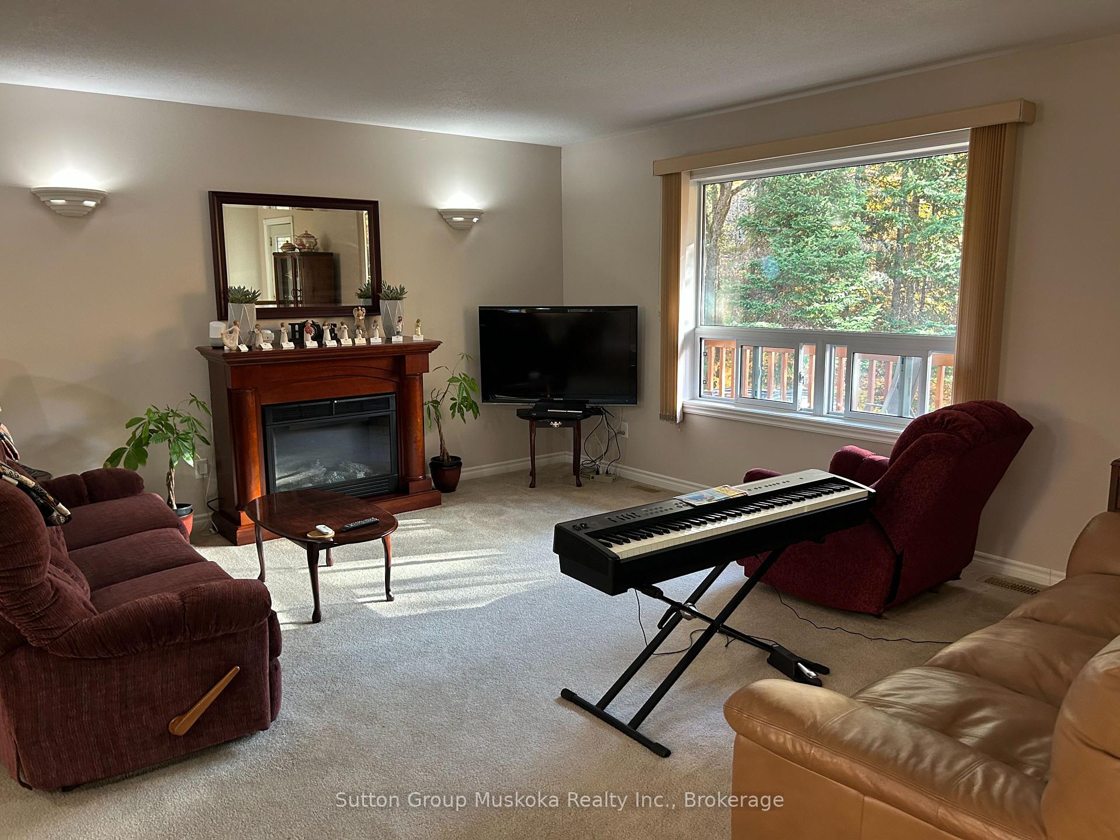 See all 16 photos
4 Bedrooms
3 Bathrooms
2 Garage
1.1K–1.5K sq.ft
Entire Home
— Unit
Property history
Facts and features
- BasementFinished
- Lease term12 months
- FurnishedPartially
- LaundryIn basement
The homeDetached, Bungalow, 1,100–1,500 sq ft
- Type: Detached
- Style: Bungalow
- Living space: 1,100–1,500 sq ft
- Basement: Finished, full
InsideIn basement, Auto garage door remote, primary bedroom - main floor, water treatment, air exchanger, propane tank, sump pump, Rooms above ground 9
- Laundry: In basement
- Features: Auto garage door remote, primary bedroom - main floor, water treatment, air exchanger, propane tank, sump pump
- Rooms above ground: 9
- Bedrooms: 4
- Bathrooms: 3
- Kitchens: 1
- Family room: Yes
Outside and lotVinyl siding, Shingles, Concrete block
- Exterior: Vinyl siding
- Roof: Shingles
- Foundation: Concrete block
Parking2 Garage, Attached
- Spaces: 2 Garage
- Garage: Attached
Heating, water and powerForced air, gas, Well, Septic
- Heating: Forced air, gas
- Water: Well
- Sewer: Septic
Rent and termsRent $3,250 a month, Entire property, Partially
- Rent: $3,250 a month
- Space for rent: Entire property
- Furnished: Partially
- Lease: 12 months
- Paid: Monthly
- Rent includes: Building maintenance, parking, water heater
- Deposit: Required
- Credit check: Required
- Employment letter: Required
- Rental application: Required
- References: Required
IncludedFridge, stove, washer, dryer, dishwasher, microwave, furnishings, Personal belongings
- Included: Fridge, stove, washer, dryer, dishwasher, microwave, furnishings
- Not included: Personal belongings
Listing detailsX12457942, Rented, Oct 10, 2025
- MLS® number: X12457942
- Status: Rented
- Listed on: Oct 10, 2025
- Days on market: 38
- Updated: Nov 17, 2025
- Possession: 2025-11-01 / Flexible
- Occupied by: Owner
- Listing brokerage: Sutton Group Muskoka Realty Inc.
About this home
2448 Ravenscliffe Road, Huntsville (Stisted), ON P1H 2J2
Auto Garage Door RemotePrimary Bedroom - Main FloorWater TreatmentAir ExchangerPropane TankSump Pump
Interested in moving to Muskoka not ready to purchase? Have a look at this lovely 4 bedroom, 3 bathroom bungalow just 10-15 minutes outside of Huntsville. Primary bedroom has a 3 piece ensuite, open concept kitchen/dining and living room, large bright recreation room in the basement, and two separate decks on the front and back of the house. Enjoy your private 3+ acre property surrounded by trees and trails. The school bus pickup is at the end of the driveway as well as garbage and recycling, for your convenience.
Read more
Ask about this home
A HOMEH agent will answer your questions about this home.
Ask a question
Around this home
Ravenscliffe
Contact agent
Helpful calculators
Rent vs buy
Affordability
Mortgage
Down payment
Stress test
CMHC insurance
Your HOMEH agent

KimHOMEH agent · Huntsville
"I would see it this week."
Ask Kim