

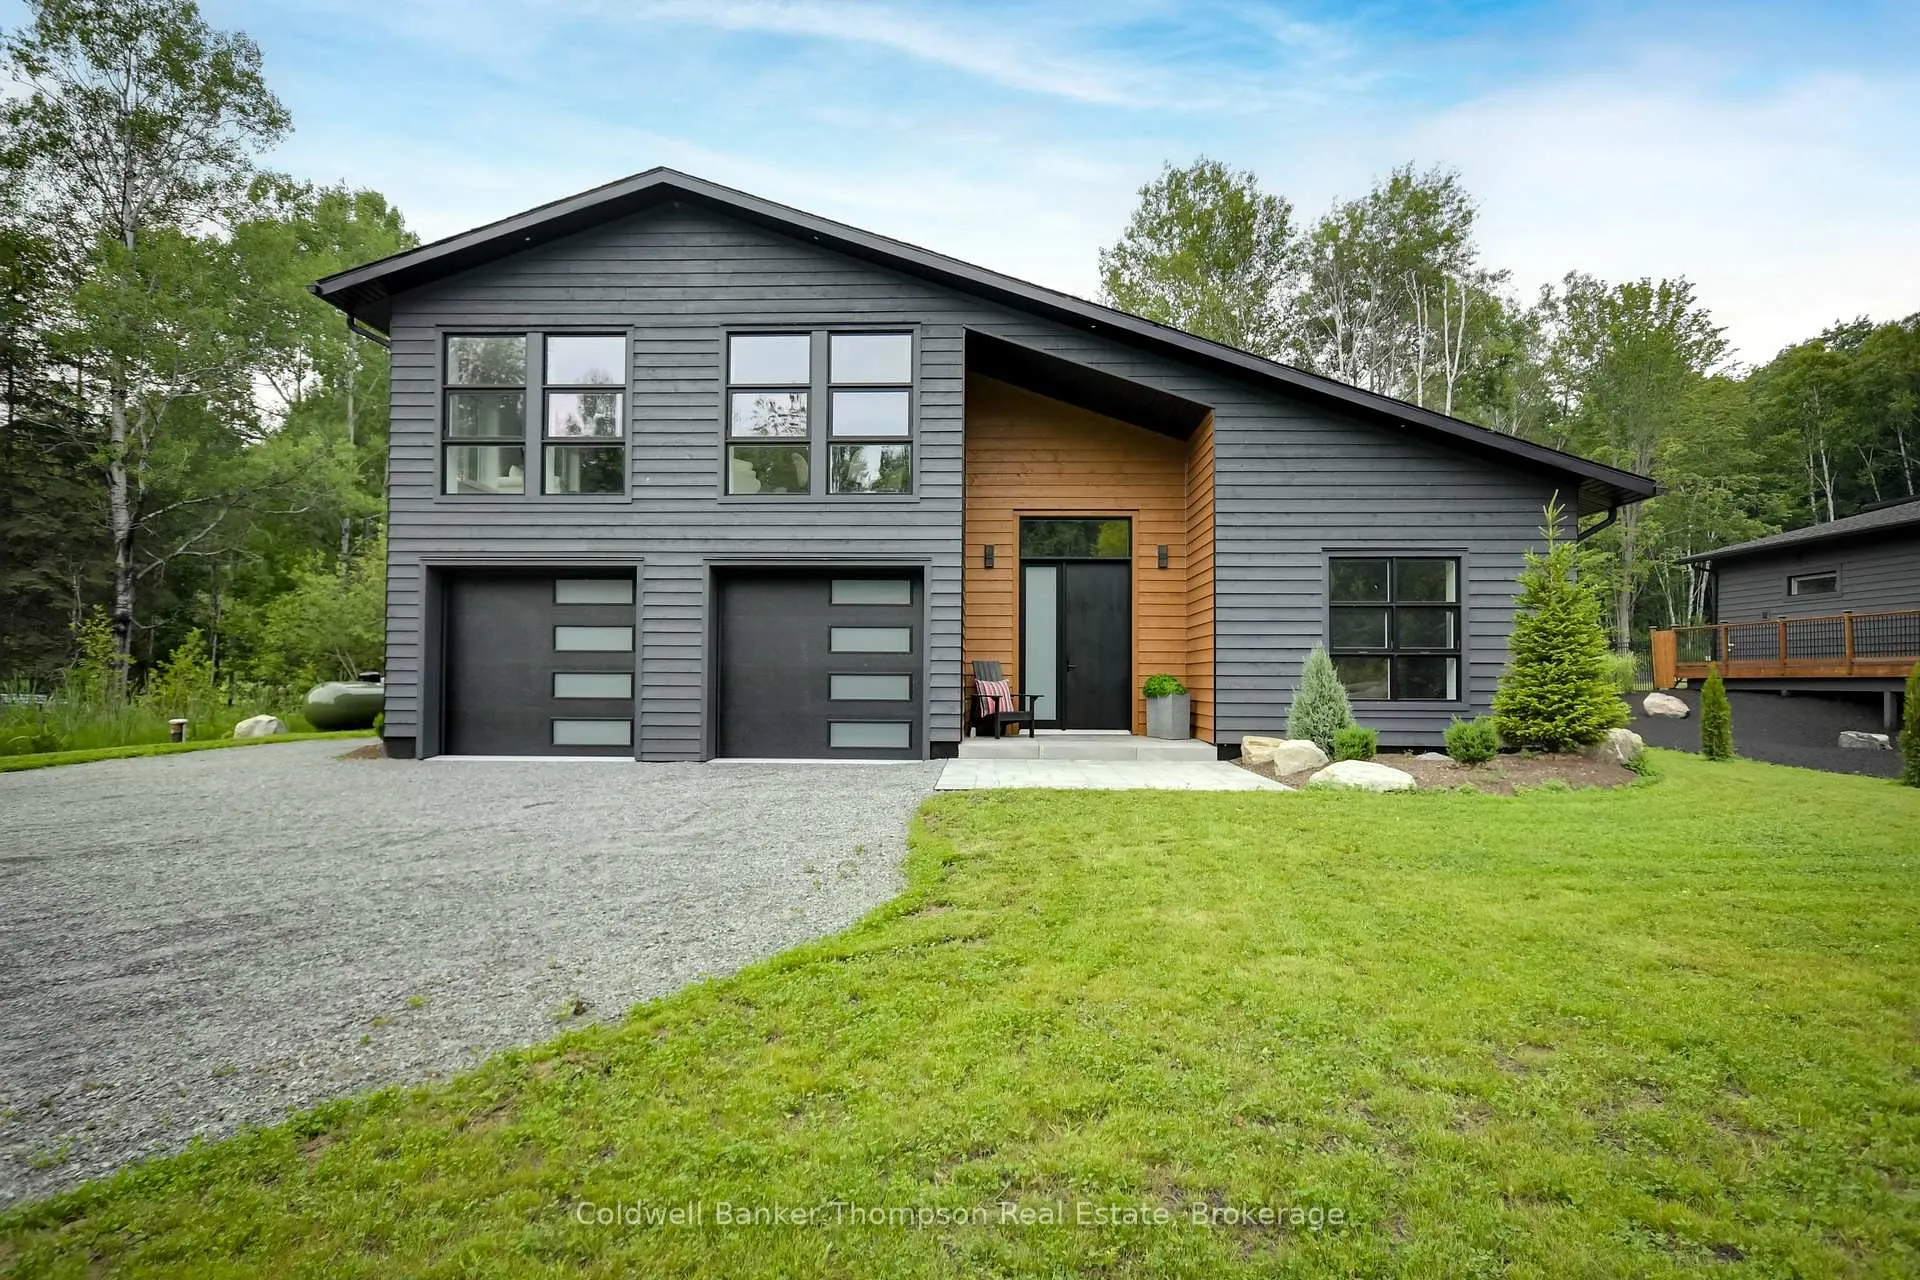
120 Vernon Shores Avenue
120 Vernon Shores Avenue
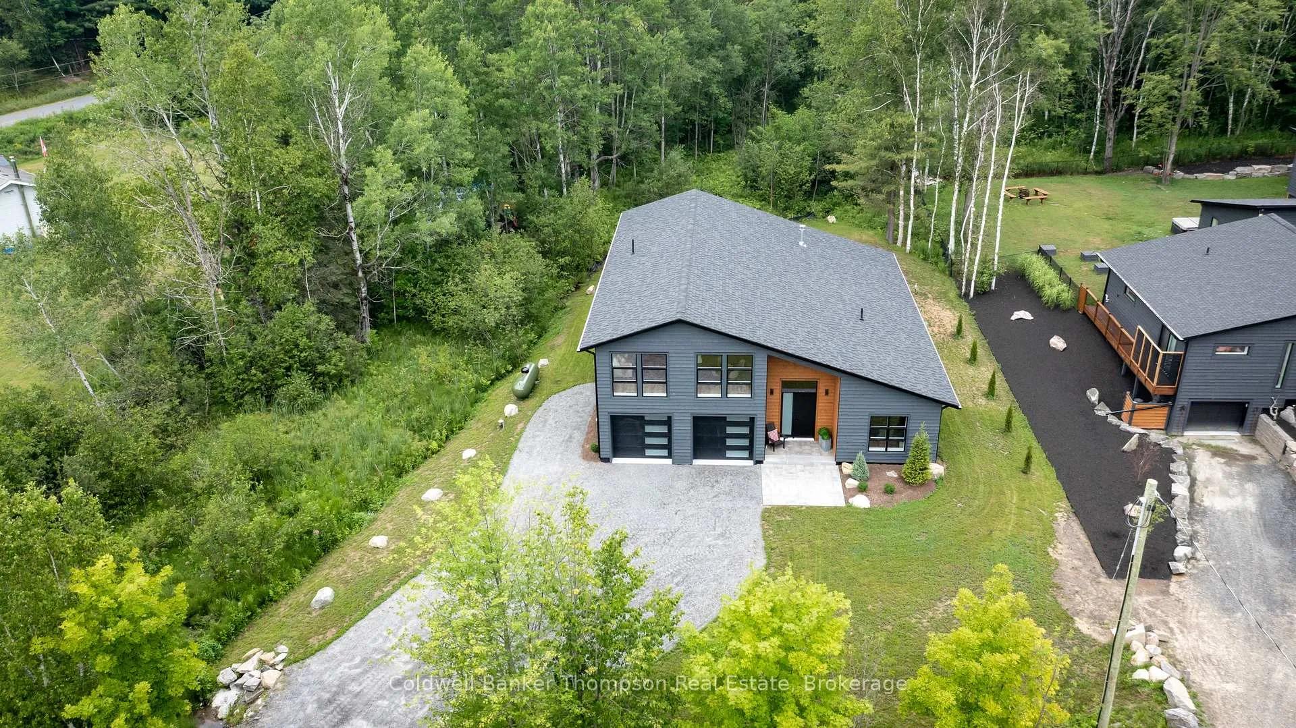
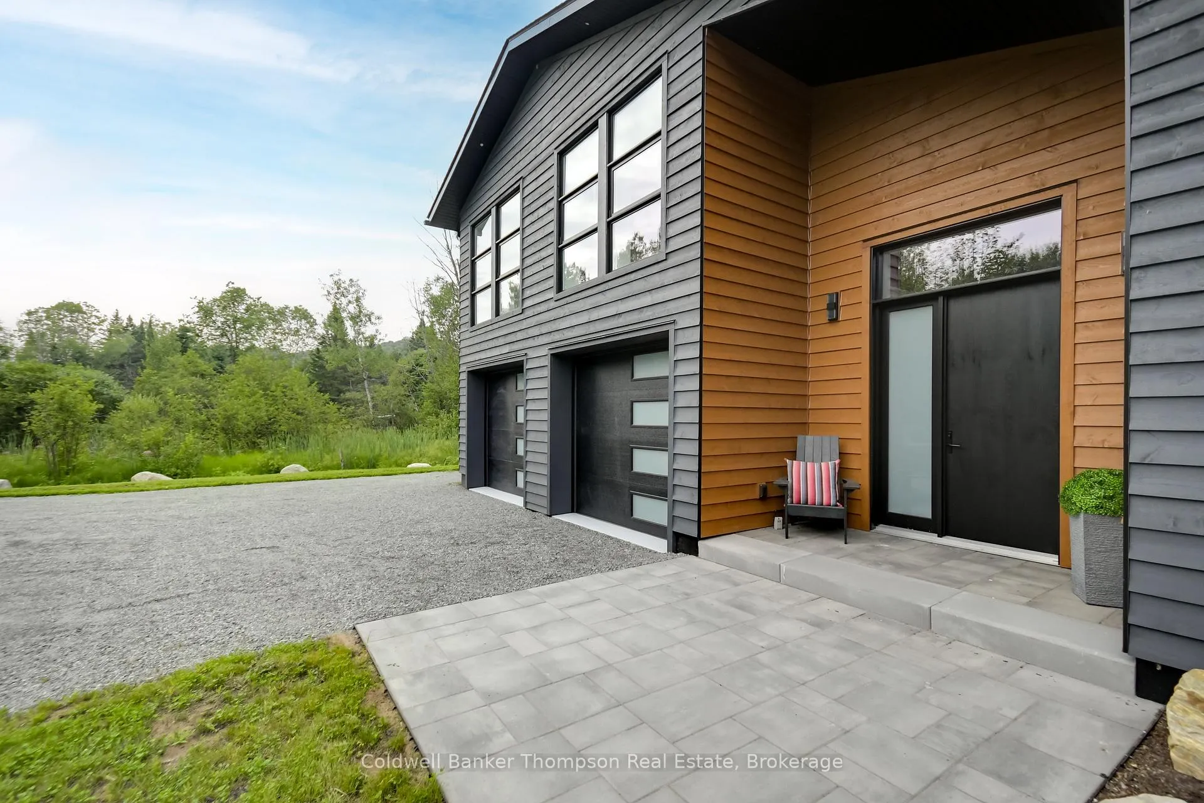
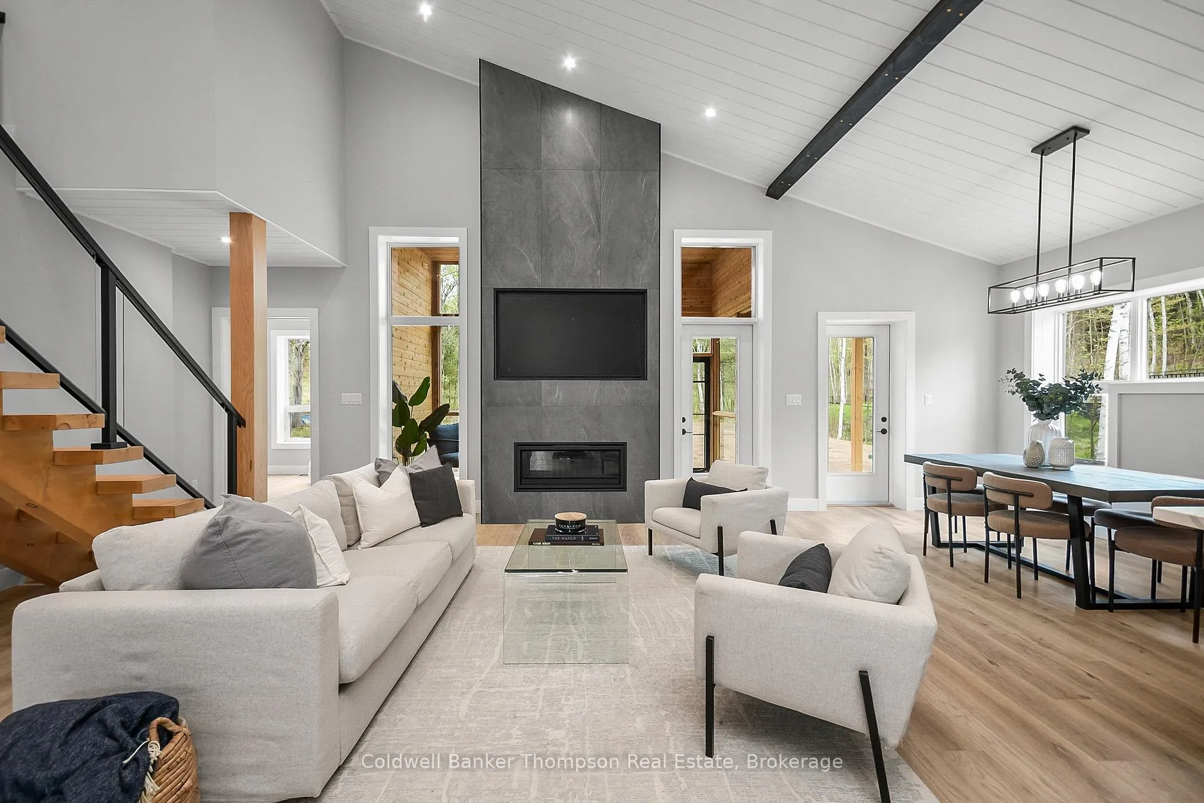
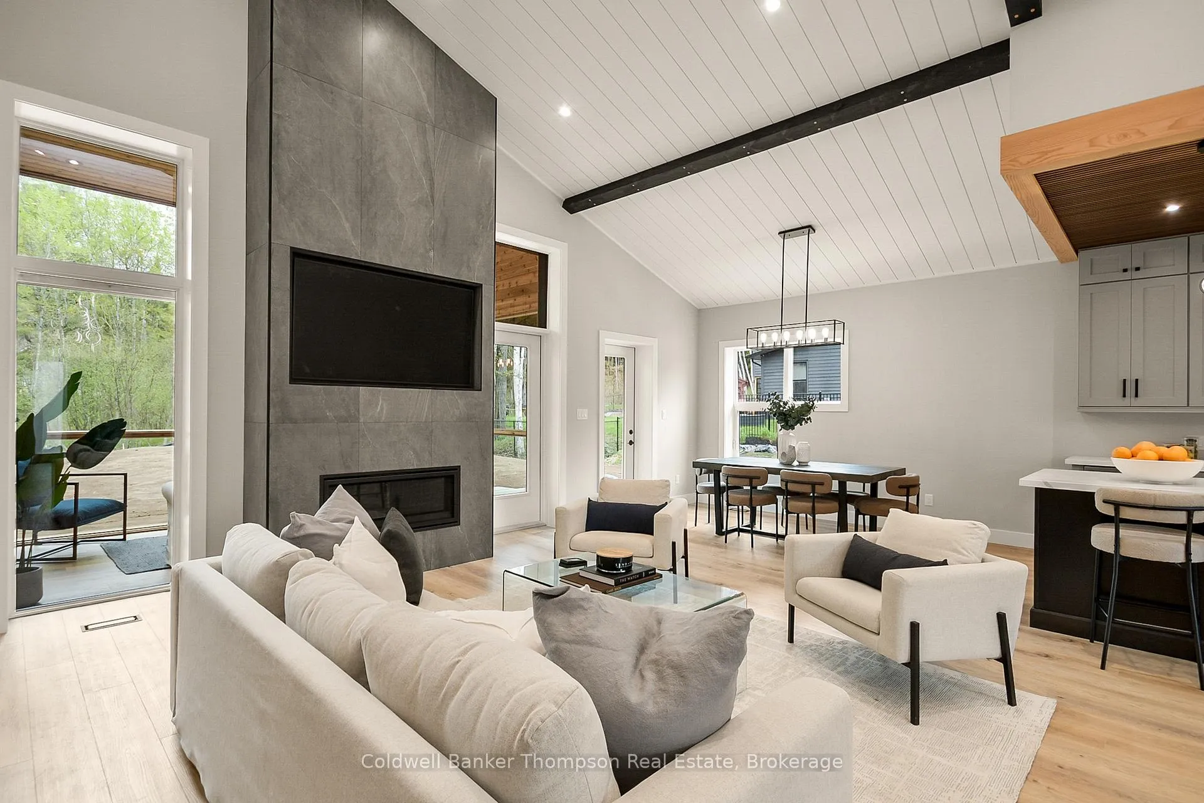 See all 42 photos
Property history
Facts and features
- BasementCrawl space
- Lease termMonth to month
- FurnishedUnfurnished
- LaundryOwn room
- Fireplace
- Central air
The homeDetached, 1 1/2 storey, 3,000–3,500 sq ft
- Type: Detached
- Style: 1 1/2 storey
- Living space: 3,000–3,500 sq ft
- Basement: Crawl space
- View: Trees/woods
InsideFireplace Yes, living room, propane, Laundry room, main level, Primary bedroom - main floor
- Fireplace: Yes, living room, propane
- Laundry: Laundry room, main level
- Features: Primary bedroom - main floor
- Rooms above ground: 16
- Bedrooms: 5
- Bathrooms: 3
- Kitchens: 1
Outside and lotWood, Shingles, Insulated concrete form, slab
- Exterior: Wood
- Roof: Shingles
- Foundation: Insulated concrete form, slab
- Features: Year round living, recreational area
Parking2 Garage, Attached
- Spaces: 2 Garage
- Garage: Attached
Heating, water and powerForced air, propane, Central air, Well
- Heating: Forced air, propane
- Cooling: Central air
- Water: Well
- Sewer: Septic
Rent and termsRent $3,950 a month, Entire property, Unfurnished
- Rent: $3,950 a month
- Space for rent: Entire property
- Furnished: Unfurnished
- Lease: Month to month
- Paid: Monthly
- Deposit: Required
- Credit check: Required
- Rental application: Required
- References: Required
- Rental items: Propane tank
NearbySchool bus route, wooded/treed
- Close to: School bus route, wooded/treed
Listing detailsX12483359, Rented, Oct 27, 2025
- MLS® number: X12483359
- Status: Rented
- Listed on: Oct 27, 2025
- Days on market: 73
- Updated: Jan 8, 2026
- Possession: Immediate
- Occupied by: Vacant
- Listing brokerage: Coldwell Banker Thompson Real Estate
About this home
120 Vernon Shores Avenue, Huntsville (Stisted), ON P1H 2J2
Welcome to the newest custom masterpiece by Mongelli Homes, a premier builder in the Huntsville area, proudly backed by a Tarion Warranty. This stunning move in ready 5-bedroom, 3-bath home combines modern design with timeless warmth, featuring soaring ceilings, rich wood accents, and architectural detail throughout. Set in the beautiful Vernon Shores area, you'll be surrounded by nature with public dock access to Lake Vernon, an ideal location for year-round living or weekend escapes. The heart of the home is a custom kitchen with high-end appliances, a walk-in butlers pantry, and designer finishes. The open-concept layout flows seamlessly into a bright, spacious living area anchored by a gorgeous fireplace and flooded with natural light. Upstairs, an exceptional bonus space offers flexible living with endless possibilities from a home office to a media room. Enjoy the tranquil Muskoka sunroom that overlooks the private wooded surroundings, perfect for relaxing or entertaining. The primary suite is a true retreat with a luxurious ensuite and walk-in closet. Additional highlights include an impressive front entry with professional landscaping, an attached double garage, and premium finishes throughout. Available for short or long term lease this property is located just 20 minutes from Huntsville, a vibrant community known for its natural beauty, outdoor recreation, and year-round lifestyle this is a rare opportunity to own a home that blends custom design with comfort and sophistication.
Ask about this home
A HOMEH agent will answer your questions about this home.
Around this home
Helpful calculators
Your HOMEH agent

"I would see it this week."