

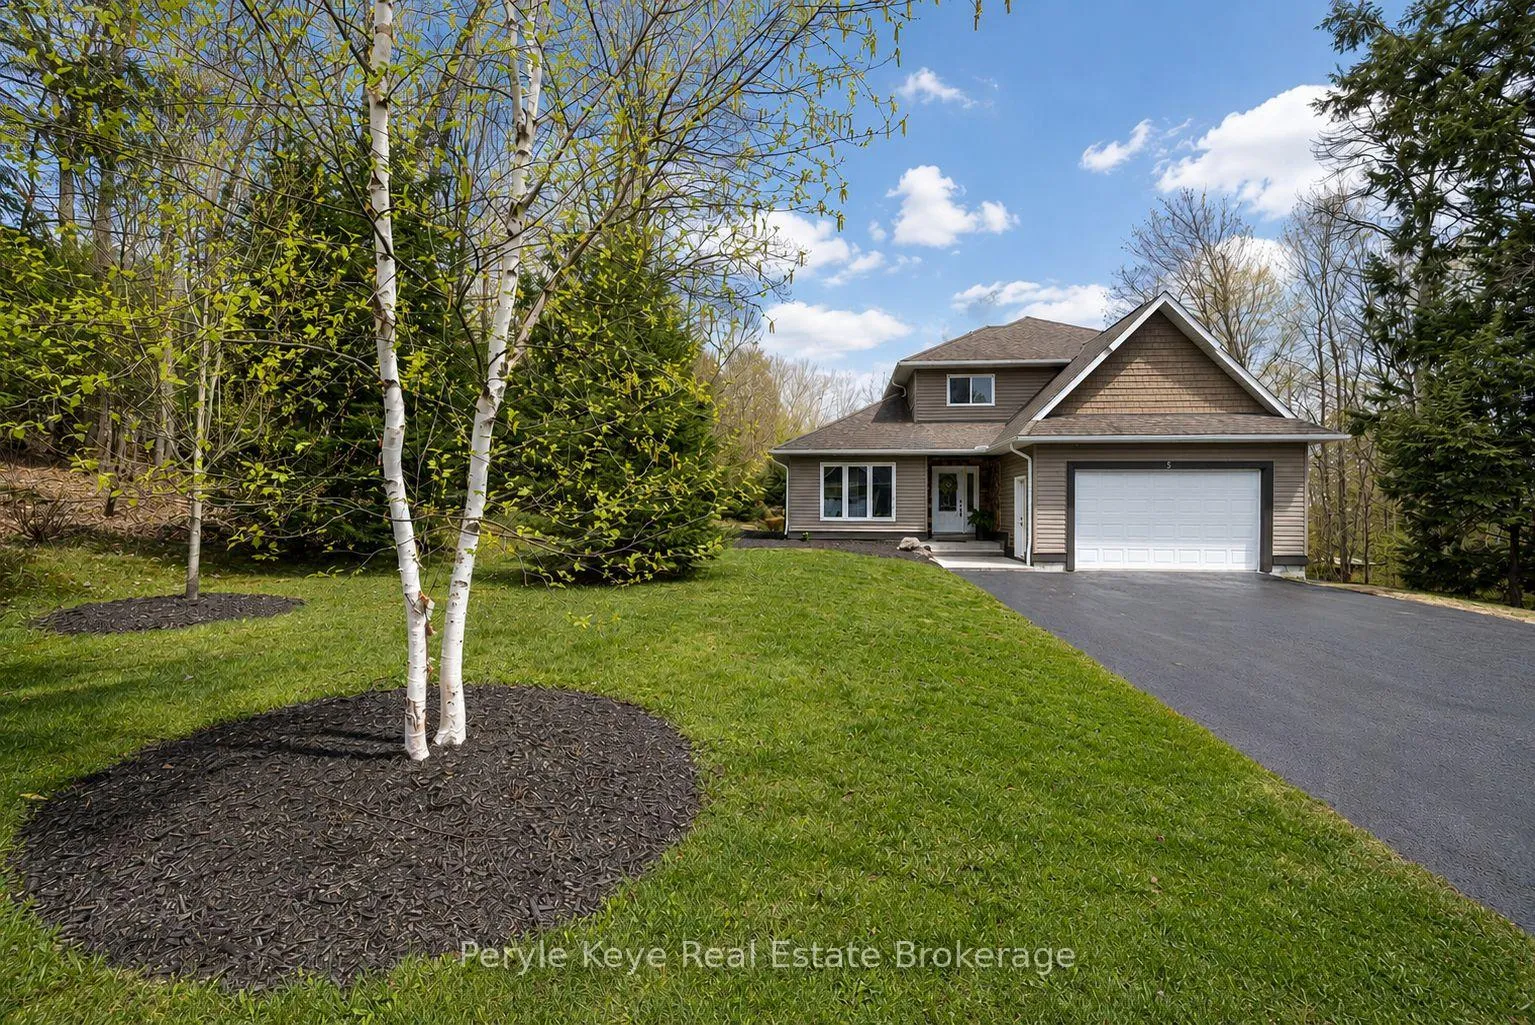
5 Mackenzie Drive
5 Mackenzie Drive
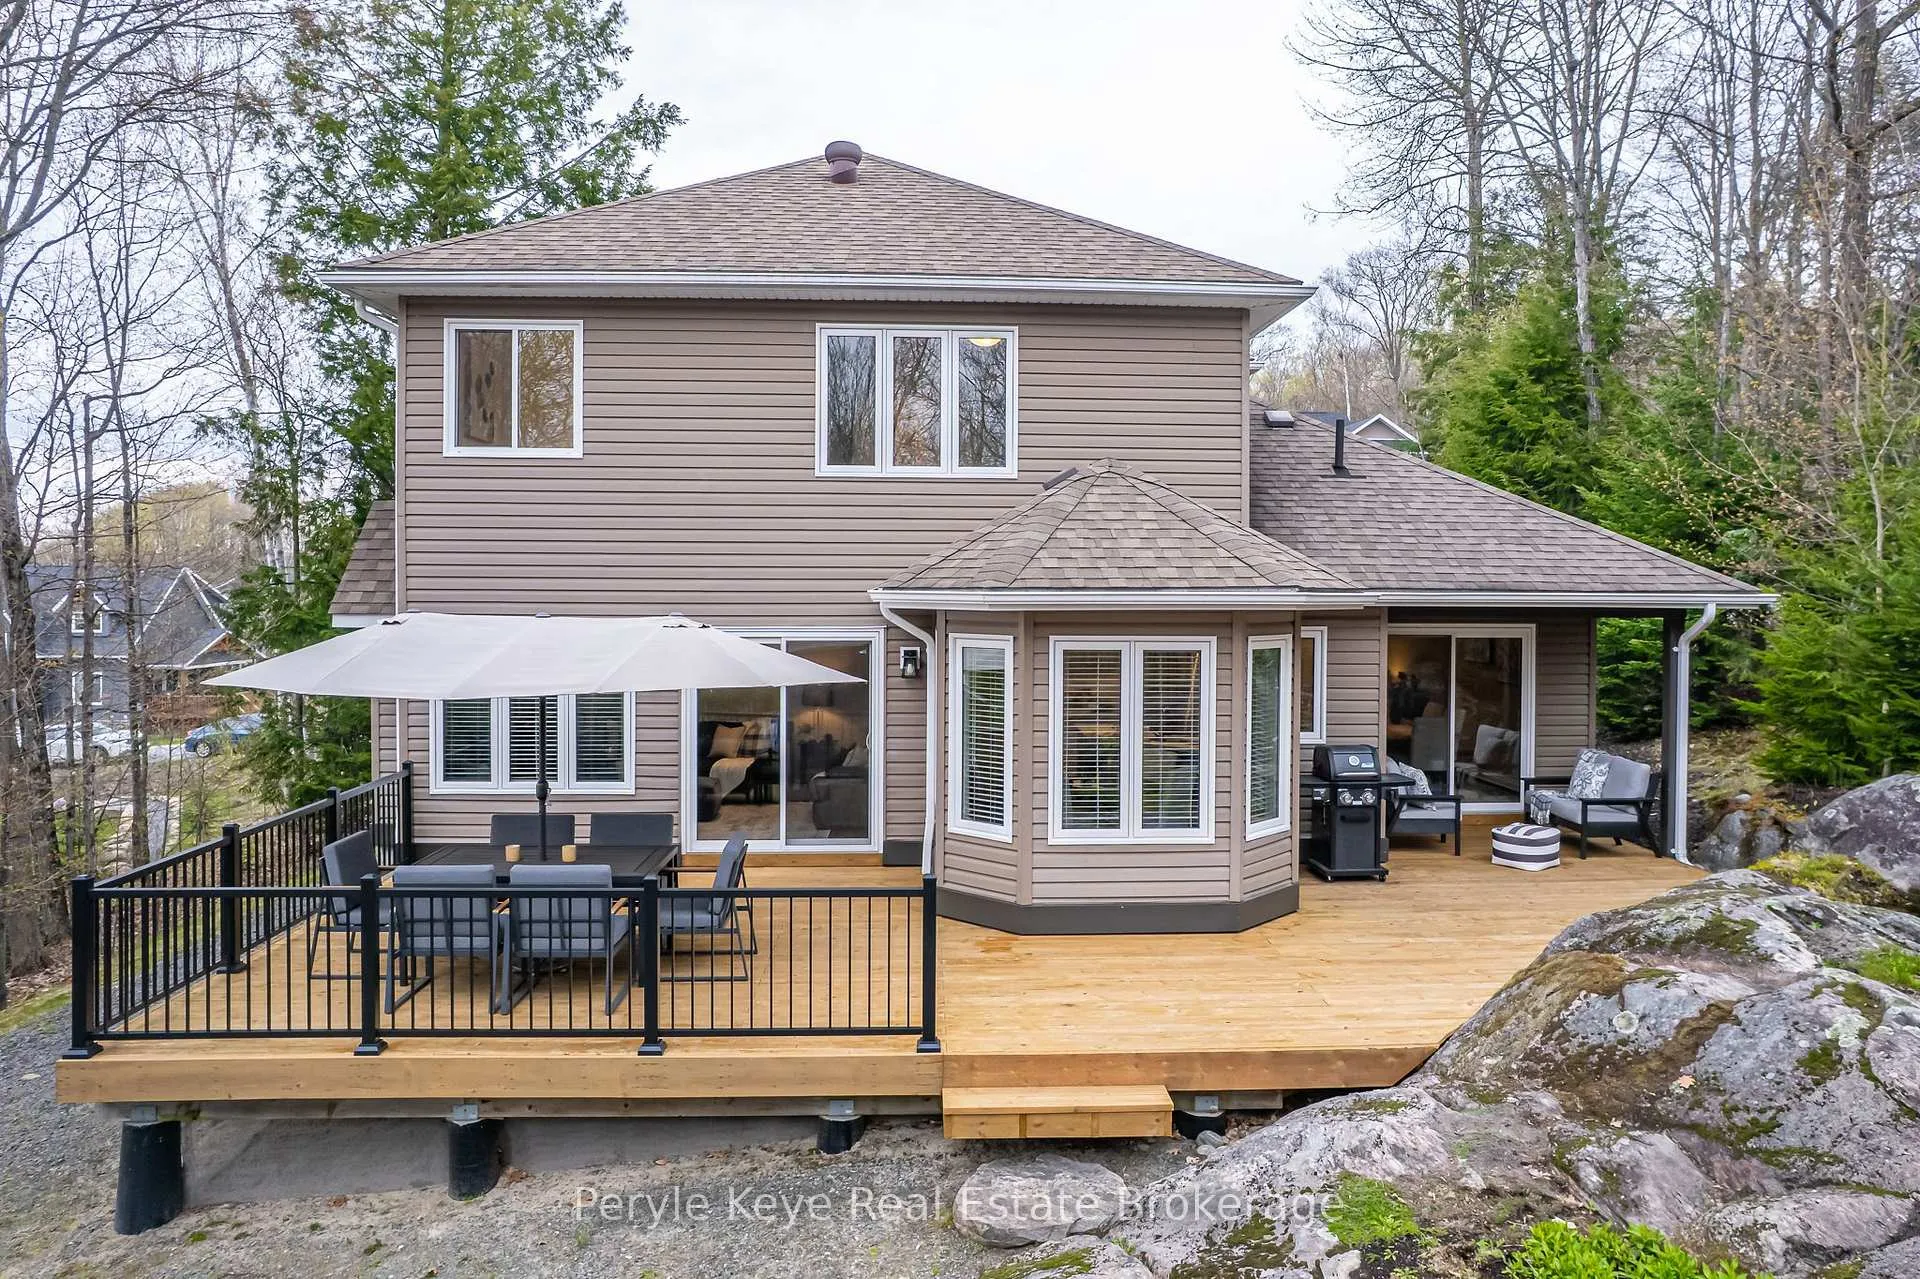 See all 50 photos
Property history
Facts and features
- BasementNone
- Water, sewerMunicipal
- HeatingRadiant
- CoolingOther
- Fireplace
The homeDetached, 2-storey, 2,000–2,500 sq ft
- Type: Detached
- Style: 2-storey
- Living space: 2,000–2,500 sq ft
- Basement: None
- View: Trees/woods, skyline, meadow, forest, park/greenbelt
InsideFireplace Yes, living room, Main level, Central vacuum, other
- Fireplace: Yes, living room
- Laundry: Main level
- Features: Central vacuum, other
- Rooms above ground: 14
- Bedrooms: 3 + 1 in the basement
- Bathrooms: 3
- Kitchens: 1
- Family room: Yes
Outside and lotVinyl siding, Shingles, Slab
- Exterior: Vinyl siding
- Roof: Shingles
- Foundation: Slab
- Features: Deck, year round living
- Other structures: Shed
- Size: 60 × 179.31 ft
- Zoning: R2
Parking2 Garage, Attached, Private, private double
- Spaces: 2 Garage
- Garage: Attached
- Driveway: Private, private double
Heating, water and powerRadiant, propane, Other, Municipal water
- Heating: Radiant, propane
- Cooling: Other
- Water: Municipal water
- Sewer: Municipal sewer
- Hydro: Yes
Costs and taxesTaxes $4,734 a year, HST No HST
- Taxes, 2025: $4,734 a year
- HST: No HST
Included in the saleMaytag laundry washing machine and dryer. maytag refrigerator (36" french doors), lg studio series oven with induction stove top - new in 2024, lg microwave (new in 2024), maytag dishwasher, 2" slat size horizontal white faux wood blinds on most windows, beam central vacuum system, Personal contents, pk decor & staging items, including curtains and blinds.
- Included: Maytag laundry washing machine and dryer. maytag refrigerator (36" french doors), lg studio series oven with induction stove top - new in 2024, lg microwave (new in 2024), maytag dishwasher, 2" slat size horizontal white faux wood blinds on most windows, beam central vacuum system
- Not included: Personal contents, pk decor & staging items, including curtains and blinds.
NearbyWooded/treed
- Close to: Wooded/treed
Listing detailsX13147488, Sold, May 20, 2026
- MLS® number: X13147488
- Status: Sold
- Listed on: May 20, 2026
- Days on market: 35
- Updated: Jun 24, 2026
- Possession: Flexible
- Occupied by: Owner
- Listing brokerage: Peryle Keye Real Estate Brokerage
About this home
5 Mackenzie Drive, Huntsville (Chaffey), ON P1H 0A1
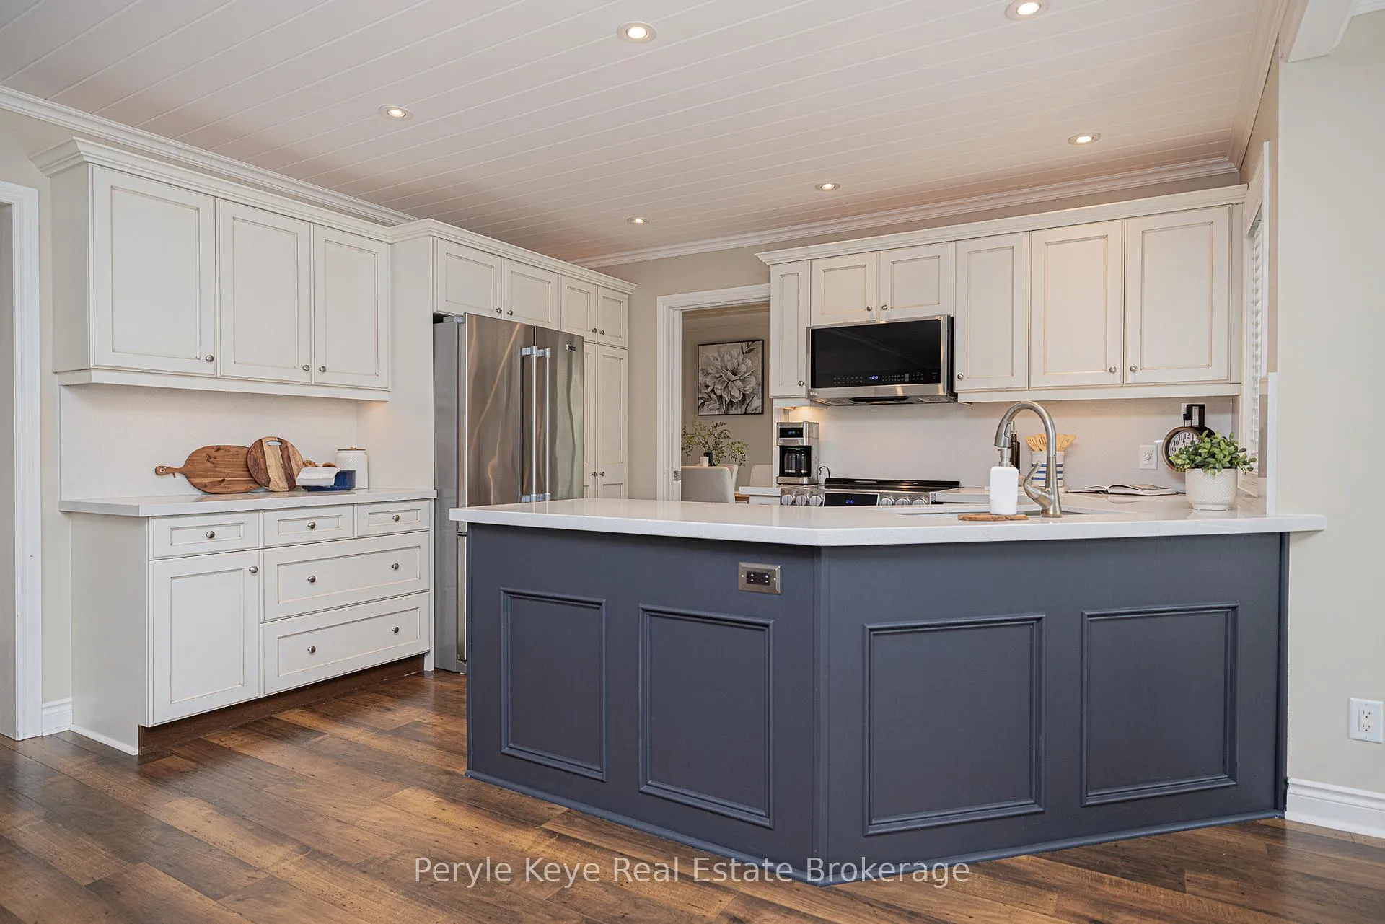
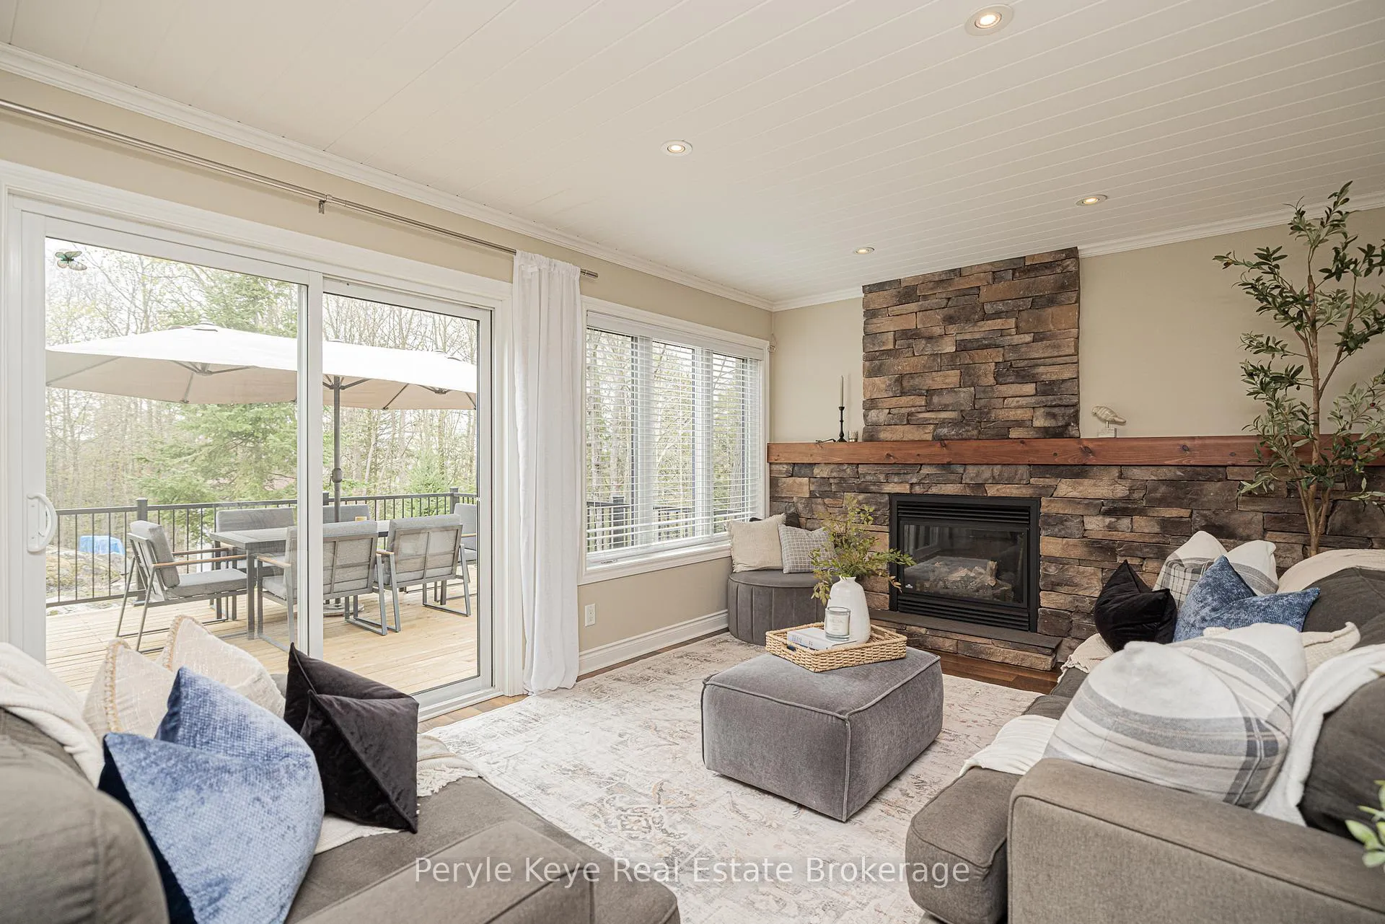
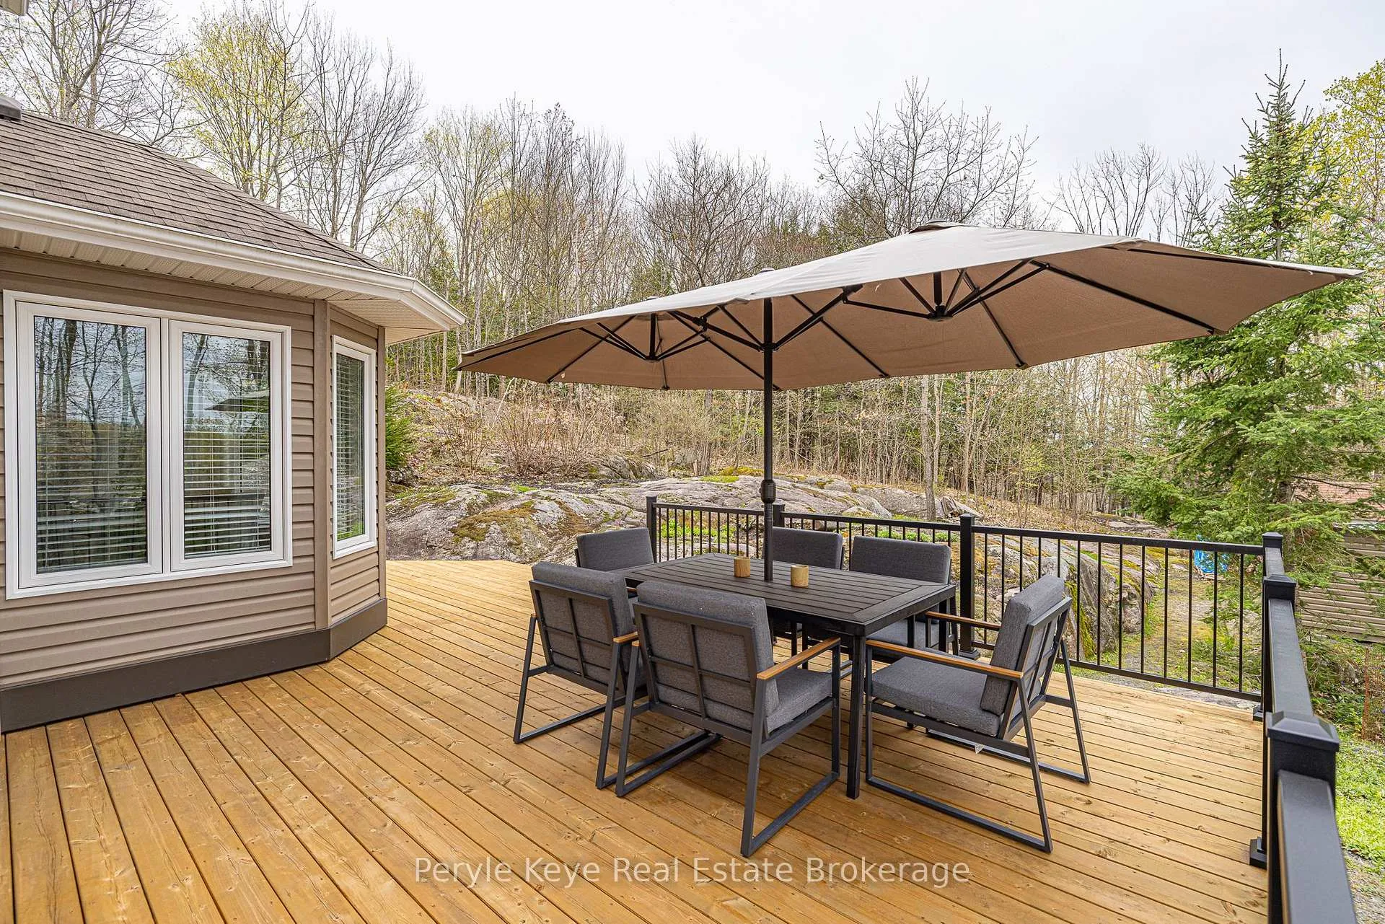
Set against a backdrop of beautiful green space and unforgettable sunsets, this hidden pocket of nature along a tucked-away street feels like one of Huntsville's best-kept secrets. From the moment you arrive, pride of ownership is undeniable. Built in 2010, this well appointed home blends warmth, comfort, and traditional character in a way that feels very welcoming. Inside, the semi-open layout strikes a wonderful balance between beauty and function with very tasteful finishes throughout. The heart of the home revolves around the gorgeous kitchen, where quartz surfaces flow seamlessly from countertop to backsplash, open to the breakfast nook and living room, where a cozy fireplace adds warmth - a calm, inviting space you will enjoy every day. A formal dining room and second sitting area give you the ability to host comfortably without ever feeling crowded. Multiple walkouts from the principal rooms lead to covered and open decking that spans the back of the residence, allowing you to follow the sun throughout the day while overlooking granite rock outcroppings, a beautiful water feature, perennial gardens, and a fire pit tucked beyond. Suddenly, you notice the pace begins to change. You can picture the calm mornings, relaxed summer nights, and sunsets that quietly bring everyone together. The dedicated office with high-speed internet supports seamless remote work. The laundry room and 2PC powder room are conveniently positioned near the direct access to the garage, while in-floor heating throughout both the main floor and garage adds everyday comfort. Upstairs, the primary suite is thoughtfully situated at the back of the home, complete with a walk-in closet, ensuite, and peaceful backyard views. Opposite are 2 more guest rooms and a 4PC bath. Between the green space, the sunsets and the unbeatable lifestyle location within walking distance to Hunters Bay Trail, Avery Beach, and downtown, 5 Mackenzie Dr is easy to fall in love with!
Ask about this home
A HOMEH agent will answer your questions about this home.
Around this home
Daily convenience, out of 100, from the distances below
Schools nearby
School rating, out of 10.
Helpful calculators
Your HOMEH agent

"Priced 16% under the Hestimate. I would see it this week."