

4498 Ravenscliffe Road
4498 Ravenscliffe Road
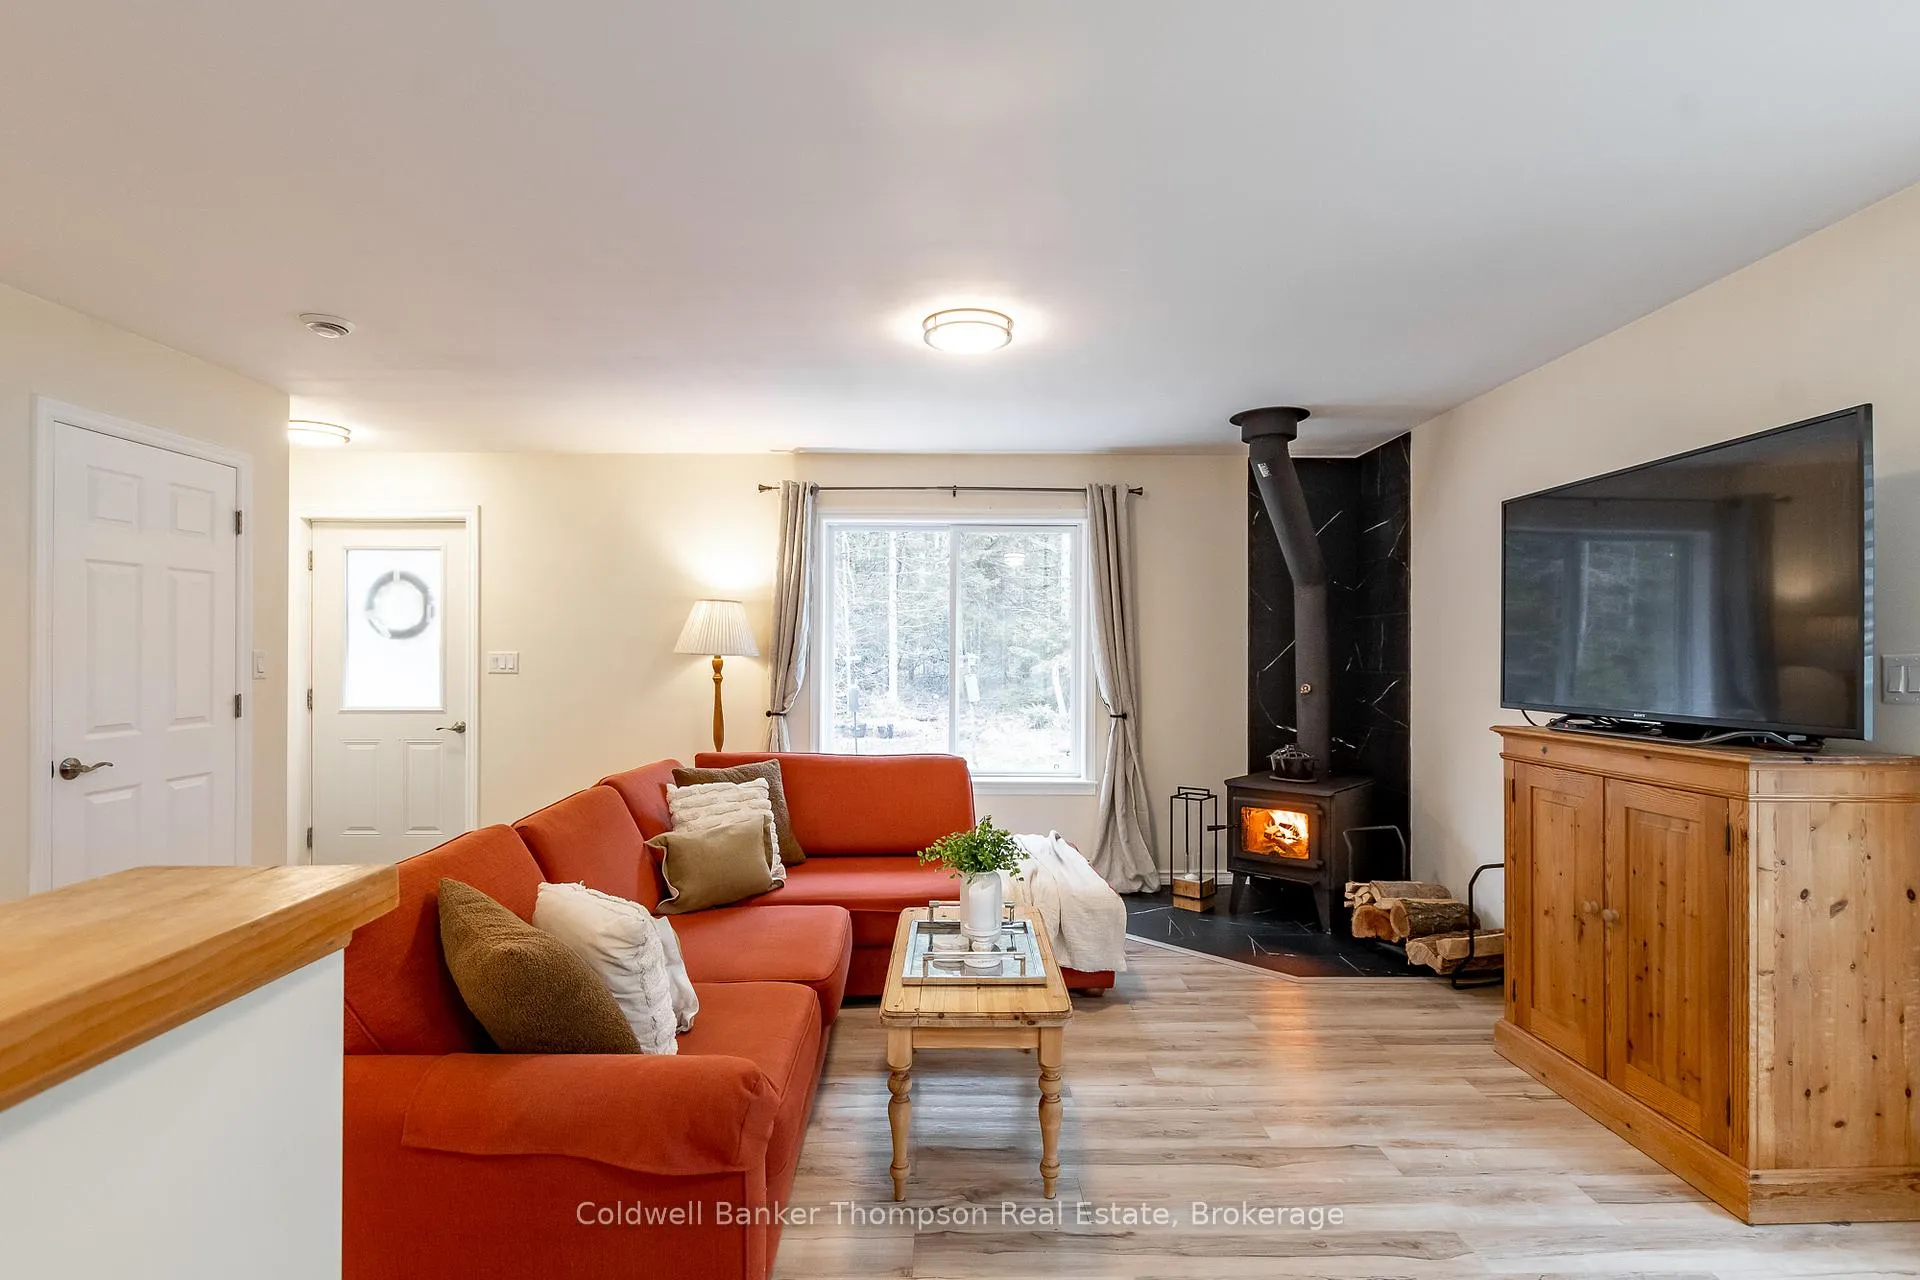 See all 29 photos
Property history
Facts and features
- BasementNone
- Age of home0–5 years
- Water, sewerWell, septic
- HeatingBaseboard
- Fireplace
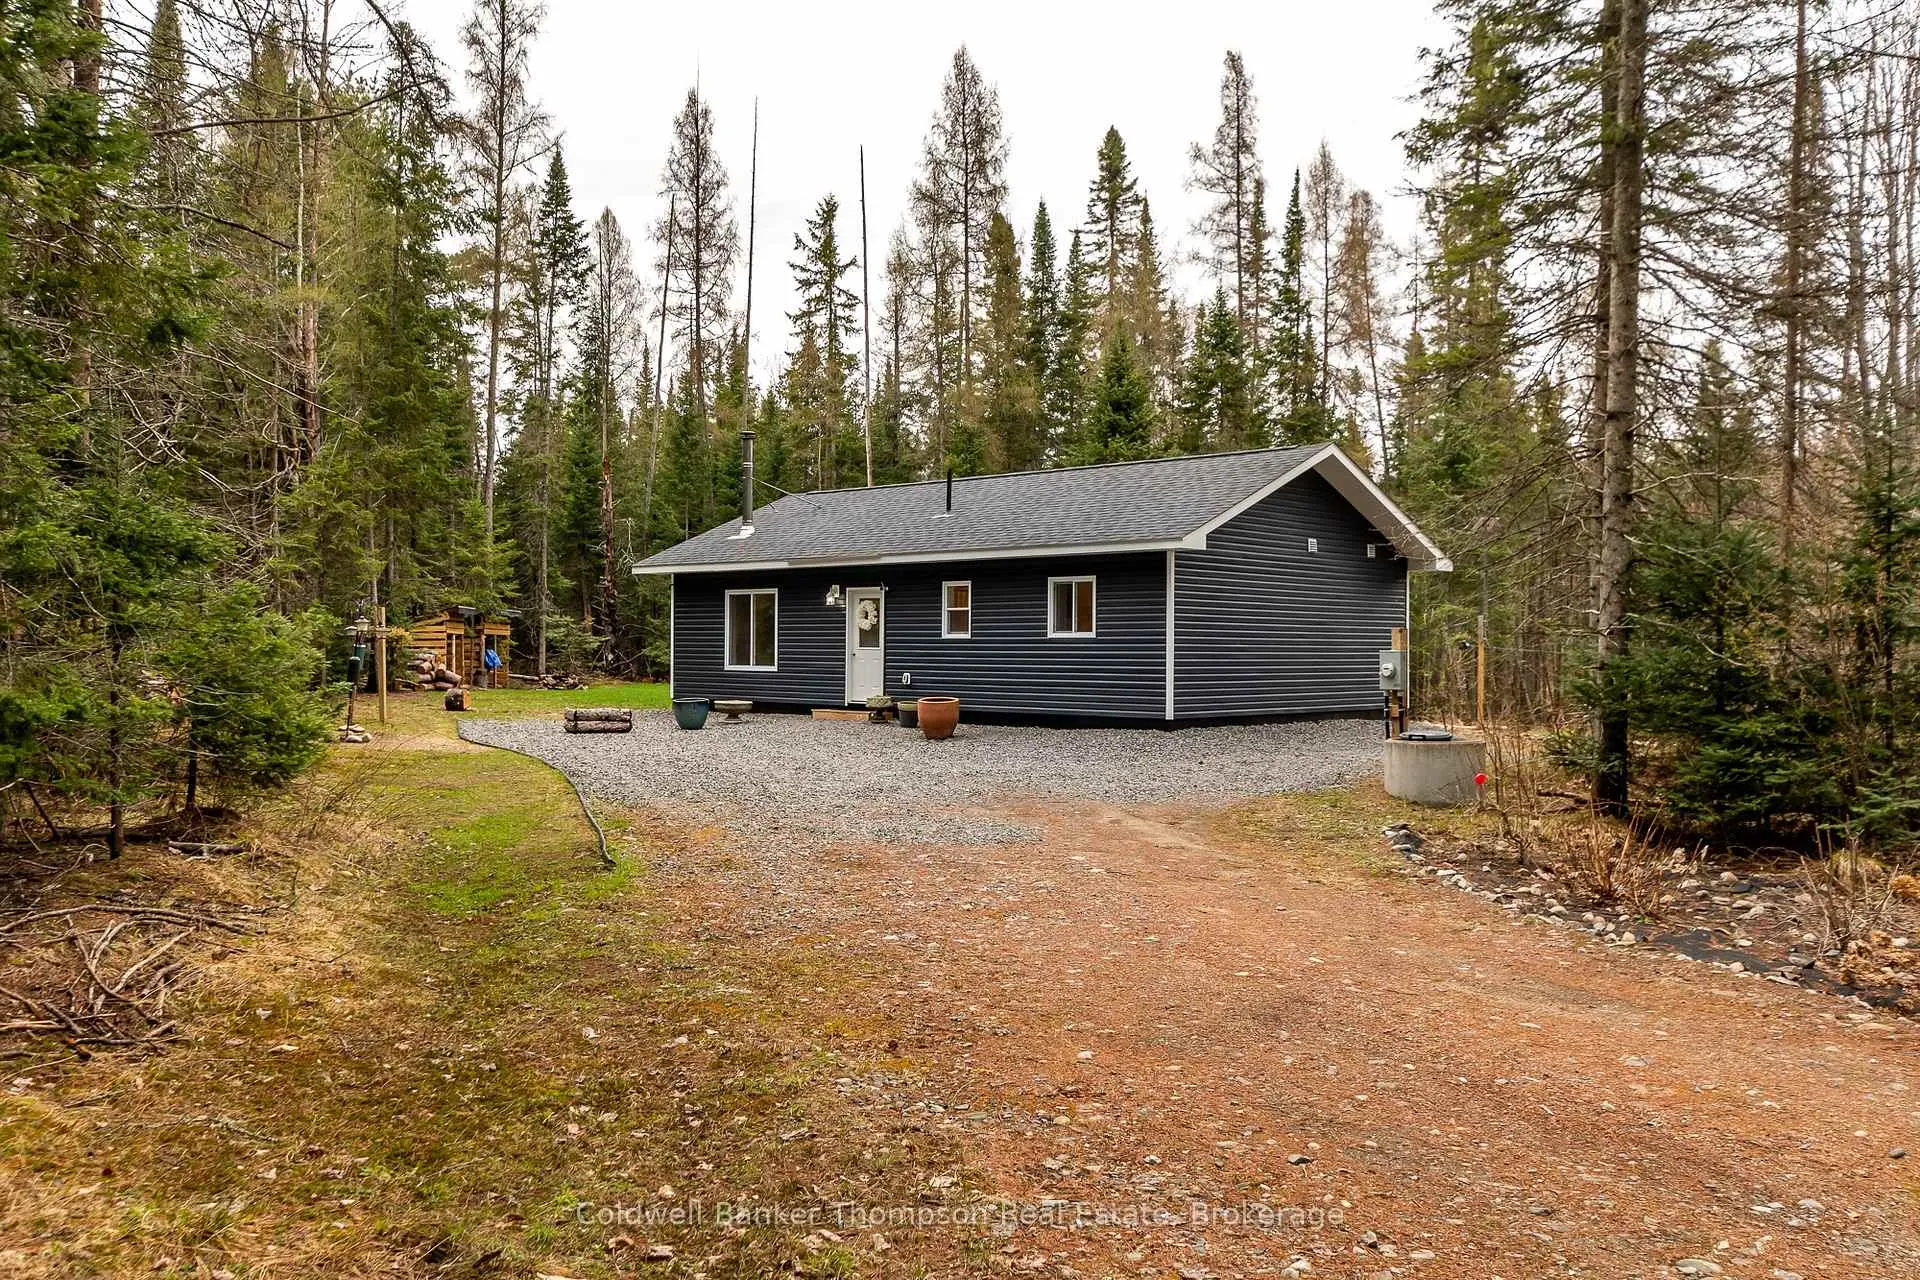
The homeDetached, Bungalow, Age 0–5 years
- Type: Detached
- Style: Bungalow
- Age: 0–5 years
- Living space: 700–1,100 sq ft
- Basement: None
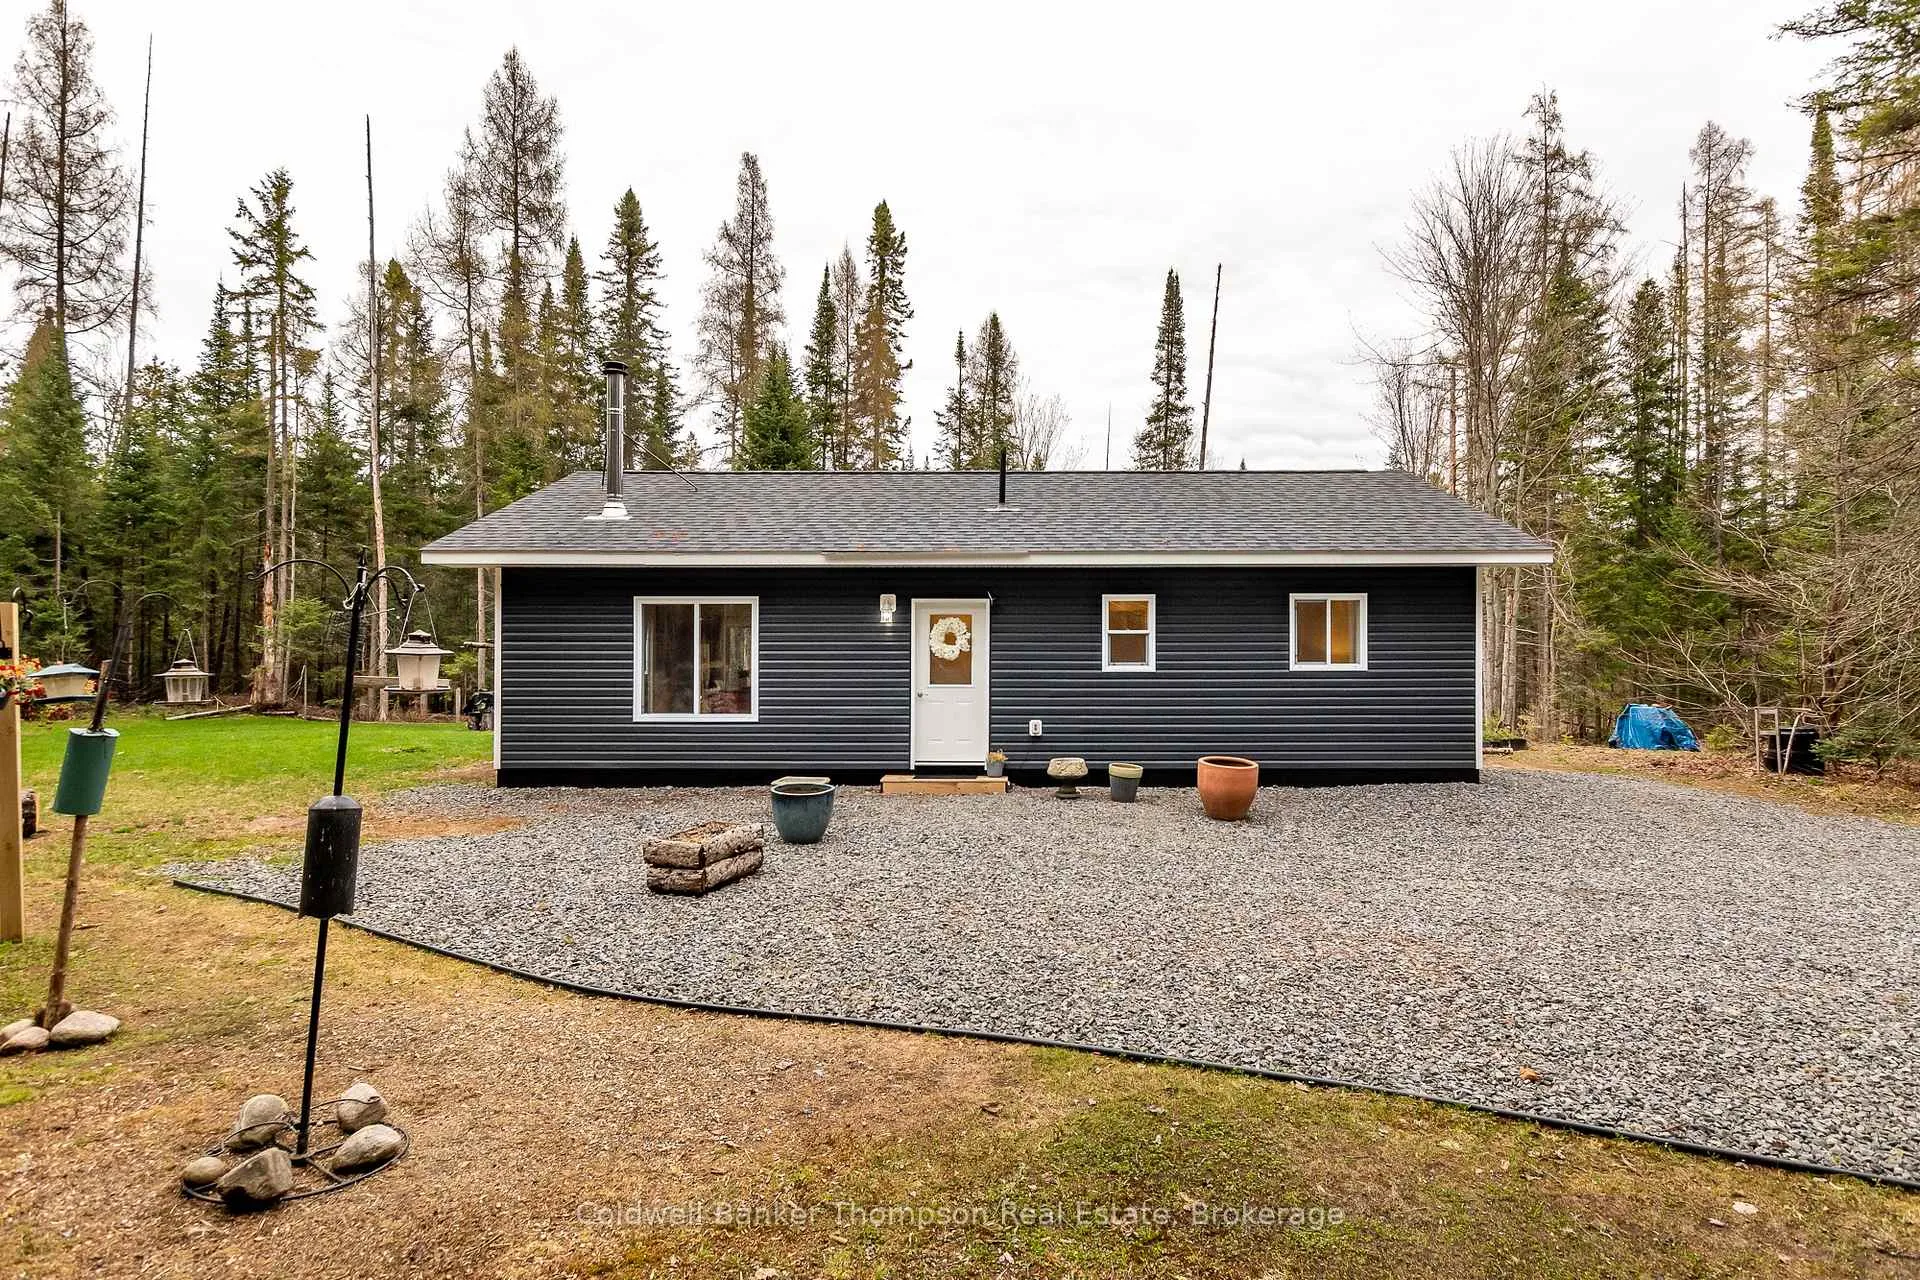
- View: Trees/woods
- Waterfront: None
InsideFireplace Yes, wood, wood stove, Erv/hrv, primary bedroom - main floor, water heater owned, Carbon monoxide detectors, smoke detector
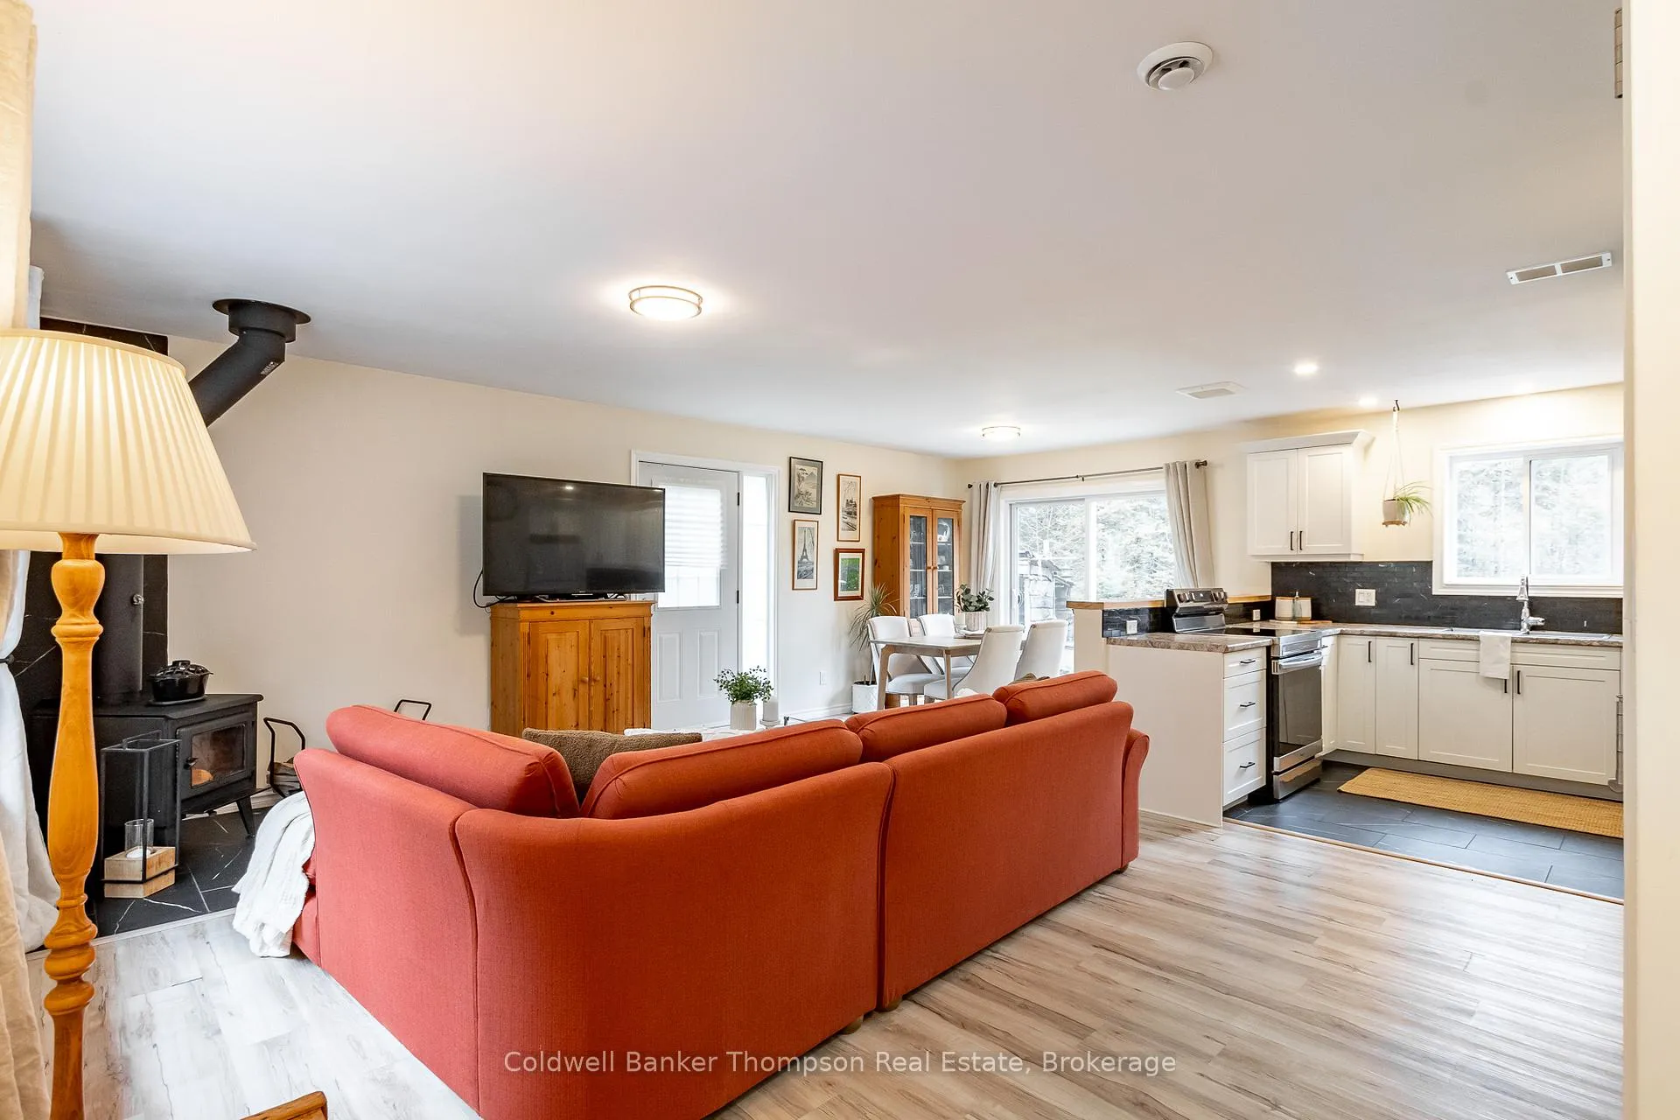
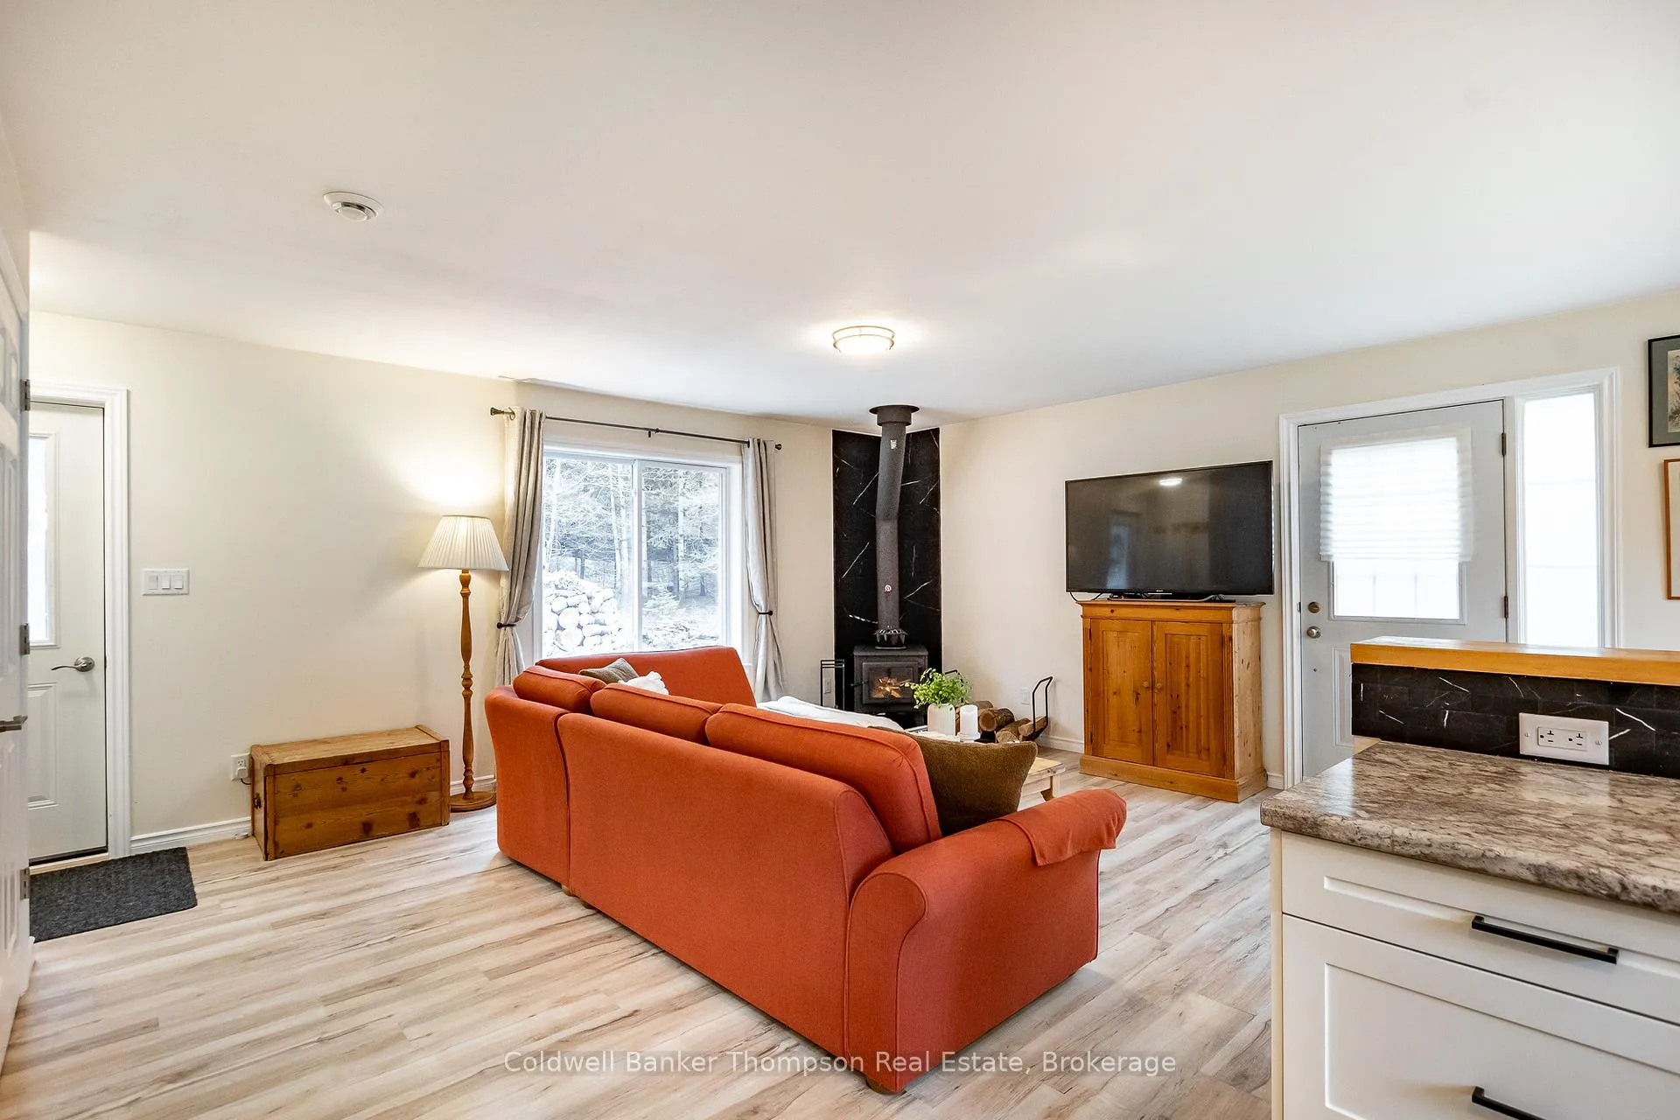
- Fireplace: Yes, wood, wood stove
- Features: Erv/hrv, primary bedroom - main floor, water heater owned
- Security: Carbon monoxide detectors, smoke detector
- Rooms above ground: 7
- Bedrooms: 2
- Bathrooms: 1
- Kitchens: 1
Outside and lotVinyl siding, Asphalt shingle, Slab
- Exterior: Vinyl siding
- Roof: Asphalt shingle
- Foundation: Slab
- Features: Year round living
- Size: 363.74 × 750.81 ft
- Zoning: RU & F
Parking4 Parking, Private
- Spaces: 4 Parking
- Driveway: Private
Heating, water and powerBaseboard, electric, Well, Septic
- Heating: Baseboard, electric
- Water: Well
- Sewer: Septic
- Natural gas: No
- Hydro: Yes
- Cable: No
- Telephone: No
Costs and taxesTaxes $2,390 a year, HST No HST, Rental items None
- Taxes, 2025: $2,390 a year
- HST: No HST
- Rental items: None
Included in the saleStarlink hardware, any remaining firewood, all window coverings, all light fixtures, bathroom mirror, stove, fridge (as-is), owned hot water tank, Cameras, personal items, staging materials
- Included: Starlink hardware, any remaining firewood, all window coverings, all light fixtures, bathroom mirror, stove, fridge (as-is), owned hot water tank
- Not included: Cameras, personal items, staging materials
NearbyLake access, beach
- Close to: Lake access, beach
Listing detailsX13152440, Sold, May 20, 2026
- MLS® number: X13152440
- Status: Sold
- Listed on: May 20, 2026
- Days on market: 21
- Updated: Jun 10, 2026
- Possession: Flexible
- Occupied by: Owner
- Listing brokerage: Coldwell Banker Thompson Real Estate
About this home
4498 Ravenscliffe Road, Huntsville (Stisted), ON P1H 2J2
Set on just over 6 acres with 363 feet of frontage on a municipally maintained year-round road, this inviting bungalow offers a peaceful country setting with the perfect balance of comfort, privacy, and outdoor lifestyle. Built in 2021 on a slab-on-grade foundation, the home offers nearly 1,000 square feet of easy, low-maintenance living space thoughtfully designed for everyday comfort. The open-concept kitchen, living, and dining area creates a warm and welcoming atmosphere, with a cozy wood stove serving as the heart of the home. Sliding doors off the dining area lead out to the backyard and surrounding natural landscape, creating an easy connection to the outdoors in every season. With two bedrooms, a 4-piece bathroom, and laundry hookups in the utility room, the layout is ideal for year-round living or a relaxing off-water cottage getaway.The acreage offers plenty of room to roam, unwind, and enjoy the quiet beauty of nature, with wildlife frequently passing through the property and adding to the peaceful surroundings. Whether you envision evenings around a fire, weekend projects in the yard, or simply enjoying the stillness and privacy of rural living, this property offers an incredible opportunity to embrace a slower pace of life. Conveniently located close to Ilfracombe Beach and the public boat launch on Buck Lane, it's easy to enjoy days on the water throughout the summer months, while the snowmobile trail running along the main road provides excellent access to winter recreation right from your doorstep.
Ask about this home
A HOMEH agent will answer your questions about this home.
Around this home
Helpful calculators
Your HOMEH agent

"Priced 7% under the Hestimate. I would see it this week."