

879 Stephenson Road E
879 Stephenson Road E
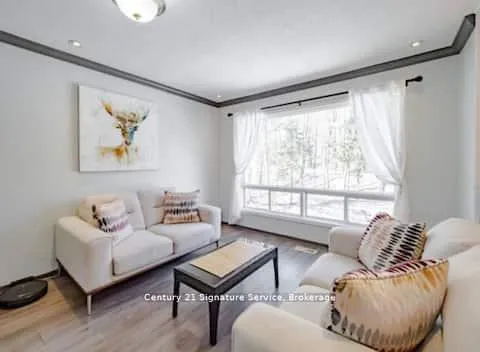 See all 47 photos
Property history
- $667,999ExpiredList: 2026-05-21|End: 2026-09-18|120 daysX13156972
- $699,777TerminatedList: 2026-05-04|End: 2026-05-21|17 daysX13086022
- $760,000TerminatedList: 2026-04-11|End: 2026-05-04|23 daysX12987056
Facts and features
- BasementApartment
- Price per sq ft~$742
- Water, sewerWell, septic
- HeatingForced air
- Second kitchen
- Fireplace
The homeOther, Bungalow-raised, 700–1,100 sq ft
- Type: Other
- Style: Bungalow-raised
- Living space: 700–1,100 sq ft
- Basement: Apartment, finished
InsideFireplace Yes, electric, wood stove, Carpet free, in-law suite, propane tank, separate heating controls, separate hydro meter, sump pump, water heater, Carbon monoxide detectors, smoke detector
- Fireplace: Yes, electric, wood stove
- Features: Carpet free, in-law suite, propane tank, separate heating controls, separate hydro meter, sump pump, water heater
- Security: Carbon monoxide detectors, smoke detector
- Rooms above ground: 6
- Rooms in the basement: 4
- Bedrooms: 3 + 2 in the basement
- Bathrooms: 2
- Kitchens: 2
Outside and lotAluminum siding, Asphalt shingle, Unknown
- Exterior: Aluminum siding
- Roof: Asphalt shingle
- Foundation: Unknown
- Size: 571.94 ft frontage, 1.2 ac
- Zoning: RU2
Parking5 Parking, Front yard parking
- Spaces: 5 Parking
- Driveway: Front yard parking
Heating, water and powerForced air, propane, Well, Septic
- Heating: Forced air, propane
- Water: Well
- Sewer: Septic
Costs and taxesTaxes $2,198 a year, HST included in the price, Rental items None
- Taxes, 2025: $2,198 a year
- HST: HST included in the price
- Rental items: None
Included in the saleFully furnished home, Grill toaster
- Included: Fully furnished home
- Not included: Grill toaster
NearbyBeach, campground, golf, island, lake access, park
- Close to: Beach, campground, golf, island, lake access, park
Listing detailsX13156972, Expired, May 21, 2026
- MLS® number: X13156972
- Status: Expired
- Listed on: May 21, 2026
- Days on market: 120
- Updated: Sep 18, 2026
- Possession: 2026-05-30 / Flexible
- Occupied by: Owner
- Listing brokerage: Century 21 Signature Service
About this home
879 Stephenson Road E, Huntsville (Stephenson), ON P0B 1L0
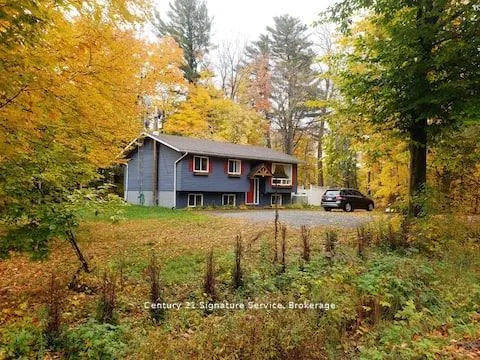
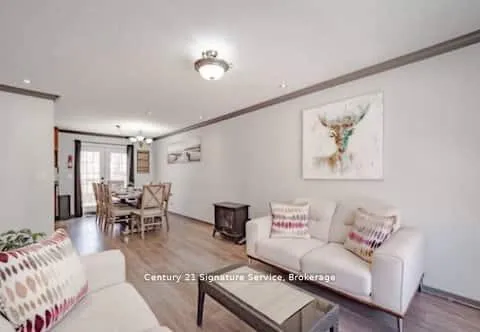
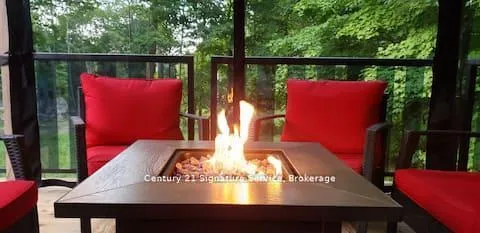
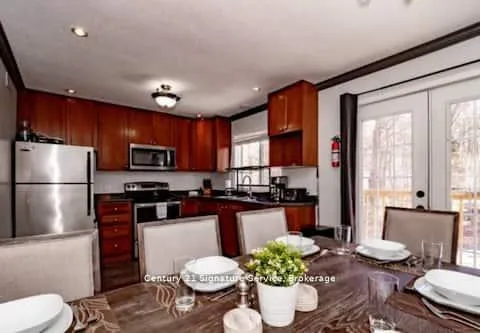
Turnkey Muskoka Retreat. Fully Furnished Raised Bungalow on 1.23 Private Acres in Prime Port Sydney!Welcome to 879 Stephenson Rd 1 E your move-in-ready Muskoka lifestyle property where you truly only need to bring your clothes! This beautifully upgraded raised bungalow offers approximately 2,000 sq ft of living space (1,000 sq ft per level). Perfect for families, multi-generational living, investors, or those seeking the ultimate recreational getaway with strong short-term rental (Airbnb) potential. The bright main level features 3 generous bedrooms, a full bathroom, and a well-appointed kitchen open to the living and dining areas. Enjoy the walk-out from the dining room to the sundeck overlooking the expansive backyard. Downstairs, the fully finished lower level boasts its own complete in-law suite: 2 additional bedrooms, a second full bathroom, a spacious family room, and a second full kitchen ideal for extended family, rental income, or guest privacy. Completely turnkey and fully equipped all furniture, beds, appliances, and kitchenware stay! Step outside to your private backyard paradise: a charming gazebo with dedicated BBQ area, a cozy fire pit for evening gatherings, and two storage sheds for all your toys and tools. Plenty of parking for 6+ vehicles on the private driveway.Location is unbeatable just a 3-minute walk to Fawn Lake (with public boat launch), and only **10 minutes** to the beautiful sandy beach and amenities in Port Sydney. Both lakes offer excellent boating and swimming. You're also 10 minutes from Huntsville and Bracebridge, on a district road with school bus service, the perfect blend of peaceful country living with easy access to everything Muskoka has to offer. Whether you're looking for a year-round family home, a weekend escape, or a high-potential income property, this rare offering checks every box. Pride of ownership shows throughout. Don't miss your chance to own this exceptional turnkey slice of Muskoka paradises.
Ask about this home
A HOMEH agent will answer your questions about this home.
Around this home
Helpful calculators
Your HOMEH agent

"Priced 7% over the Hestimate. I would see it this week."