

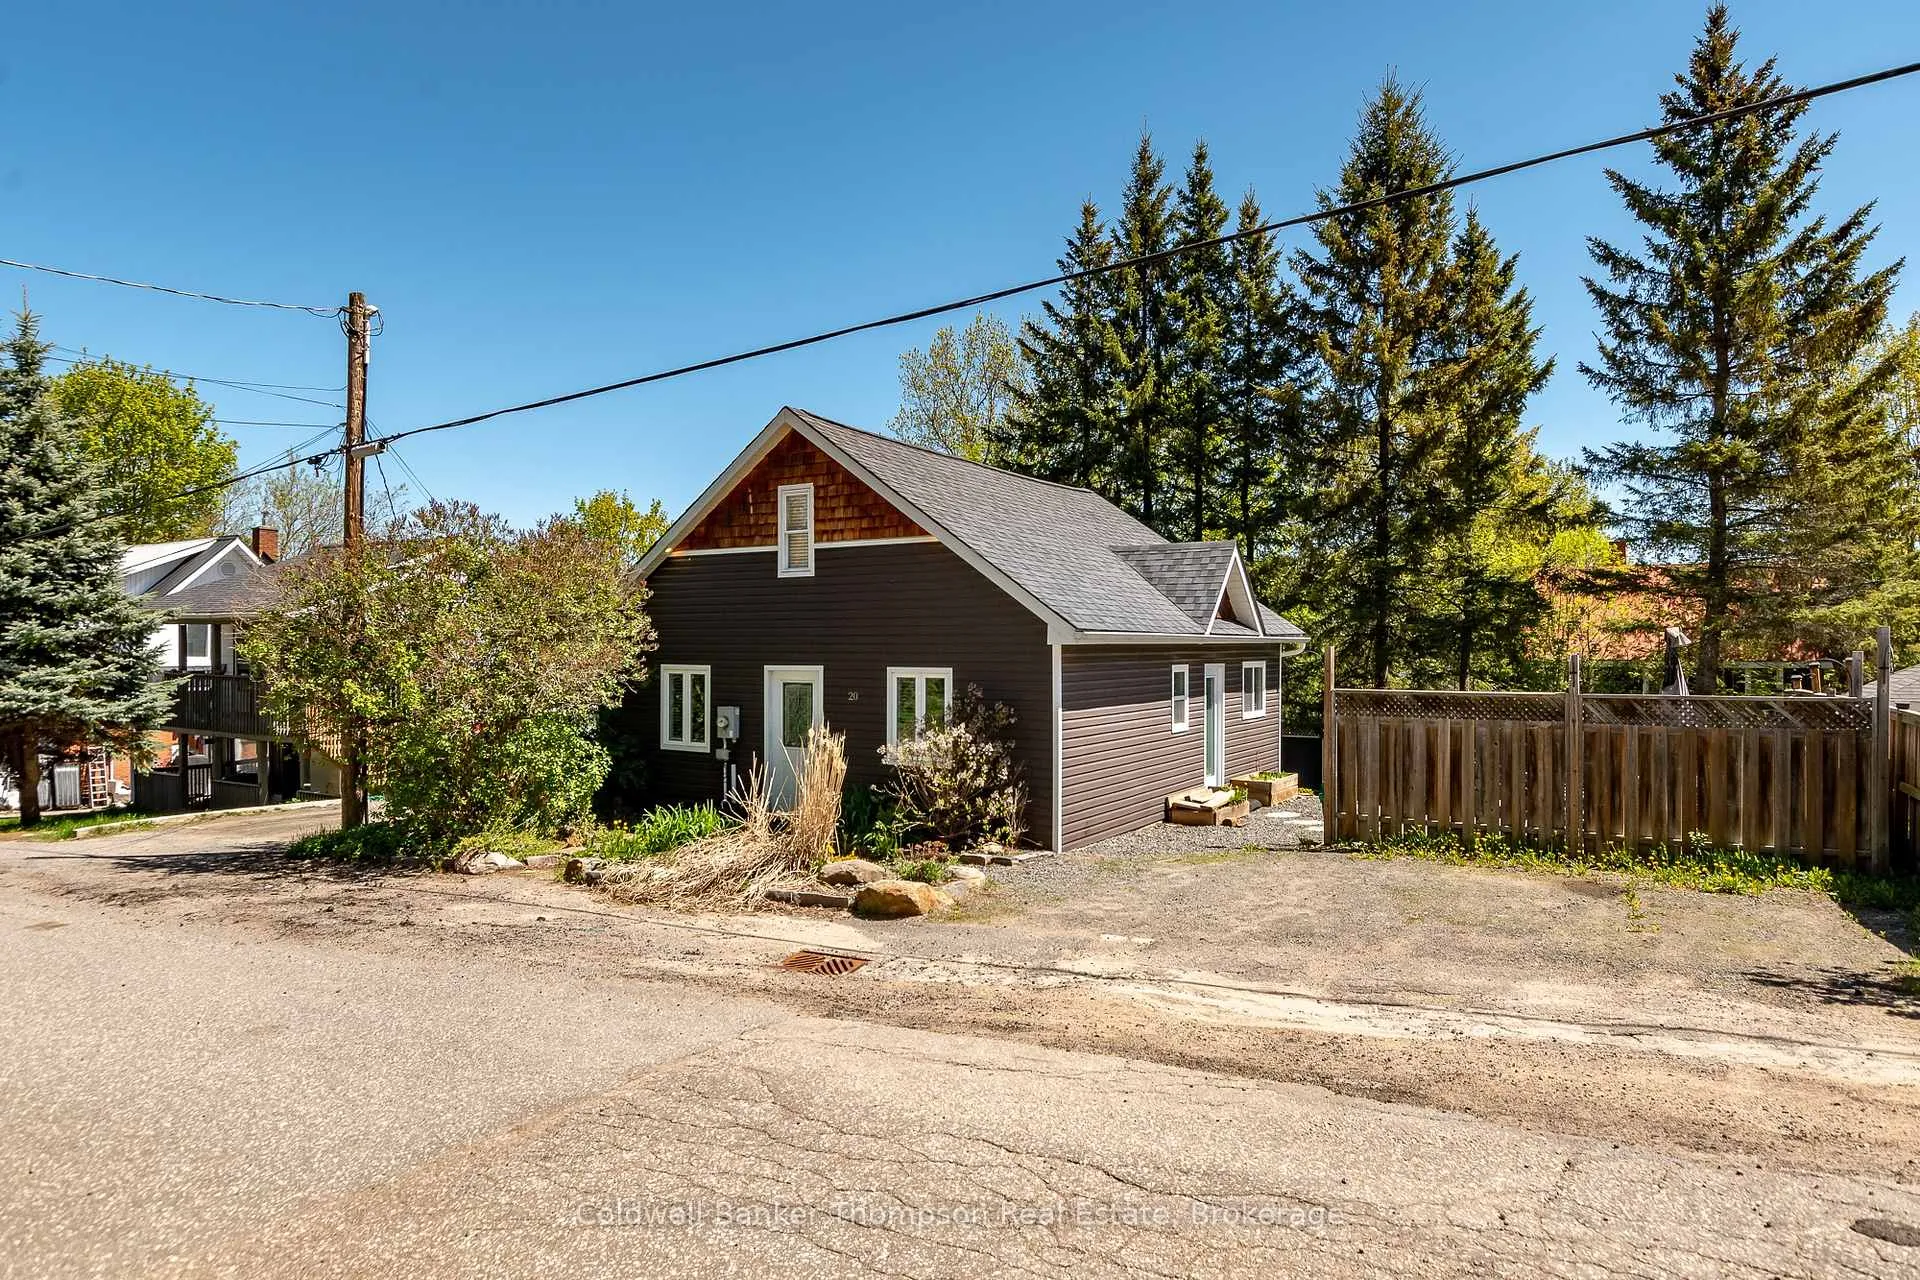
20 Lorne Street S
20 Lorne Street S
 See all 25 photos
Property history
Facts and features
- BasementUnfinished
- Lot size55 × 52 ft
- Lease term12 months
- FurnishedUnfurnished
The homeDetached, 1 1/2 storey, Age 51–99 years
- Type: Detached
- Style: 1 1/2 storey
- Age: 51–99 years
- Living space: 1,100–1,500 sq ft
- Basement: Unfinished, full
- Waterfront: None
InsideIn bathroom, main level, Carpet free, primary bedroom - main floor, water heater owned, Carbon monoxide detectors, smoke detector
- Laundry: In bathroom, main level
- Features: Carpet free, primary bedroom - main floor, water heater owned
- Security: Carbon monoxide detectors, smoke detector
- Rooms above ground: 7
- Rooms in the basement: 0
- Bedrooms: 3
- Bathrooms: 1
- Kitchens: 1
Outside and lotVinyl siding, Asphalt shingle, Stone
- Exterior: Vinyl siding
- Roof: Asphalt shingle
- Foundation: Stone
- Features: Landscaped, year round living
- Other structures: Shed
- Size: 54.73 × 52.19 ft
Parking2 Parking, Private double
- Spaces: 2 Parking
- Driveway: Private double
Heating, water and powerForced air, gas, Municipal water, Municipal sewer
- Heating: Forced air, gas
- Water: Municipal water
- Sewer: Municipal sewer
- Natural gas: Yes
- Hydro: Yes
- Cable: Available
- Telephone: Yes
Rent and termsRent $2,400 a month, Entire property, Unfurnished
- Rent: $2,400 a month
- Space for rent: Entire property
- Furnished: Unfurnished
- Lease: 12 months
- Paid: Monthly
- Deposit: Required
- Credit check: Required
- Employment letter: Required
- Rental application: Required
- References: Required
- Rental items: None
IncludedShed, fridge, stove, range hood, dishwasher, washer, dryer, owned hot water tank, all light fixtures, all bathroom mirrors, all window coverings, Personal items
- Included: Shed, fridge, stove, range hood, dishwasher, washer, dryer, owned hot water tank, all light fixtures, all bathroom mirrors, all window coverings
- Not included: Personal items
NearbyHospital, library, school
- Close to: Hospital, library, school
Listing detailsX13158568, Rented, May 21, 2026
- MLS® number: X13158568
- Status: Rented
- Listed on: May 21, 2026
- Days on market: 11
- Updated: Jun 1, 2026
- Possession: Immediate
- Occupied by: Vacant
- Listing brokerage: Coldwell Banker Thompson Real Estate
About this home
20 Lorne Street S, Huntsville (Chaffey), ON P1H 1W1
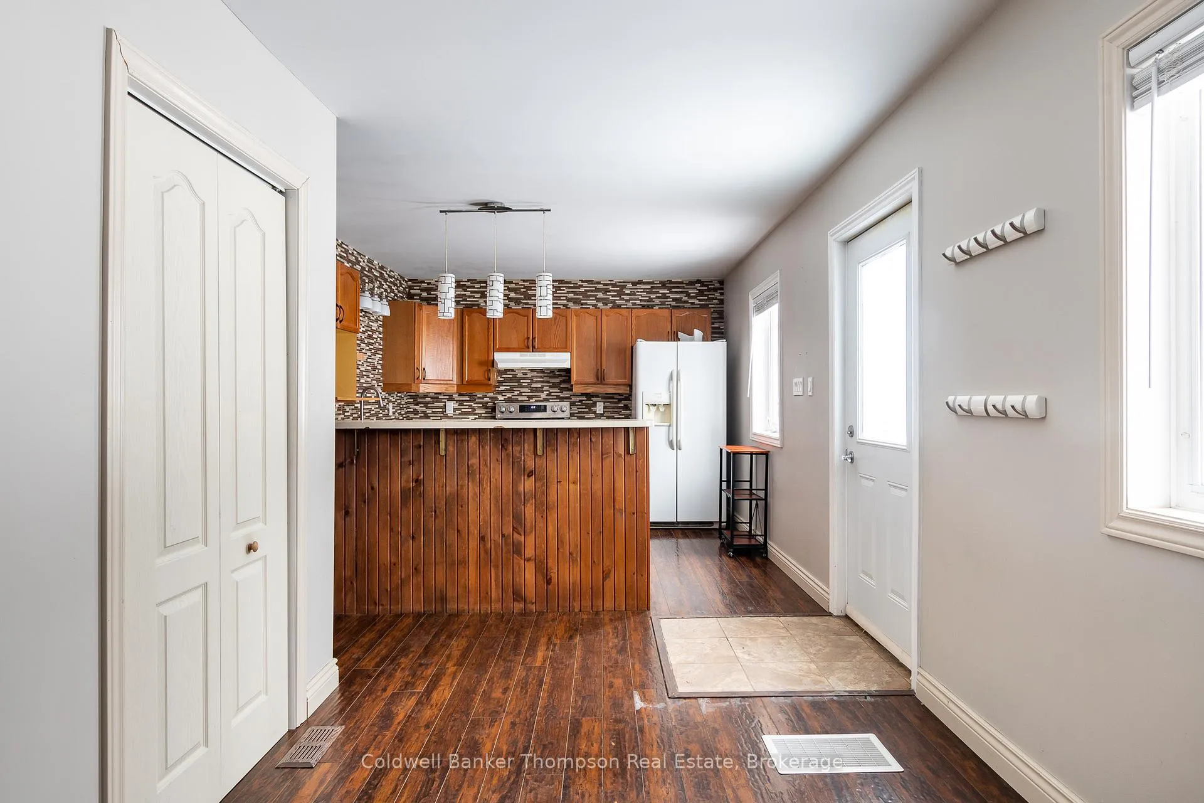
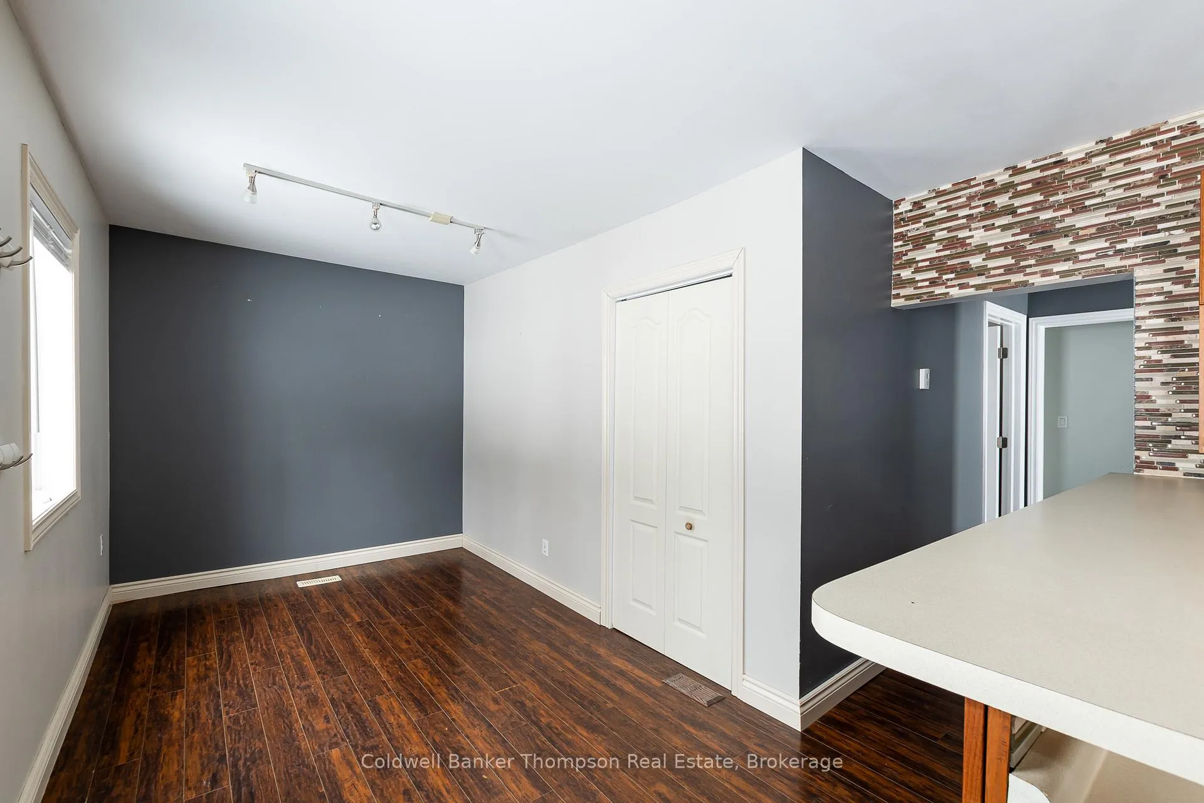
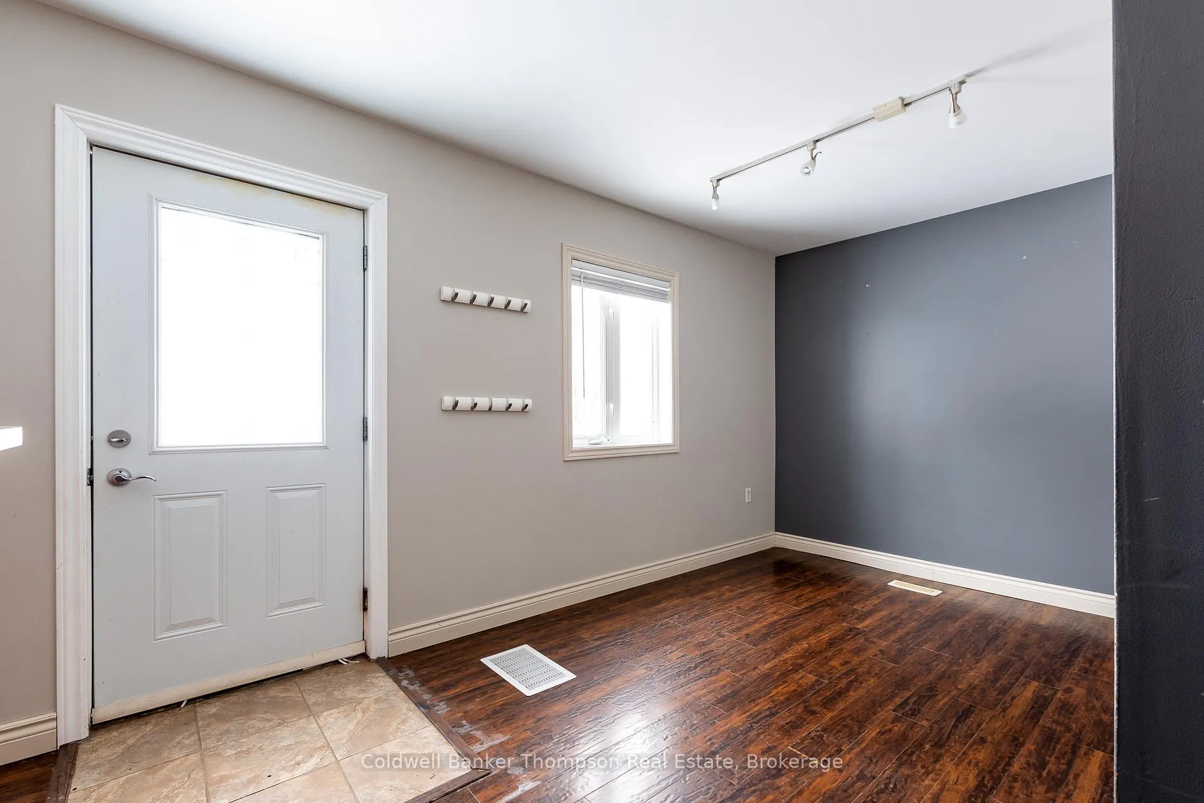
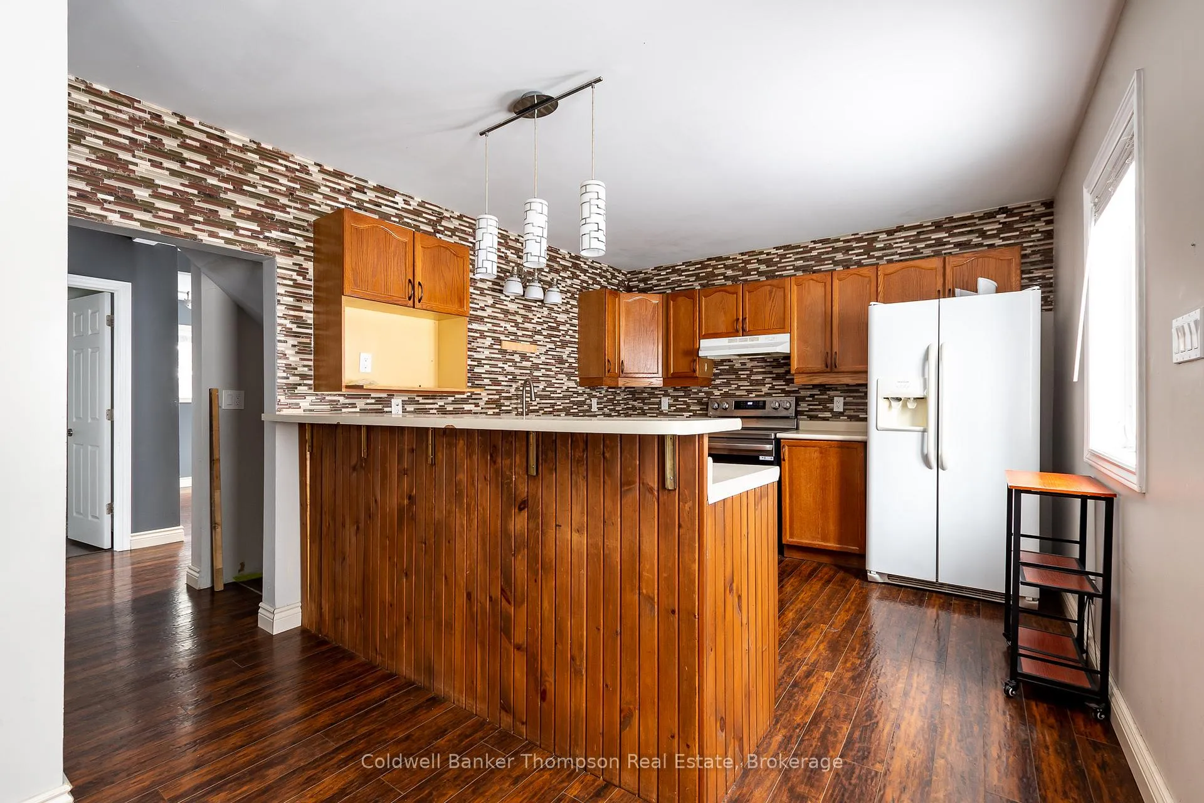
This charming in-town rental, offering approximately 1,148 square feet of comfortable living space, is the perfect blend of convenience and practicality. Nestled in a great location, this property is connected to all municipal services, including water, sewer, and natural gas heating, with fibre optic internet availability to keep you seamlessly connected. The thoughtfully designed main floor welcomes you with a bright kitchen and dining area at the front of the home, complete with ample cabinetry and plenty of counter space to simplify meal prep and storage. Down the hall, you'll find a spacious 4-piece bathroom that features an oversized jetted tub for ultimate relaxation, as well as stacked laundry for added convenience. The main floor continues to impress with a large, inviting living room that opens to the side yard, offering the perfect spot to unwind, and a convenient main-floor bedroom, ideal for guests or a private retreat.Upstairs, two additional bedrooms provide versatile space for sleeping, working, or hobbies. Outside, the property is easy to maintain, with a yard designed for enjoyment rather than upkeep. Stone accents and a fire pit area add charm and functionality, while a storage shed and an old chicken coop provide extra storage options or a touch of character. With two dedicated parking spots and fantastic walkability, you'll love being a quick walk from downtown Huntsville, Huntsville Public School, and Huntsville High School. Whether it's the thoughtful layout, practical features, or prime location, this rental is a delightful place to call home.
Ask about this home
A HOMEH agent will answer your questions about this home.
Around this home
Daily convenience, out of 100, from the distances below
Schools nearby
School rating, out of 10.
Helpful calculators
Your HOMEH agent

"I would see it this week."