

779 Old Muskoka Road
779 Old Muskoka Road
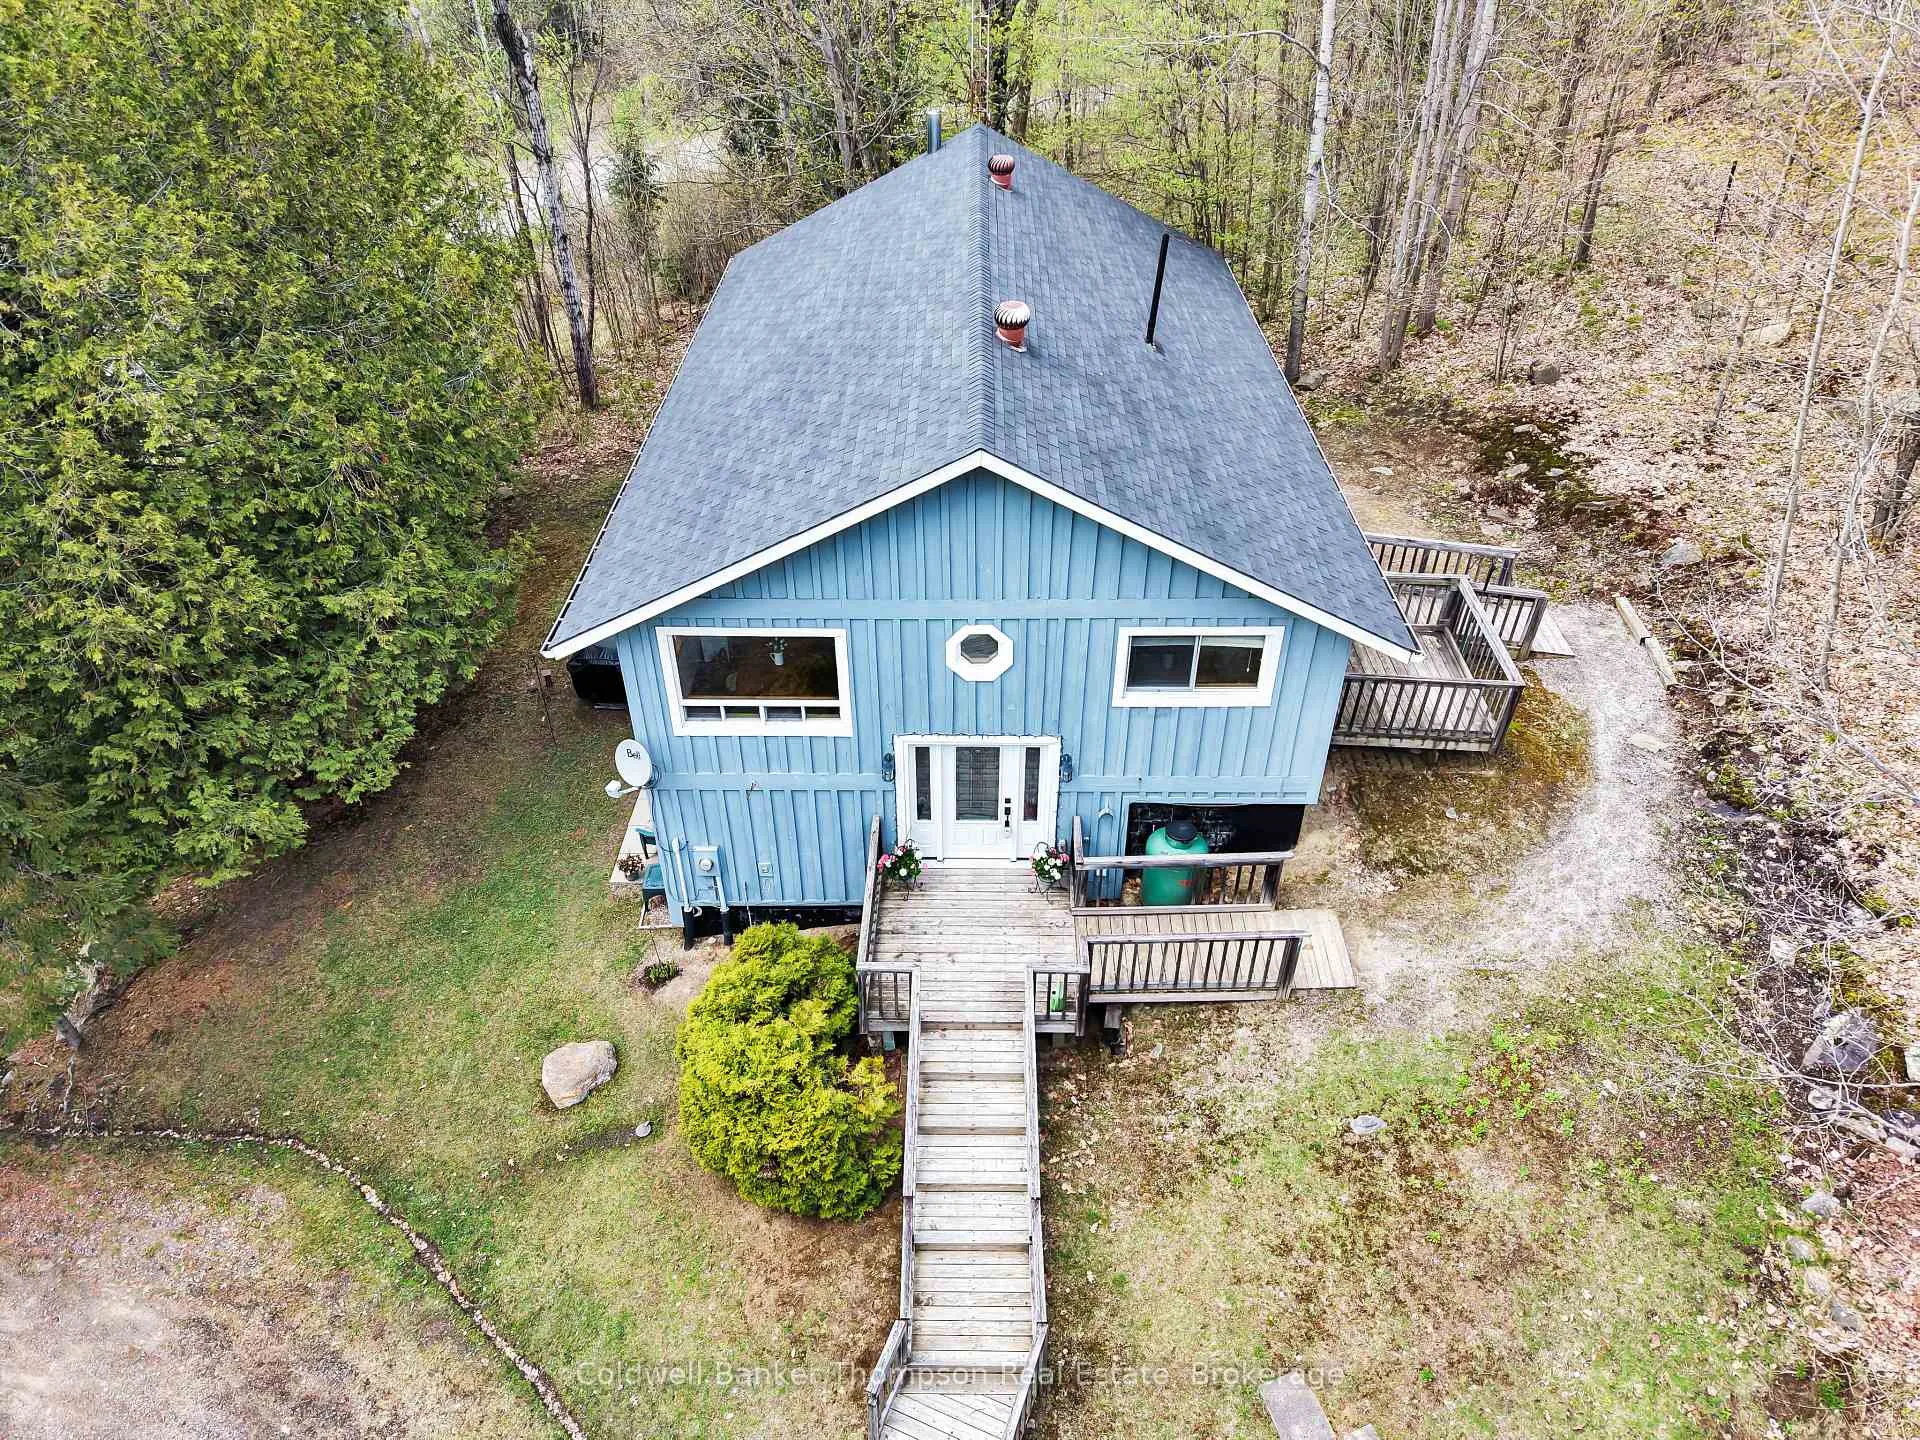 See all 48 photos
Property history
Facts and features
- BasementApartment
- Age of home31–50 years
- Water, sewerWell, septic
- Lot shapeIrregular
- Second kitchen
- Separate entrance
- Walk-out basement
The homeDetached, Bungalow-raised, Age 31–50 years
- Type: Detached
- Style: Bungalow-raised
- Age: 31–50 years
- Living space: 700–1,100 sq ft
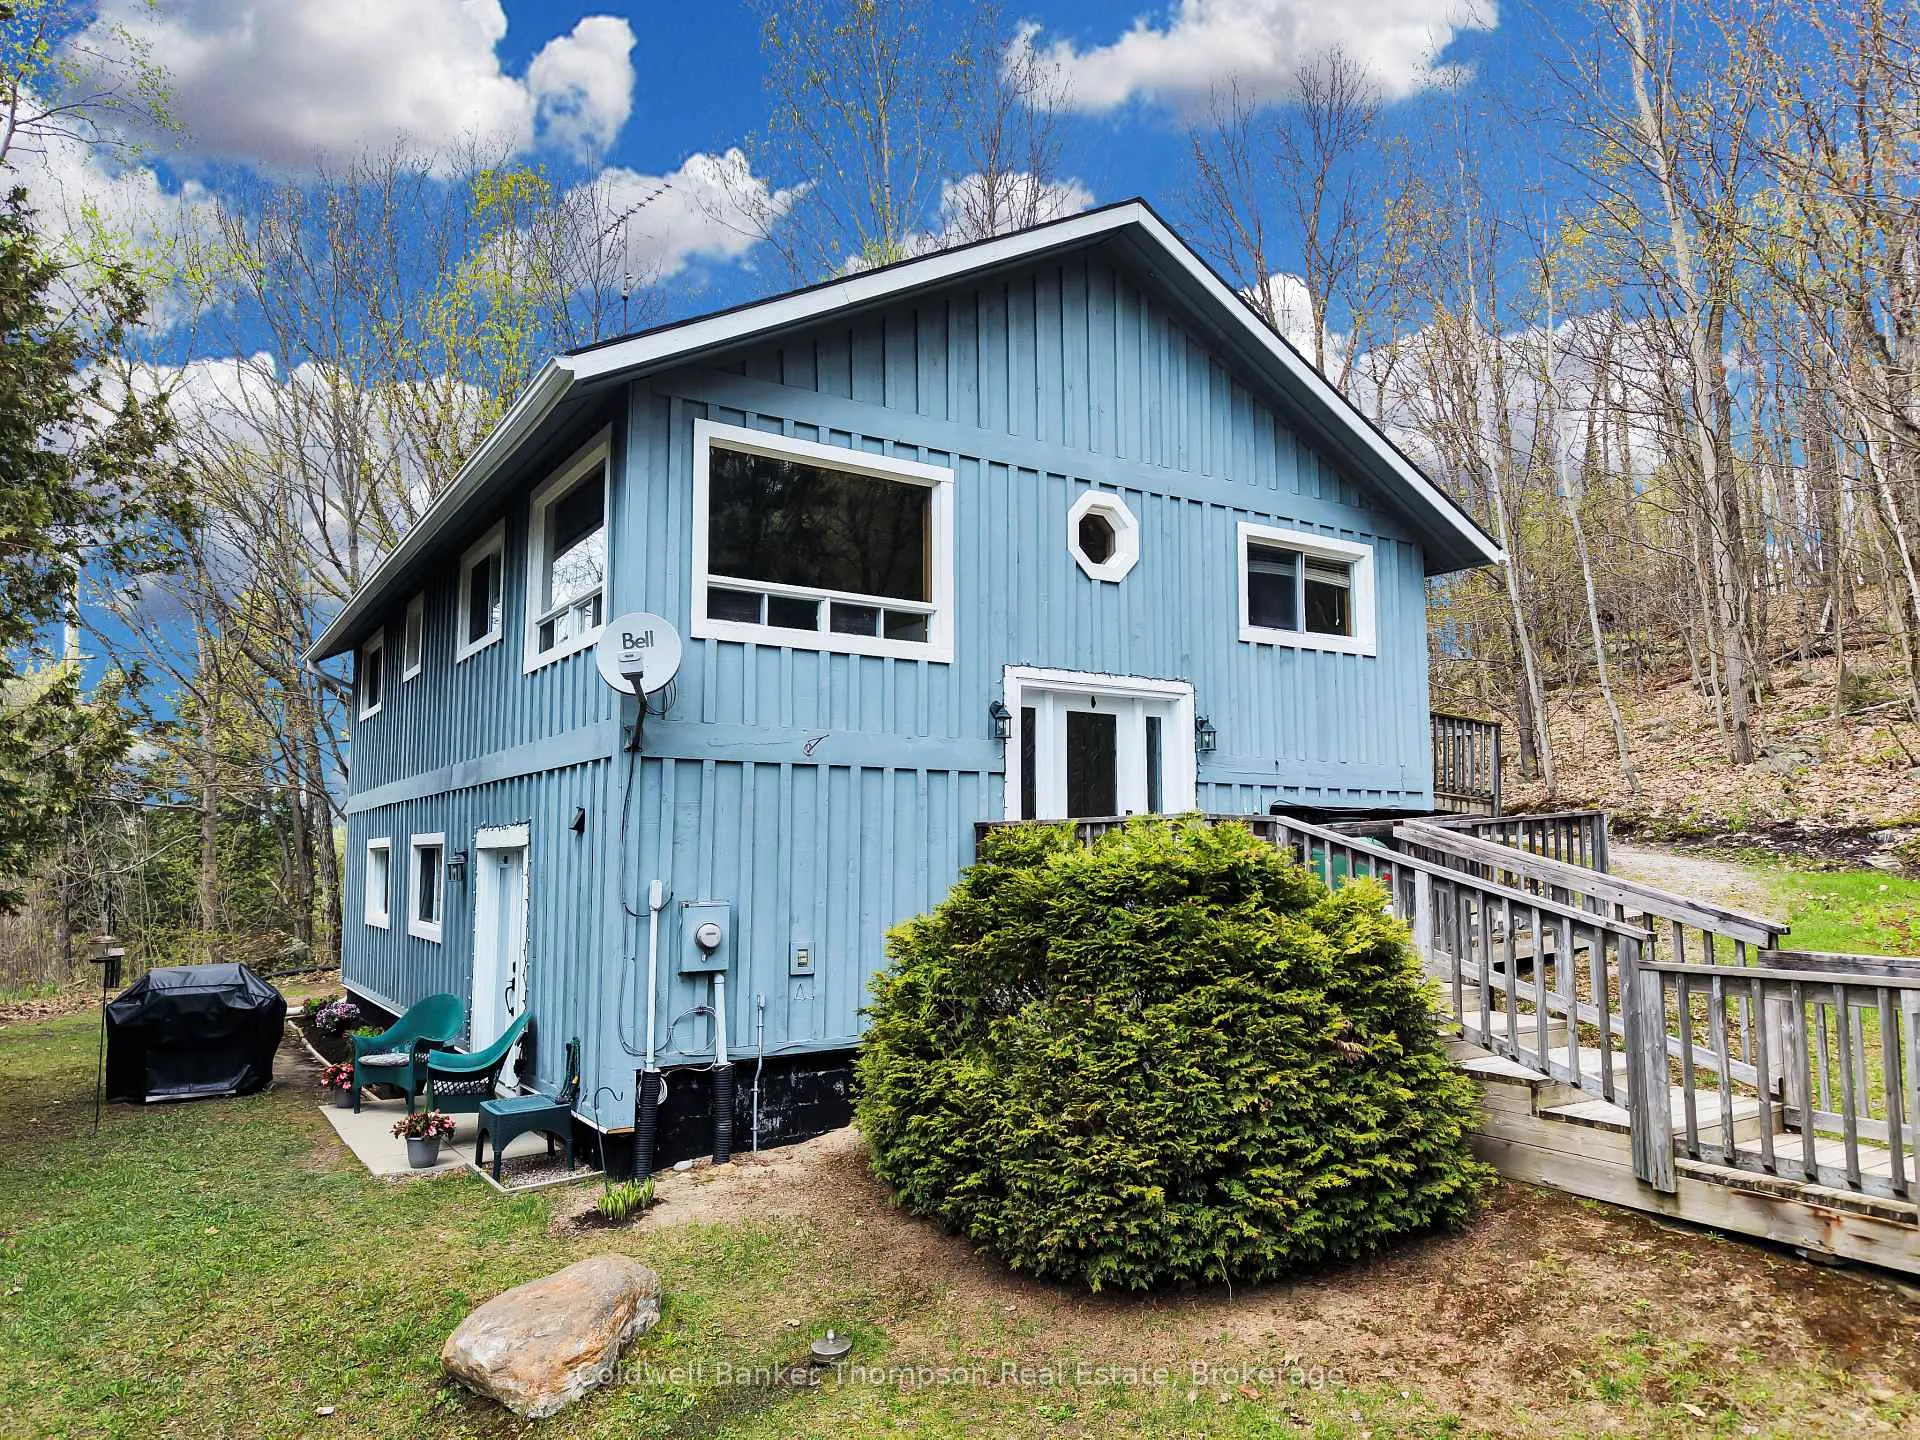
- Basement: Finished, finished with walk-out, walk-out, separate entrance, apartment
InsideLower level, Auto garage door remote, in-law suite, primary bedroom - main floor, storage, Rooms above ground 12
- Laundry: Lower level
- Features: Auto garage door remote, in-law suite, primary bedroom - main floor, storage
- Rooms above ground: 12
- Bedrooms: 3
- Bathrooms: 2
- Kitchens: 2
- Family room: Yes
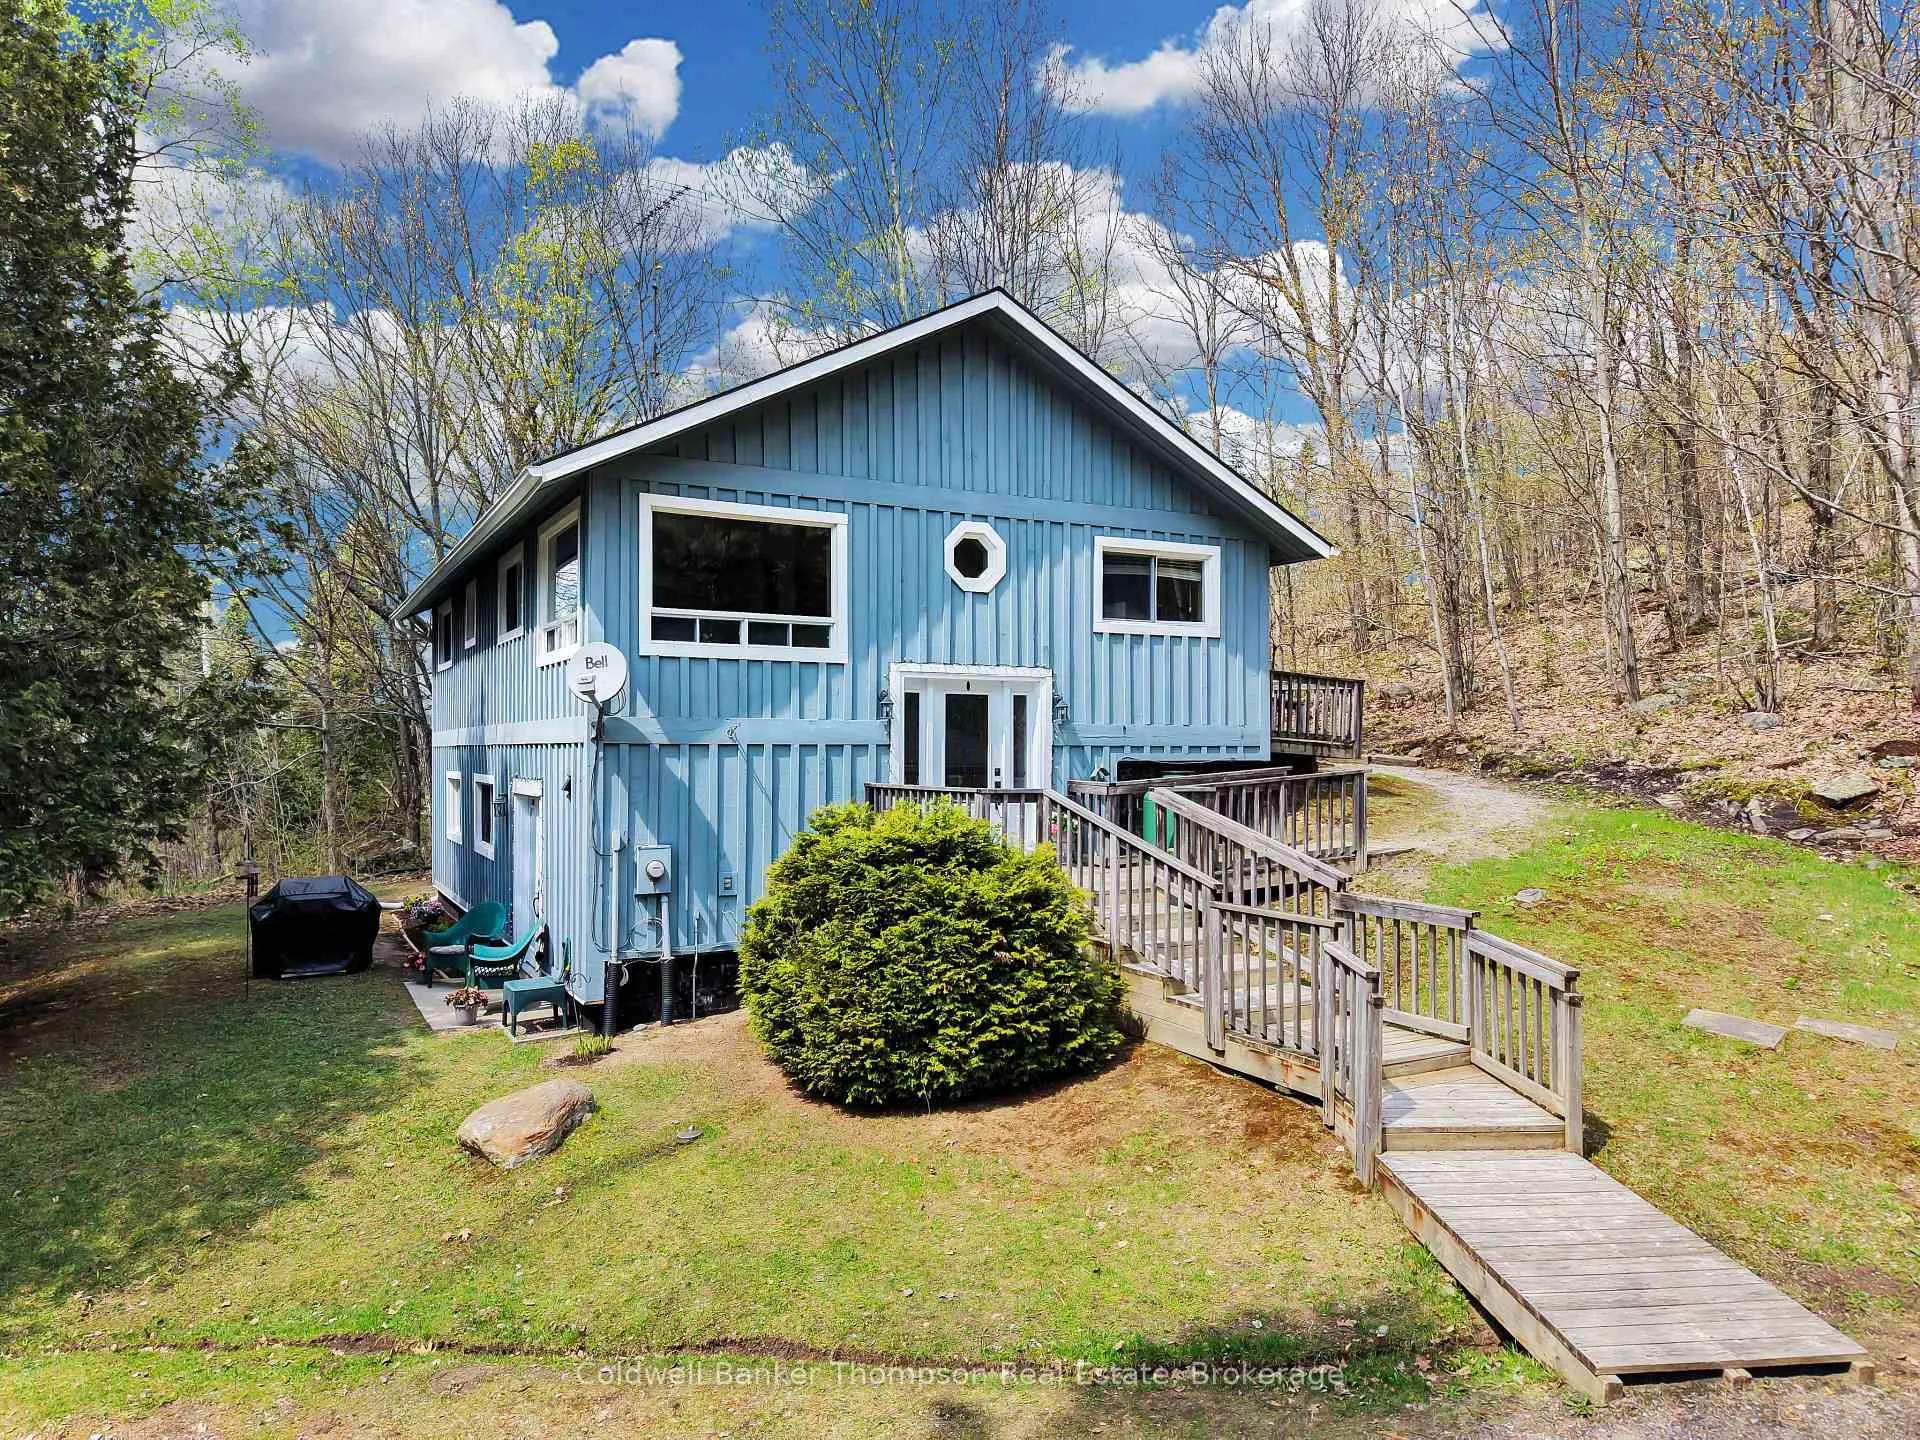
Outside and lotBoard & batten , wood, Asphalt shingle, Concrete block
- Exterior: Board & batten , wood
- Roof: Asphalt shingle
- Foundation: Concrete block
- Size: 215.82 × 305 ft
- Shape: Irregular
- Zoning: RR
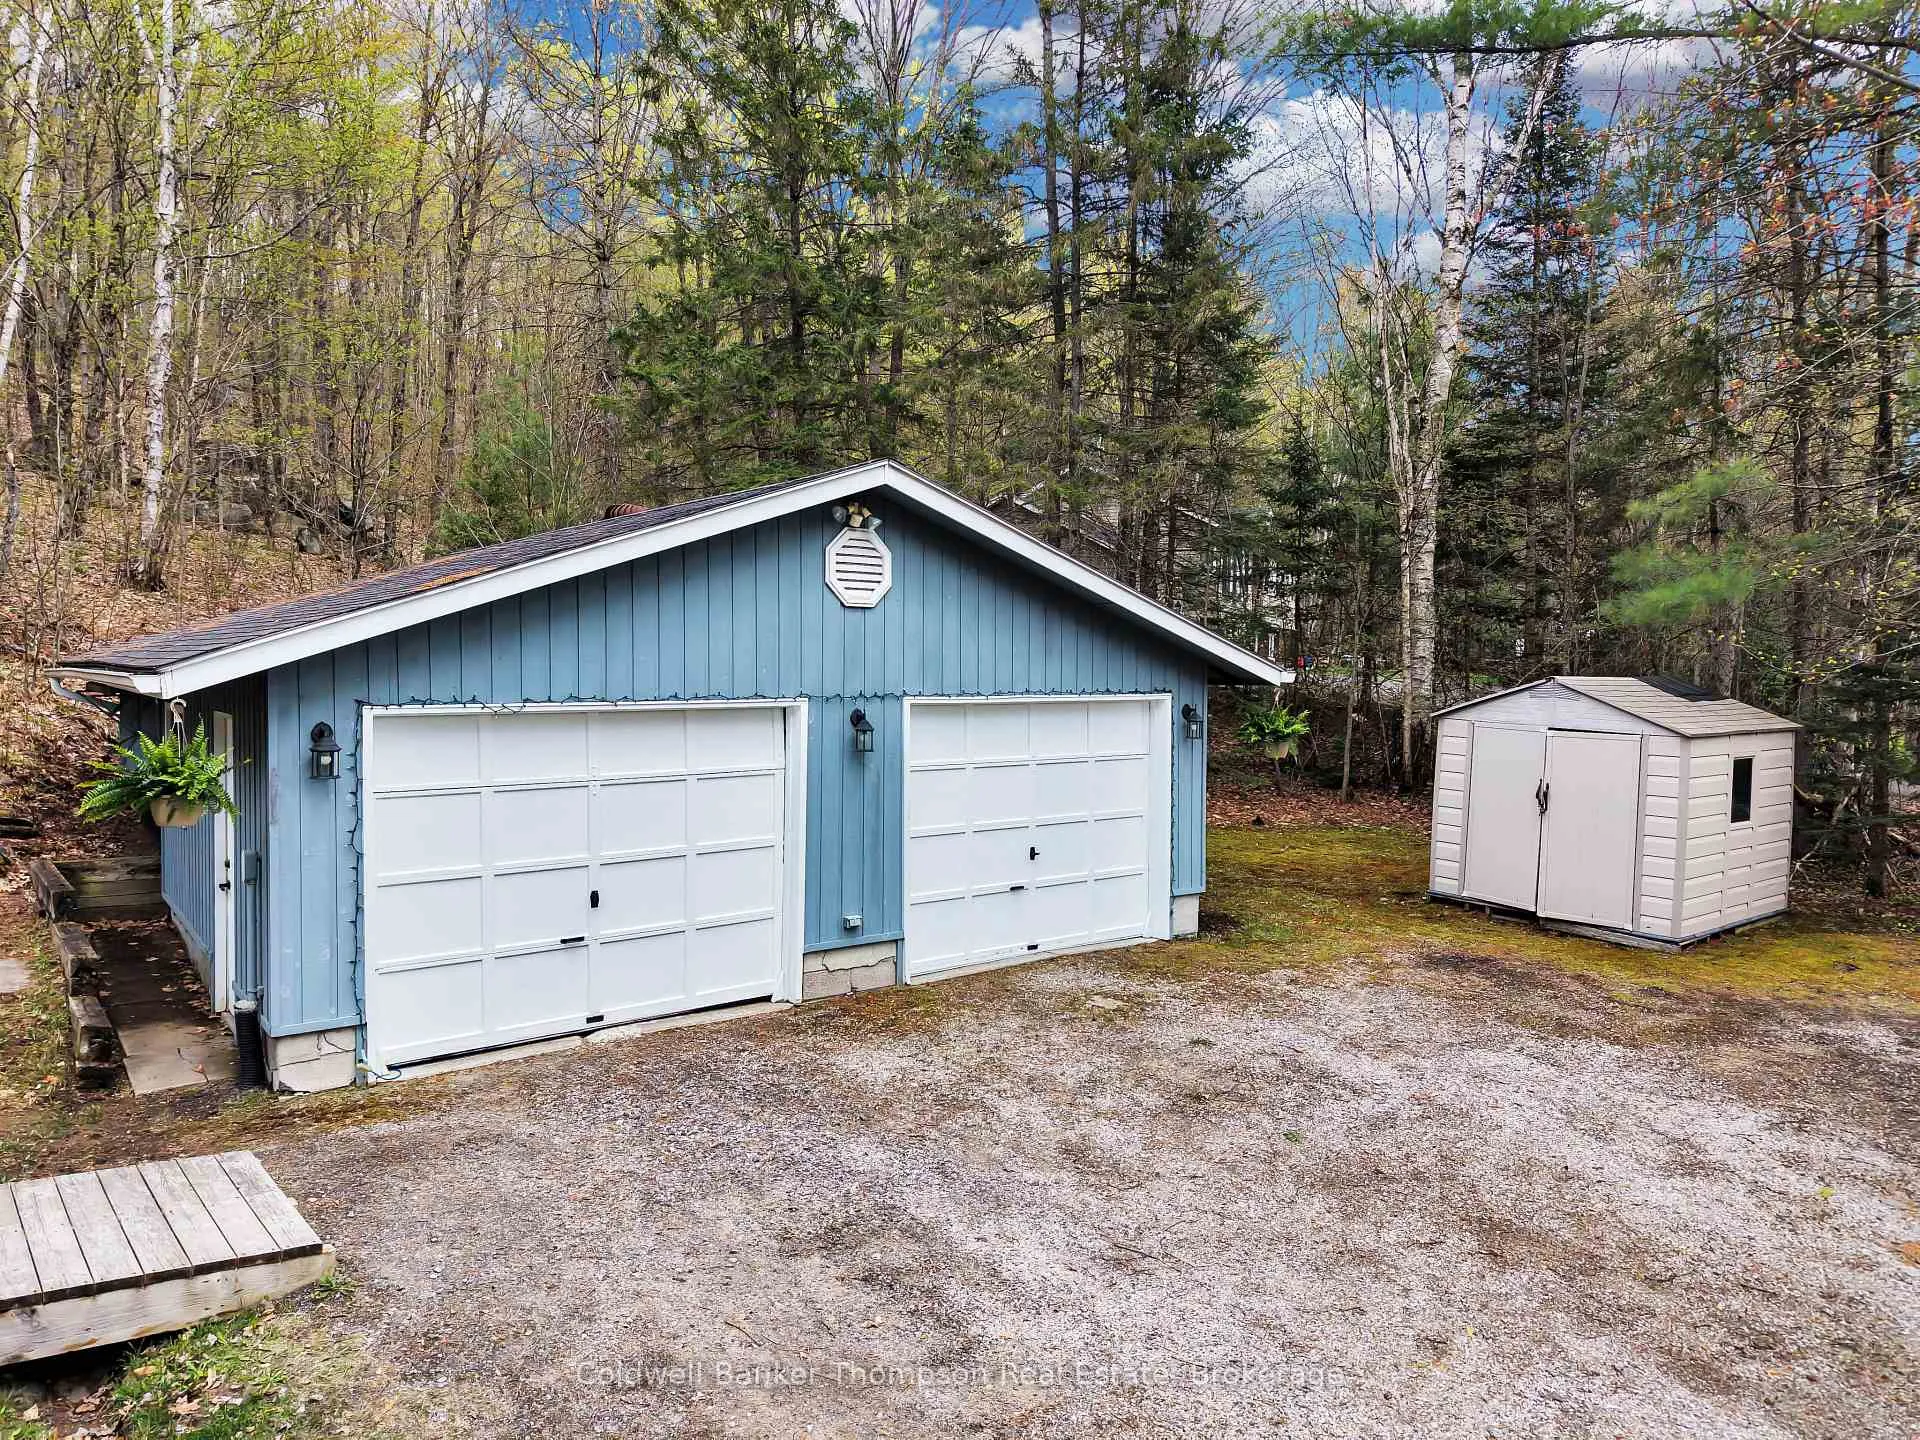
Parking2 Garage, Detached, Private double
- Spaces: 2 Garage
- Garage: Detached
- Driveway: Private double
Heating, water and powerForced air, electric, Well, Septic
- Heating: Forced air, electric
- Water: Well
- Sewer: Septic
Costs and taxesTaxes $2,550 a year, HST No HST
- Taxes, 2025: $2,550 a year
- HST: No HST
Listing detailsX13156786, Sold, May 21, 2026
- MLS® number: X13156786
- Status: Sold
- Listed on: May 21, 2026
- Days on market: 53
- Updated: Jul 13, 2026
- Possession: Flexible
- Occupied by: Owner
- Listing brokerage: Coldwell Banker Thompson Real Estate
About this home
779 Old Muskoka Road, Huntsville (Stephenson), ON P0B 1M0
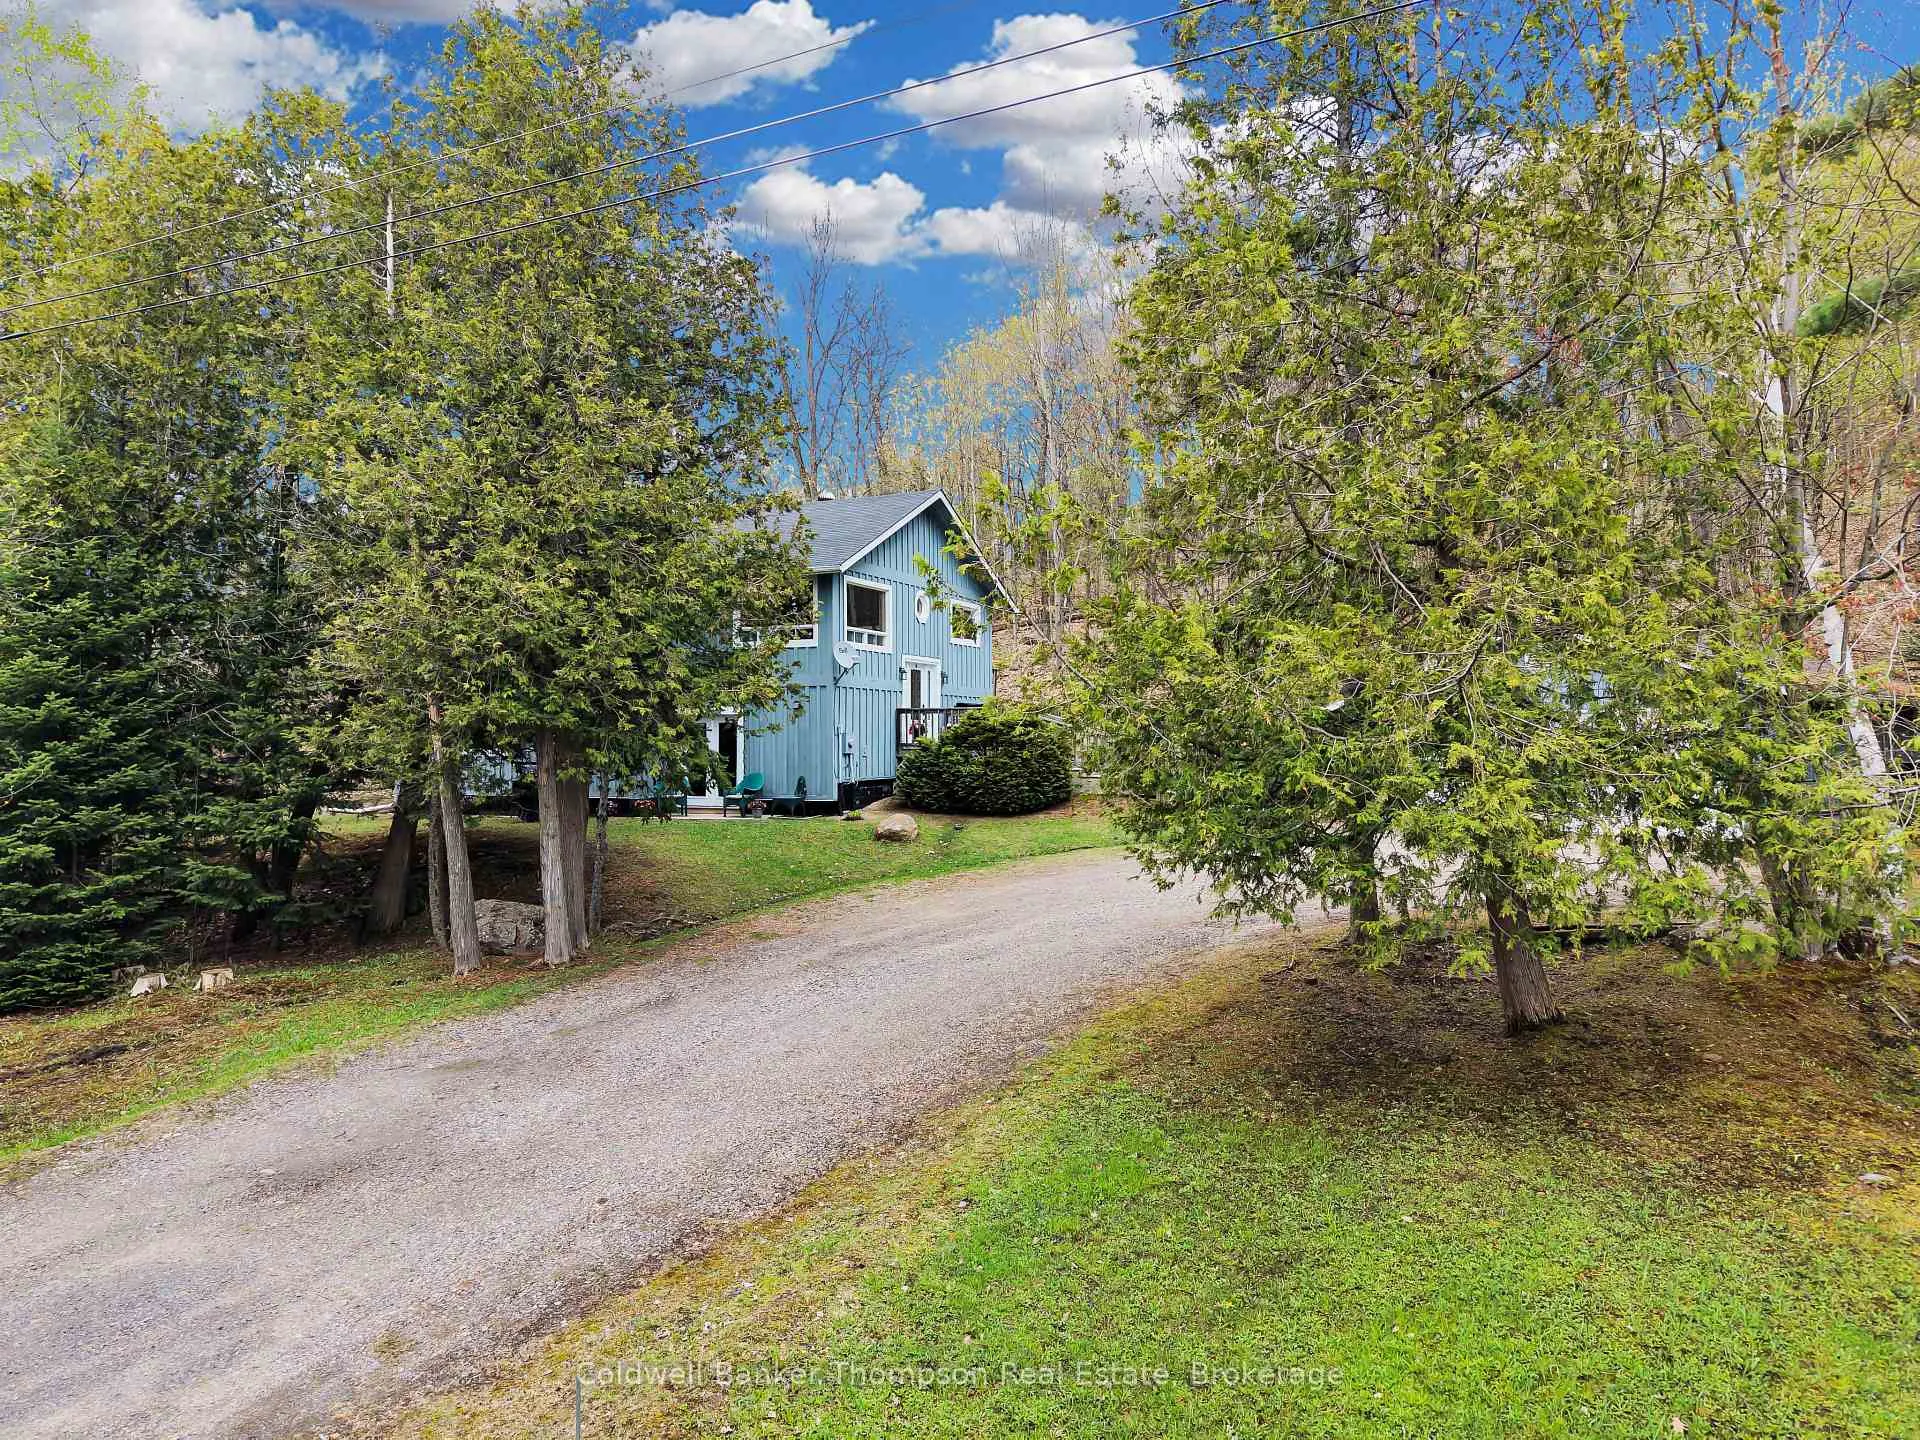
Set on a private, well-treed 1.6-acre lot, this raised bungalow offers the perfect blend of country living and functional versatility. Surrounded by nature and tucked away from the road, this property delivers the privacy buyers are searching for while still offering convenient access to nearby amenities. The main level features a welcoming layout with spacious living space, large windows that bring the outdoors in, and comfortable spaces designed for everyday family life. With 3 bedrooms and 1 bathroom on the main floor, there is plenty of room for growing families, guests, or those looking for flexible living space. One of the standout features of this home is the fully finished lower-level walk-out with separate entrance and in-law suite. Ideal for multi-generational living, extended family, creating additional income opportunities or use as a rec room with 3 piece bathroom and kitchenette. Outside, the detached 30'x24' garage provides storage for vehicles, tools, recreational toys and workshop space while the expansive yard offers endless room to enjoy the outdoors, entertain, garden, or simply relax in complete privacy. Whether you're searching for a family home with room to grow, an investment opportunity, or a property that offers flexible living arrangements, this private country retreat checks all the boxes.
Ask about this home
A HOMEH agent will answer your questions about this home.
Around this home
Helpful calculators
Your HOMEH agent

"Priced 11% over the Hestimate. I would see it this week."