

86 Claren Crescent
86 Claren Crescent
 See all 49 photos
Property history
Facts and features
- BasementWalk-out
- Age of home0–5 years
- Water, sewerWell, septic
- Lot shapeRectangular
- Second kitchen
- Fireplace
- Waterfront
The homeDetached, Bungalow, Age 0–5 years
- Type: Detached
- Style: Bungalow
- Age: 0–5 years
- Living space: 5,000+ sq ft
- Basement: Finished with walk-out, full
- View: Water, lake, forest, trees/woods, clear, panoramic
- Waterfront: Direct
InsideFireplace Yes, wood stove, wood, Main level, Storage, in-law capability, guest accommodations, auto garage door remote, on demand water heater, water heater owned, accessory apartment, generator - full, water treatment, carpet free
- Fireplace: Yes, wood stove, wood
- Laundry: Main level
- Features: Storage, in-law capability, guest accommodations, auto garage door remote, on demand water heater, water heater owned, accessory apartment, generator - full, water treatment, carpet free
- Rooms above ground: 27
- Bedrooms: 4 + 1 in the basement
- Bathrooms: 4
- Kitchens: 2
- Family room: Yes
Outside and lotWood, Asphalt shingle, Poured concrete
- Exterior: Wood
- Roof: Asphalt shingle
- Foundation: Poured concrete
- Features: Year round living, deck
- Size: 298 × 785.43 ft
- Shape: Rectangular
- Zoning: WR1
Parking2 Garage, Attached, Private double
- Spaces: 2 Garage
- Garage: Attached
- Driveway: Private double
Heating, water and powerHeat pump, propane, Other, Well
- Heating: Heat pump, propane
- Cooling: Other
- Water: Well
- Sewer: Septic
- Hydro: Yes
Costs and taxesTaxes $11,445 a year, HST included in the price
- Taxes, 2025: $11,445 a year
- HST: HST included in the price
Included in the saleAll appliances except upright freezer in garage and bar fridge in mechanical room. all window coverings. all light fixtures., Upright freezer in garage, bar fridge in mechanical room, wifi access points-network rack and equipment in mechanical room.
- Included: All appliances except upright freezer in garage and bar fridge in mechanical room. all window coverings. all light fixtures.
- Not included: Upright freezer in garage, bar fridge in mechanical room, wifi access points-network rack and equipment in mechanical room.
NearbyLake access, waterfront, wooded/treed
- Close to: Lake access, waterfront, wooded/treed
Listing detailsX13159726, Sold, May 22, 2026
- MLS® number: X13159726
- Status: Sold
- Listed on: May 22, 2026
- Days on market: 4
- Updated: May 26, 2026
- Possession: Flexible
- Occupied by: Owner
- Listing brokerage: Peryle Keye Real Estate Brokerage
About this home
86 Claren Crescent, Huntsville (Stisted), ON P1H 0C3
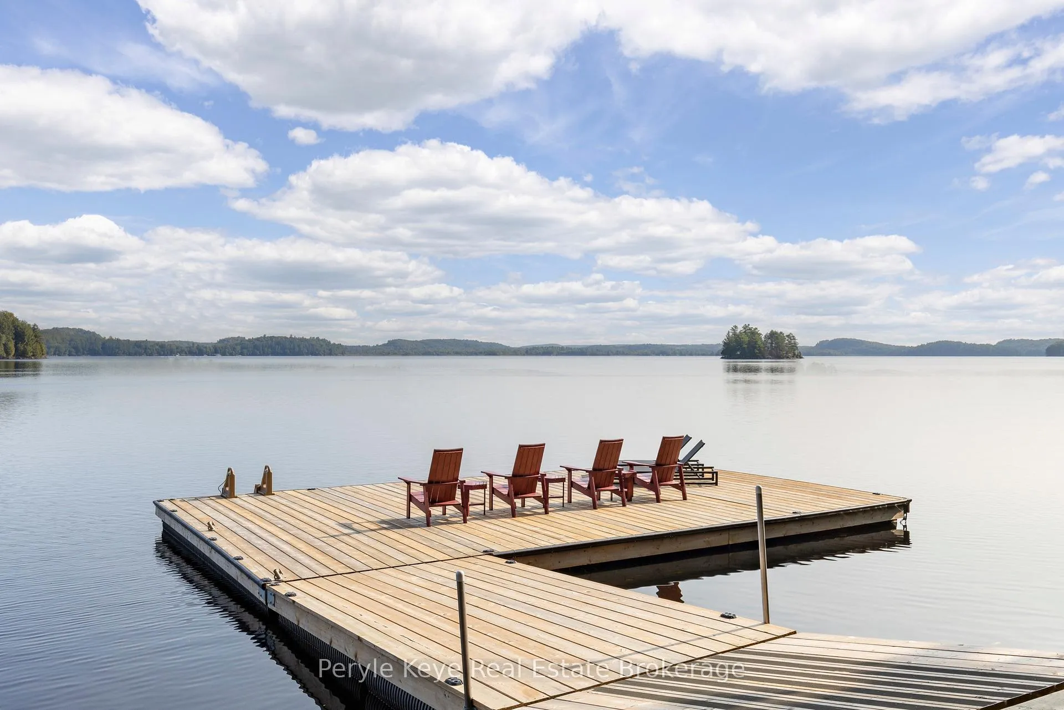
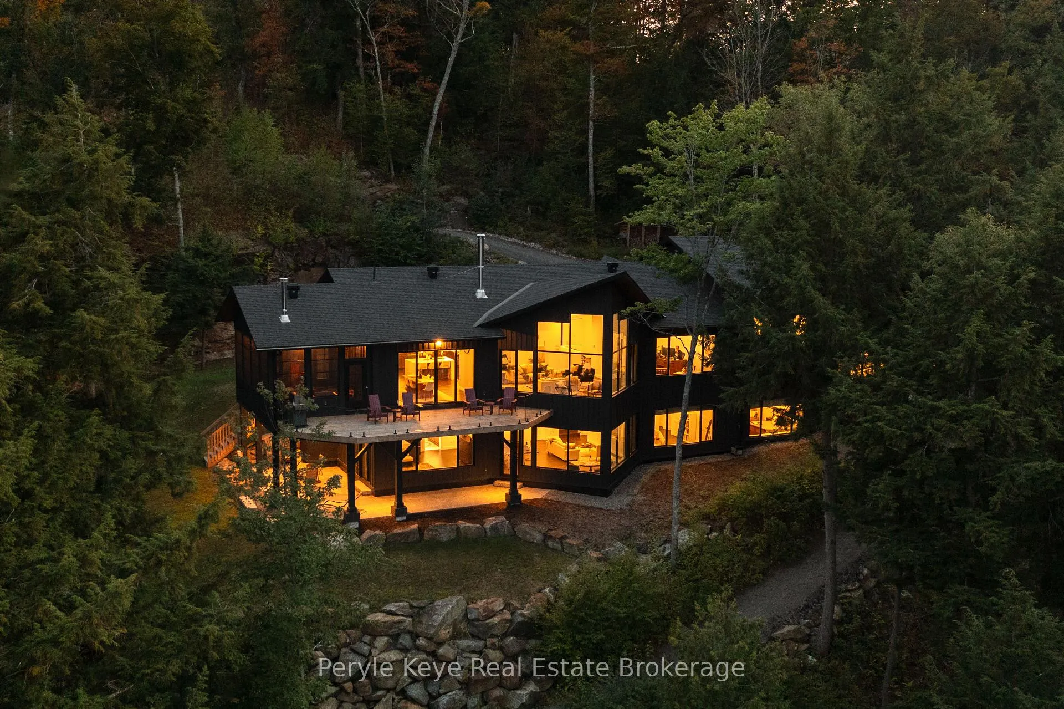
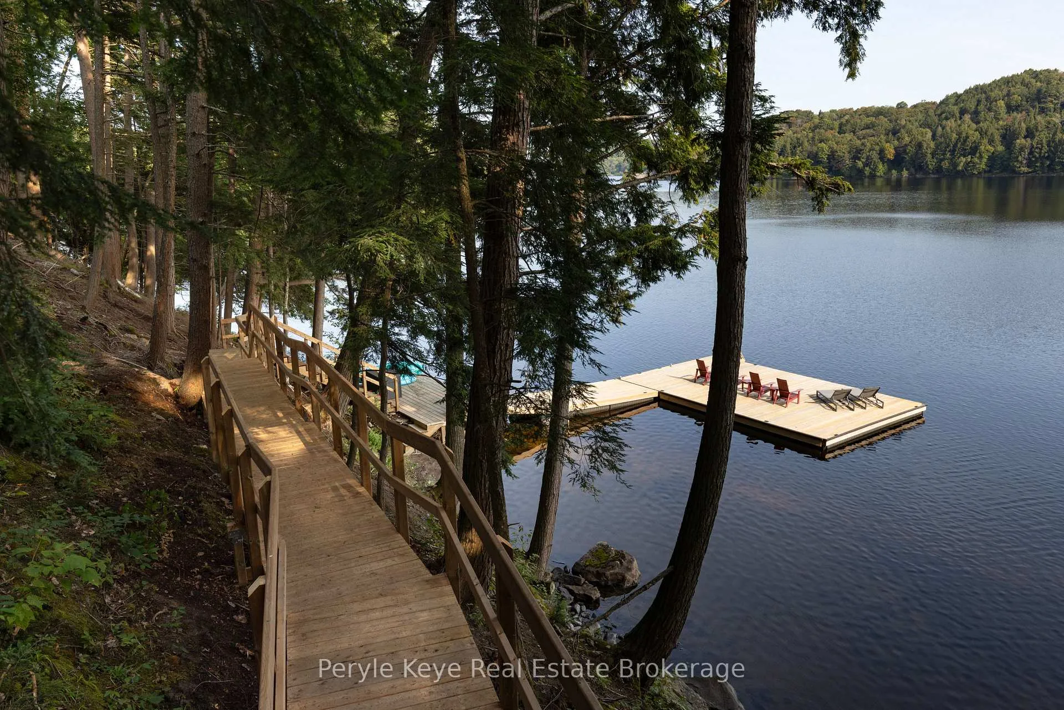
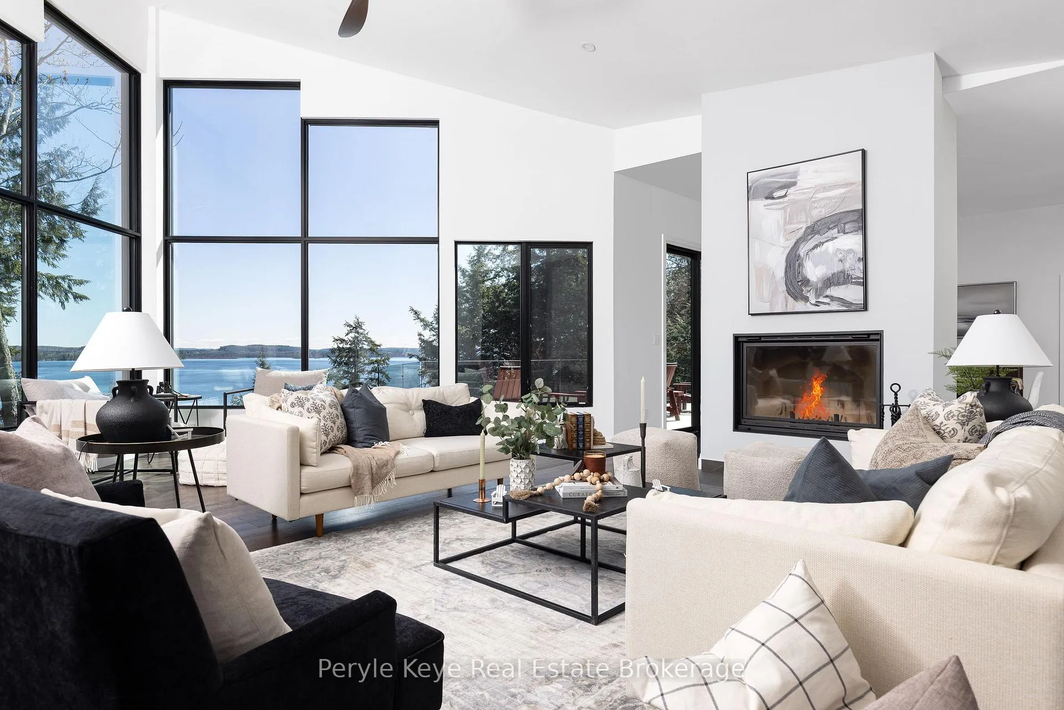
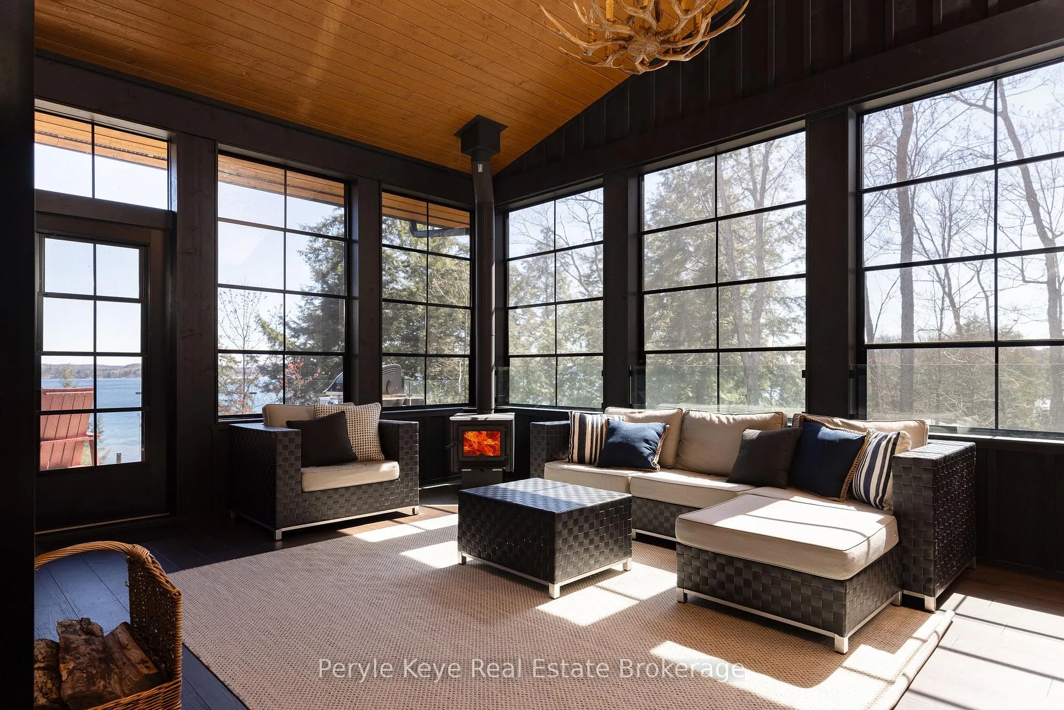
A masterclass in lakefront living, capturing the finest of views over Lake Vernon! Privately set on 4.39 Ac w/ 298' of shoreline, this newly completed 6,200+ sq ft Lakehouse (including a 900 sq ft guest suite) offers a front-row seat to premier Muskoka living. Ashworth Bay is an exclusive, high-end community w/ an uncrowded shoreline & yet just 15 min to amenities. Connected to a 4-lake chain, Lake Vernon opens the door to a lifestyle on the water - a short boat ride brings you into the vibrant downtown community. Lunch reservations. Ice cream runs. Dinner paired w/ a show at Algonquin Theatre. This is where spontaneity becomes your new routine. And when you feel like changing the pace, world-class golf is ready for your next tee time. From the moment you arrive, the lake takes centre stage. Soaring 16' ceilings and a Valcourt Frontenac fireplace define the great room, creating a sense of scale & calm. The Muskoka room w/ a wood-burning stove extends the seasons, while a frameless glass deck captures uninterrupted beauty - a place where you'll lose track of time. Designed to elevate how you live, relax & entertain, the lower-level walkout is equally impressive. Three bedrooms, a full bath, & a rec room for movie nights & downtime, all opening to the same lakefront backdrop. The primary suite is its own private wing - ensuite, walk-in closet, & direct walkout to a stone patio pre-wired for a hot tub. The fully self-contained suite features 2 bedrooms, bath, kitchen, laundry, & a private walkout guests will love. At the shoreline, a hard-packed sandy, shallow entry invites swimmers of all ages, and sets the stage for sun-soaked summer days. This is the lifestyle Muskoka is known for! And behind it all, the details that make it effortless: radiant in-floor heating. Fibre internet. EV-ready panel. Smart home wiring. A heated, oversized garage w/ 12' doors. And a full-home generator - bringing peace of mind when it matters most.
Ask about this home
A HOMEH agent will answer your questions about this home.
Around this home
Helpful calculators
Your HOMEH agent

"I would see it this week."