

Unit 308, 31 Dairy Lane
Unit 308, 31 Dairy Lane
 See all 17 photos
Property history
Facts and features
- ExposureSouth
- LaundryIn-suite
- LockerExclusive
- BalconyOpen
- Central air
- Waterfront
The homeCondo Apartment, 1 storey/apt, Age 16–30 years
- Type: Condo Apartment
- Style: 1 storey/apt
- Age: 16–30 years
- Living space: 600–699 sq ft
- Basement: None
- Exposure: South
- Waterfront: Direct
InsideIn-suite laundry, main level, Other, Carbon monoxide detectors, smoke detector
- Laundry: In-suite laundry, main level
- Features: Other
- Security: Carbon monoxide detectors, smoke detector
- Elevator: Yes
- Rooms above ground: 4
- Bedrooms: 1 + 1 in the basement
- Bathrooms: 1
- Kitchens: 1
OutsideStucco (plaster), Asphalt rolled, tar and gravel, Concrete
- Exterior: Stucco (plaster)
- Roof: Asphalt rolled, tar and gravel
- Foundation: Concrete
- Balcony: Open
- Features: Year round living
Parking and locker1 Parking, Underground, Exclusive
- Spaces: 1 Parking
- Garage: Underground
- Parking type: Exclusive
- Spot: 17
- Locker: Exclusive
- Locker number: A2
BuildingAlgonquin landing, Condo corporation 46, Communal waterfront area, community bbq, elevator, shared dock, visitor parking
- Name: Algonquin landing
- Condo corporation: 46
- Amenities: Communal waterfront area, community bbq, elevator, shared dock, visitor parking
- Pets: Allowed
Heating, water and powerForced air, gas, Central air
- Heating: Forced air, gas
- Cooling: Central air
Costs and taxesTaxes $2,433 a year, Condo fee $934 a month, Water included, common elements included, building insurance included, parking included
- Taxes, 2025: $2,433 a year
- Condo fee: $934 a month
- Fee includes: Water included, common elements included, building insurance included, parking included
- HST: No HST
- Rental items: Hot water heater.
Included in the saleFridge, stove, dishwasher, washer, & dryer., Not included None.
- Included: Fridge, stove, dishwasher, washer, & dryer.
- Not included: None.
NearbyBeach, hospital, other, park, place of worship, waterfront
- Close to: Beach, hospital, other, park, place of worship, waterfront
Listing detailsX13161866, Sold, May 22, 2026
- MLS® number: X13161866
- Status: Sold
- Listed on: May 22, 2026
- Days on market: 28
- Updated: Jun 19, 2026
- Possession: Flexible
- Occupied by: Vacant
- Listing brokerage: RE/MAX HALLMARK PEGGY HILL GROUP REALTY
About this home
Unit 308, 31 Dairy Lane, Huntsville (Chaffey), ON P1H 2L7
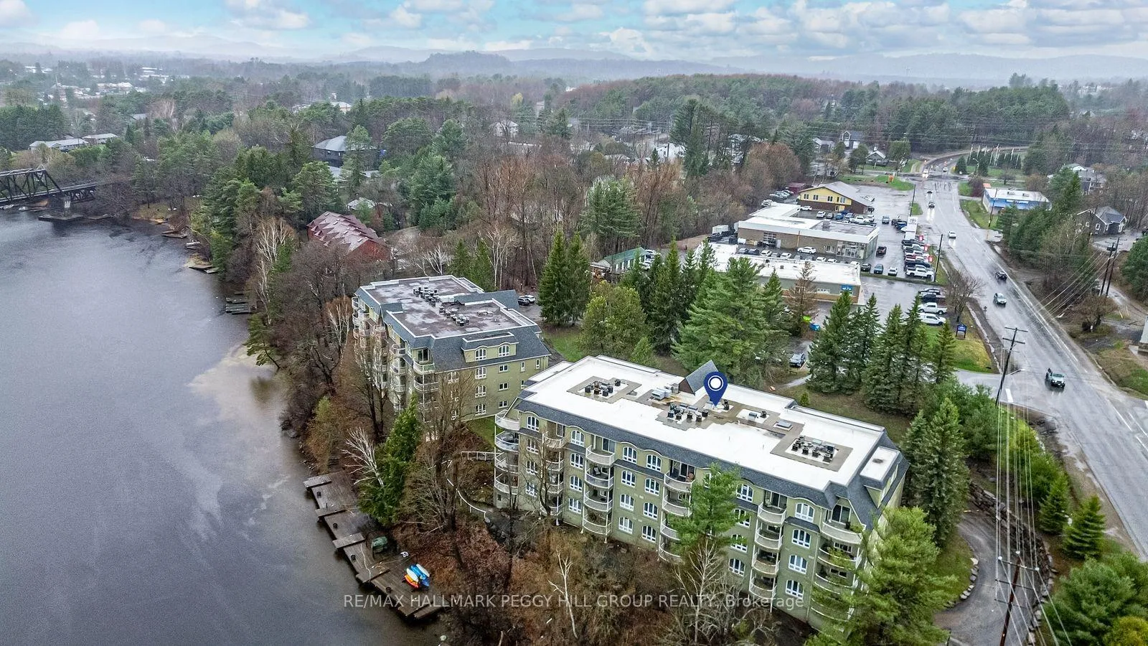
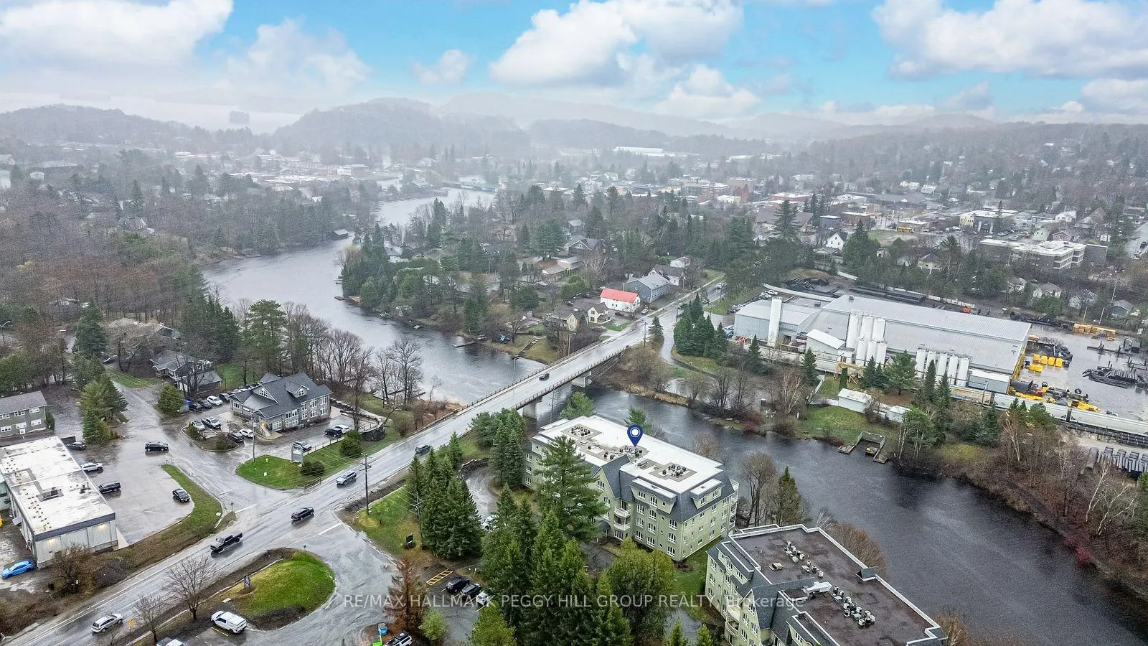
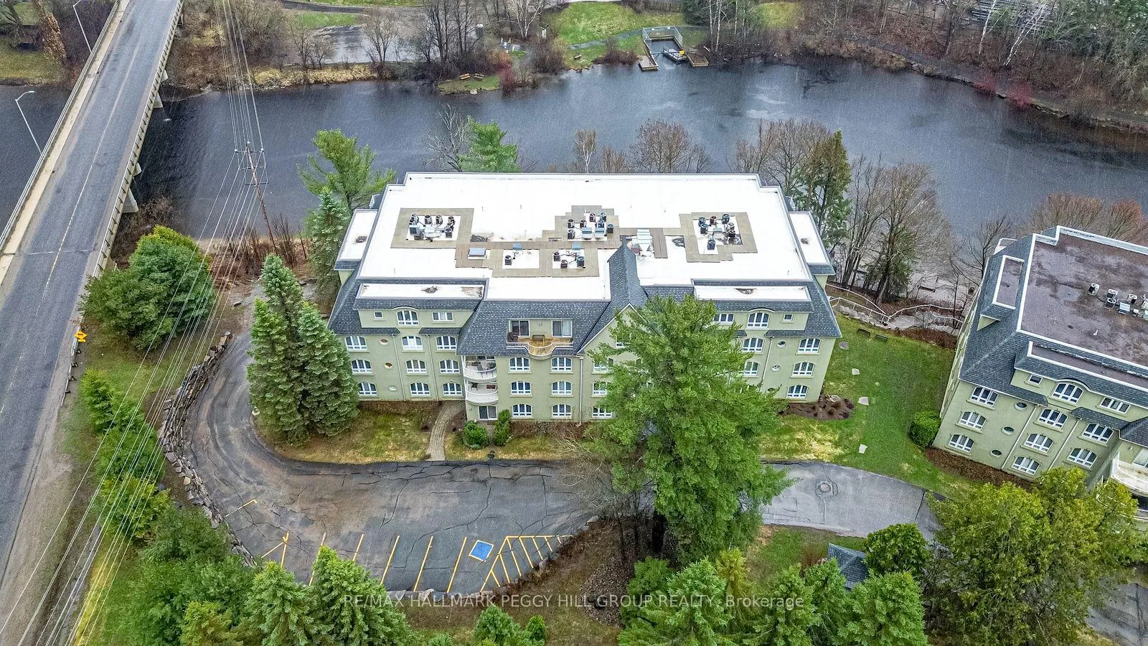
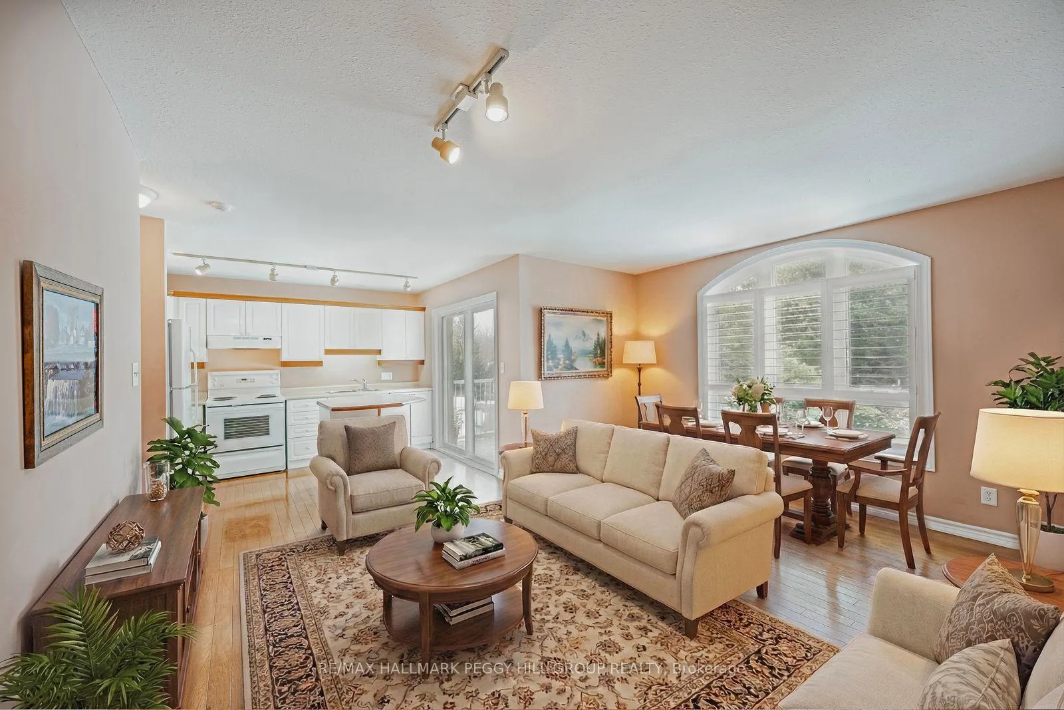
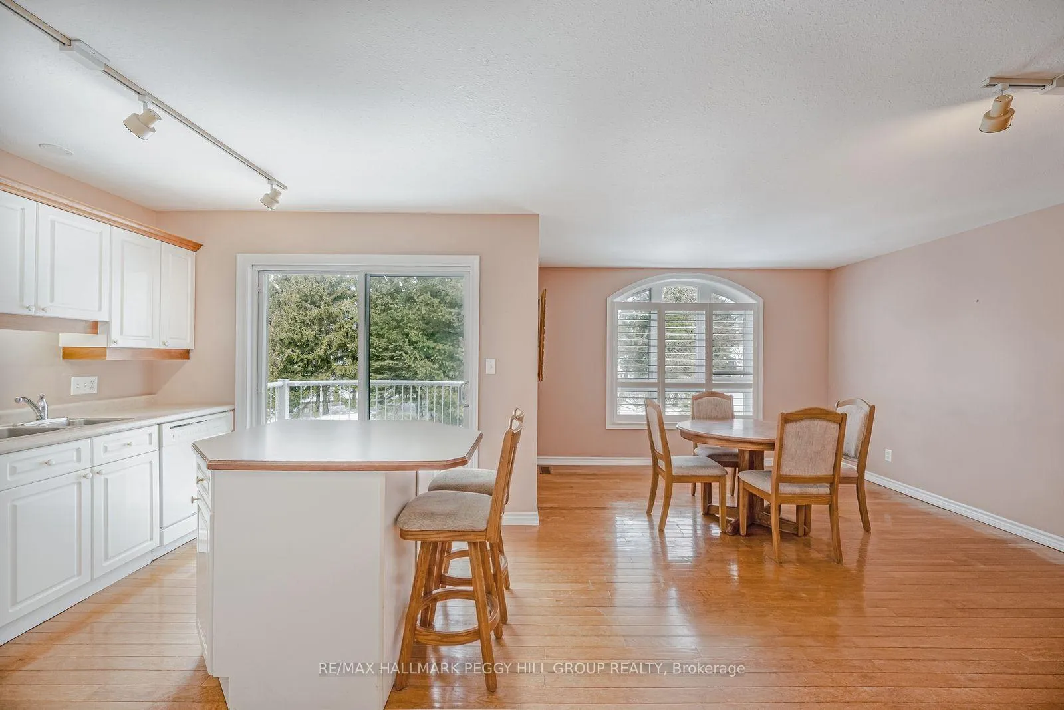
ENJOY WATERFRONT LIVING IN THE HEART OF MUSKOKA'S COTTAGE COUNTRY WITH EASY ACCESS TO NATURE & DOWNTOWN HUNTSVILLE! Experience waterfront living along the Muskoka River in this bright and inviting condo, tucked away on a quiet dead-end street yet just steps from the charming downtown core of Huntsville with riverside parks, boutique shops, dining, cultural centres, and community events. Enjoy endless outdoor adventures nearby, from scenic walks along the Hunters Bay Trail to sun-soaked days at Hutcheson Beach on Lake Vernon and exploring the natural beauty of Arrowhead Provincial Park. This well-maintained building offers shared waterfront amenities, including a private dock and community BBQ area, while your private open balcony provides a serene spot to take in the surroundings. Inside, oversized windows fill the space with light, highlighting upgraded hardwood floors throughout. The open-concept kitchen, living, and dining area features a centre island, generous prep space, and sliding glass walkout to the balcony, creating a seamless flow for entertaining or relaxing at home. A spacious bedroom and a flexible den are paired with a full 4-piece bathroom featuring a tub, and convenience is complete with a dedicated underground parking space and additional visitor parking available. This Muskoka #HomeToStay offers an inviting cottage country lifestyle, blending tranquil waterfront living, endless outdoor adventures, and the charm of a vibrant community right outside your door.
Ask about this home
A HOMEH agent will answer your questions about this home.
Know more about Algonquin Landings II
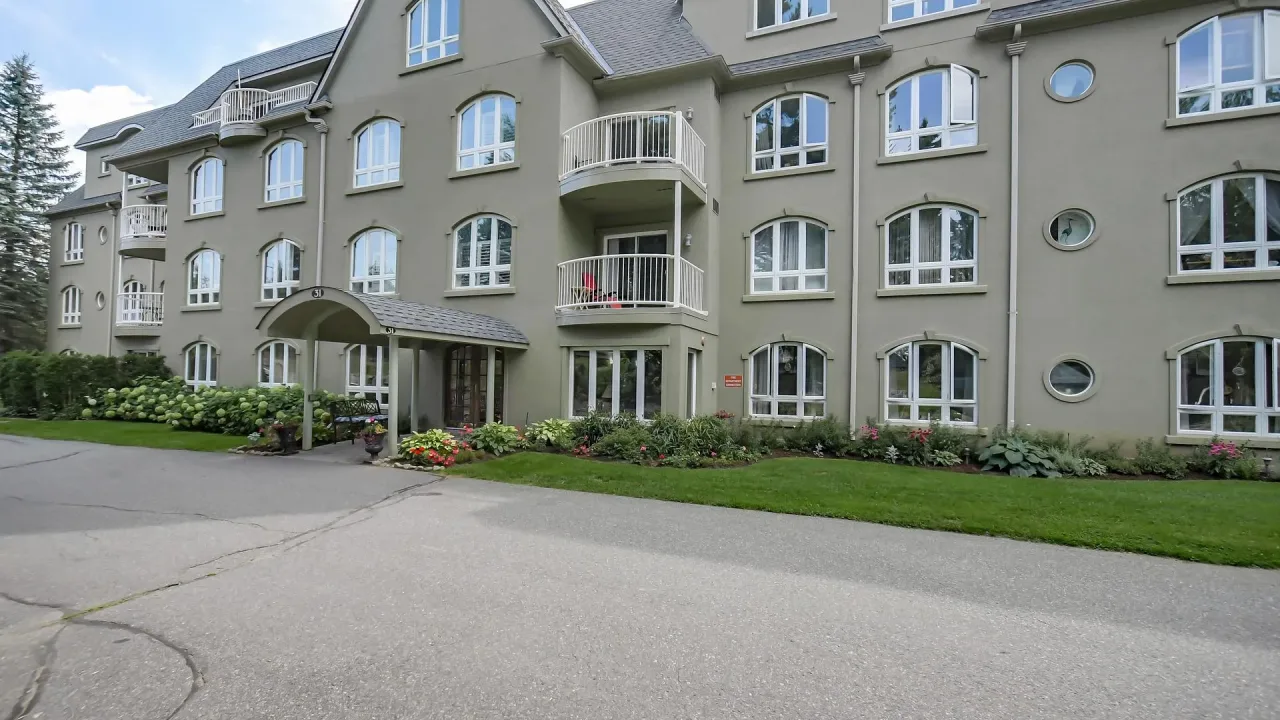
Condo building · 31 Dairy Lane
Algonquin Landings II is a condo. Right now 2 for sale are on the market here.
- $362/sq ft
No similar units for sale in Algonquin Landings II right now.
Around this home
Daily convenience, out of 100, from the distances below
Schools nearby
School rating, out of 10.
Helpful calculators
Your HOMEH agent

"I would see it this week."