

Unit 104, 727 Grandview Drive
Unit 104, 727 Grandview Drive
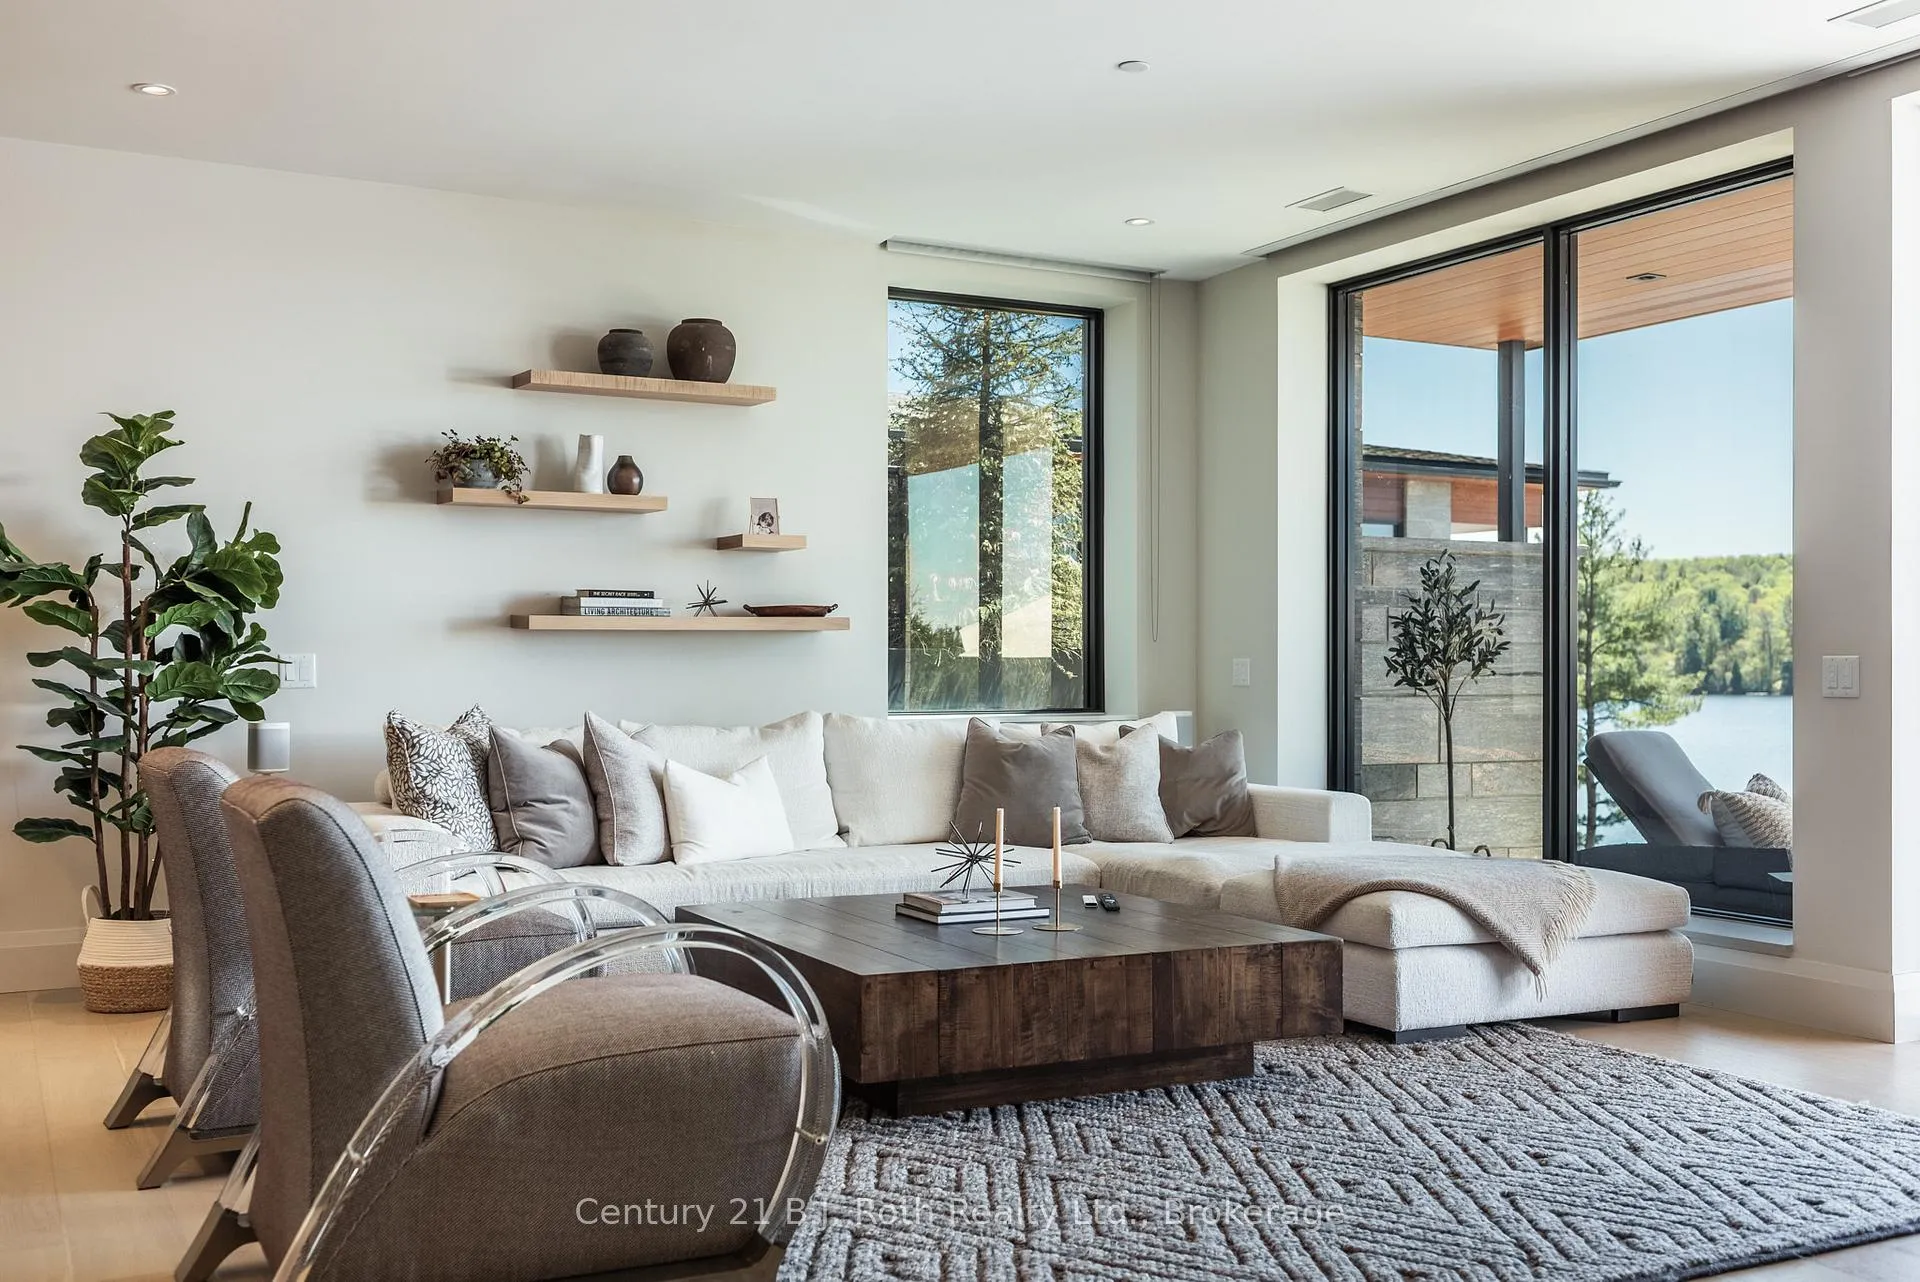 See all 35 photos
Property history
Facts and features
- ExposureSouth west
- LaundryEnsuite
- LockerExclusive
- BalconyTerrace
- Fireplace
- Central air
- Waterfront
- Exercise room
- Outdoor pool
- Party room/meeting room
The homeCondo Apartment, 1 storey/apt, 2,000–2,249 sq ft
- Type: Condo Apartment
- Style: 1 storey/apt
- Living space: 2,000–2,249 sq ft
- Basement: None
- Exposure: South West
- View: Lake
- Special designation: Other
- Waterfront: Waterfrontcommunity
InsideFireplace Yes, electric, Ensuite, Accessory apartment, air exchanger, auto garage door remote, carpet free, countertop range, guest accommodations, primary bedroom - main floor, storage area lockers, water heater owned, on demand water heater
- Fireplace: Yes, electric
- Laundry: Ensuite
- Features: Accessory apartment, air exchanger, auto garage door remote, carpet free, countertop range, guest accommodations, primary bedroom - main floor, storage area lockers, water heater owned, on demand water heater
- Rooms above ground: 7
- Bedrooms: 3
- Bathrooms: 3
- Kitchens: 1
- Family room: Yes
OutsideBrick, Terrace
- Exterior: Brick
- Balcony: Terrace
Parking and locker4 Parking (2 garage + 2 drive), Underground, Common
- Spaces: 4 Parking (2 garage + 2 drive)
- Garage: Underground
- Parking type: Common
- Driveway: Reserved/assigned
- Locker: Exclusive
BuildingThe Waterfront at Grandview, Condo corporation 91, Elevator, exercise room, guest suites, outdoor pool, party room/meeting room, shared beach
- Name: The Waterfront at Grandview
- Condo corporation: 91
- Amenities: Elevator, exercise room, guest suites, outdoor pool, party room/meeting room, shared beach
- Pets: Allowed
Heating, water and powerRadiant, gas, Central air
- Heating: Radiant, gas
- Cooling: Central air
Costs and taxesTaxes $12,448 a year, Condo fee $1,695 a month, Common elements included, building insurance included, heat included
- Taxes, 2026: $12,448 a year
- Condo fee: $1,695 a month
- Fee includes: Common elements included, building insurance included, heat included
- HST: No HST
Included in the saleAll appliances, most furniture, Some furniture, personal items (list to be made available upon request)
- Included: All appliances, most furniture
- Not included: Some furniture, personal items (list to be made available upon request)
NearbyBeach, golf, lake access, terraced, waterfront, rec./commun.centre
- Close to: Beach, golf, lake access, terraced, waterfront, rec./commun.centre
Listing detailsX13166702, Sold, May 23, 2026
- MLS® number: X13166702
- Status: Sold
- Listed on: May 23, 2026
- Days on market: 18
- Updated: Jun 10, 2026
- Possession: 2026-06-30 / Flexible
- Occupied by: Owner
- Listing brokerage: CENTURY 21 B.J. ROTH REALTY LTD.
About this home
Unit 104, 727 Grandview Drive, Huntsville (Chaffey), ON P1H 2J5
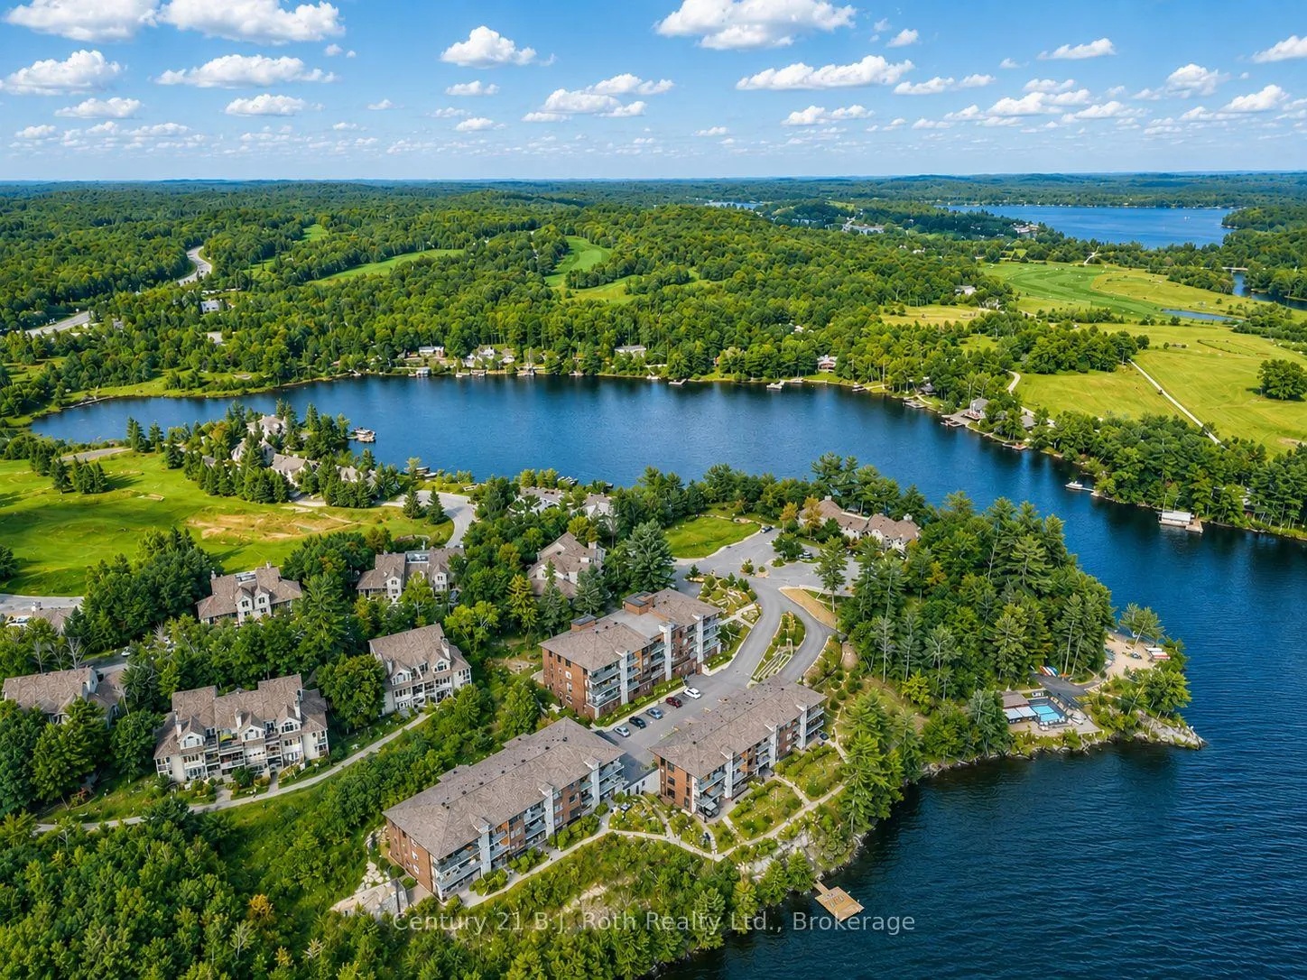
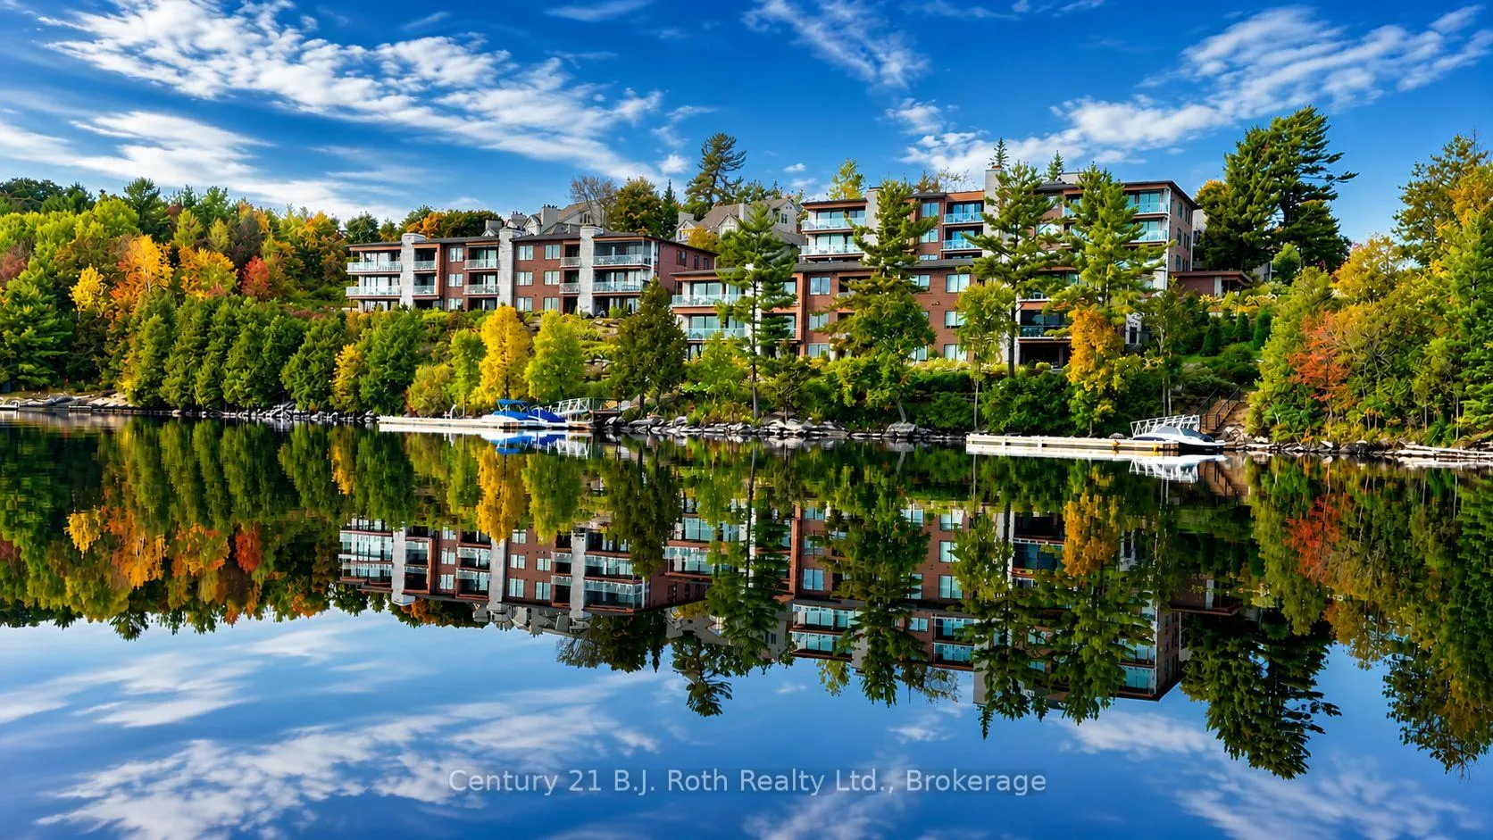
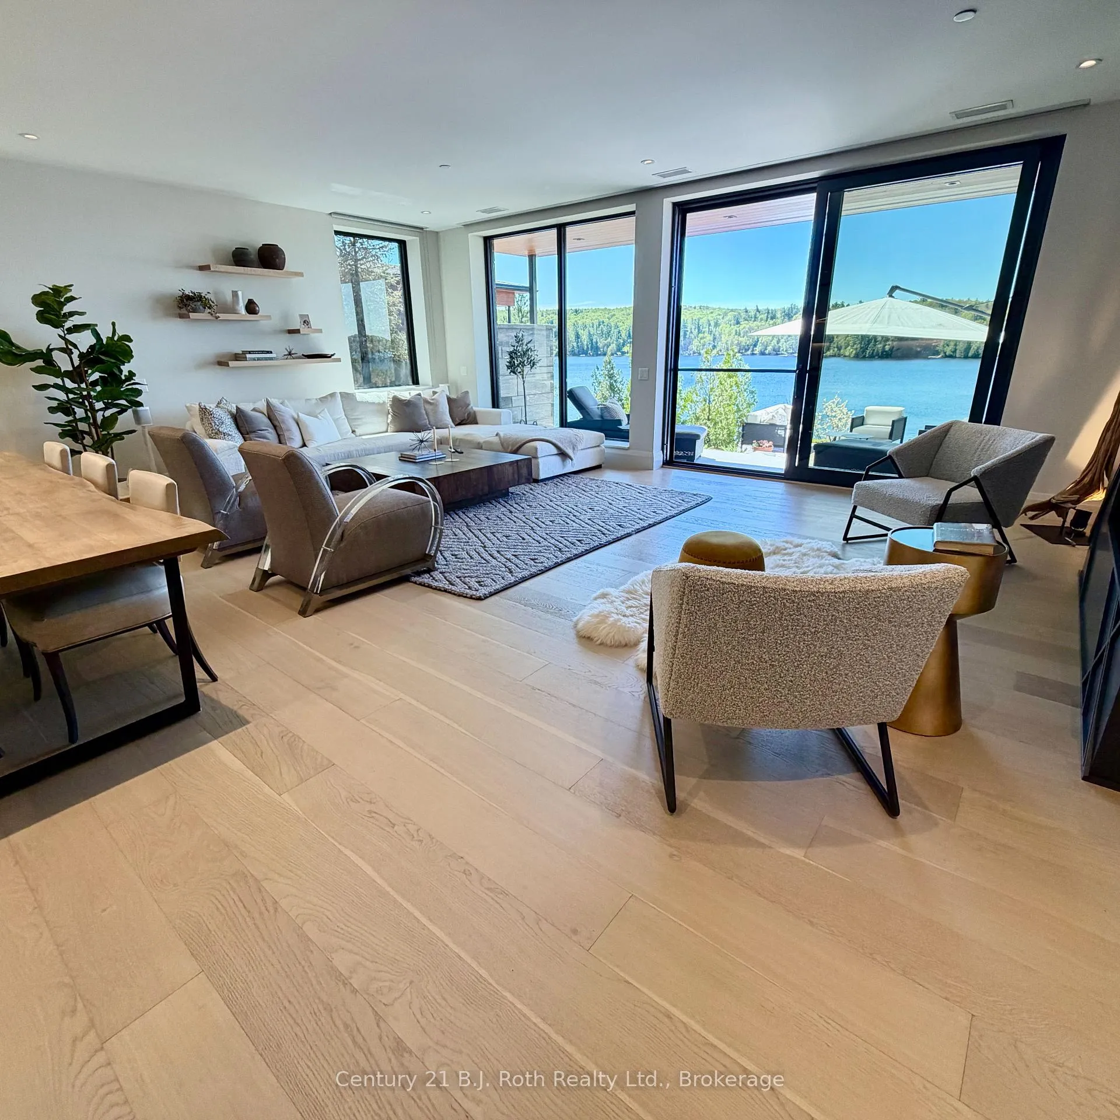
Luxury Waterfront Living at Its Finest. Discover Suite 104 at "Rosewood" at the Waterfronts Grandview - an exceptional 2,200 sq. ft. corner, ground-floor condo that offers one of the most spectacular settings on Fairy Lake. This rare offering features an expansive, unobstructed view of Fairy Lake and the sweeping landscape beyond. Step directly from the living space onto an enlarged outdoor granite patio through walkout doors, creating a seamless indoor-outdoor living experience perfect for entertaining or quiet enjoyment of the water views. The interior showcases a modern, upgraded design throughout. The gourmet kitchen is a standout, featuring a Wolf gas stove, a large sit-up island, and a dedicated coffee bar complete with a sink and wine cooler. A built-in BBQ with exhaust system on the patio makes outdoor dining effortless. Adjacent is a spacious laundry room/pantry with an additional refrigerator for maximum convenience. Inside, the living area is anchored by a beautiful fireplace with elegant custom molding detail and a built-in TV. The thoughtfully designed layout includes a large guest bedroom with its own ensuite, a versatile third bedroom that functions perfectly as a den or office, and a truly secluded principal suite - a private oasis with its own walkout access and a sitting area overlooking the lake. Additional highlights include two-car parking in the underground heated garage. The many amenities are exclusive to owners at Waterfront. A fully equipped gym, large party room with kitchenette and Baby Grand Piano, two bedroom guest suite, lakeside heated pool with multiple lounge areas and Cabana for entertaining, Sandy Beach with sitting areas and swim dock, firepits and boat docks on waiting list. Suite 104 is a must-see property that perfectly blends sophisticated living with an unbeatable waterfront location and spectacular views. Whether you're looking for a full-time residence or a luxurious retreat, this condo delivers an exceptional lifestyle.
Ask about this home
A HOMEH agent will answer your questions about this home.
Know more about The Waterfront at Grandview
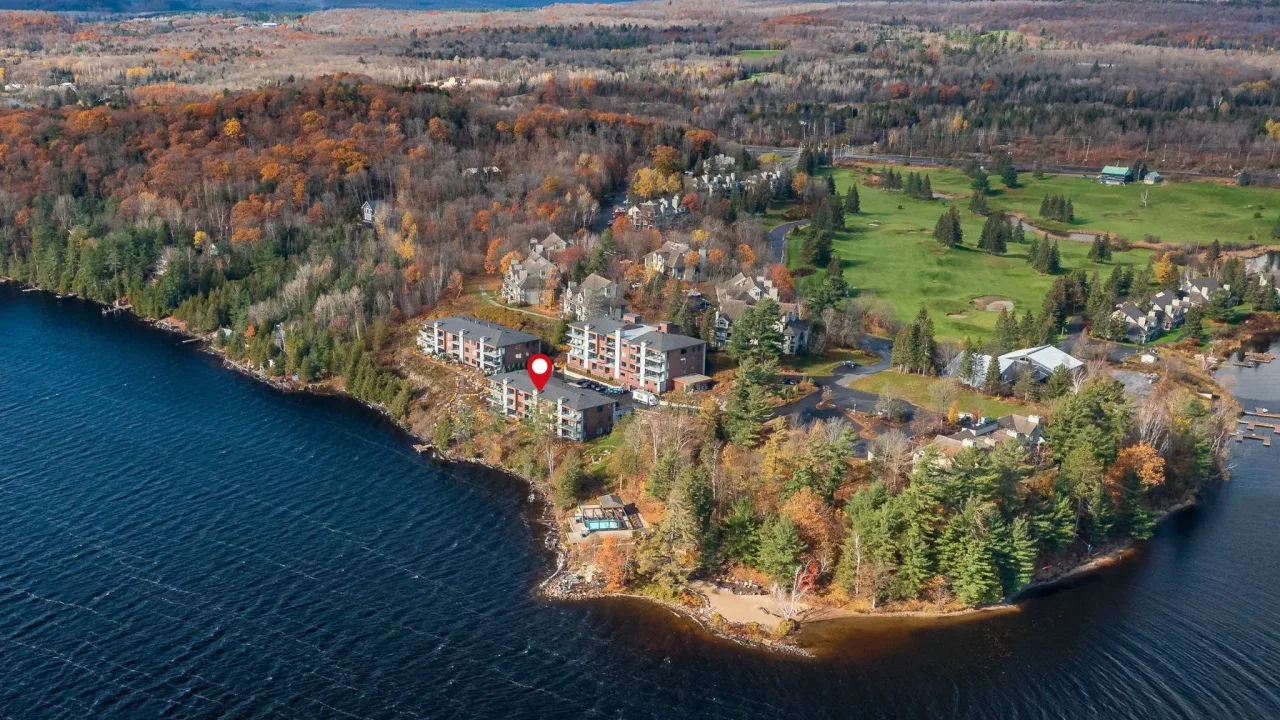
Condo building · 727 Grandview Drive
The Waterfront at Grandview is a condo. Right now 2 for sale are on the market here.
- $821/sq ft
No similar units for sale in The Waterfront at Grandview right now.
Around this home
Helpful calculators
Your HOMEH agent

"Priced 12% over the Hestimate. I would see it this week."