

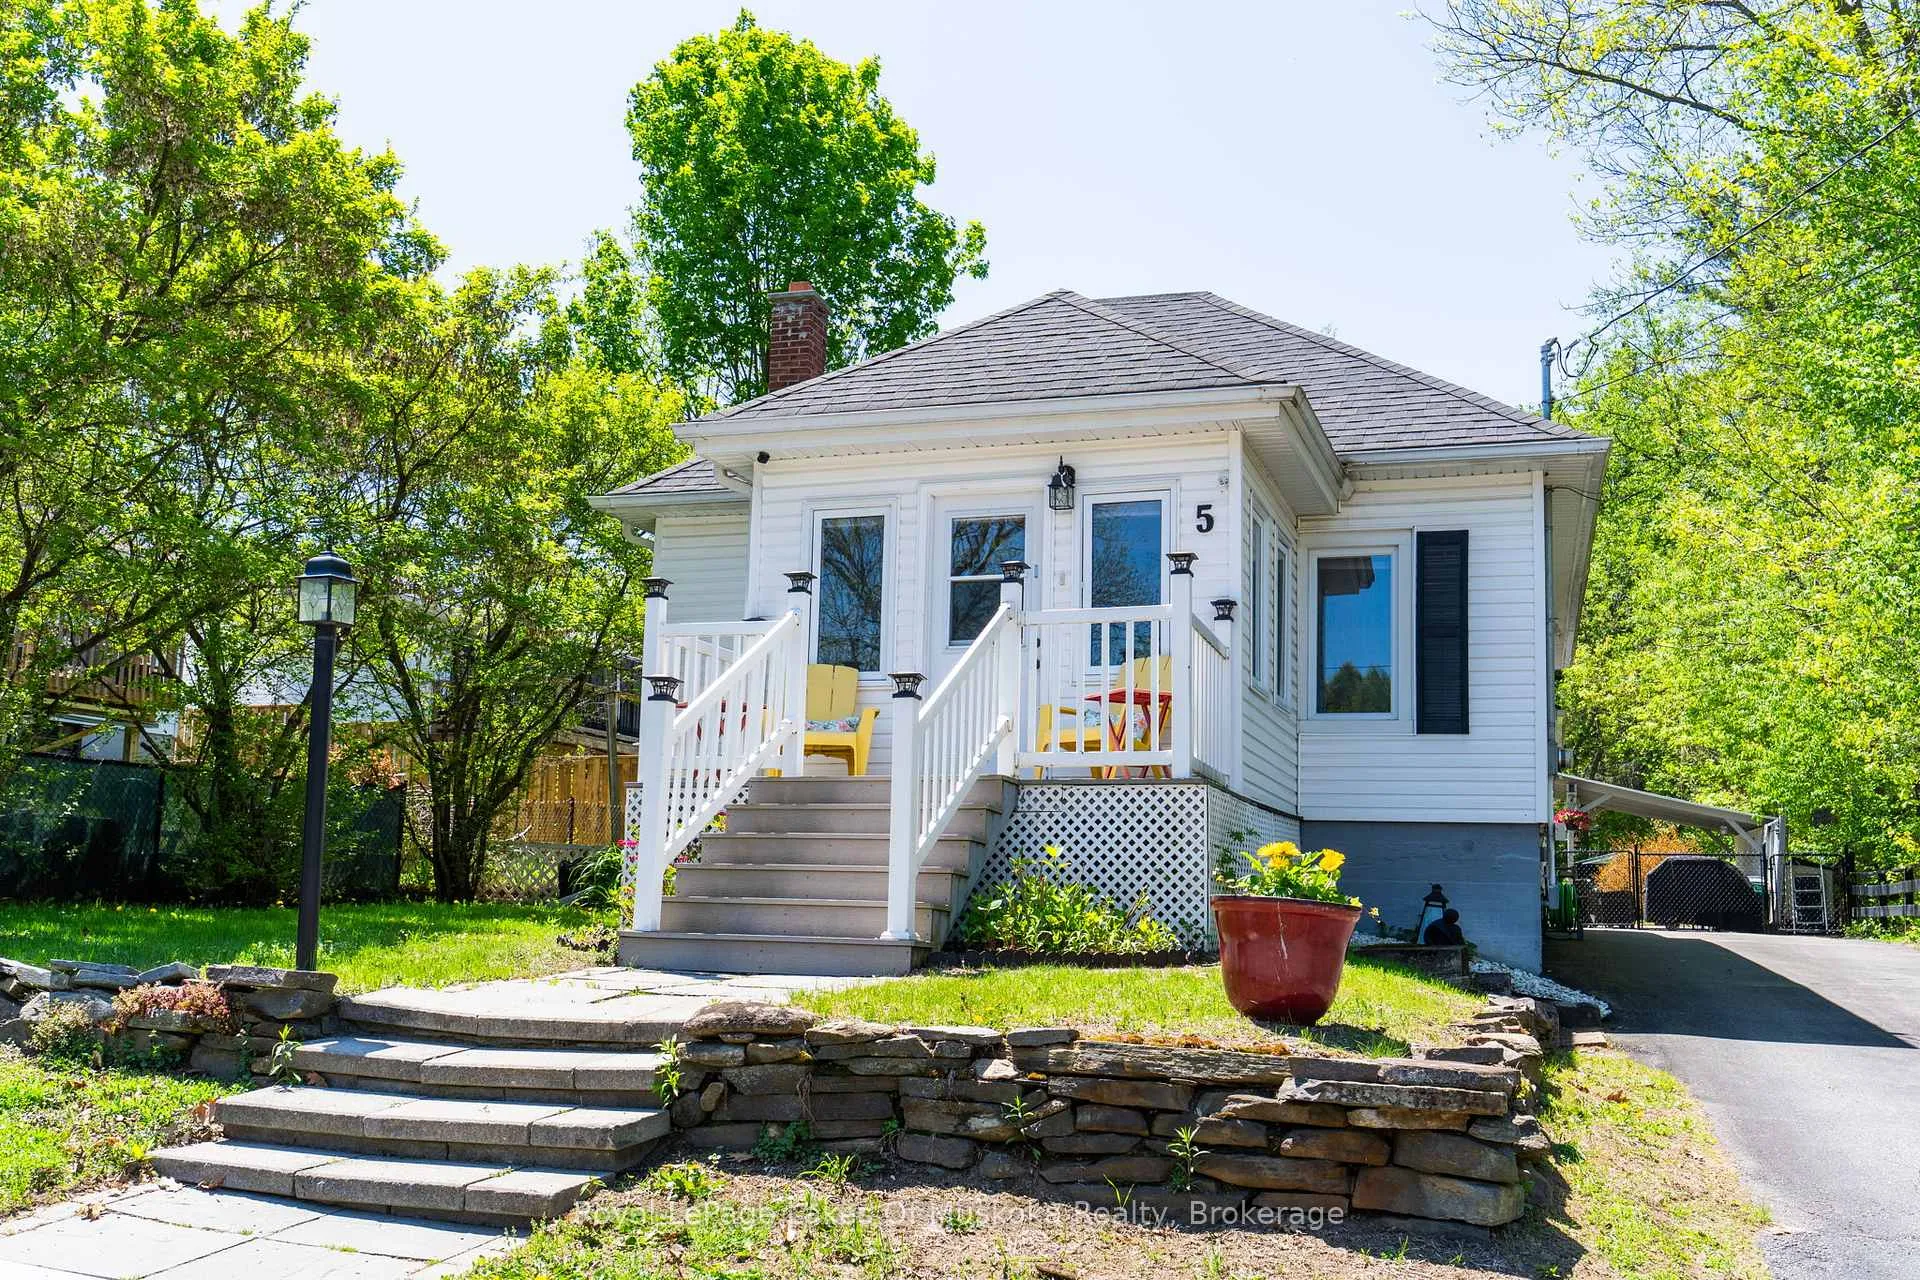
5 Tait Street
5 Tait Street
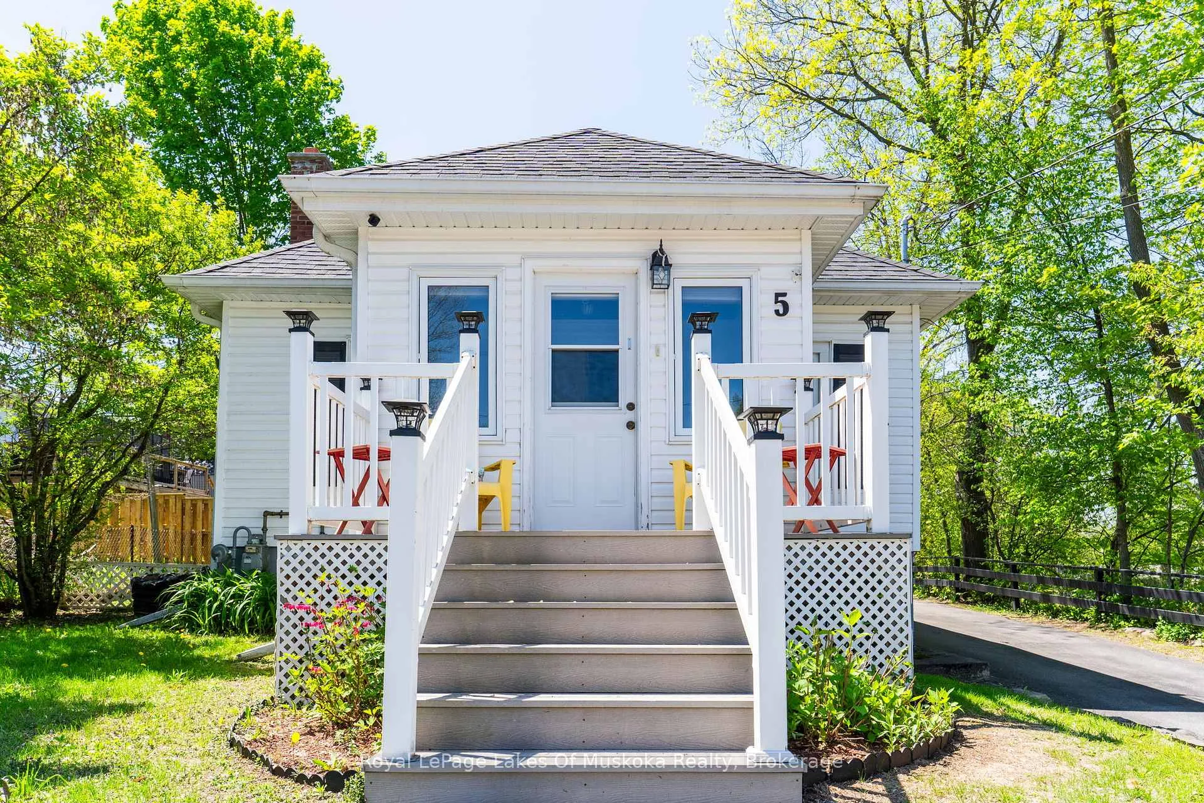
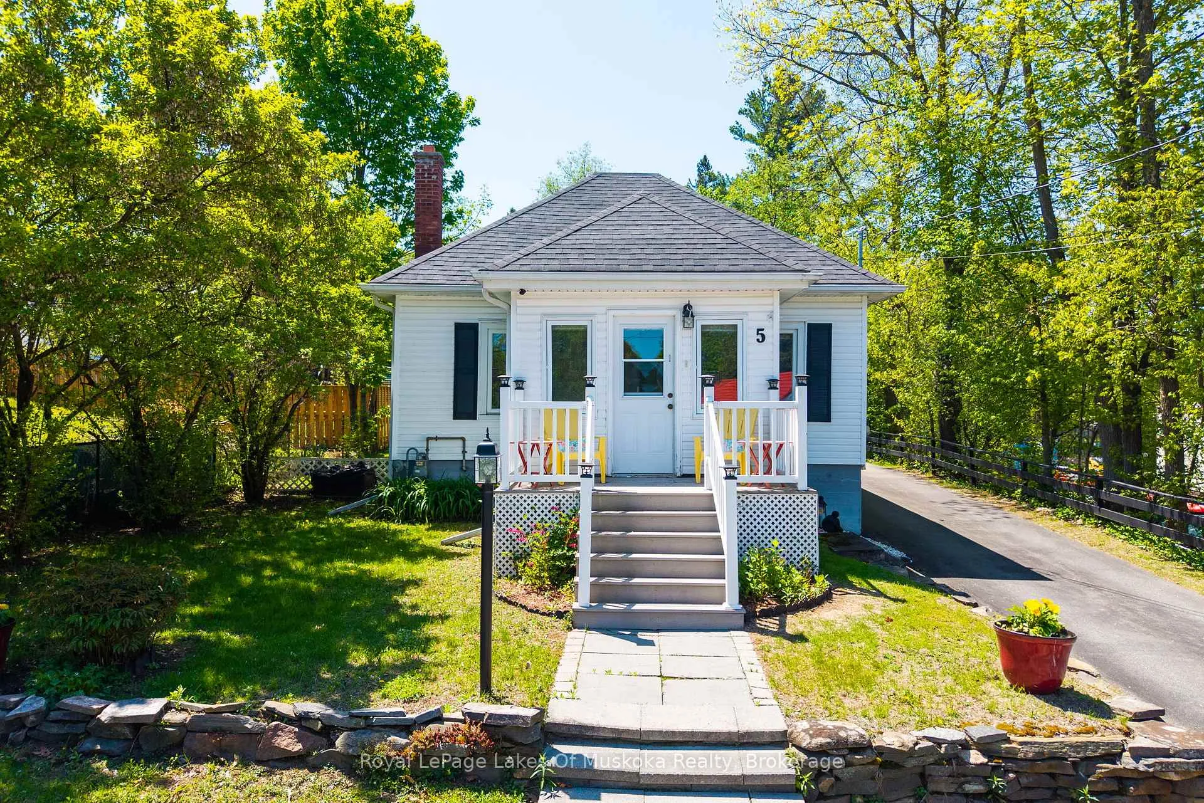
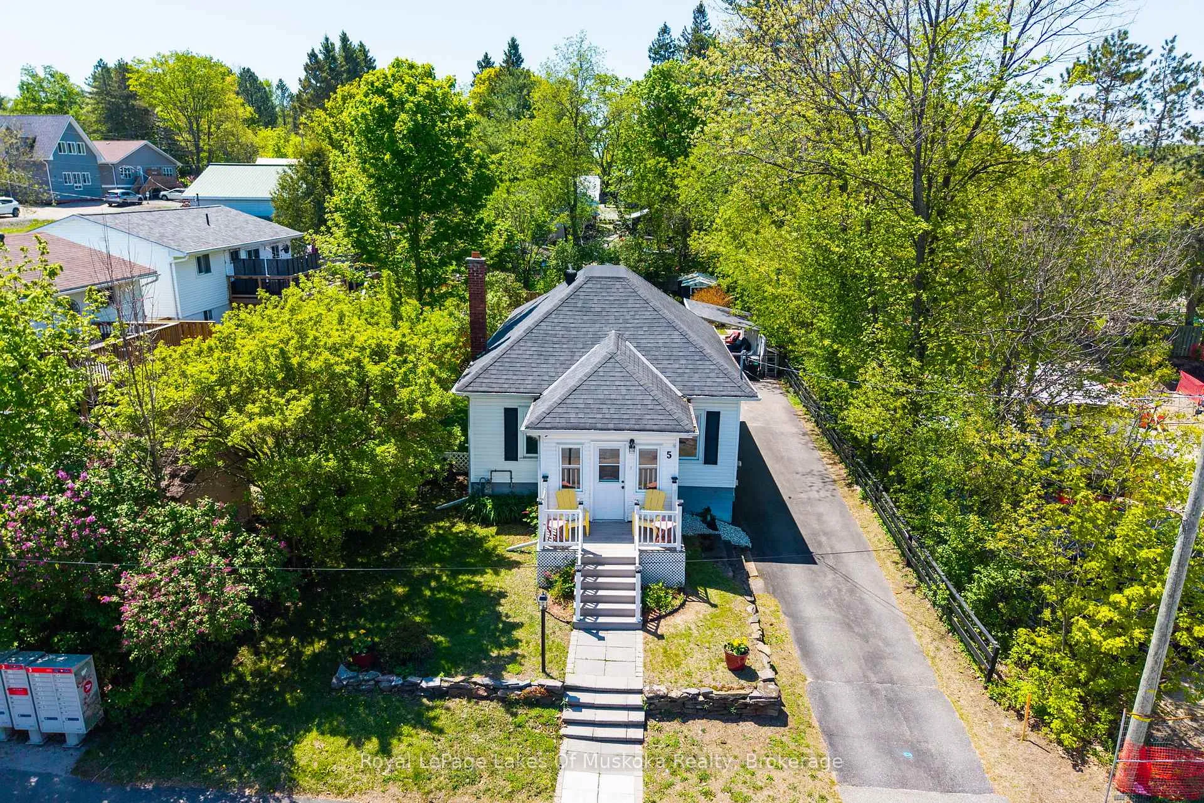
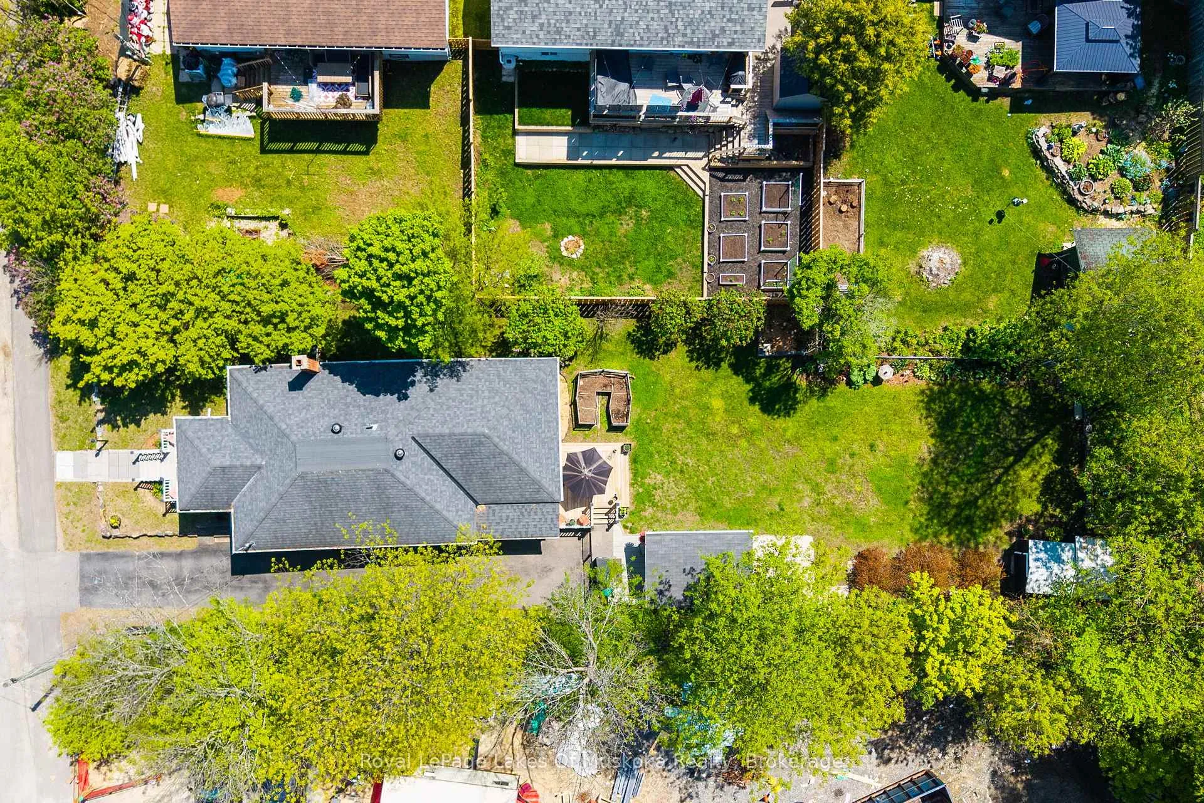 See all 43 photos
Property history
Facts and features
- BasementPart finished
- Water, sewerMunicipal
- HeatingForced air
- CoolingCentral air
- Central air
The homeDetached, Bungalow, 1,100–1,500 sq ft
- Type: Detached
- Style: Bungalow
- Living space: 1,100–1,500 sq ft
- Basement: Partially finished
InsideMain level, Primary bedroom - main floor, water heater owned, on demand water heater, Rooms above ground 6
- Laundry: Main level
- Features: Primary bedroom - main floor, water heater owned, on demand water heater
- Rooms above ground: 6
- Bedrooms: 2
- Bathrooms: 2
- Kitchens: 1
- Family room: Yes
Outside and lotVinyl siding, Asphalt shingle, Block
- Exterior: Vinyl siding
- Roof: Asphalt shingle
- Foundation: Block
- Accessibility: Accessible public transit nearby
- Size: 48 × 165 ft
Parking3 Parking
- Spaces: 3 Parking
Heating, water and powerForced air, gas, Central air, Municipal water
- Heating: Forced air, gas
- Cooling: Central air
- Water: Municipal water
Costs and taxesTaxes $2,482 a year, HST included in the price, Rental items None
- Taxes, 2025: $2,482 a year
- HST: HST included in the price
- Rental items: None
Included in the saleWasher, dryer, stove, microwave, dishwasher, refrigerator
- Included: Washer, dryer, stove, microwave, dishwasher, refrigerator
NearbyPublic transit
- Close to: Public transit
Listing detailsX13425726, Sold, Jun 10, 2026
- MLS® number: X13425726
- Status: Sold
- Listed on: Jun 10, 2026
- Days on market: 12
- Updated: Jun 22, 2026
- Possession: Flexible
- Occupied by: Owner
- Listing brokerage: Royal LePage Lakes Of Muskoka Realty
About this home
5 Tait Street, Huntsville (Chaffey), ON P1H 1W5
Conveniently located in the heart of Huntsville, this lovingly cared for 2-bedroom, 2-bathroom home is ideally situated on a spacious in-town lot in the heart of Huntsville. The property offers a beautiful backyard with mature gardens, established perennials, and a spacious deck perfect for relaxing or entertaining. Inside, you'll find bright and functional living spaces, an inviting front sunroom, a spacious eat-in kitchen with ample cabinetry and workspace. The convenience of main floor laundry, a beautifully updated bathroom with walk-in shower and in-floor heating, and a practical layout makes everyday living easy and comfortable. The lower level features a family room, 2 piece bathroom, ample storage, and additional space ready for your finishing touches, offering plenty of potential for future use. Enjoy a short walk to Avery Beach Park, Hunter's Bay Trail, and nearby parks, providing easy access to outdoor recreation. All this, while being just minutes from downtown Huntsville's shops, restaurants, amenities and public transit. Combining convenience, outdoor enjoyment, and pride of ownership, this is a property you'll be proud to call home.
Ask about this home
A HOMEH agent will answer your questions about this home.
Around this home
Daily convenience, out of 100, from the distances below
Schools nearby
School rating, out of 10.
Helpful calculators
Your HOMEH agent

"I would see it this week."