

Unit 106, 31 Dairy Lane
Unit 106, 31 Dairy Lane
 See all 32 photos
Property history
Facts and features
- ExposureSouth
- LaundryIn-suite
- LockerExclusive
- BalconyOpen
- Fireplace
- Central air
- Waterfront
The homeCondo Apartment, Apartment, Age 16–30 years
- Type: Condo Apartment
- Style: Apartment
- Age: 16–30 years
- Living space: 1,600–1,799 sq ft
- Basement: None
- Exposure: South
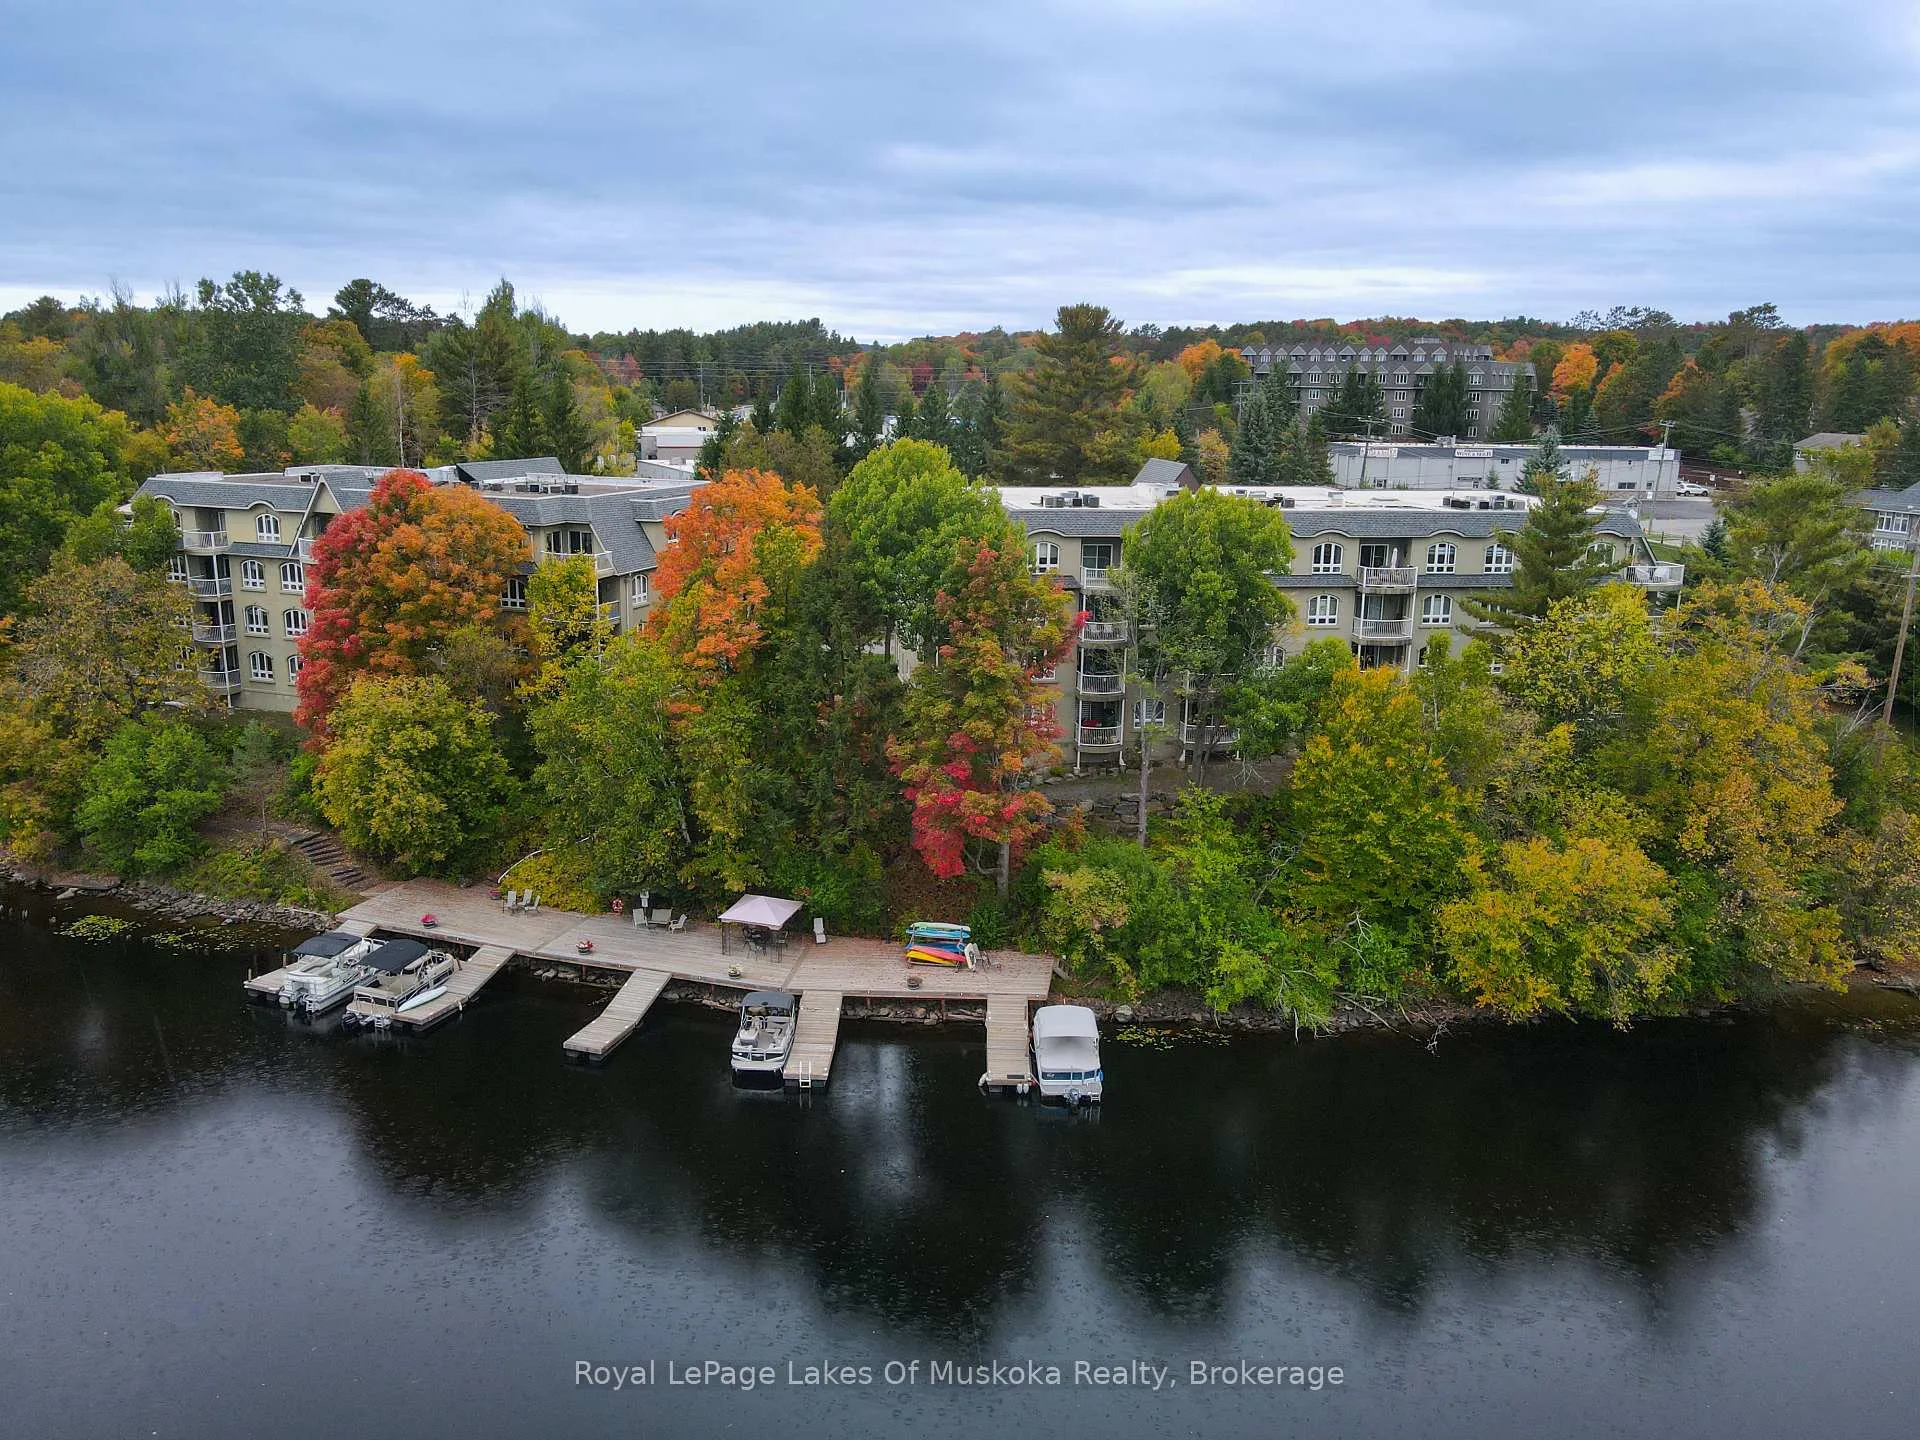
- View: River
- Waterfront: Direct
InsideFireplace Yes, electric, In-suite laundry, main level, Auto garage door remote, primary bedroom - main floor, storage area lockers, water heater owned
- Fireplace: Yes, electric
- Laundry: In-suite laundry, main level
- Features: Auto garage door remote, primary bedroom - main floor, storage area lockers, water heater owned
- Security: Carbon monoxide detectors, smoke detector
- Elevator: Yes
- Rooms above ground: 9
- Bedrooms: 3
- Bathrooms: 2
- Kitchens: 1
OutsideStucco (plaster), Concrete, Open
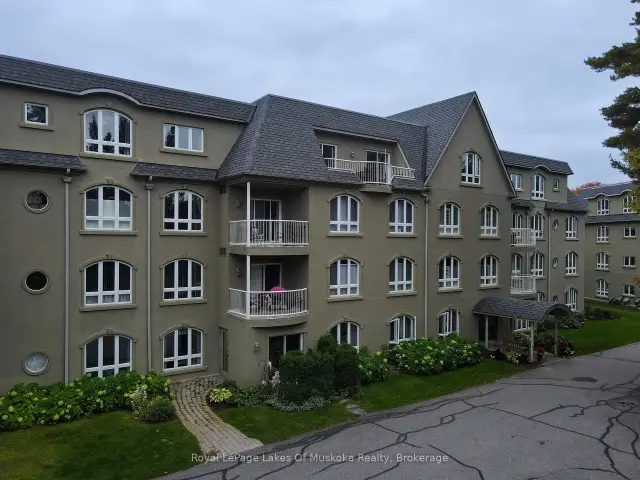
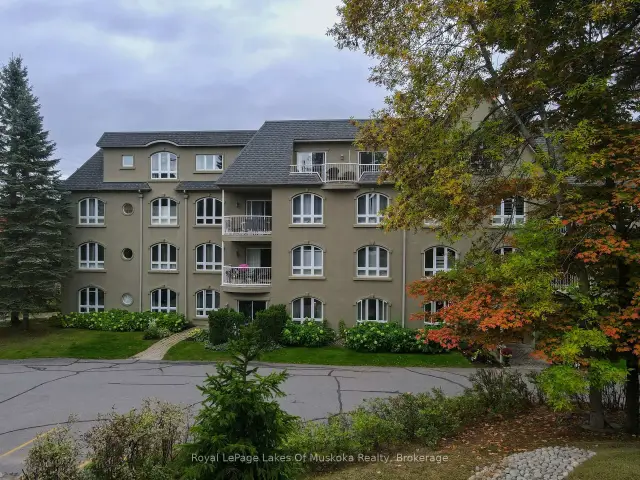
- Exterior: Stucco (plaster)
- Foundation: Concrete
- Balcony: Open
- Features: Landscaped, year round living, porch
- Accessibility: Elevator
Parking and locker1 Parking, Underground, Exclusive
- Spaces: 1 Parking
- Garage: Underground
- Parking type: Exclusive
- Driveway: Underground, reserved/assigned
- Spot: 7
- Locker: Exclusive
BuildingAlgonquin Landings II, Condo corporation 46, Communal waterfront area, community bbq, elevator, visitor parking
- Name: Algonquin Landings II
- Condo corporation: 46
- Amenities: Communal waterfront area, community bbq, elevator, visitor parking
- Pets: Allowed
Heating, water and powerForced air, gas, Central air
- Heating: Forced air, gas
- Cooling: Central air
Costs and taxesTaxes $4,388 a year, Condo fee $1,307 a month, Water included, common elements included, building insurance included, parking included
- Taxes, 2025: $4,388 a year
- Condo fee: $1,307 a month
- Fee includes: Water included, common elements included, building insurance included, parking included
- HST: HST included in the price
- Rental items: Hot water tank
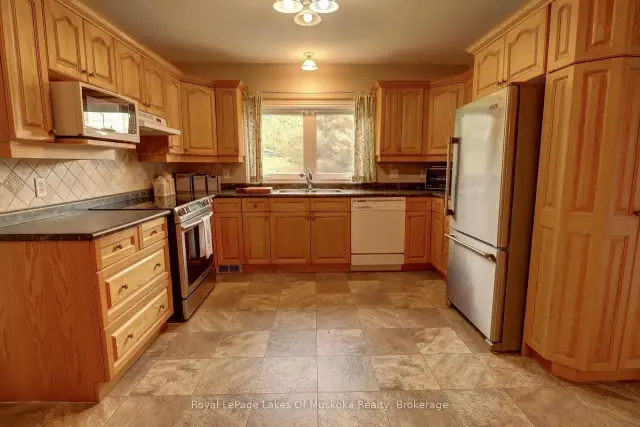
Included in the saleFridge, stove, dishwasher, washer, dryer, electric fireplace, and any furnishings wanted.
- Included: Fridge, stove, dishwasher, washer, dryer, electric fireplace, and any furnishings wanted.
NearbyRiver/stream
- Close to: River/stream
Listing detailsX13419994, Sold, Jun 6, 2026
- MLS® number: X13419994
- Status: Sold
- Listed on: Jun 6, 2026
- Days on market: 113
- Updated: Sep 27, 2026
- Possession: 2026-06-30 / Immediate
- Occupied by: Vacant
- Listing brokerage: Royal LePage Lakes Of Muskoka Realty
About this home
Unit 106, 31 Dairy Lane, Huntsville (Chaffey), ON P1H 2L7
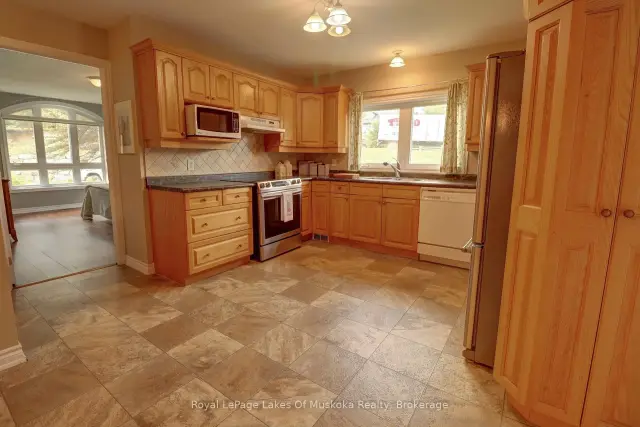
This spacious and bright 3-bedroom, 2-bathroom end-unit condo offers the ultimate in lakeside living! With windows on three sides, the unit is flooded with natural light, showcasing beautiful wood floors throughout. The primary suite features an ensuite bath and a generous walk-in closet for added convenience and comfort.Step outside to your private balcony overlooking the riverfront views. Ideal for outdoor gatherings, the beautifully landscaped grounds boasts shared BBQ areas and a waterfront dock with the opportunity to lease a boat slip from a fellow owner.Additional highlights include underground parking, ample visitor parking, and a convenient storage locker. Experience the perfect blend of modern living and waterfront tranquility in this gorgeous condo. Dont miss outschedule your viewing today!
Ask about this home
A HOMEH agent will answer your questions about this home.
Know more about Algonquin Landings II
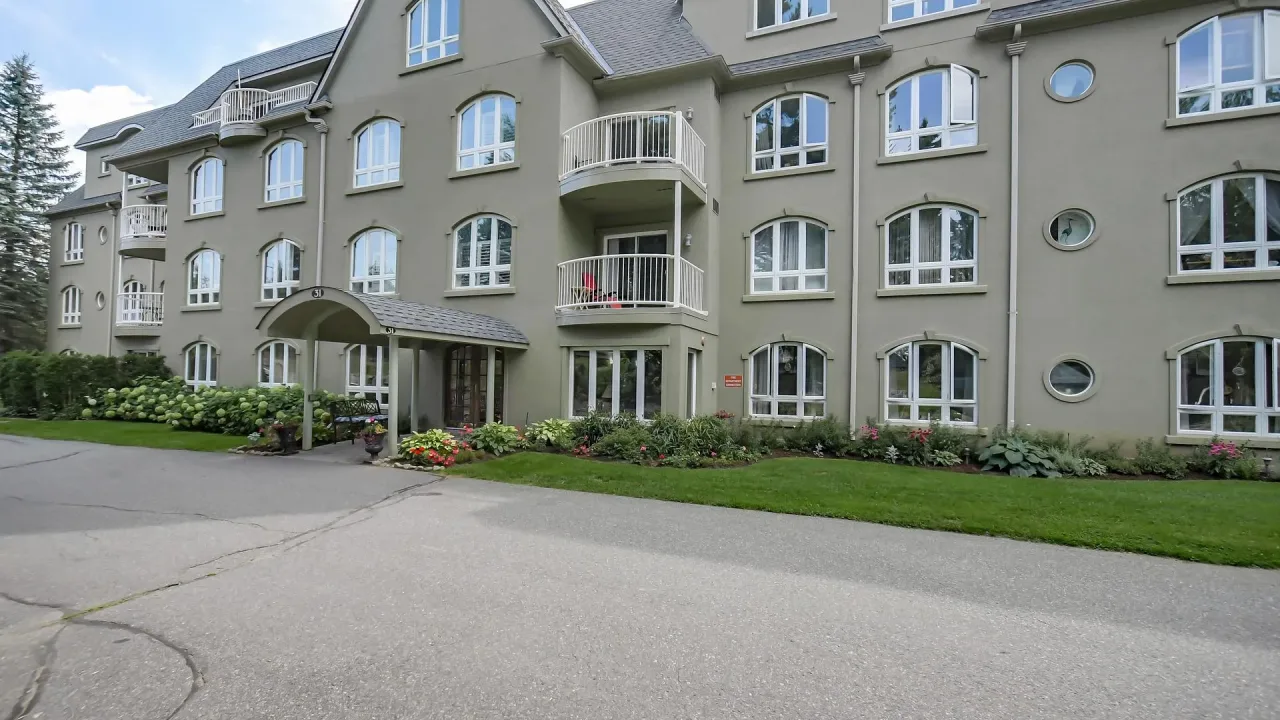
Condo building · 31 Dairy Lane
Algonquin Landings II is a condo. Right now 2 for sale are on the market here.
- $362/sq ft
No similar units for sale in Algonquin Landings II right now.
Around this home
Daily convenience, out of 100, from the distances below
Schools nearby
School rating, out of 10.
Helpful calculators
Your HOMEH agent

"Priced 8% over the Hestimate. I would see it this week."