

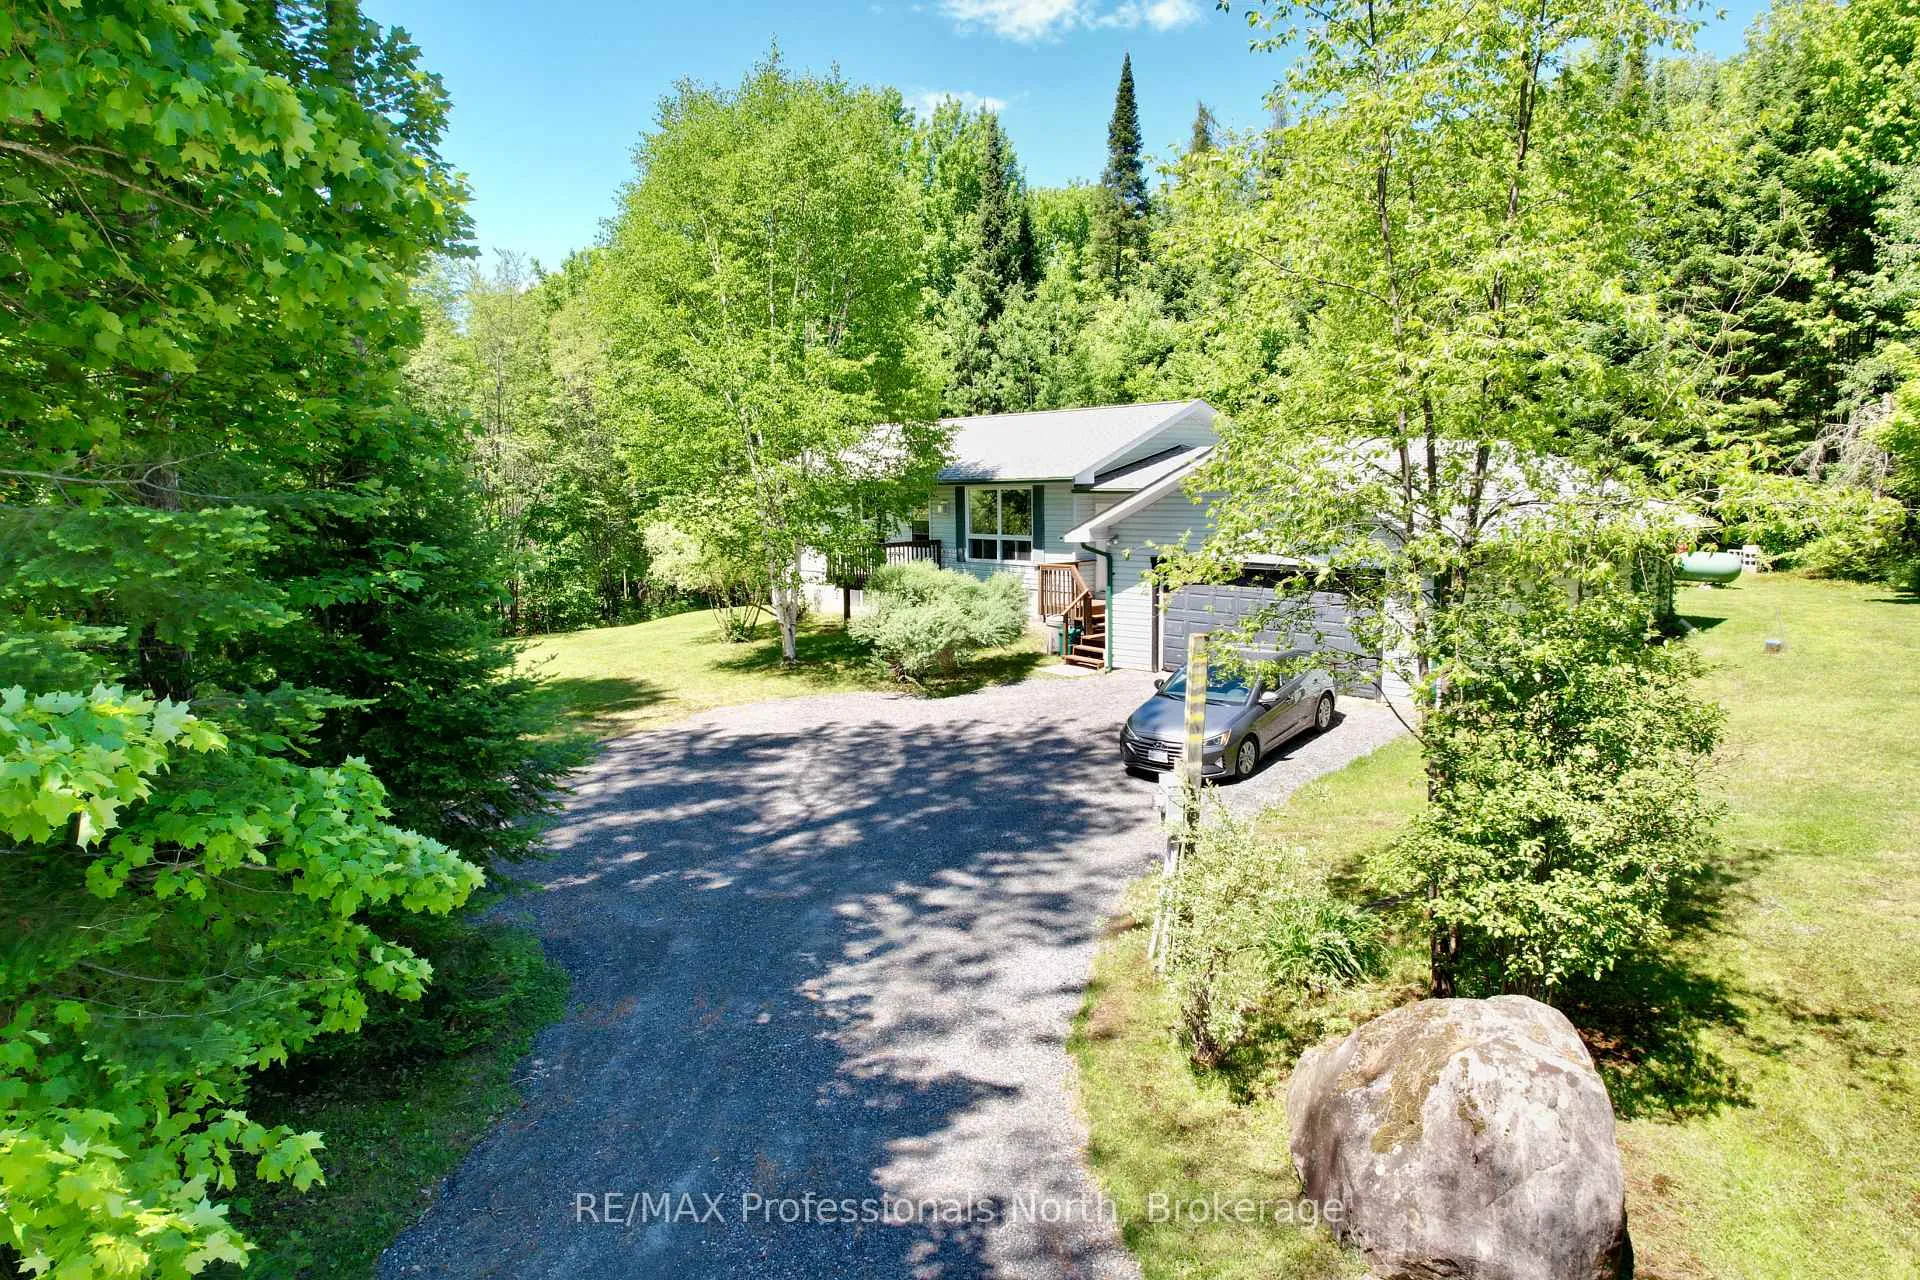
86 Bottings Road
86 Bottings Road
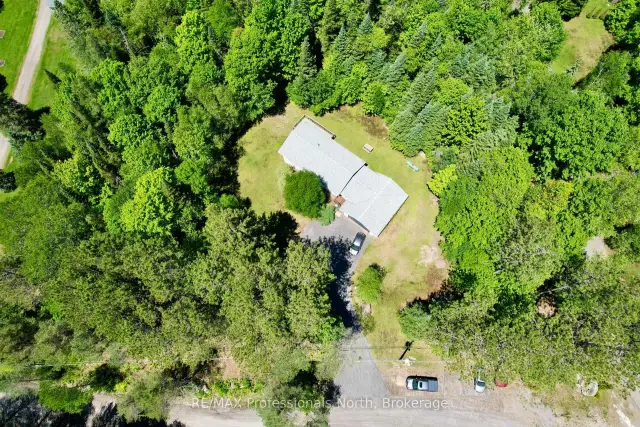
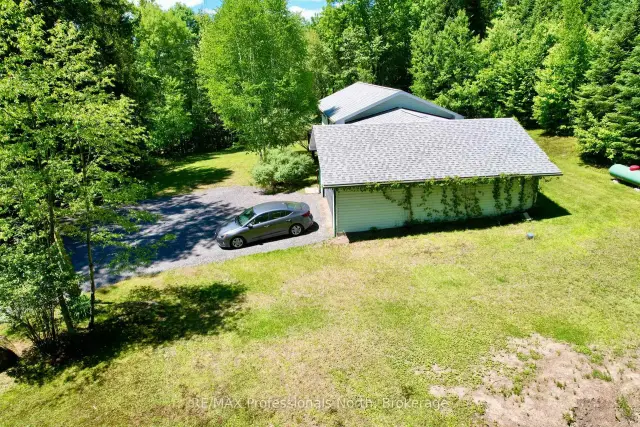
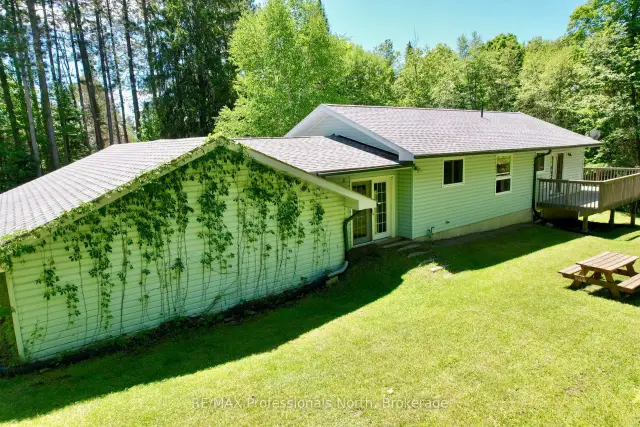
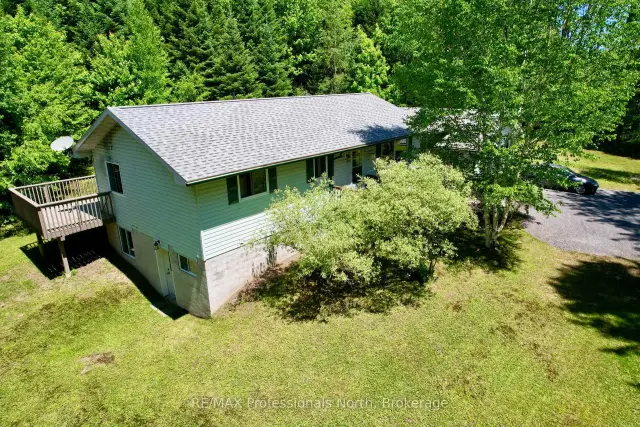 See all 47 photos
Property history
Facts and features
- BasementApartment
- Age of home16–30 years
- Water, sewerWell, septic
- Lot shapeIrregular
- Second kitchen
- Walk-out basement
The homeDetached, Bungalow-raised, Age 16–30 years
- Type: Detached
- Style: Bungalow-raised
- Age: 16–30 years
- Living space: 700–1,100 sq ft
- Basement: Partially finished, walk-out, apartment
- Special designation: Other
InsideMain level, Primary bedroom - main floor, Rooms above ground 11
- Laundry: Main level
- Features: Primary bedroom - main floor
- Rooms above ground: 11
- Bedrooms: 2 + 1 in the basement
- Bathrooms: 3
- Kitchens: 2
- Family room: Yes
Outside and lotVinyl siding, Asphalt shingle, Block
- Exterior: Vinyl siding
- Roof: Asphalt shingle
- Foundation: Block
- Size: 264 × 250 ft
- Shape: Irregular
- Zoning: RR
Parking2 Garage, Attached, Private
- Spaces: 2 Garage
- Garage: Attached
- Driveway: Private
Heating, water and powerForced air, propane, Window unit(s), Well
- Heating: Forced air, propane
- Cooling: Window unit(s)
- Water: Well
- Sewer: Septic
- Hydro: Yes
- Telephone: Yes
Costs and taxesTaxes $2,902 a year, HST included in the price, Propane tank
- Taxes, 2025: $2,902 a year
- HST: HST included in the price
- Rental items: Propane tank
Included in the sale2 fridges, stove, dishwasher, washer, dryer, Not included None
- Included: 2 fridges, stove, dishwasher, washer, dryer
- Not included: None
NearbyWooded/treed, part cleared
- Close to: Wooded/treed, part cleared
Listing detailsX13418834, Sold, Jun 9, 2026
- MLS® number: X13418834
- Status: Sold
- Listed on: Jun 9, 2026
- Days on market: 69
- Updated: Aug 17, 2026
- Possession: 30-59 days
- Occupied by: Owner
- Listing brokerage: RE/MAX Professionals North
About this home
86 Bottings Road, Huntsville (Stisted), ON P0B 1M0
Nestled on 1.49 Acre bush lot setting 15 minute drive to Huntsville Downtown or beautiful Rosseau in Muskoka Lakes. Built in 2004 this private out-of-town property boasts a 3 bedroom home you can move right in to. Has a main floor open concept kitchen, living and dining area with propane airtight, covered breezeway entry convenient front and backyard access, two-car attached garage, primary bedroom with walkout to deck, 4 pc ensuite and walk-in closet. Downstairs with its own walkout includes a 1 bedroom in-law suite which completes this well cared for package. Plenty of room for gardens and play.
Ask about this home
A HOMEH agent will answer your questions about this home.
Around this home
Helpful calculators
Your HOMEH agent

"Priced 14% over the Hestimate. I would see it this week."