

54 Logging Trail
54 Logging Trail
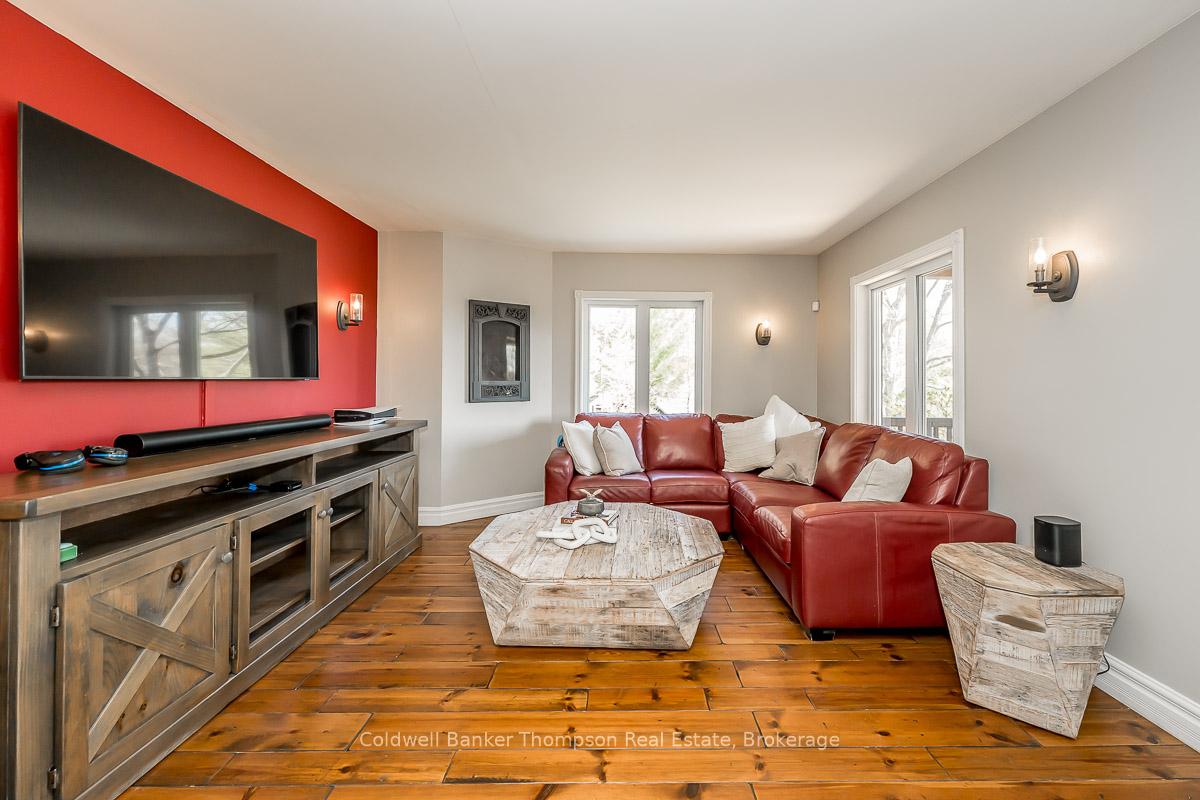 See all 50 photos
Property history
- $1,225,000ExpiredList: 2025-07-30|End: 2025-10-31|93 daysX12315555
- $1,295,000TerminatedList: 2025-05-15|End: 2025-07-30|76 daysX12149606
Facts and features
- BasementCrawl space
- Price per sq ft~$471
- Water, sewerWell, septic
- Lot shapeIrregular
- Separate entrance
- Fireplace
- Central air
- Waterfront
The homeDetached, 2 1/2 storey, 2,500–3,000 sq ft
- Type: Detached
- Style: 2 1/2 storey
- Living space: 2,500–3,000 sq ft
- Basement: Separate entrance, crawl space
- View: Trees/woods
- Waterfront: Indirect
InsideFireplace Yes, propane, wood, Upper level, Auto garage door remote, central vacuum, generator - partial, guest accommodations, on demand water heater, sauna, water heater owned
- Fireplace: Yes, propane, wood
- Laundry: Upper level
- Features: Auto garage door remote, central vacuum, generator - partial, guest accommodations, on demand water heater, sauna, water heater owned
- Security: Alarm system
- Rooms above ground: 17
- Bedrooms: 4
- Bathrooms: 3
- Kitchens: 1
- Family room: Yes
Outside and lotWood, Asphalt shingle, Concrete block
- Exterior: Wood
- Roof: Asphalt shingle
- Foundation: Concrete block
- Features: Privacy, patio, porch enclosed, landscaped, deck, hot tub, porch, recreational area, year round living
- Other structures: Sauna
- Size: 160 × 229 ft
- Shape: Irregular
- Zoning: WR1
Parking2 Garage, Detached, Private
- Spaces: 2 Garage
- Garage: Detached
- Driveway: Private
Heating, water and powerForced air, propane, Central air, Well
- Heating: Forced air, propane
- Cooling: Central air
- Water: Well
- Sewer: Septic
- Natural gas: No
- Hydro: Yes
- Telephone: Available
Costs and taxesTaxes $4,342 a year, HST included in the price, Propane tank
- Taxes, 2024: $4,342 a year
- HST: HST included in the price
- Rental items: Propane tank
- Under contract: Propane tank
Included in the saleLiving room piano, built-in oven, dishwasher, dryer, stove, hot tub, hot tub equipment, range hood, refrigerator, washer, freezer, sauna, Pool table, exercise equipment
- Included: Living room piano, built-in oven, dishwasher, dryer, stove, hot tub, hot tub equipment, range hood, refrigerator, washer, freezer, sauna
- Not included: Pool table, exercise equipment
NearbyBeach, lake access, lake/pond, marina
- Close to: Beach, lake access, lake/pond, marina
Listing detailsX12149606, Terminated, May 15, 2025
- MLS® number: X12149606
- Status: Terminated
- Listed on: May 15, 2025
- Days on market: 76
- Updated: Jul 30, 2025
- Possession: Flexible
- Occupied by: Owner
- Listing brokerage: Coldwell Banker Thompson Real Estate
About this home
54 Logging Trail, Huntsville (Brunel), ON P0B 1M0
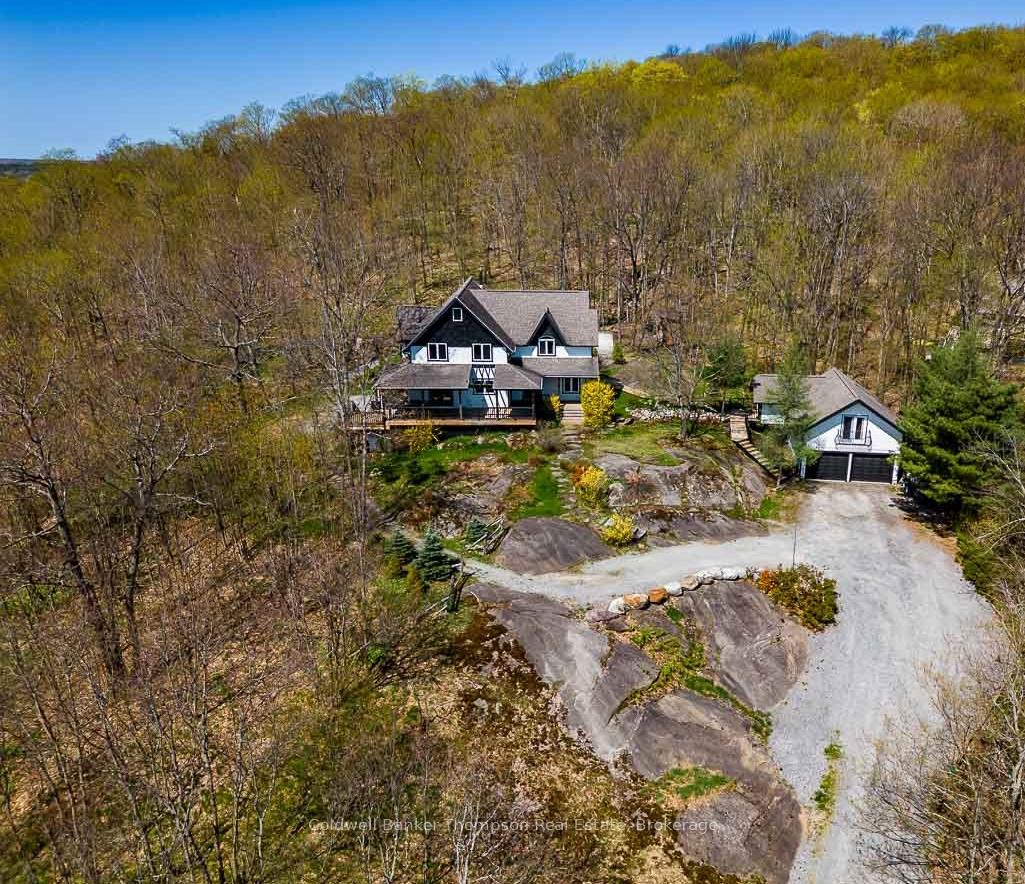
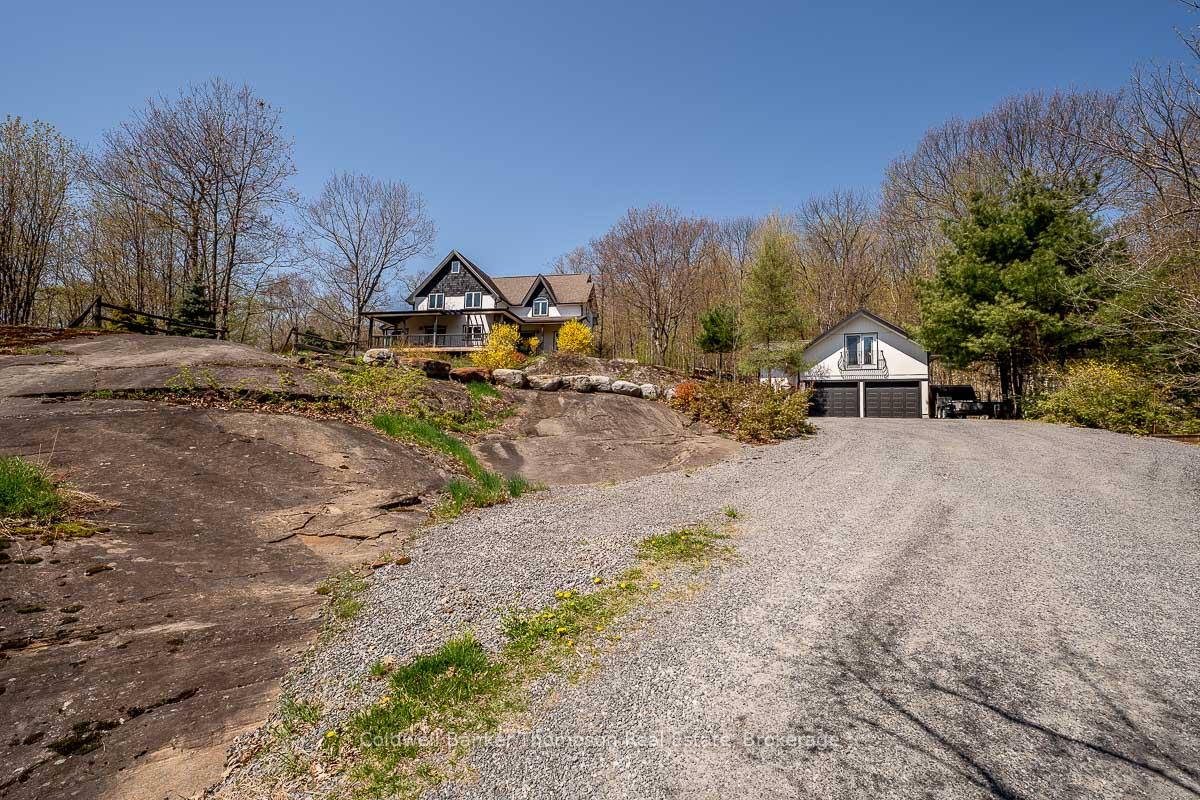
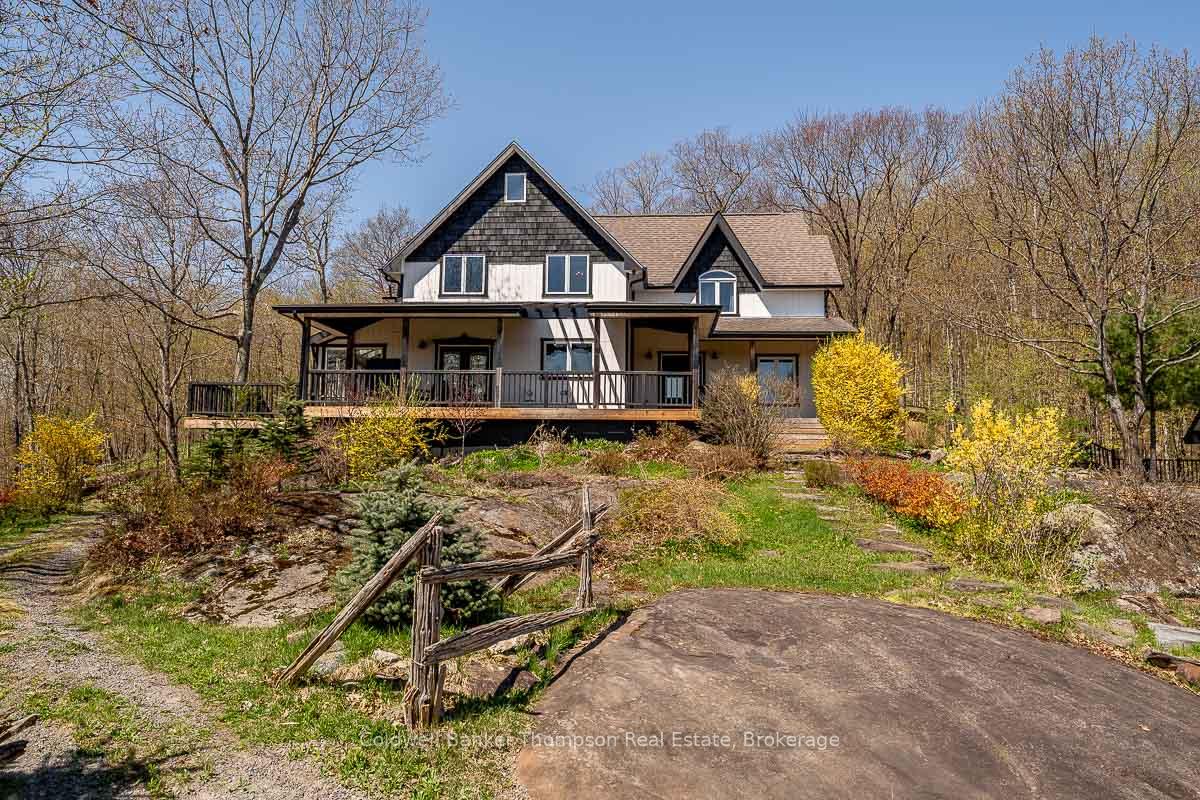
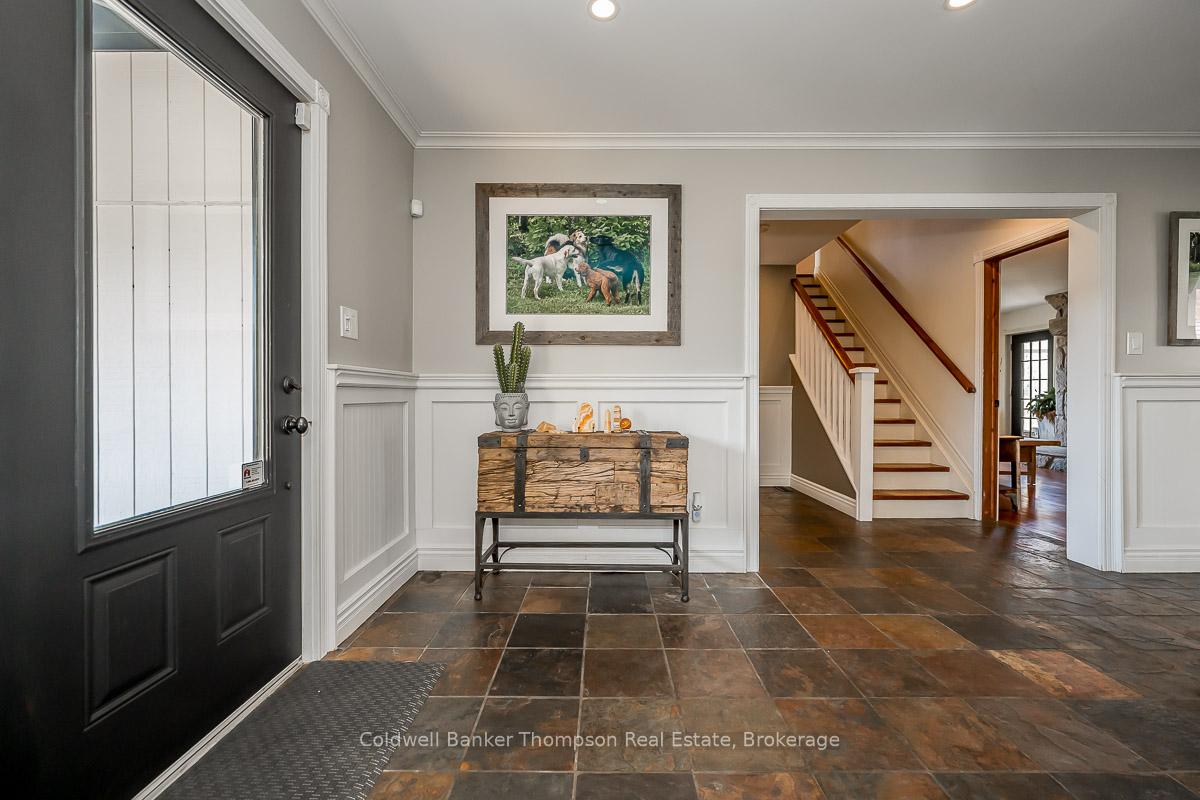
Tucked away in a peaceful setting, this beautifully maintained home is a seamless blend of classic charm and thoughtful craftsmanship. Surrounded by timeless landscaping that pairs natural stone with wood accents, the property offers both beauty and tranquillity from the moment you arrive, featuring 4 bedrooms, 2.5 bathrooms, and 2700+ sqft of incredible living space. The inviting front porch leads into a spacious main floor featuring a bright living room and a cozy family room with a wood-burning fireplace. At the heart of the home is a charming eat-in kitchen, where built-in appliances blend with warm finishes and farmhouse-style design. A breakfast bar offers the perfect spot for casual meals or morning coffee, while a dedicated dining area is ideal for gathering with family and friends. The kitchen flows easily into the sunroom and front porch, creating a bright and functional layout. Upstairs, you'll find 3 large bedrooms, a full bathroom, and the convenience of second-floor laundry. The primary suite offers a peaceful retreat with a walk-in closet and a private ensuite complete with a soaker tub. The third floor provides added flexibility with a 4th bedroom and additional space ideal for guests, a home office, or a kids' retreat. The detached garage includes two bays, extra storage, and a 434 sq ft finished loft space perfect for hobbies, a home gym, game nights, or quiet downtime. A true highlight of the home is the Muskoka room, offering breathtaking views of the private backyard, a professionally landscaped oasis complete with a flagstone patio, hot tub, and sauna. The perfect space to enjoy the changing seasons! Whether you're sipping coffee on a quiet morning or hosting evening gatherings under the stars, this setting delivers privacy and natural beauty year-round. As a bonus, enjoy deeded access to nearby Mary Lake, complete with a communal dock, sandy beach, and open area for play, an incredible opportunity to enjoy the best of the Muskoka lifestyle.
Ask about this home
A HOMEH agent will answer your questions about this home.
Around this home
Helpful calculators
Your HOMEH agent

"I would see it this week."