

575 Britannia Road
575 Britannia Road
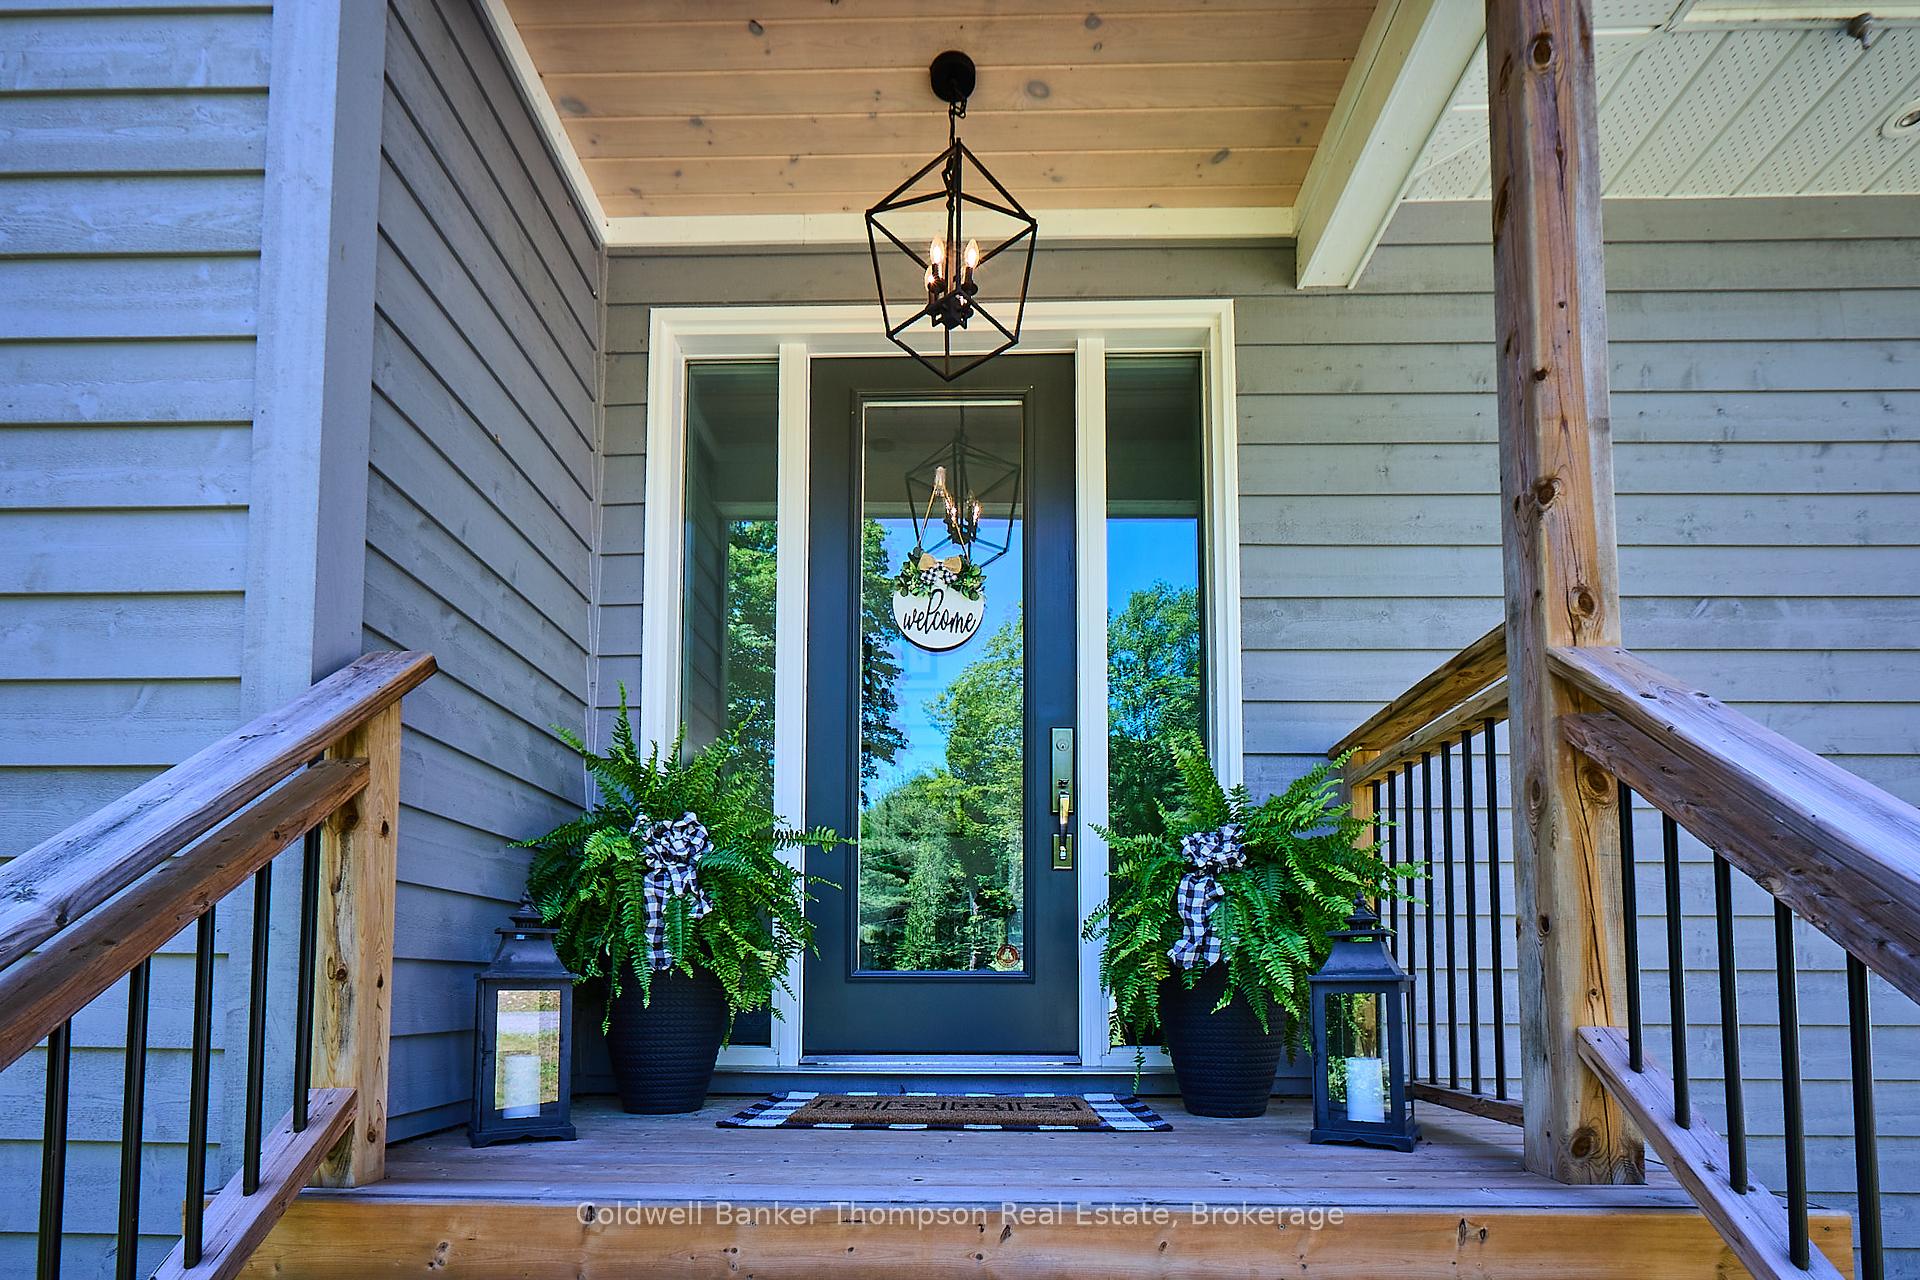 See all 42 photos
Property history
- $1,250,000ExpiredList: 2025-06-14|End: 2025-08-31|78 daysX12221682
- $1,250,000ExpiredList: 2025-03-10|End: 2025-06-12|94 daysX12011142
- $1,395,000ExpiredList: 2024-12-06|End: 2025-03-07|91 daysX11884413
- $1,395,000ExpiredList: 2024-07-03|End: 2024-12-04|154 daysX10895444
Facts and features
- BasementWalk-out
- Price per sq ft~$714
- Water, sewerWell, septic
- Lot shapeRectangular
- Pool
The homeDetached, Bungalow-raised, 1,500–2,000 sq ft
- Type: Detached
- Style: Bungalow-raised
- Living space: 1,500–2,000 sq ft
- Basement: Partially finished, walk-out
InsideCentral vacuum, Rooms above ground 7, Bedrooms 4
- Features: Central vacuum
- Rooms above ground: 7
- Bedrooms: 4
- Bathrooms: 3
- Kitchens: 1
Outside and lotVinyl siding, Shingles, Insulated concrete form
- Exterior: Vinyl siding
- Roof: Shingles
- Foundation: Insulated concrete form
- Pool: Above ground
- Size: 134.12 × 315.5 m
- Shape: Rectangular
- Zoning: RU
Parking2 Garage, Detached, Other
- Spaces: 2 Garage
- Garage: Detached
- Driveway: Other
Heating, water and powerHeat pump, propane, Other, Well
- Heating: Heat pump, propane
- Cooling: Other
- Water: Well
- Sewer: Septic
Costs and taxesTaxes $4,147 a year, HST No HST
- Taxes, 2024: $4,147 a year
- HST: No HST
Listing detailsX12011142, Expired, Mar 10, 2025
- MLS® number: X12011142
- Status: Expired
- Listed on: Mar 10, 2025
- Days on market: 94
- Updated: Jun 12, 2025
- Possession: 60-89 days
- Occupied by: Owner
- Listing brokerage: Coldwell Banker Thompson Real Estate
About this home
575 Britannia Road, Huntsville (Brunel), ON P1H 2J3
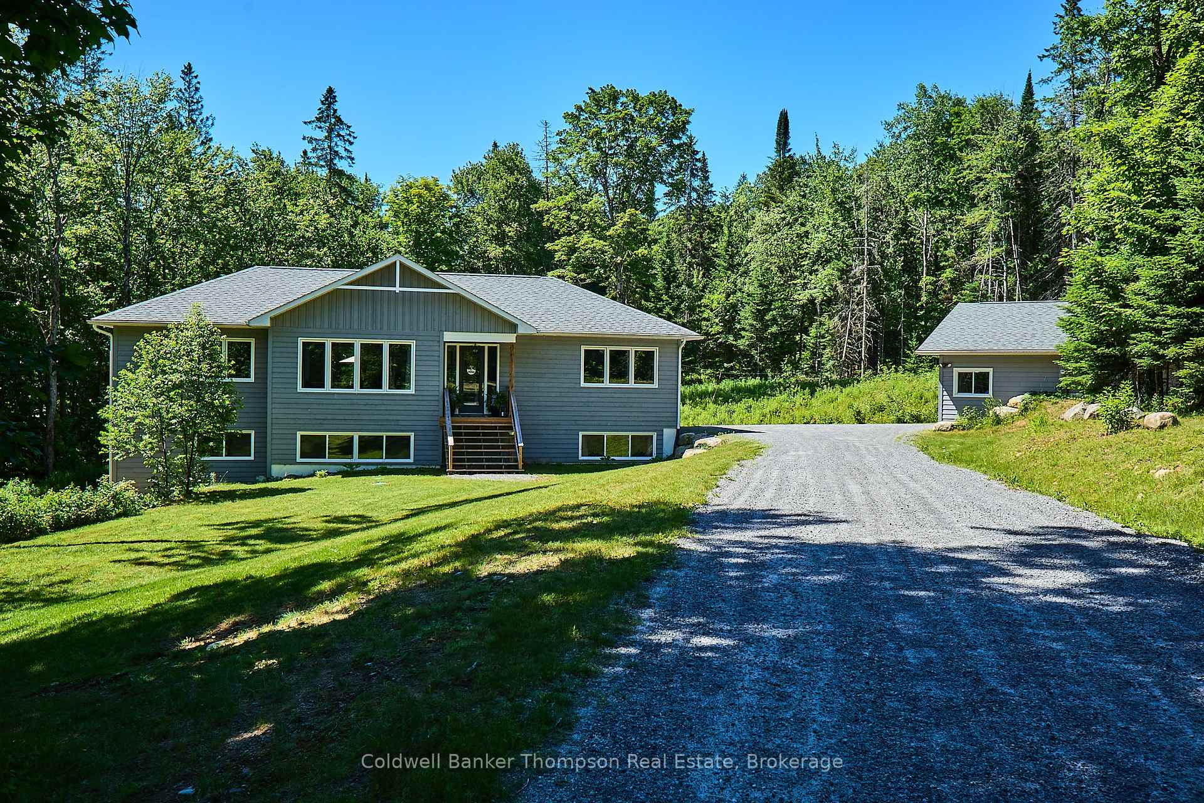
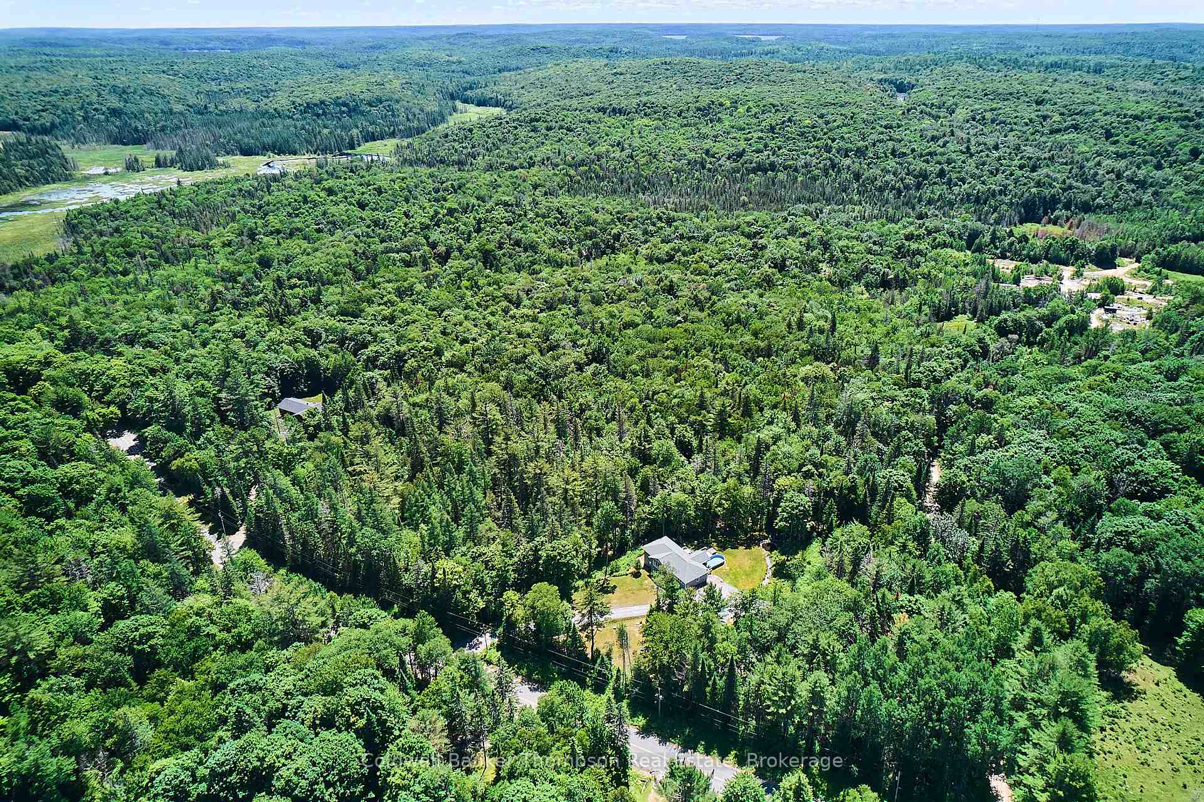
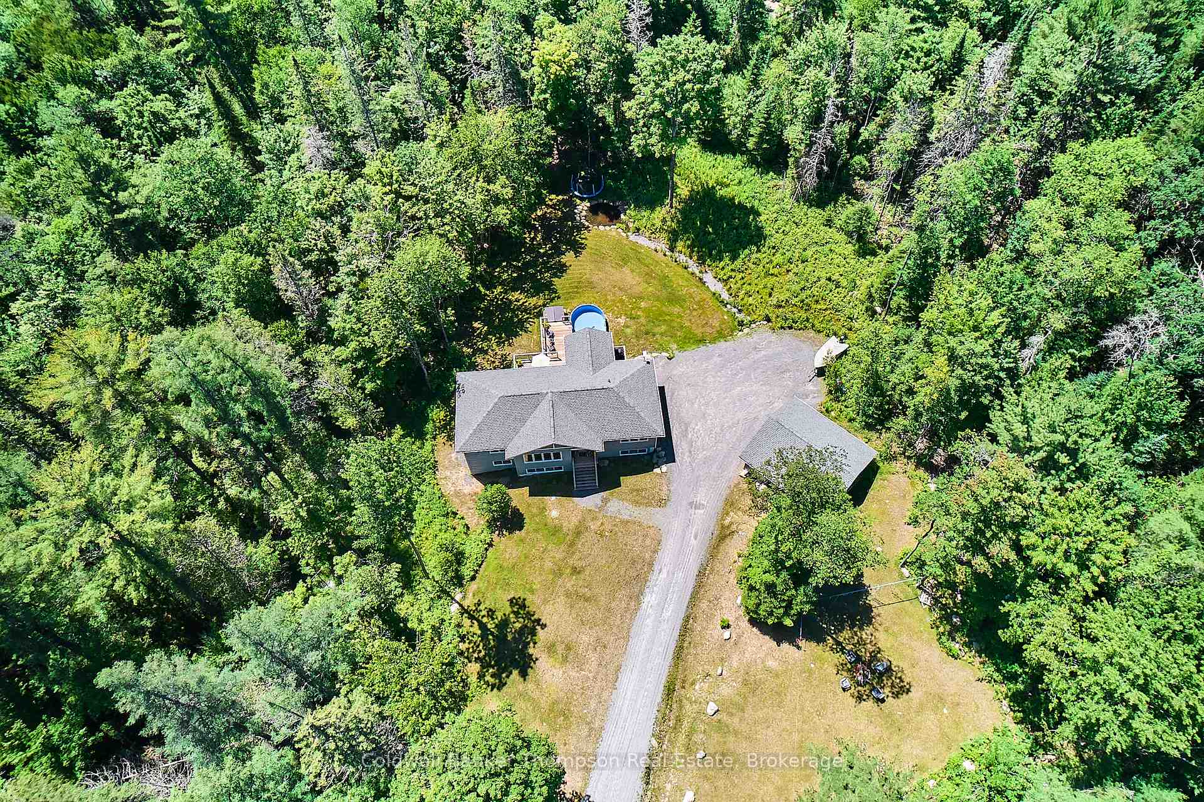
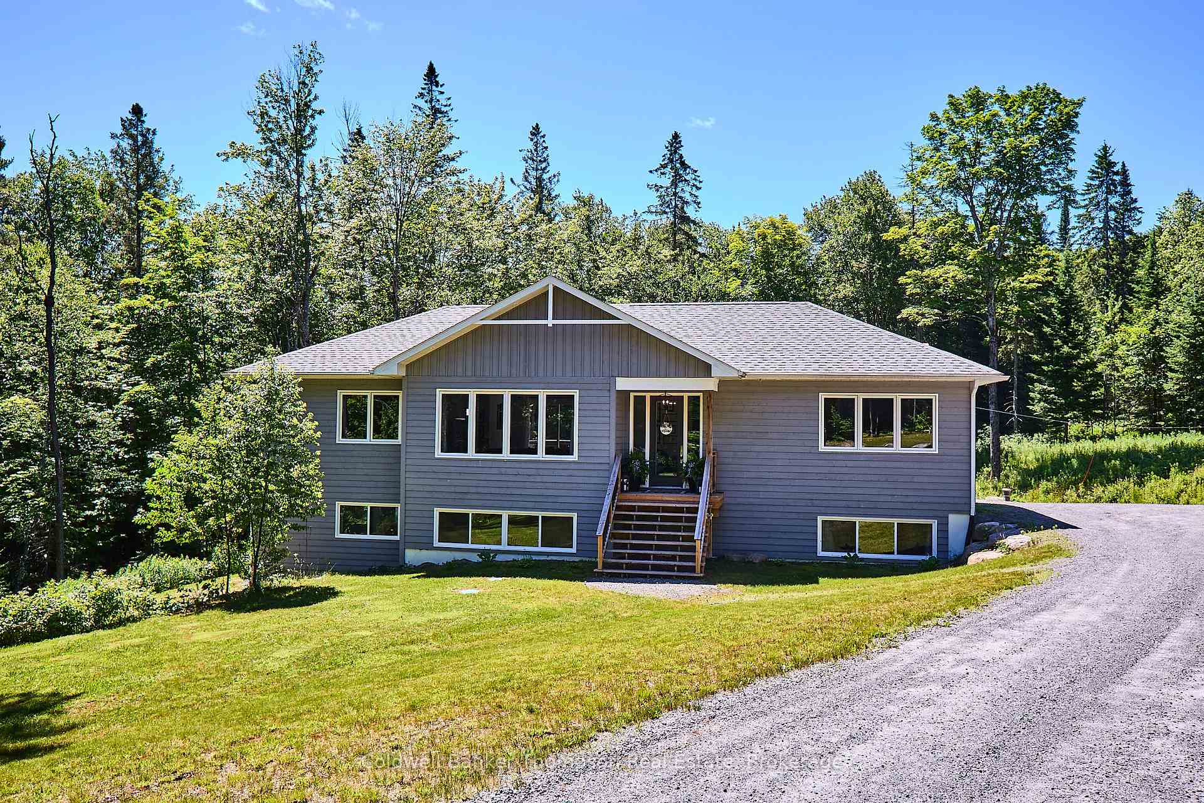
This stunning custom-built home is located just ten minutes from the sought-after town of Huntsville, desired by buyers far and wide looking to be a part of a growing community that has so much to offer. The home is certain to impress, boasting three full beds on the main floor including a luxurious primary suite and second full bath with open concept principal rooms, huge kitchen, spacious foyer and sunny living space all flooded with natural light. The fully-finished lower level boasts a fourth bedroom, full bath, large family room, laundry and even has plumbing rough-ins for a second kitchen creating the perfect opportunity for guests, growing or extended family or just to spread out over the 3000 plus square feet of finished living space. The enjoyment continues outside with a large entertaining deck overlooking the 10 acres of treed land with above-ground pool and hot tub and generous screened-in Muskoka room to make the most of the beautiful property that is quiet and well set-back from the road. A heated and insulated detached double garage/shop flanks the home and is the perfect space for vehicles, extra storage or just a place to putter protected from the elements. Everything has been thought of with this build to enjoy all the comforts with generlink generator panel, efficient heat pump and cooling providing surprisingly reasonable utility costs and low-maintenance exterior. Mature trees surround this quiet and private property creating a sanctuary in the woods yet just a quick jaunt to all the amenities one would need and in desired Riverside school district. This is truly a spectacular package that will be sure to wow any prospective buyer.
Ask about this home
A HOMEH agent will answer your questions about this home.
Around this home
Helpful calculators
Your HOMEH agent

"I would see it this week."