

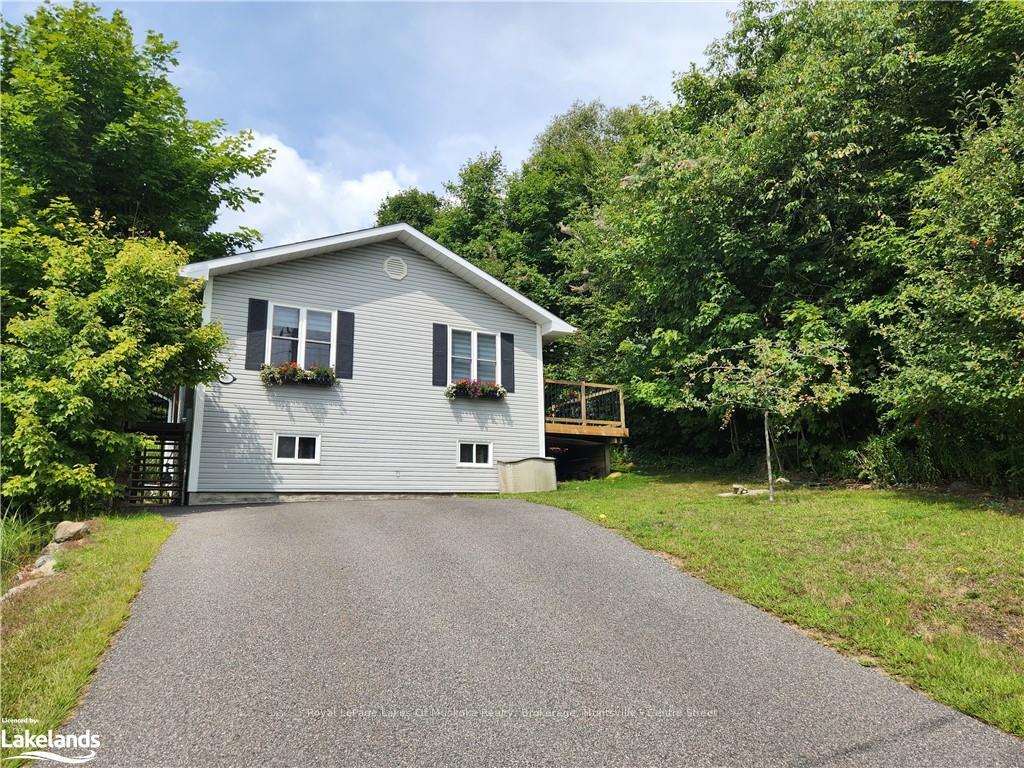
58 Hanes Road
58 Hanes Road
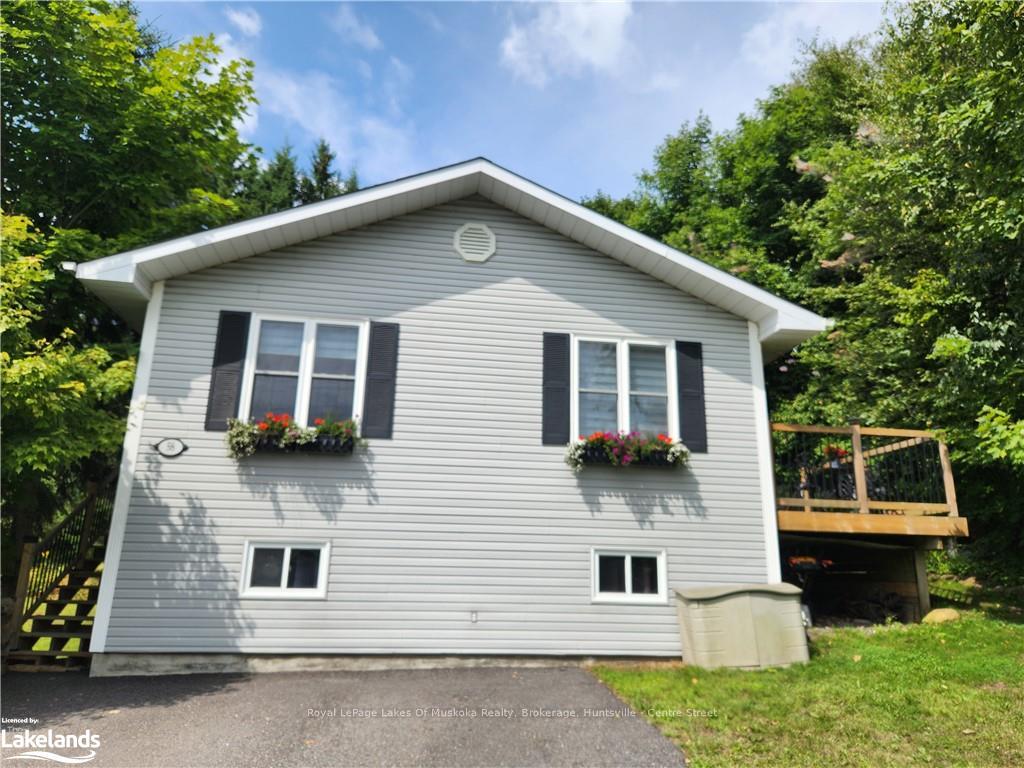
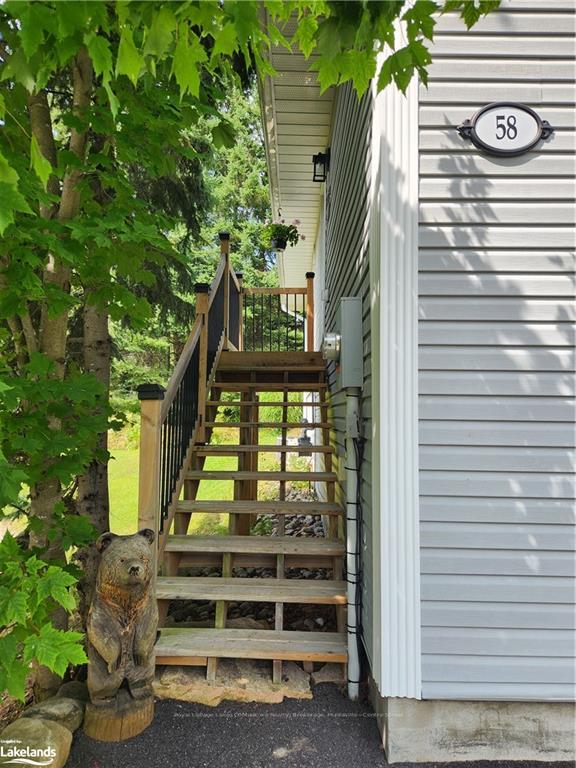
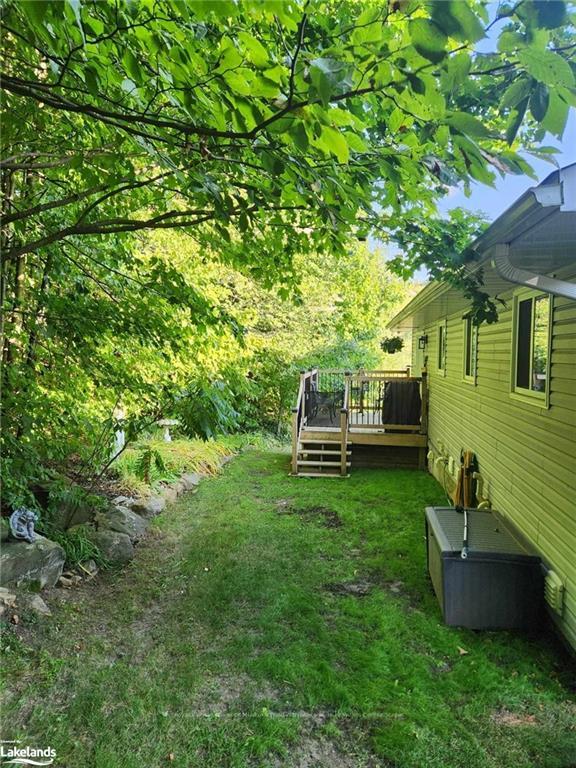
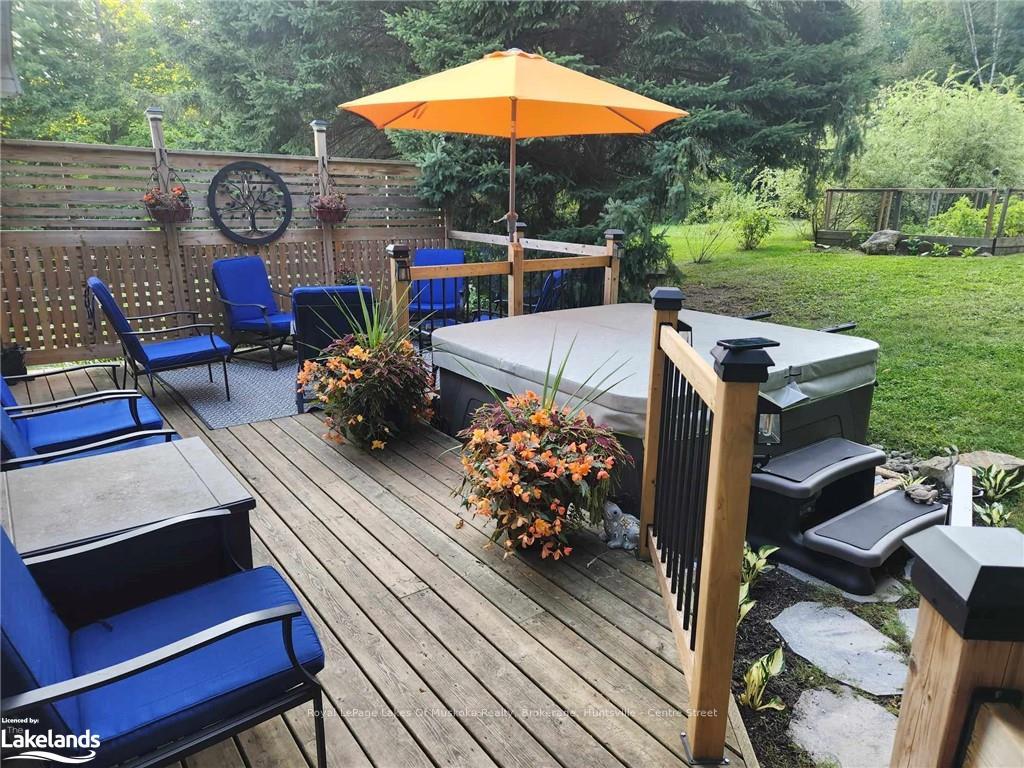 See all 34 photos
Property history
Facts and features
- BasementPart finished
- Water, sewerMunicipal
- ExposureNorth
- HeatingForced air
- Central air
The homeDetached, Bungalow, 700–1,100 sq ft
- Type: Detached
- Style: Bungalow
- Living space: 700–1,100 sq ft
- Basement: Finished, partial basement
- Exposure: North
InsideAir exchanger, Rooms above ground 6, Rooms in the basement 3
- Features: Air exchanger
- Rooms above ground: 6
- Rooms in the basement: 3
- Bedrooms: 2 + 1 in the basement
- Bathrooms: 2
- Kitchens: 1
- Family room: Yes
Outside and lotVinyl siding, Asphalt shingle, Concrete block
- Exterior: Vinyl siding
- Roof: Asphalt shingle
- Foundation: Concrete block
- Features: Hot tub
- Size: 52 × 283 ft
- Zoning: R2
Parking4 Garage, Unknown, Private
- Spaces: 4 Garage
- Garage: Unknown
- Driveway: Private
Heating, water and powerForced air, gas, Central air, Municipal water
- Heating: Forced air, gas
- Cooling: Central air
- Water: Municipal water
- Sewer: Municipal sewer
- Natural gas: Yes
- Cable: Yes
Costs and taxesTaxes $2,841 a year, Hot water heater
- Taxes, 2023: $2,841 a year
- Under contract: Hot water heater
Included in the saleDryer, microwave, refrigerator, stove, washer, Personal items
- Included: Dryer, microwave, refrigerator, stove, washer
- Not included: Personal items
Listing detailsX10438908, Sold, Sep 4, 2024
- MLS® number: X10438908
- Status: Sold
- Listed on: Sep 4, 2024
- Days on market: 199
- Updated: Mar 22, 2025
- Possession: 60-89 days
- Occupied by: Owner
- Listing brokerage: Royal LePage Lakes Of Muskoka Realty, Brokerage, Huntsville - Centre Street
About this home
58 Hanes Road, Huntsville (Chaffey), ON P1H 2P5
Welcome to your new home sweet home! Nestled in the heart of Huntsville, this delightful detached house offers the perfect blend of comfort, convenience, character, and 1,330 sq. ft. of total living space. Recent renovations to this home include newer living/dining room windows and garden doors (2022) and a new furnace (2024). Step into the airy, open plan living space where natural light dances through large windows creating a bright and welcoming atmosphere for gatherings and everyday living. Discover ample space for everyone with three cozy bedrooms, each designed to provide privacy and relaxation, as well as two well-appointed bathrooms featuring contemporary fixtures and soothing design elements. There is also a main floor laundry room for your convenience and a spacious deck off of the dining room featuring a natural gas hook-up for ease of barbecuing. Relax and entertain in style within your own private, spacious backyard retreat surrounded by mature forest and featuring a large gated deck, new hot tub (2024), enclosed garden bed, fire pit, and two sheds with ample space for all your storage needs. Embrace the best of in-town living with easy access to schools, parks, shops, and restaurants just moments from your doorstep. Don't miss out on the opportunity to make this charming in-town haven your own!
Ask about this home
A HOMEH agent will answer your questions about this home.
Around this home
Daily convenience, out of 100, from the distances below
Schools nearby
School rating, out of 10.
Helpful calculators
Your HOMEH agent

"I would see it this week."