

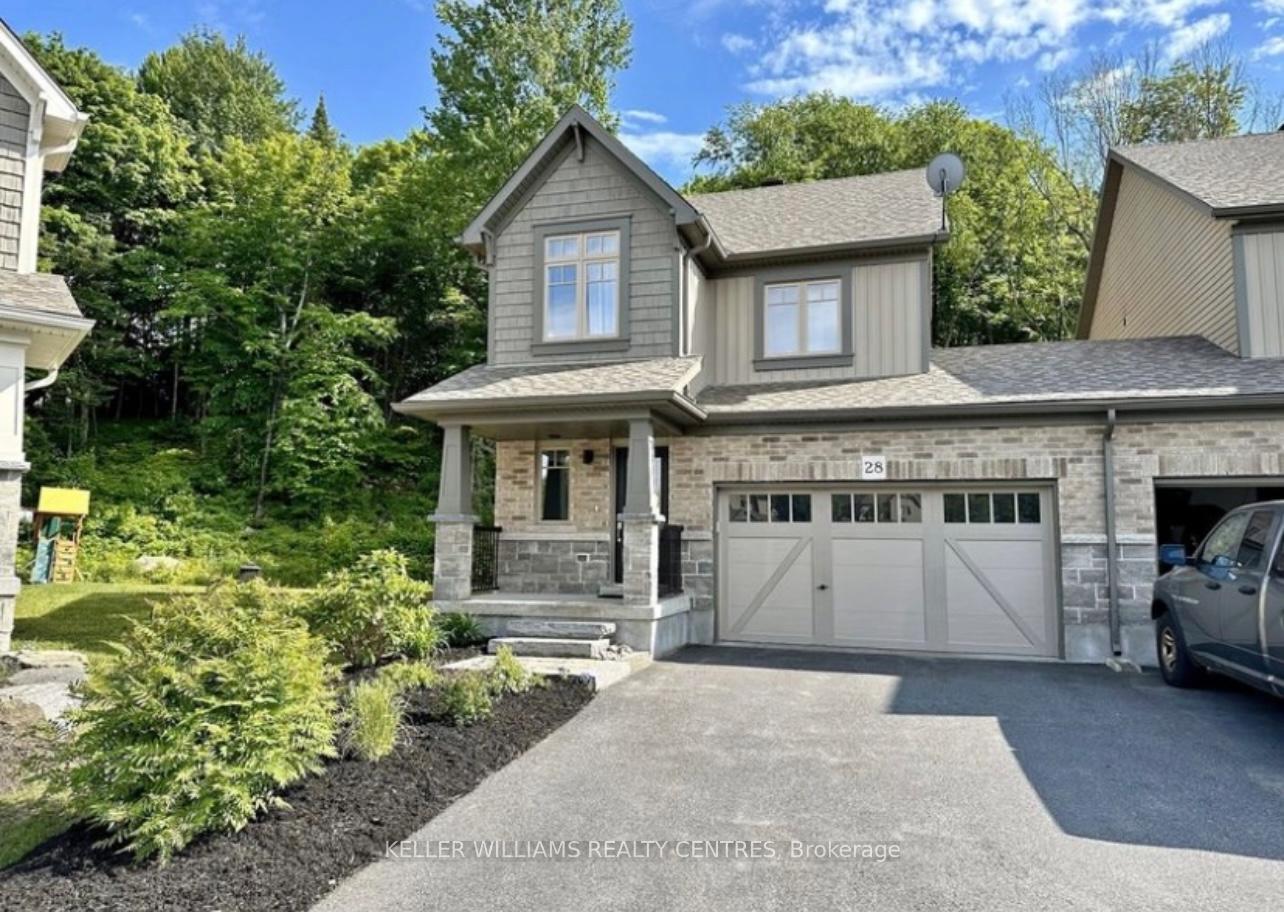
28 Spalding Crescent
28 Spalding Crescent
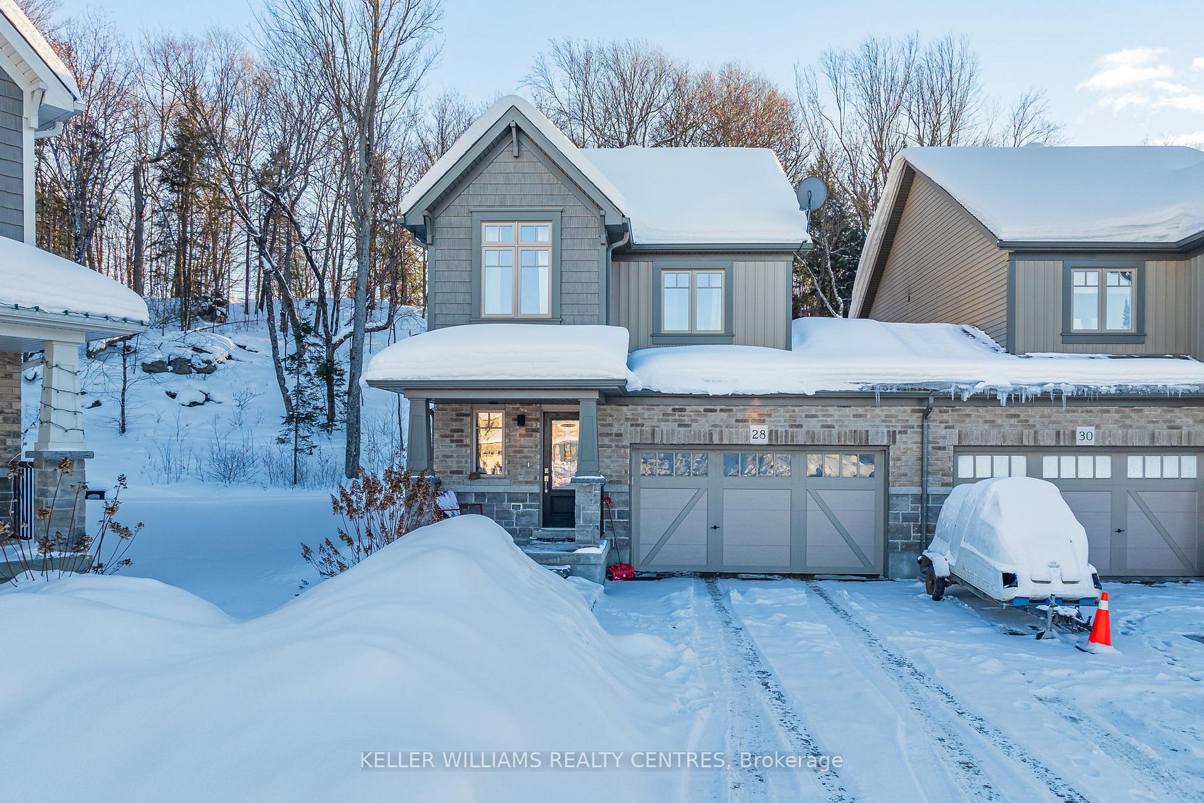
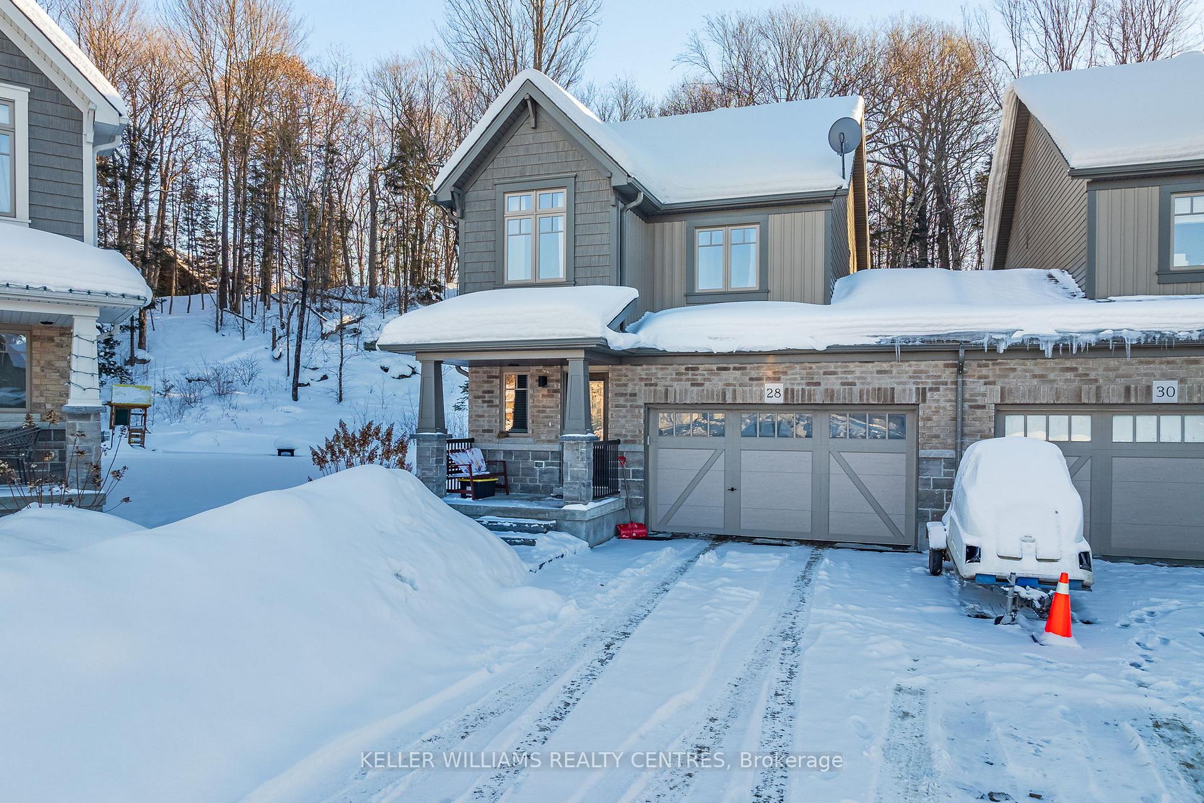
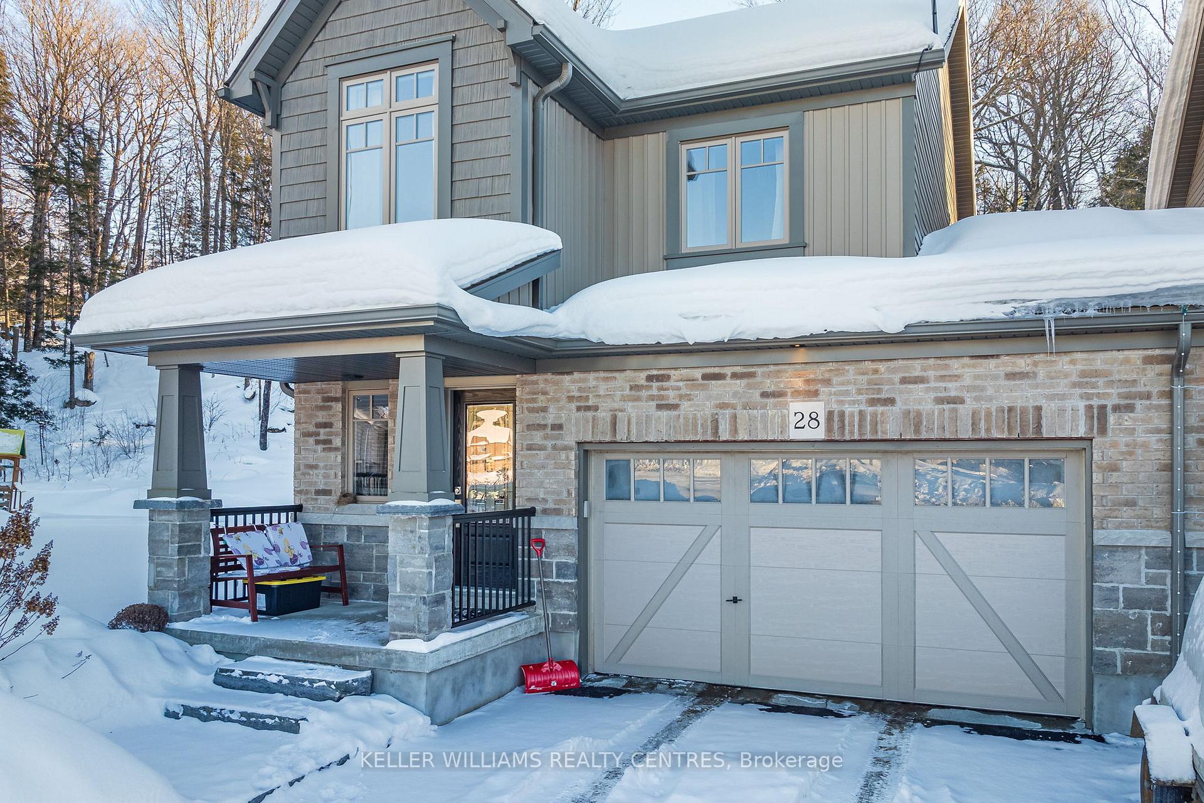
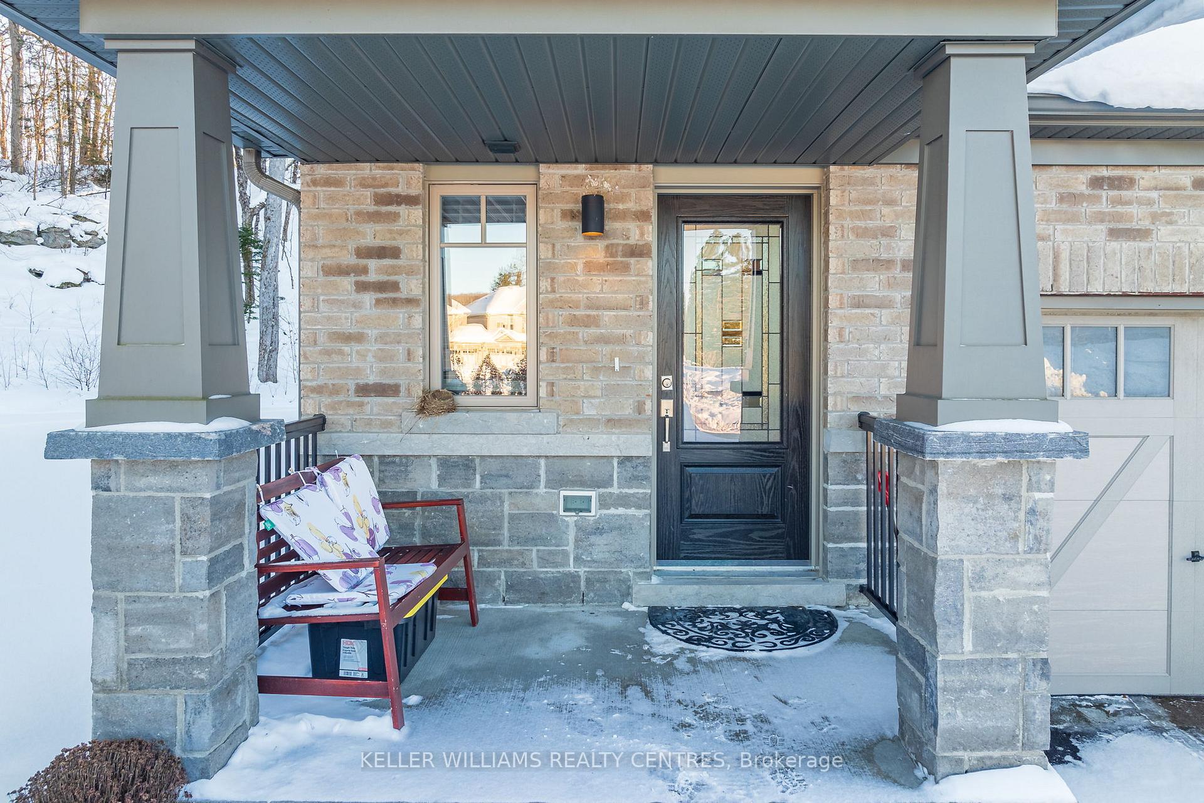 See all 44 photos
Property history
Facts and features
- BasementPart finished
- Age of home6–15 years
- Water, sewerMunicipal
- Lot shapeIrregular
- Hardwood floors
- Fireplace
- Central air
The homeLink, 2-storey, Age 6–15 years
- Type: Link
- Style: 2-storey
- Age: 6–15 years
- Living space: 1,100–1,500 sq ft
- Basement: Full, partially finished
- View: Forest, trees/woods
InsideFireplace Yes, living room, natural gas, Hardwood, Tile, Broadloom, Lower level
- Fireplace: Yes, living room, natural gas
- Flooring: Hardwood, Tile, Broadloom
- Laundry: Lower level
- Features: Auto garage door remote, central vacuum, erv/hrv, rough-in bath, sump pump, water heater
- Rooms above ground: 9
- Rooms in the basement: 1
- Bedrooms: 3
- Bathrooms: 3
- Kitchens: 1
- Family room: Yes
Outside and lotBrick, vinyl siding, Asphalt shingle, Poured concrete
- Exterior: Brick, vinyl siding
- Roof: Asphalt shingle
- Foundation: Poured concrete
- Features: Year round living
- Size: 22.47 × 114.31 ft
- Shape: Irregular
Parking1 Garage, Attached, Private
- Spaces: 1 Garage
- Garage: Attached
- Driveway: Private
Heating, water and powerForced air, gas, Central air, Municipal water
- Heating: Forced air, gas
- Cooling: Central air
- Water: Municipal water
- Sewer: Municipal sewer
- Natural gas: Yes
- Hydro: Yes
Costs and taxesTaxes $3,523 a year, HST included in the price, Hot water heater
- Taxes, 2024: $3,523 a year
- HST: HST included in the price
- Rental items: Hot water heater
- Under contract: Hot water heater, hot water tank-gas
Included in the saleFridge, gas stove, dishwasher, central vac, washer, dryer, garage door opener, Tenant's belongings
- Included: Fridge, gas stove, dishwasher, central vac, washer, dryer, garage door opener
- Not included: Tenant's belongings
NearbyCul de sac/dead end, hospital, wooded/treed
- Close to: Cul de sac/dead end, hospital, wooded/treed
Listing detailsX12000124, Sold, Mar 4, 2025
- MLS® number: X12000124
- Status: Sold
- Listed on: Mar 4, 2025
- Days on market: 15
- Updated: Mar 19, 2025
- Possession: 2025-05-01 / 60-89 days
- Occupied by: Tenant
- Listing brokerage: KELLER WILLIAMS REALTY CENTRES
About this home
28 Spalding Crescent, Huntsville (Chaffey), ON P1H 1C9
Welcome to this exceptional freehold end-unit townhome, perfectly situated on a premium pie-shaped lot in the highly desirable Brookside Crossing community, built by Devonleigh Homes in 2019. This move-in-ready home offers modern upgrades, a quiet cul-de-sac location, and the peace of mind of moving into a truly turn-key home! Step inside to discover a beautifully designed interior featuring rich hardwood flooring, designer lighting, upgraded doors and trim, and a cozy gas fireplace. The open-concept kitchen is a chefs dream, boasting sleek solid surface countertops, a subway tile backsplash, stainless steel appliances including a gas range and pot filler plus ample storage and prep space. The second floor showcases a well-appointed layout, including a spacious primary suite with French doors, a walk-in closet, and a private 3-piece ensuite overlooking stunning granite outcroppings and a serene forest backdrop. Two additional bright bedrooms offer picturesque views of the ravine across the street, complemented by a stylish 4-piece family bathroom. The lower level offers a finished laundry room and plenty of potential with an unfinished space ready for a future rec room, plus a rough-in for an additional bathroom. Outside, the expansive82-foot-wide backyard provides the perfect setting for outdoor entertaining, with access from both the garage and the main living area. Additional highlights include a paved driveway with parking for two, an attached 1.5-cargarage, full municipal services, and fibre-optic high-speed internet ideal for working from home. Located just minutes from Downtown Huntsville shops, restaurants, and amenities, this low-maintenance home is a rare opportunity in an unbeatable location.
Ask about this home
A HOMEH agent will answer your questions about this home.
Around this home
Daily convenience, out of 100, from the distances below
Schools nearby
School rating, out of 10.
Helpful calculators
Your HOMEH agent

"I would see it this week."