

807 Greer Road
807 Greer Road
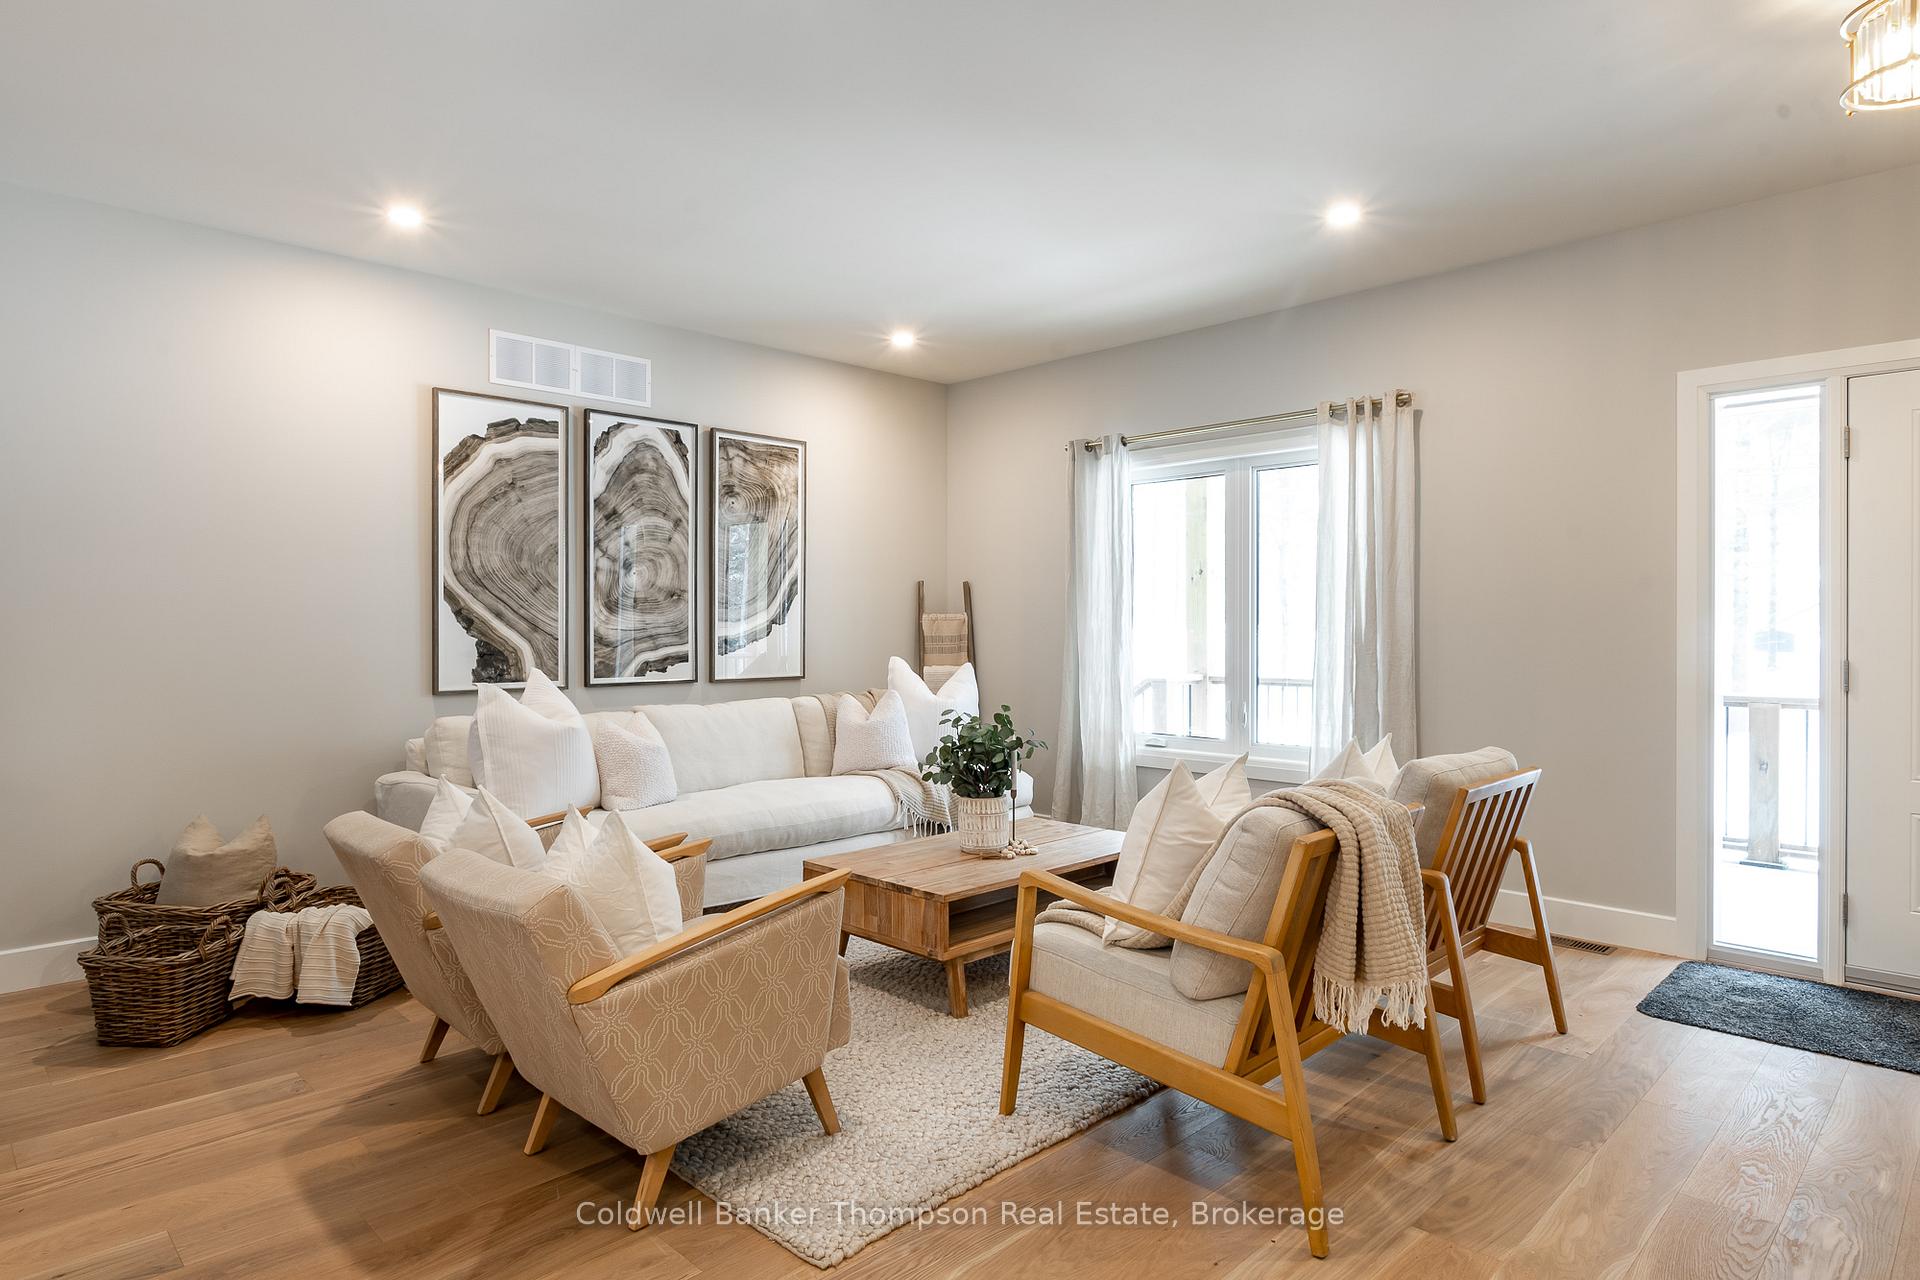 See all 40 photos
Property history
Facts and features
- BasementUnfinished
- Age of homeNew
- Water, sewerWell, septic
- Lot shapeIrregular
- Central air
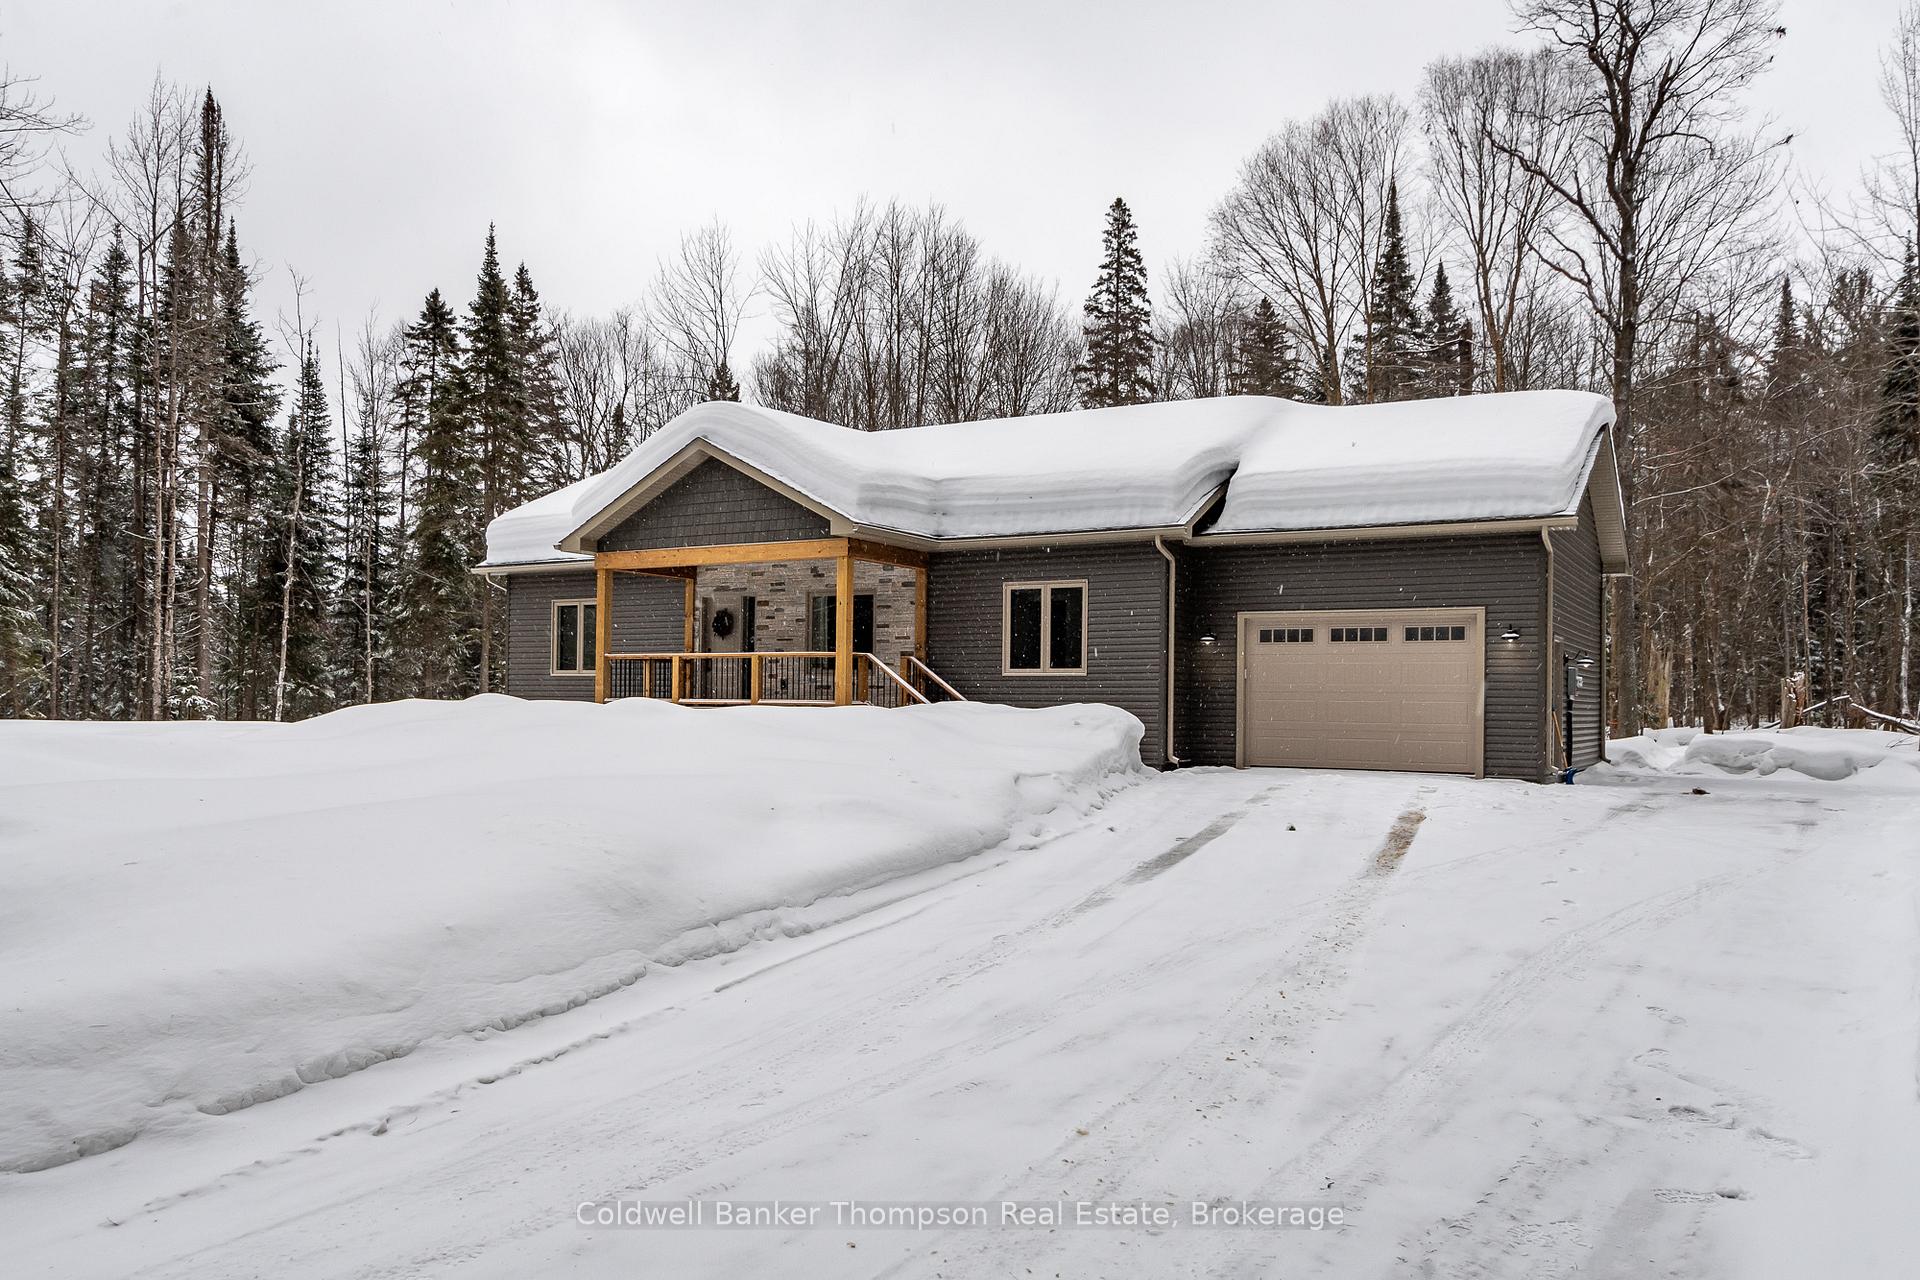
The homeDetached, Bungalow, New
- Type: Detached
- Style: Bungalow
- Age: New
- Living space: 1,100–1,500 sq ft
- Basement: Full, unfinished
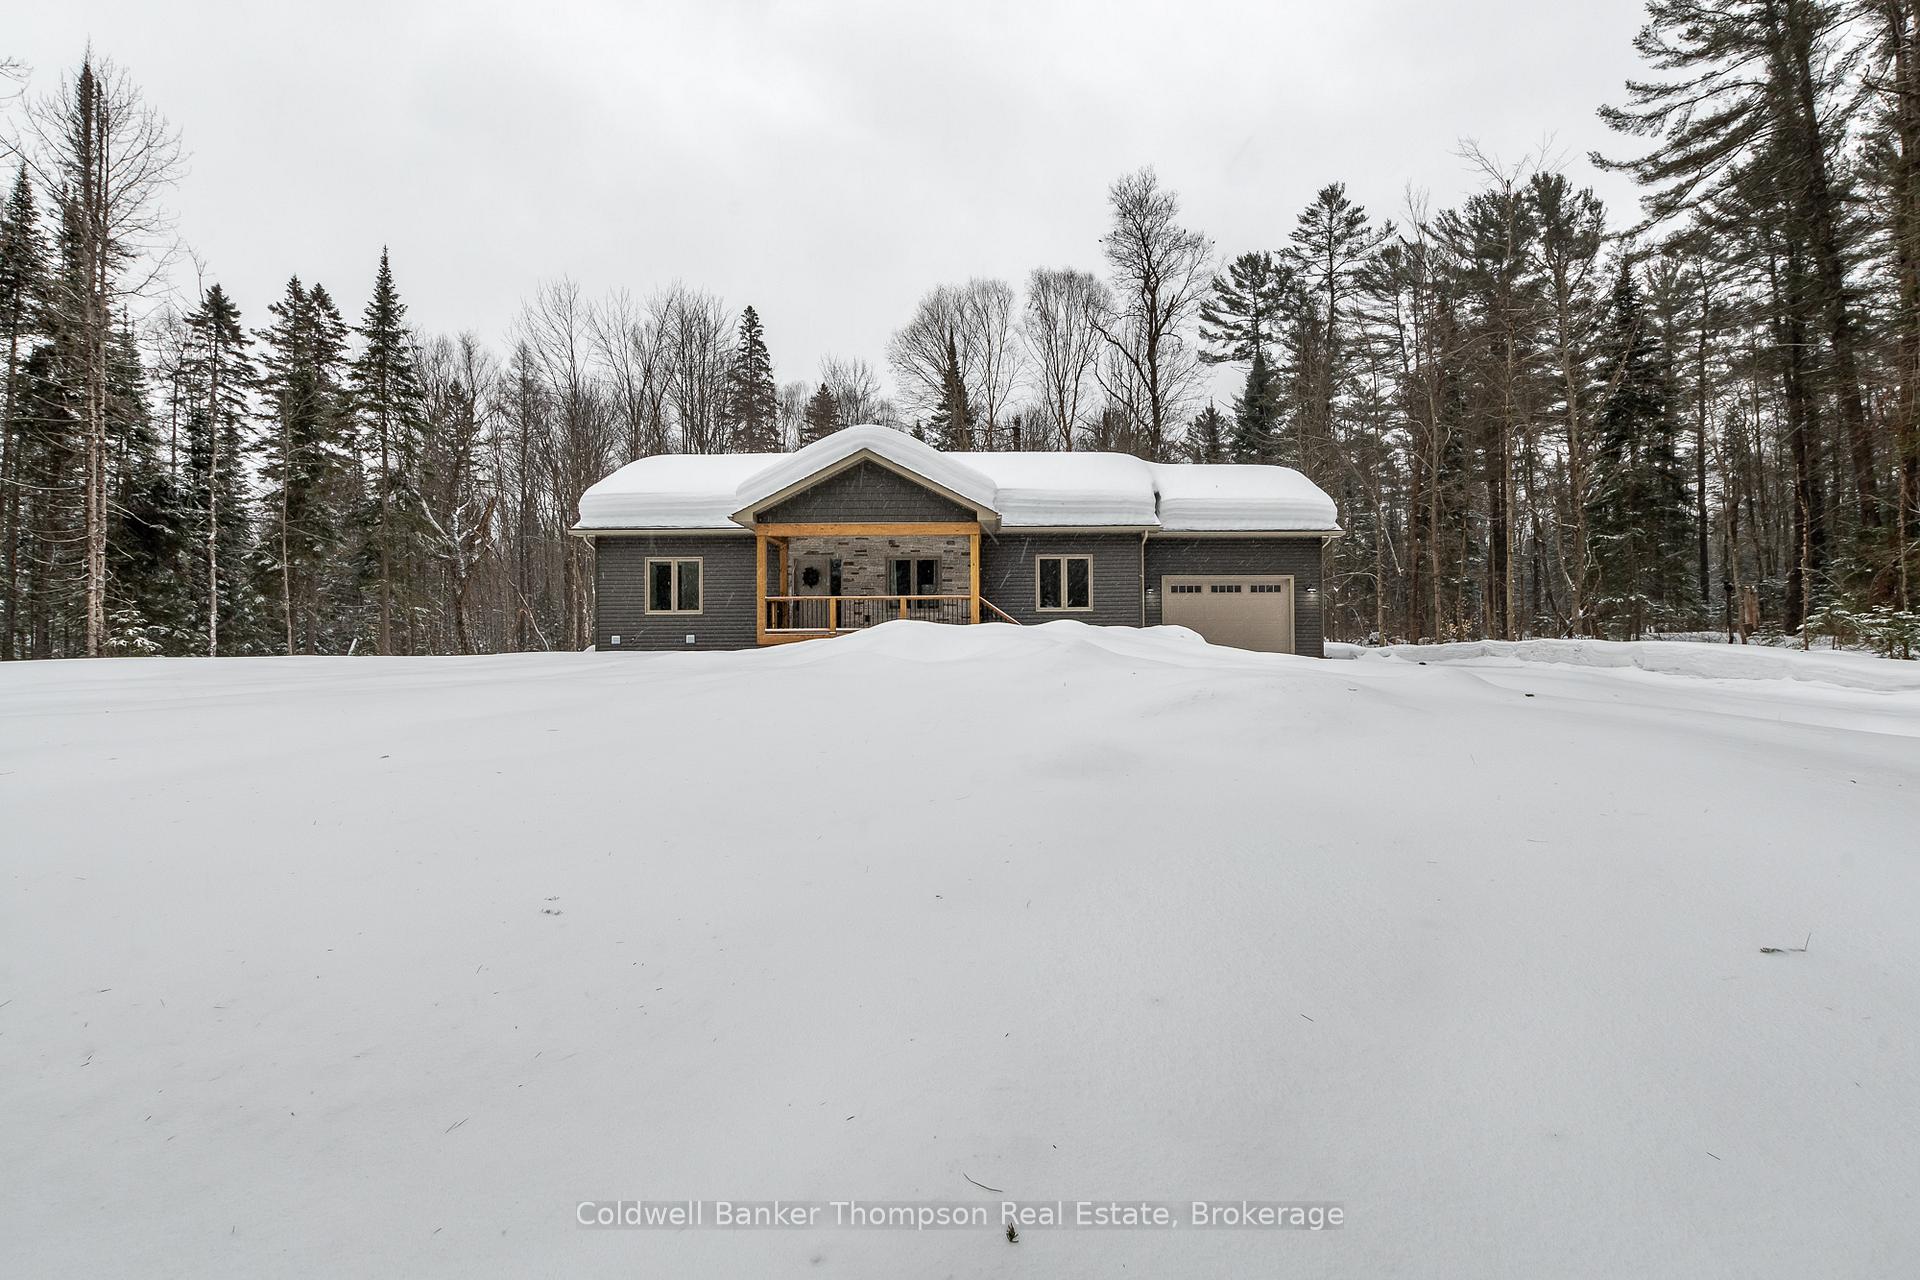
- View: Trees/woods
- Waterfront: None
InsideMain level, Erv/hrv, primary bedroom - main floor, propane tank, sewage pump, sump pump, water heater owned, water treatment, Rooms above ground 8
- Laundry: Main level
- Features: Erv/hrv, primary bedroom - main floor, propane tank, sewage pump, sump pump, water heater owned, water treatment
- Rooms above ground: 8
- Rooms in the basement: 0
- Bedrooms: 2
- Bathrooms: 2
- Kitchens: 1
- Family room: Yes
Outside and lotVinyl siding, stone, Asphalt shingle, Insulated concrete form
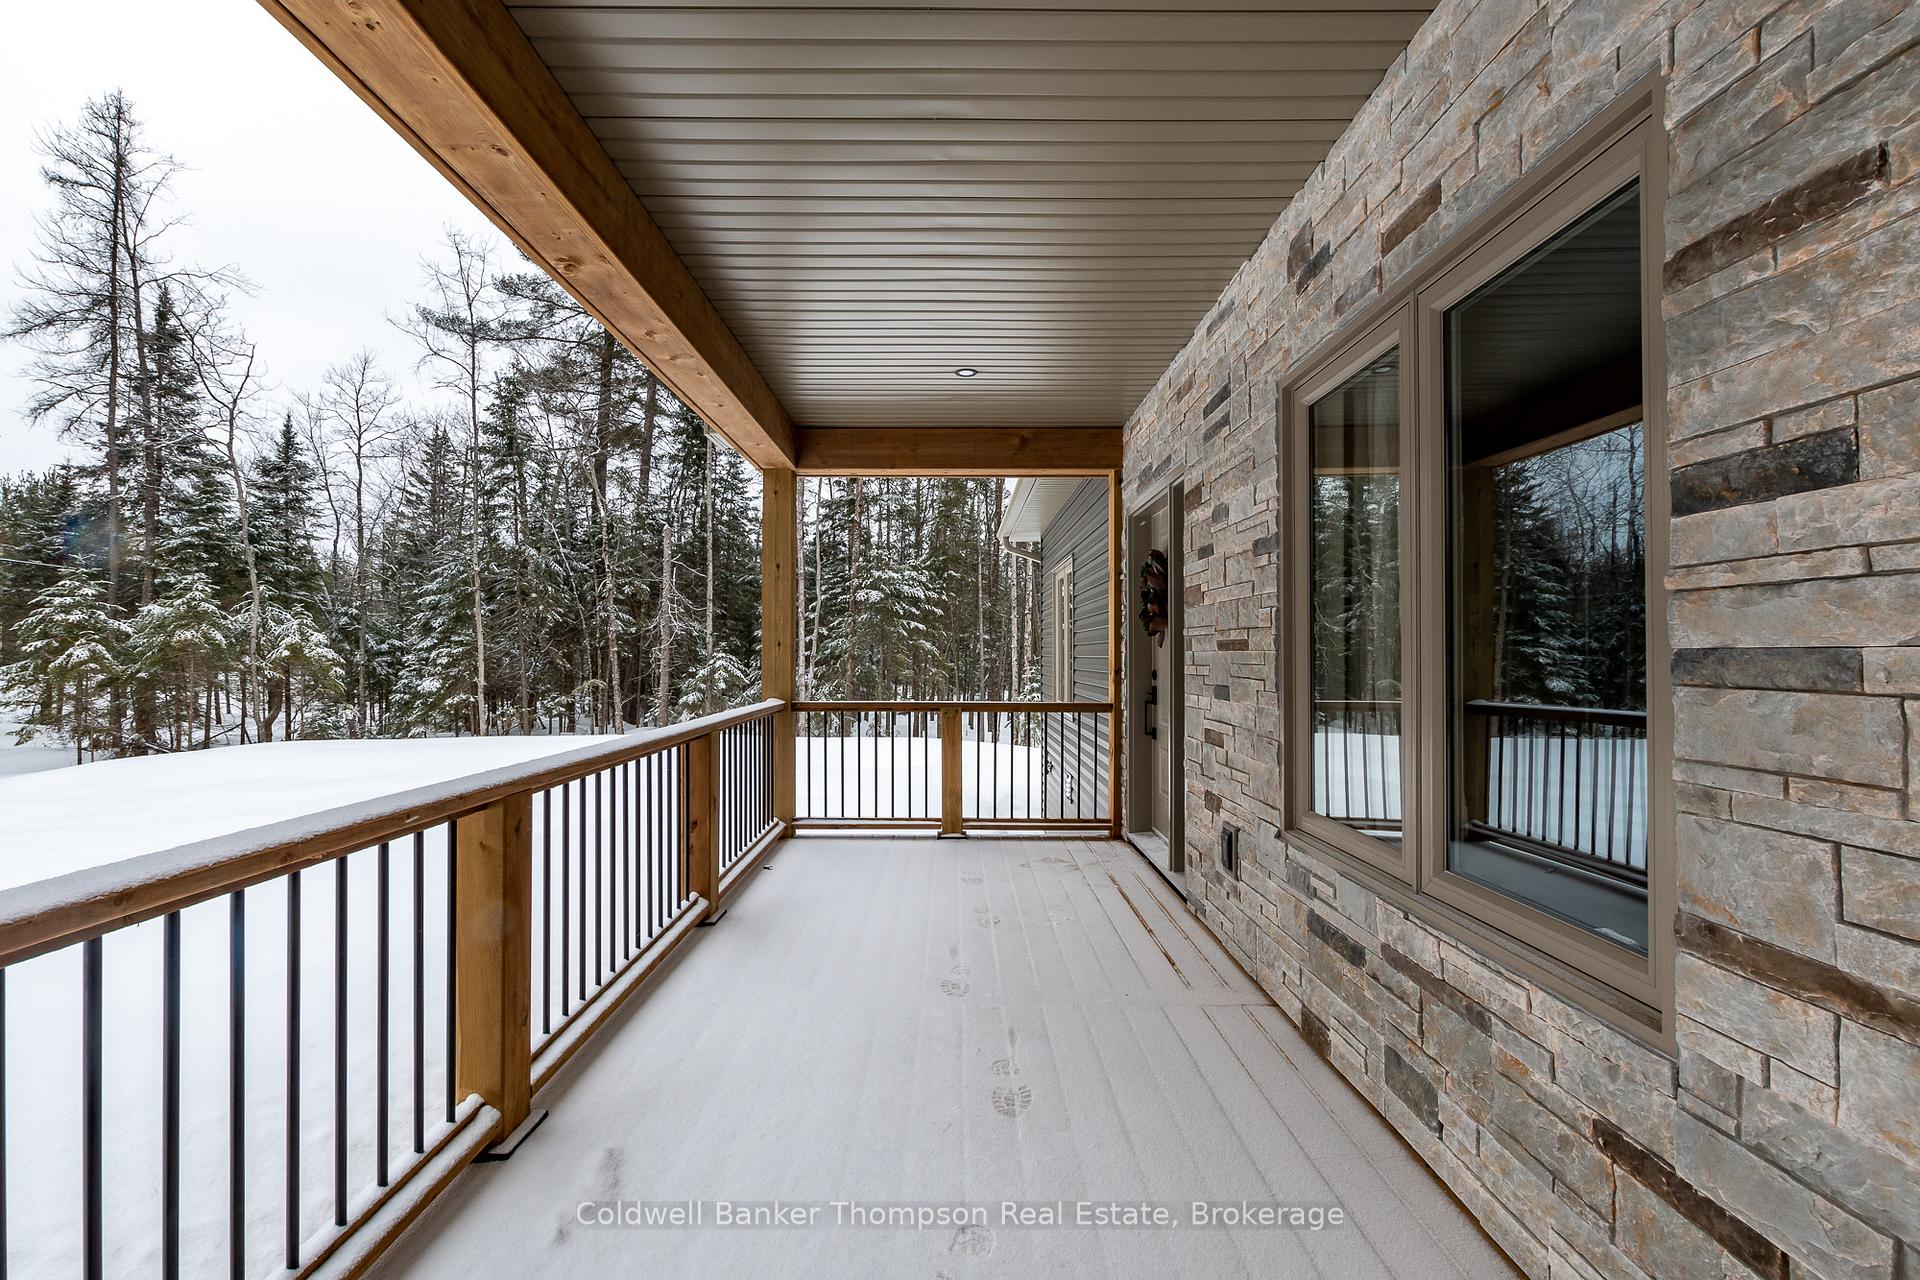
- Exterior: Vinyl siding, stone
- Roof: Asphalt shingle
- Foundation: Insulated concrete form
- Features: Deck, year round living
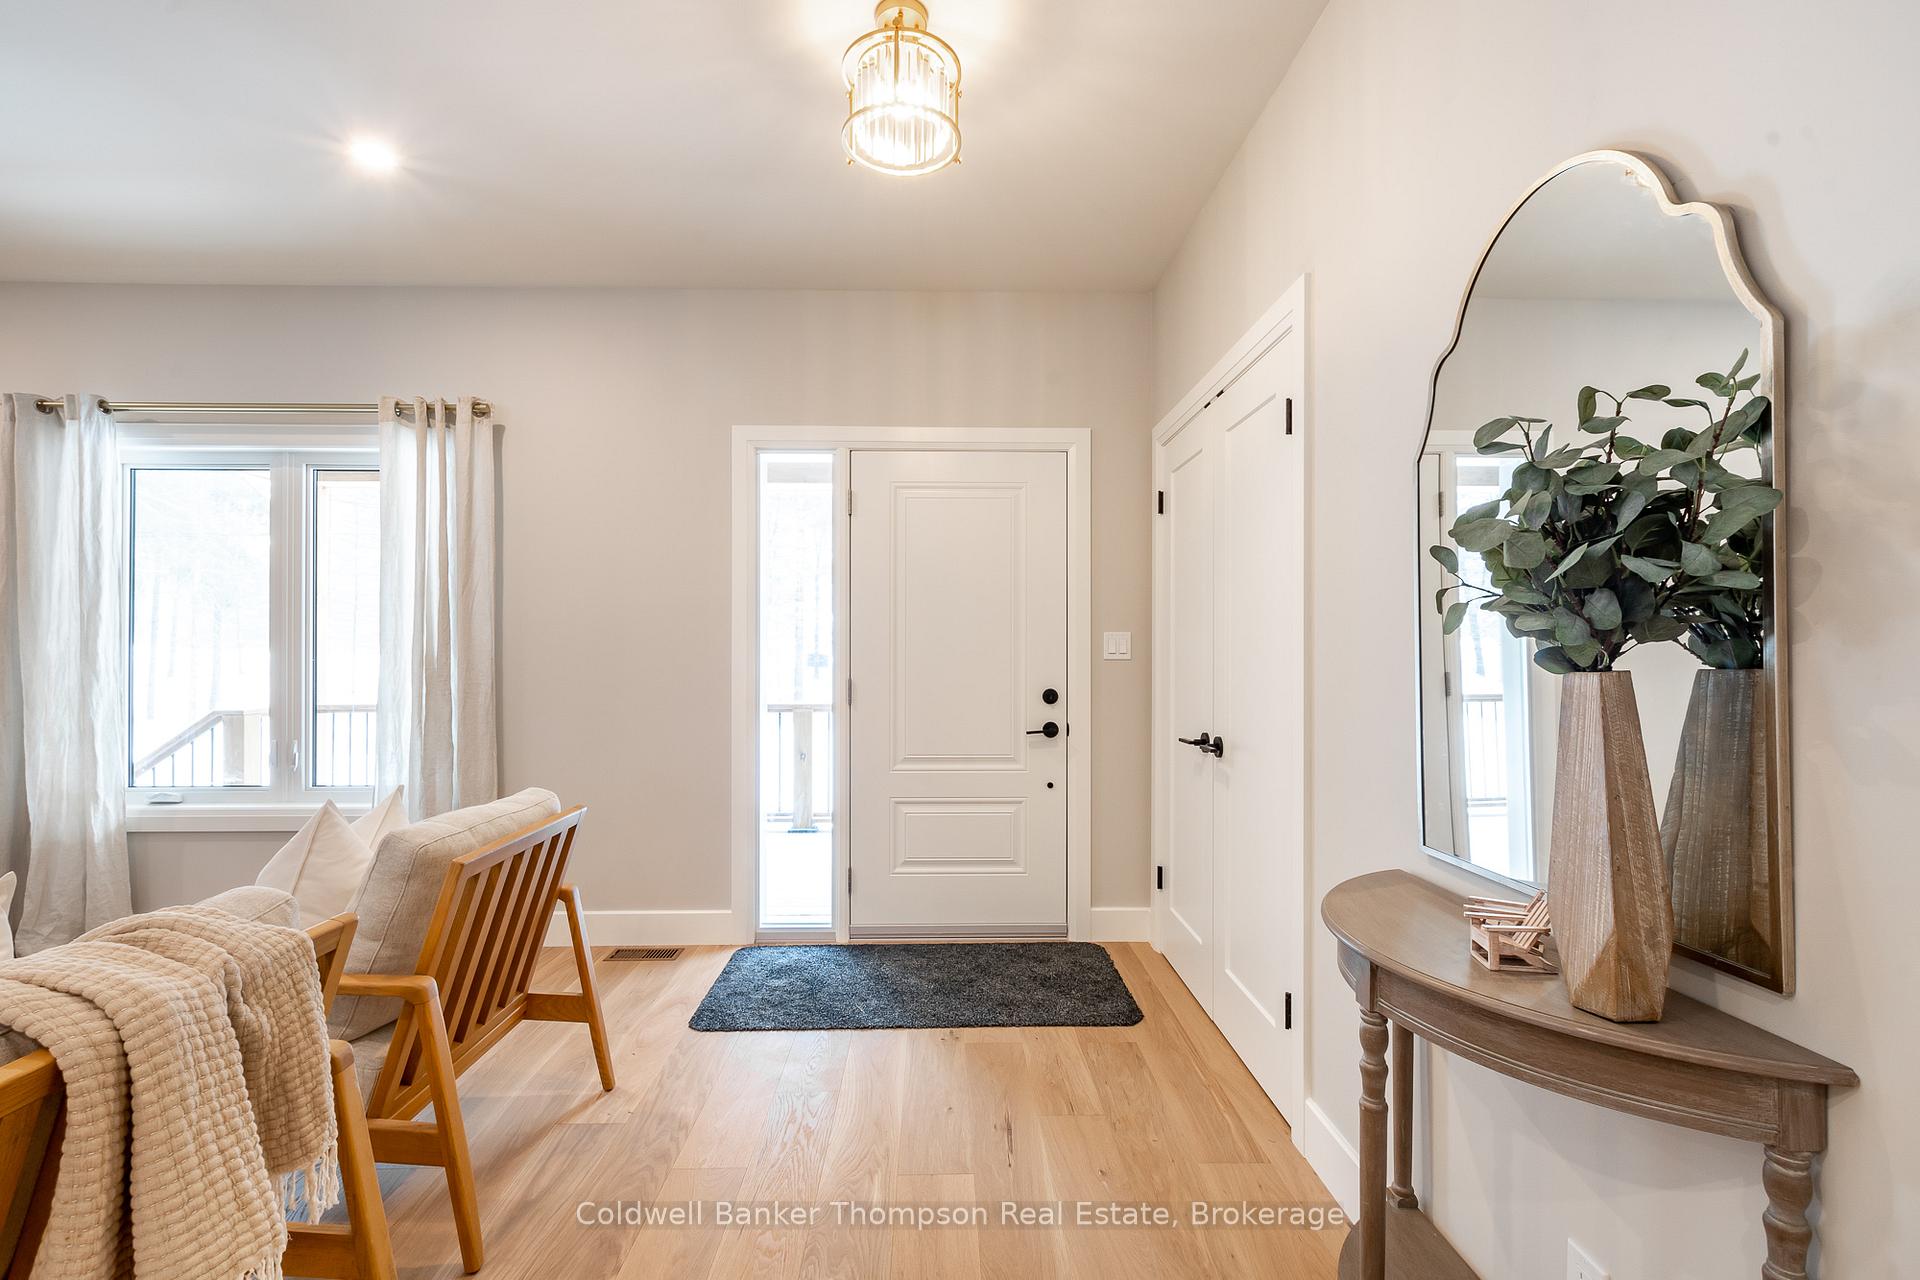
- Accessibility: Open floor plan, level within dwelling
- Size: 461.65 × 562.63 ft
- Shape: Irregular
- Zoning: RU, RR, C, F, (RR-0526)
Parking1 Garage, Attached, Private double
- Spaces: 1 Garage
- Garage: Attached
- Driveway: Private double
Heating, water and powerForced air, propane, Central air, Well
- Heating: Forced air, propane
- Cooling: Central air
- Water: Well
- Sewer: Septic
- Natural gas: No
- Hydro: Yes
- Cable: No
- Telephone: Available
Costs and taxesTaxes $482 a year, Plus HST, Propane tank
- Taxes, 2024: $482 a year
- HST: Plus HST
- Rental items: Propane tank
- Under contract: Propane tank
Included in the saleGarage door opener and remote(s), All staging items, all bathroom mirrors, all window coverings,
- Included: Garage door opener and remote(s)
- Not included: All staging items, all bathroom mirrors, all window coverings,
NearbyBeach, golf, lake access, school, wooded/treed
- Close to: Beach, golf, lake access, school, wooded/treed
Listing detailsX12007312, Sold, Mar 7, 2025
- MLS® number: X12007312
- Status: Sold
- Listed on: Mar 7, 2025
- Days on market: 7
- Updated: Mar 14, 2025
- Possession: Immediate
- Occupied by: Vacant
- Listing brokerage: Coldwell Banker Thompson Real Estate
About this home
807 Greer Road, Huntsville (Stephenson), ON P0B 1M0
Discover this exceptional new build by the renowned Matrix Construction, offering the perfect blend of modern design and thoughtful functionality on over 6 acres in beautiful Port Sydney. Crafted with an ICF foundation, this 2-bedroom, 2-bathroom home delivers quality and style throughout complete with the peace of mind of a Tarion warranty. The primary suite is a true retreat, featuring a luxurious 3-piece ensuite and a spacious walk-in closet/dressing room. At the heart of the home, the open-concept kitchen, dining, and living area shine with quartz countertops, soft-close cabinetry, and an expansive island with a breakfast bar ideal for both entertaining and everyday living. Off the kitchen, a stunning oversized pantry offers exceptional storage and organization. Step through sliding doors to your screened-in porch and deck, where you can relax and soak in the surrounding natural beauty. The main floor also offers a practical mudroom with laundry hookups, providing direct access to the garage. Downstairs, the unfinished lower level impresses with tall ceilings, large windows, and a 3 piece bathroom rough-in, giving you the freedom to customize the space to suit your needs. Modern comforts include a propane forced-air furnace, central air, a drilled well, and a septic system designed for 4 bedrooms. The location is equally appealing, with nearby access to Mary Lake's sandy beach, a charming general store, VK Greer Public School, and local essentials like a grocery store, gas station, and LCBO. Commuting is a breeze with easy access to HWY 11, connecting you quickly to the amenities and attractions of Huntsville and Bracebridge. This is your chance to enjoy Muskoka living at its finest, where quality construction meets a lifestyle of comfort, and convenience,
Ask about this home
A HOMEH agent will answer your questions about this home.
Around this home
Daily convenience, out of 100, from the distances below
Schools nearby
School rating, out of 10.
Helpful calculators
Your HOMEH agent

"I would see it this week."