

303 Clearwater Lake Road
303 Clearwater Lake Road
 See all 39 photos
Property history
Facts and features
- BasementUnfinished
- Age of homeNew
- Water, sewerSeptic
- HeatingForced air
- Fireplace
- Central air
The homeDetached, Bungalow, New
- Type: Detached
- Style: Bungalow
- Age: New
- Living space: 2,000–2,500 sq ft
- Basement: Unfinished, crawl space
- View: Trees/woods
- Waterfront: None
InsideFireplace Yes, propane, Water heater owned, central vacuum, Rooms above ground 10
- Fireplace: Yes, propane
- Features: Water heater owned, central vacuum
- Rooms above ground: 10
- Rooms in the basement: 0
- Bedrooms: 3
- Bathrooms: 3
- Kitchens: 1
- Family room: Yes
Outside and lotVinyl siding, Asphalt shingle, Insulated concrete form
- Exterior: Vinyl siding
- Roof: Asphalt shingle
- Foundation: Insulated concrete form
- Features: Porch, year round living
- Size: 300.16 × 805.91 ft
- Zoning: RR
Parking2 Garage, Attached, Private, other
- Spaces: 2 Garage
- Garage: Attached
- Driveway: Private, other
Heating, water and powerForced air, propane, Central air, Other
- Heating: Forced air, propane
- Cooling: Central air
- Water: Other
- Sewer: Septic
- Hydro: Yes
Costs and taxesTaxes $424 a year, Propane tank, hot water heater
- Taxes, 2024: $424 a year
- Under contract: Propane tank, hot water heater
Included in the saleDishwasher, dryer, refrigerator, stove, washer, dishwasher, dryer, refrigerator, stove, washer, All staging/decor items
- Included: Dishwasher, dryer, refrigerator, stove, washer, dishwasher, dryer, refrigerator, stove, washer
- Not included: All staging/decor items
NearbyGolf
- Close to: Golf
Listing detailsX11919815, Sold, Jan 13, 2025
- MLS® number: X11919815
- Status: Sold
- Listed on: Jan 13, 2025
- Days on market: 59
- Updated: Mar 13, 2025
- Possession: 2025-03-31 / March 31, 2025
- Occupied by: Partial
- Listing brokerage: Peryle Keye Real Estate Brokerage
About this home
303 Clearwater Lake Road, Huntsville (Stephenson), ON P0B 1L0
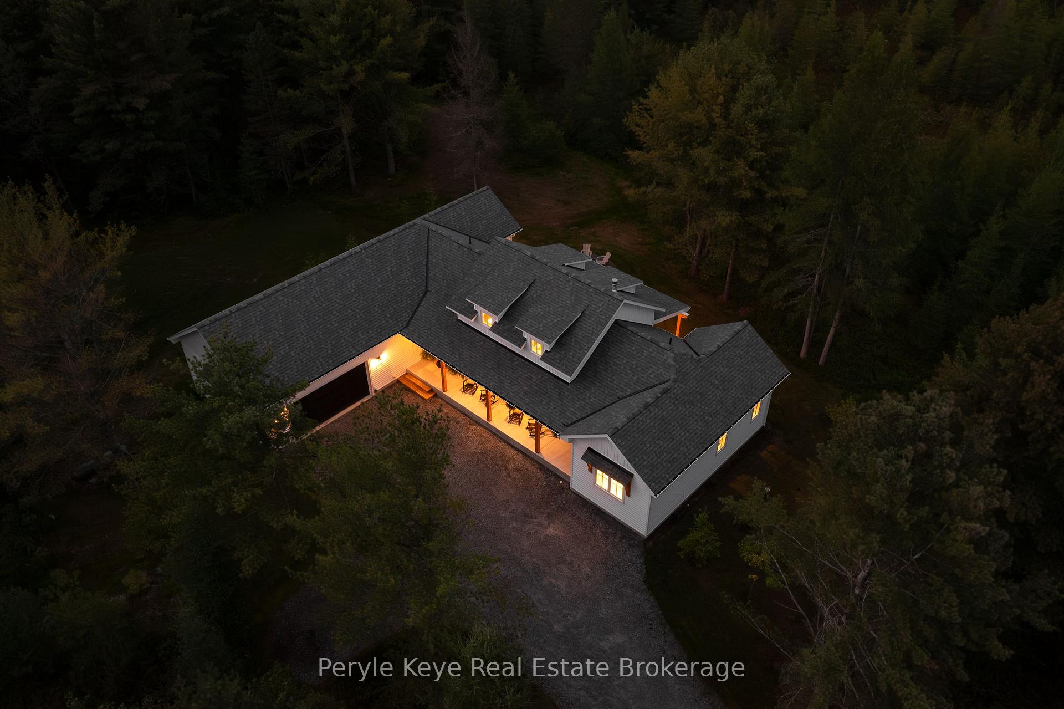
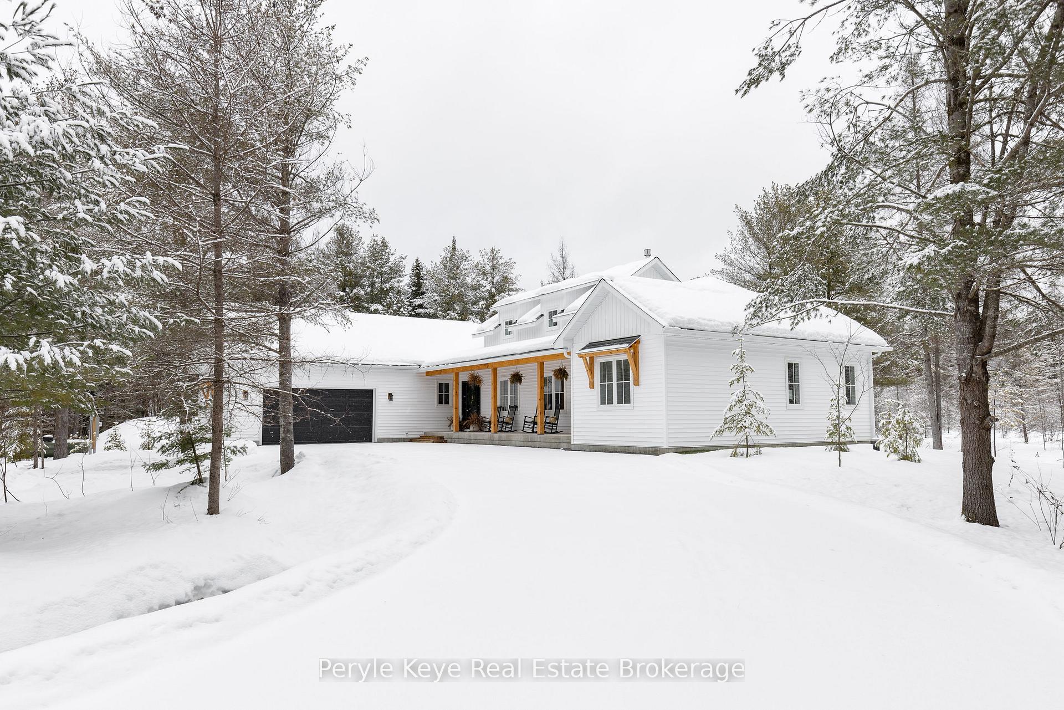
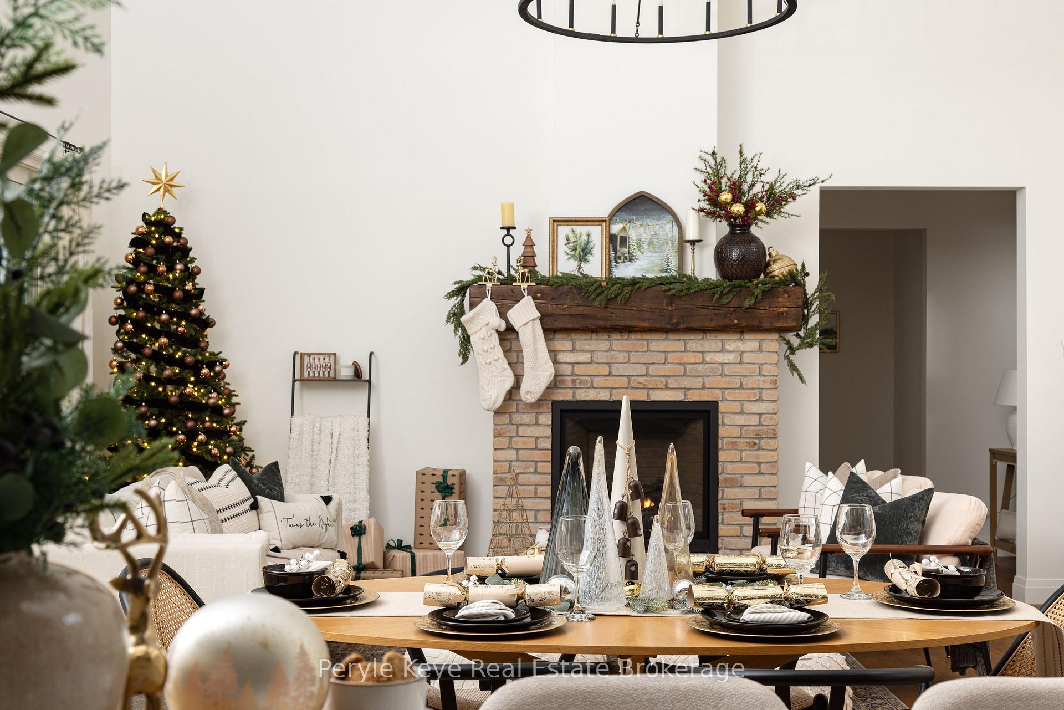
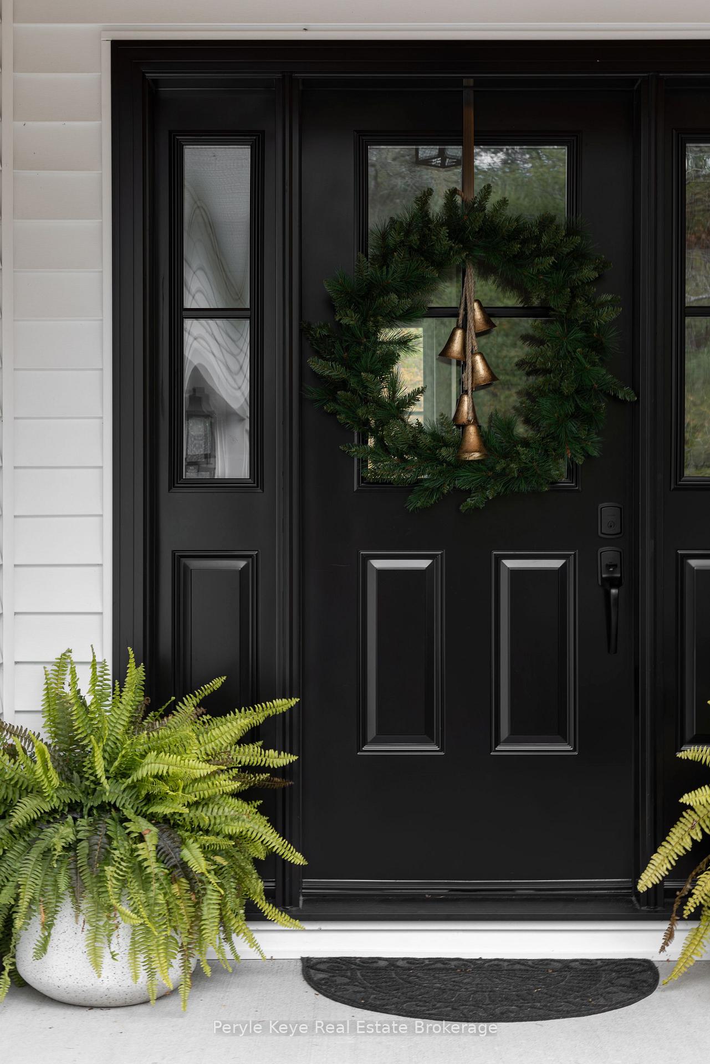
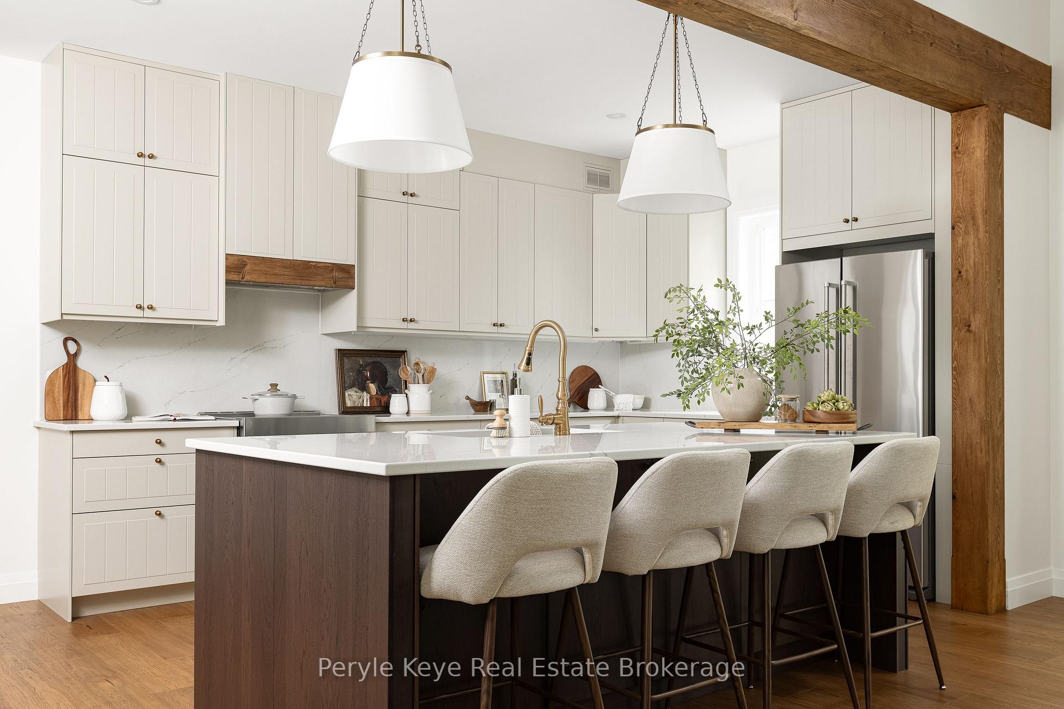
Welcome to 303 Clearwater Lake Rd - a gorgeous bungalow resting on 5+ Ac of picture-perfect privacy! New in 2024 w/ a Tarion Warranty. ThisResidence is sure to WOW exemplifying quality craftsmanship! Every detail was expertly designed w/ finishes + styling curated by professional designer, Della Radkowski w/ PK Decor & Design Studio. Located in highly coveted Port Sydney, you are short walk to Mary Lake Beach, the general store, & more. Enjoy a round of golf at Granite Ridge or play a game of tennis nearby. W/ quick access to HWY 11, essentials like fuel, groceries, & home hardware are only 5 min away, & Huntsville & Bracebridge are just a 15-min drive. Step inside this remarkable home from the welcoming covered front porch & you are immediately captivated! The spacious open layout is simply beautiful, w/ an 18' soaring ceiling in the living room featuring a gas fireplace creating a captivating focal point & cozy atmosphere. The living/dining area seamlessly extend to the expansive covered deck w/ pot lights, elevating your dining & entertaining experiences. The heart of this home is the stunning kitchen - a thoughtful design that makes it a true culinary retreat. You will love the warm-toned cabinetry, quartz countertops & backsplash, generous island w/ bar seating, & incredible attention to extra details! The primary suite is a restful retreat, boasting a walk-in closet, luxurious ensuite w/ in-floor heating, water closet, glass walk-in shower & soaker tub your personal spa-like oasis. Between the living room & primary, there is an ideal space for a home office or wine/coffee bar. 2 beautiful guest bedrooms are adjacent the stylish 4PC bath. A spacious laundry features includes a sink& ample storage. Adjacent the 2 car garage, convenience meets style w/ 2 coat closets, accessory hooks & easy access to the 2PC bath. The crawl space provides endless storage. This is an extraordinary chance to own a truly exceptional property.
Ask about this home
A HOMEH agent will answer your questions about this home.
Around this home
Helpful calculators
Your HOMEH agent

"I would see it this week."