

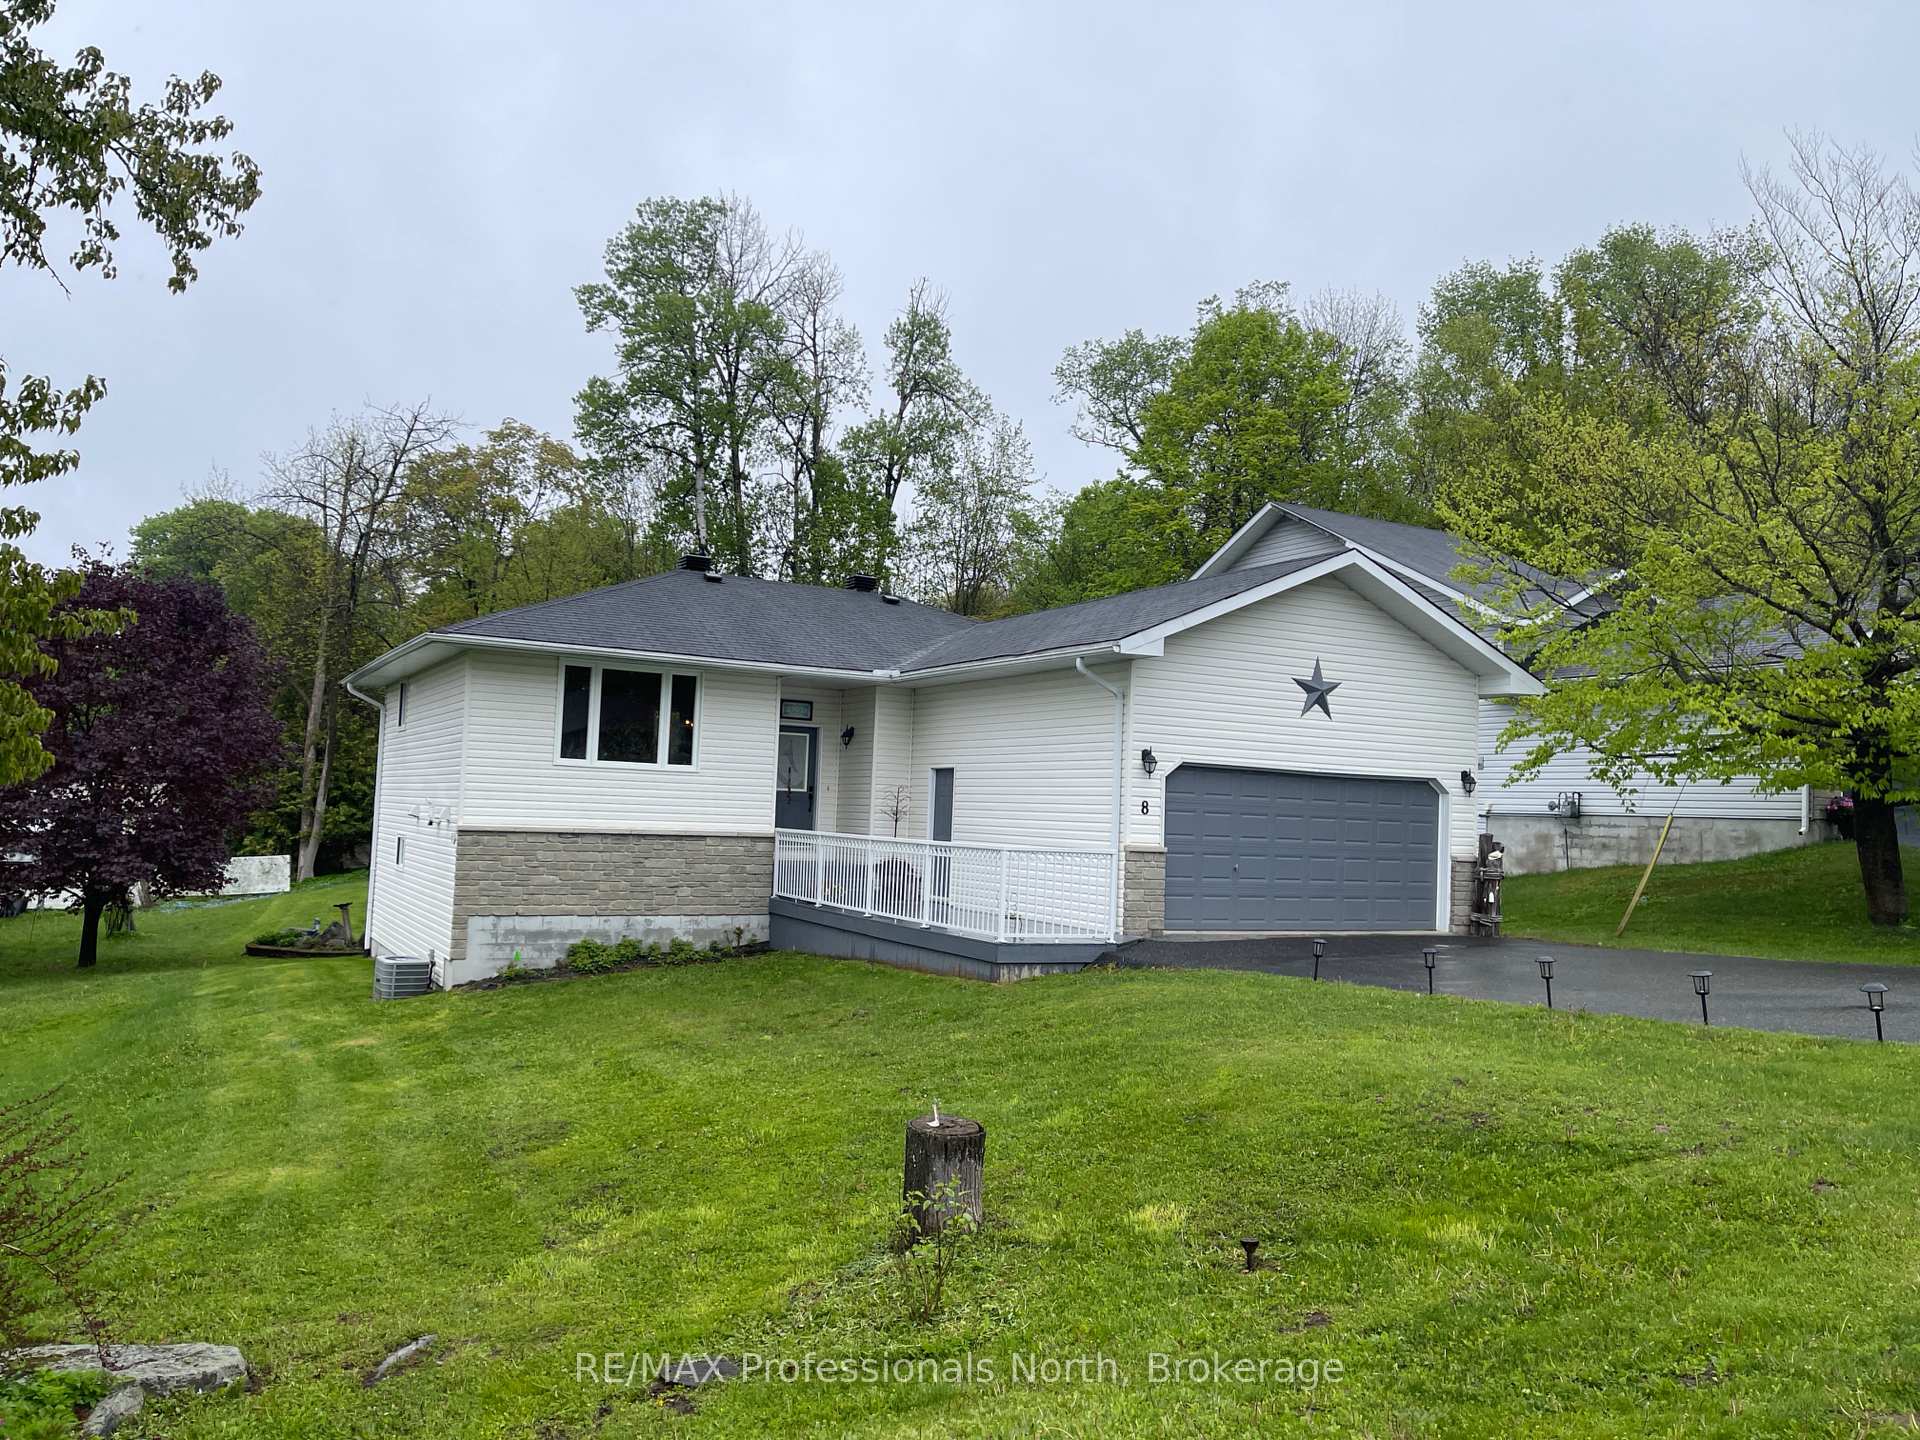
8 Greaves Avenue
8 Greaves Avenue
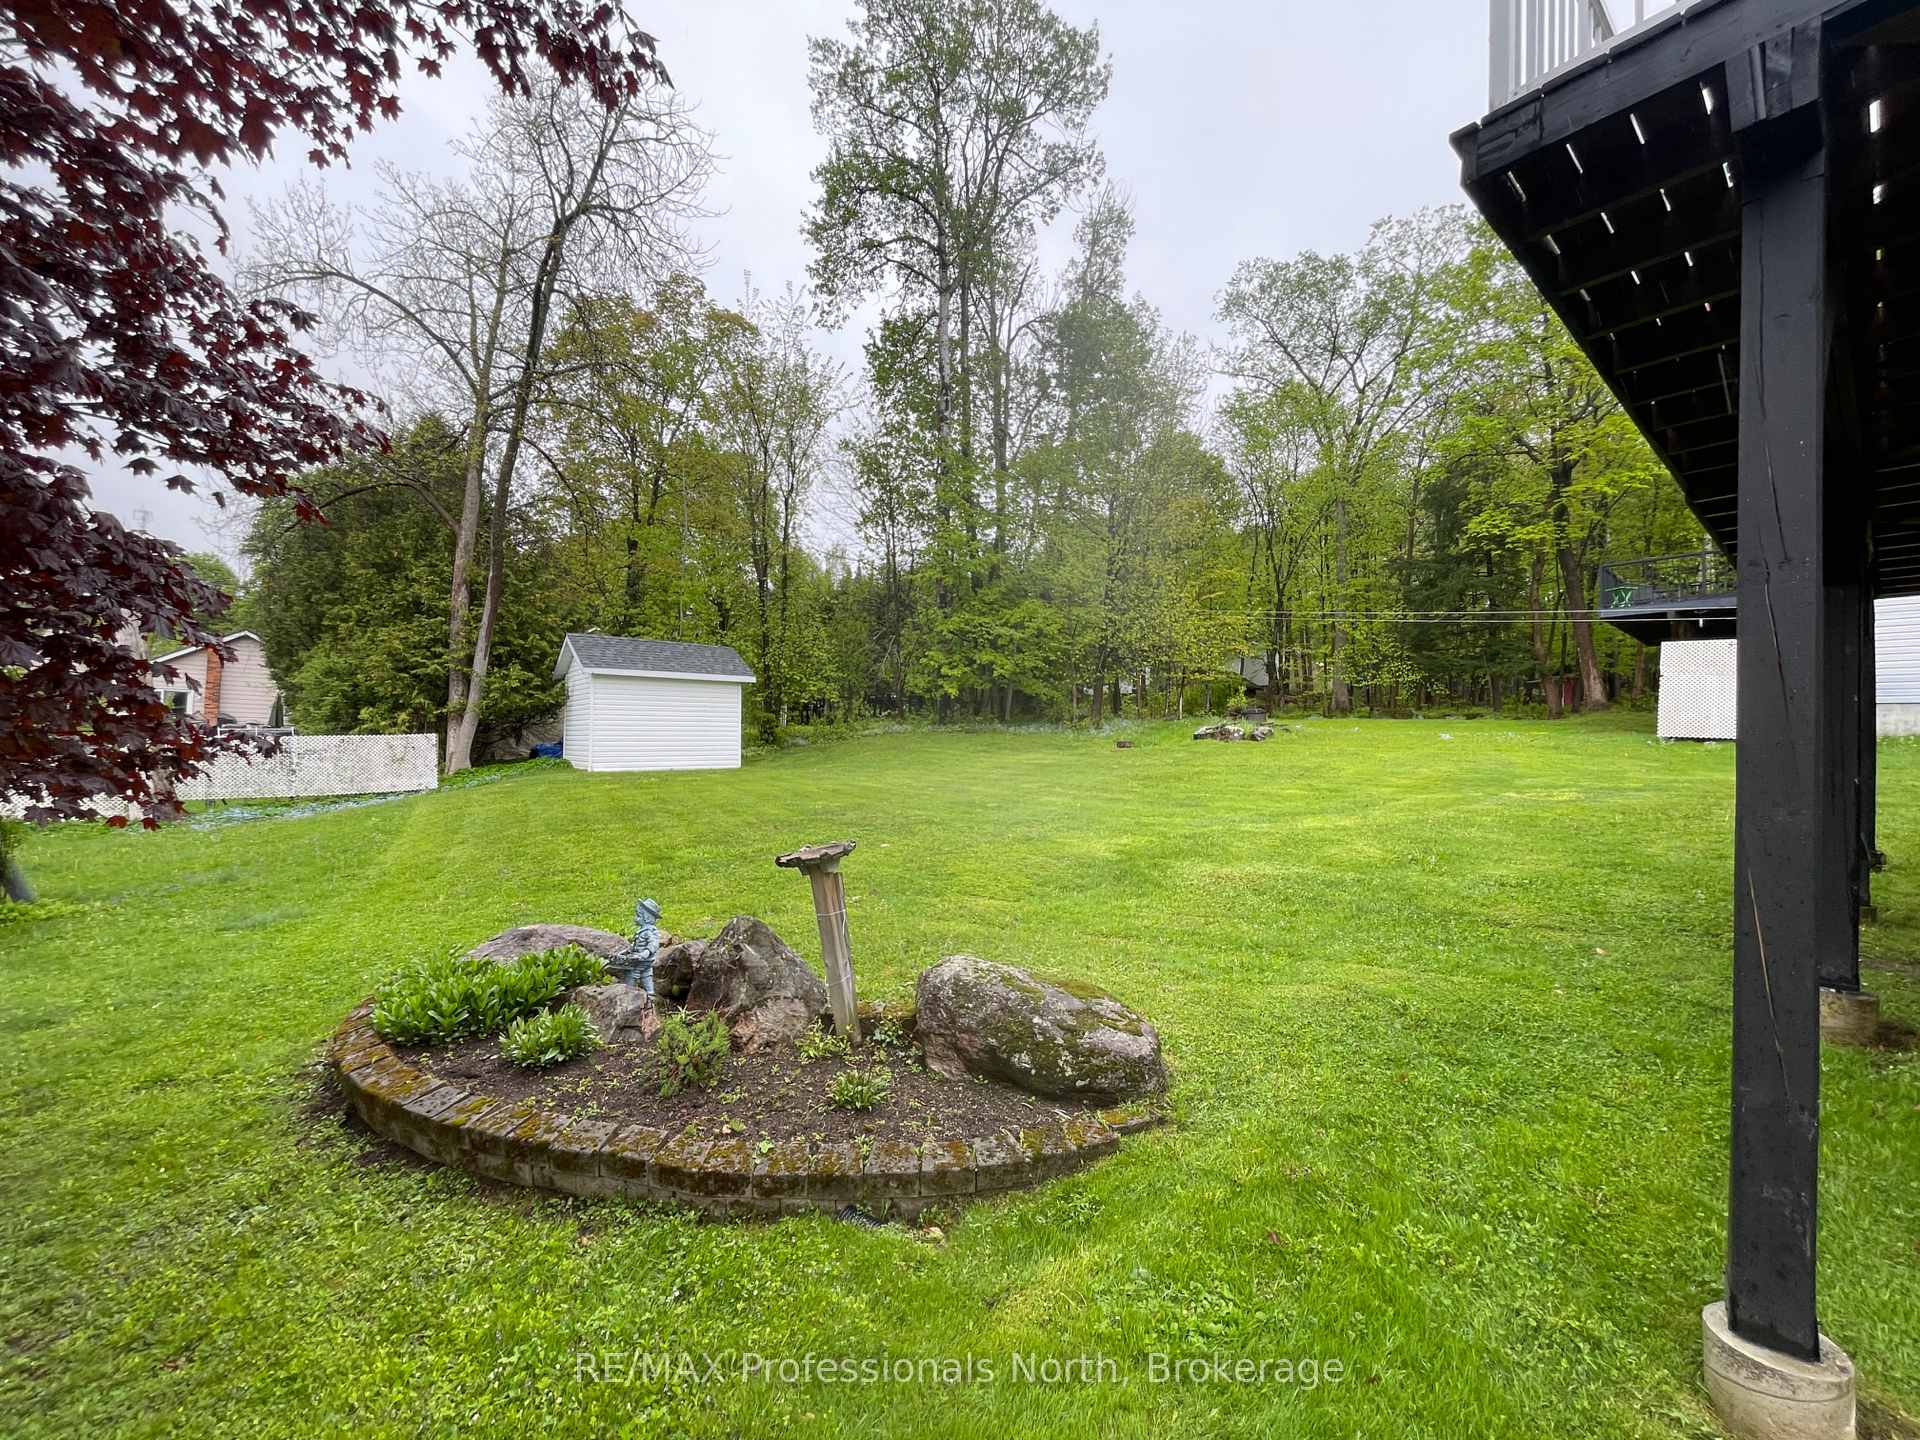 See all 35 photos
Property history
Facts and features
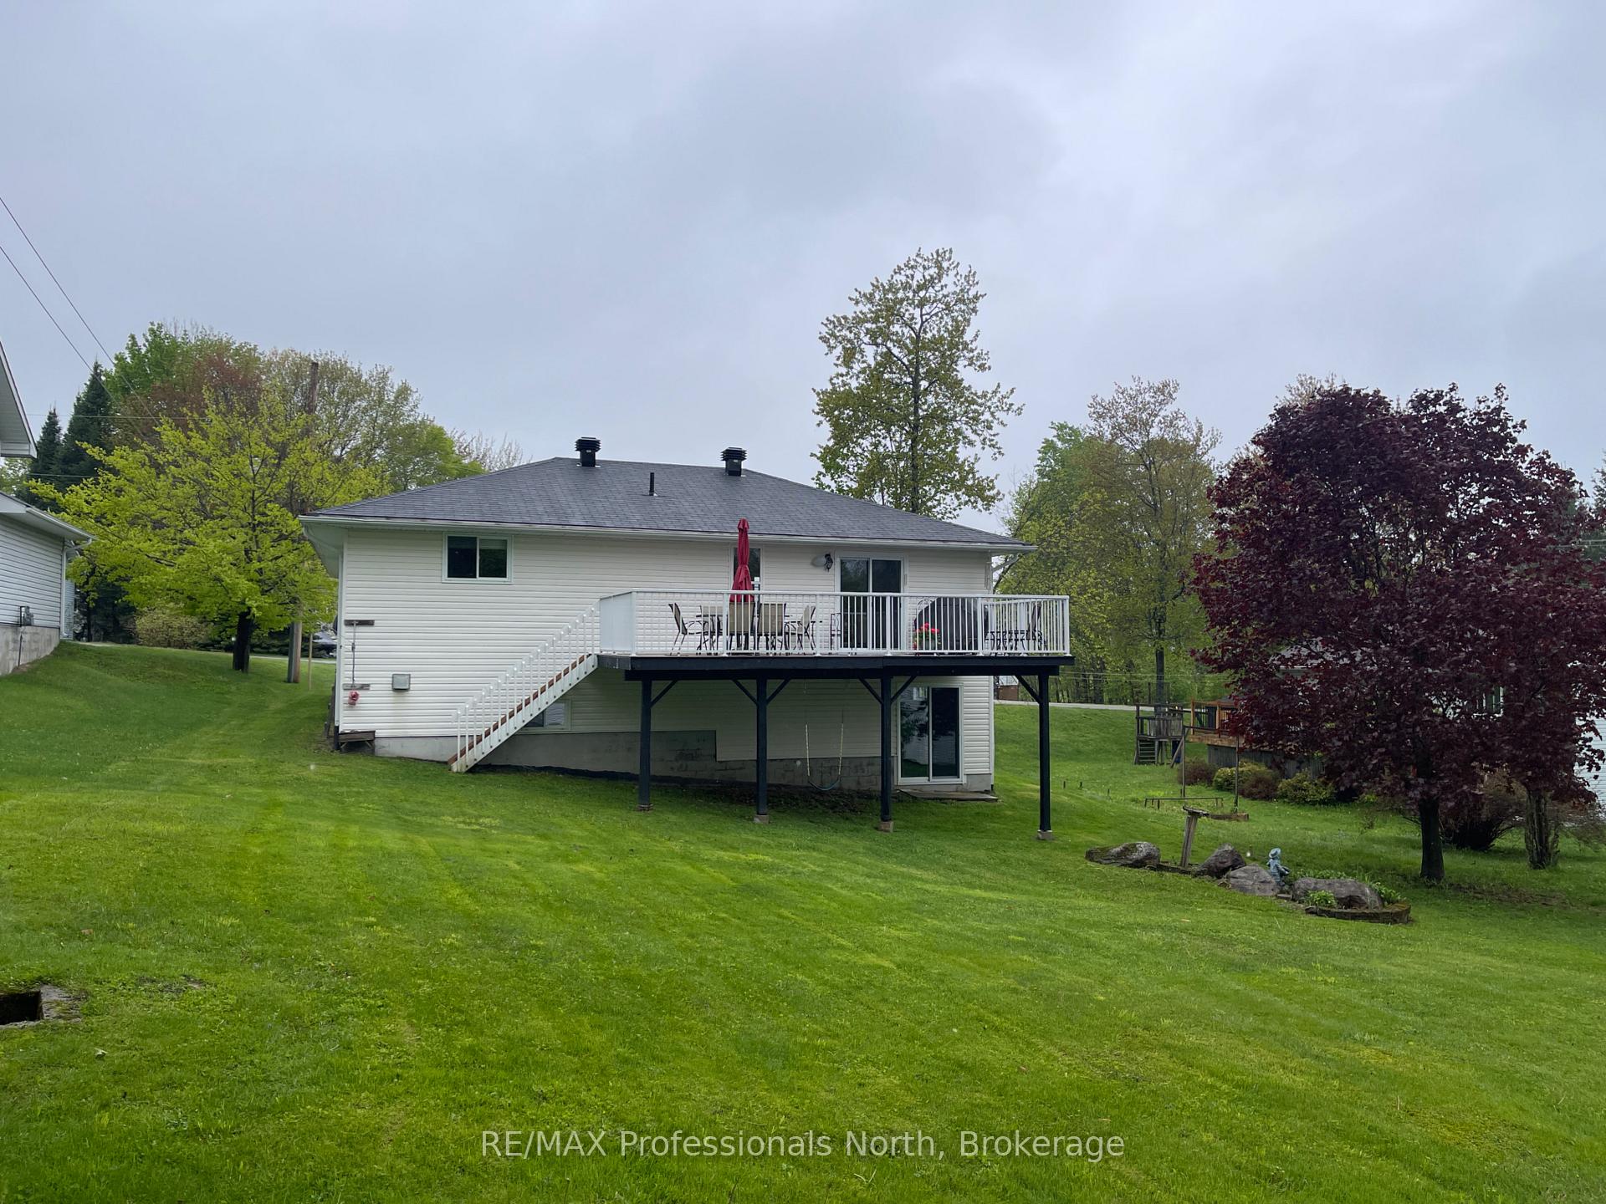
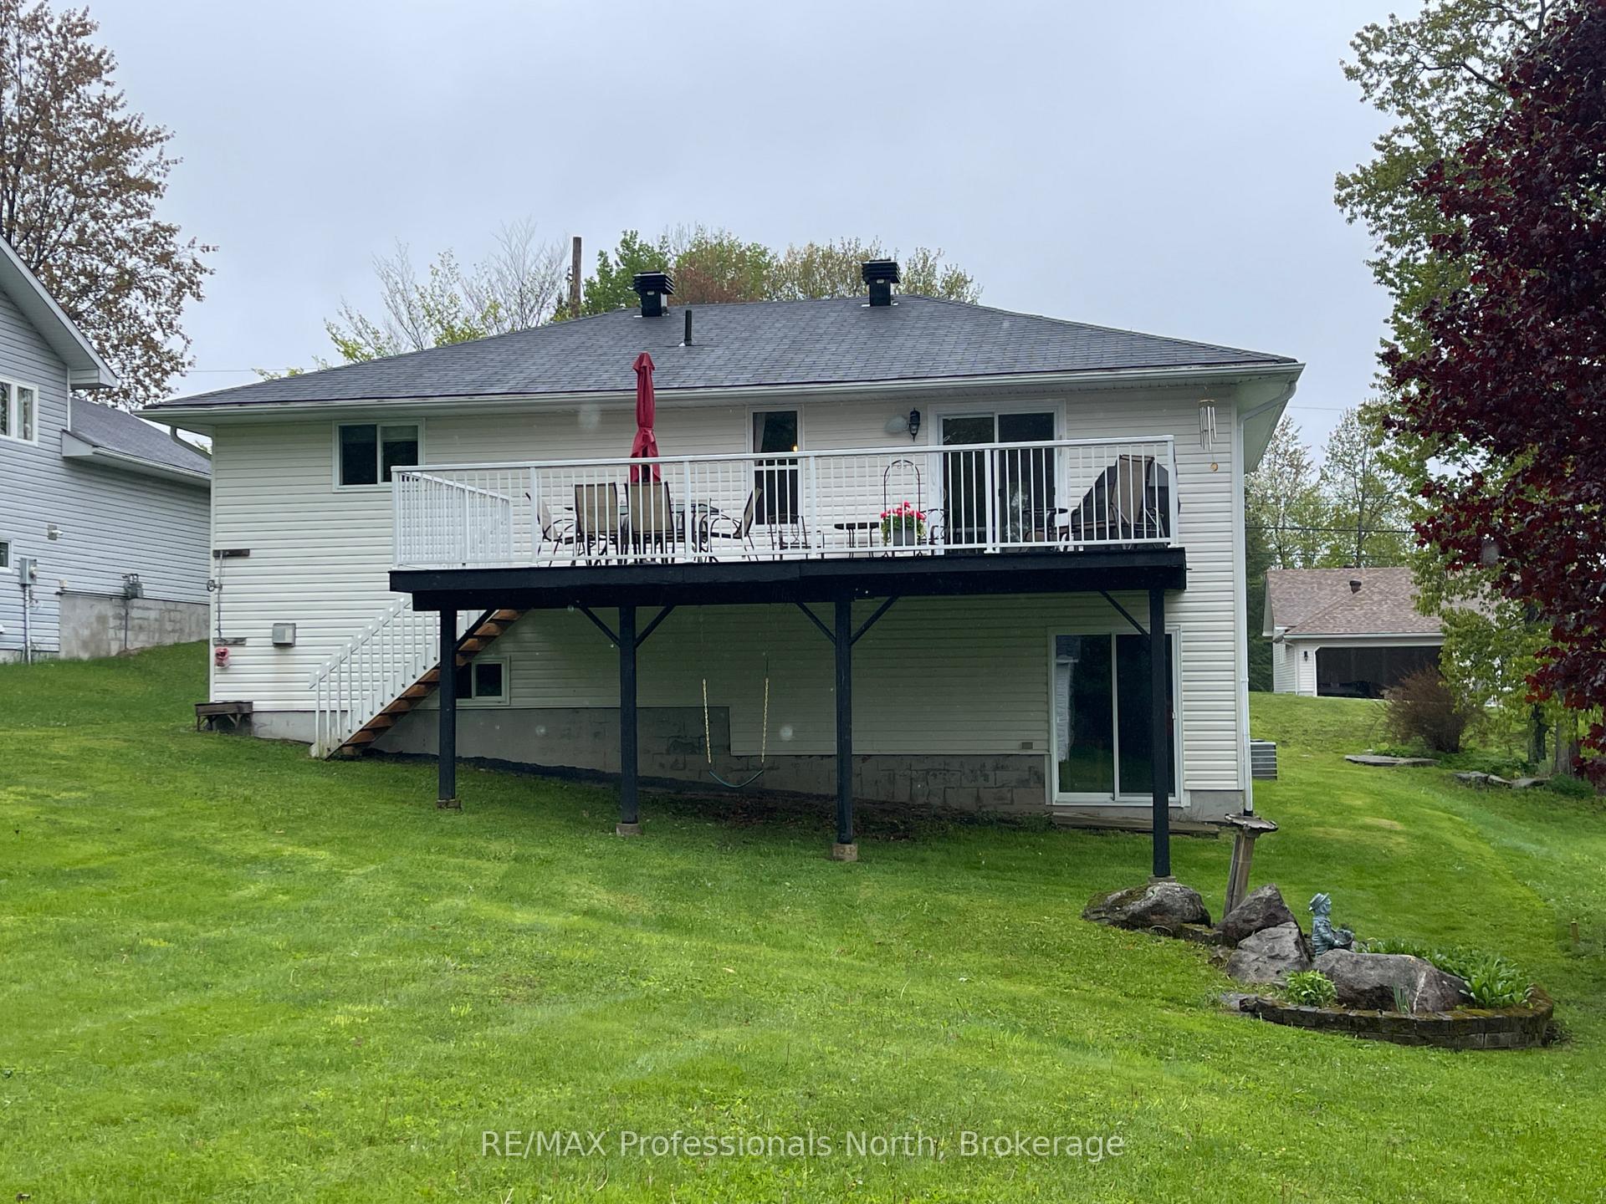
- BasementWalk-out
- Water, sewerMunicipal
- Lot shapeRectangular
- HeatingForced air
- Fireplace
- Central air
The homeDetached, Bungalow, 1,100–1,500 sq ft
- Type: Detached
- Style: Bungalow
- Living space: 1,100–1,500 sq ft
- Basement: Finished with walk-out
InsideFireplace Yes, Lower level, Air exchanger, auto garage door remote, erv/hrv, primary bedroom - main floor, storage
- Fireplace: Yes
- Laundry: Lower level
- Features: Air exchanger, auto garage door remote, erv/hrv, primary bedroom - main floor, storage
- Rooms above ground: 8
- Bedrooms: 3
- Bathrooms: 3
- Kitchens: 1
- Family room: Yes
Outside and lotVinyl siding, Asphalt shingle, Block
- Exterior: Vinyl siding
- Roof: Asphalt shingle
- Foundation: Block
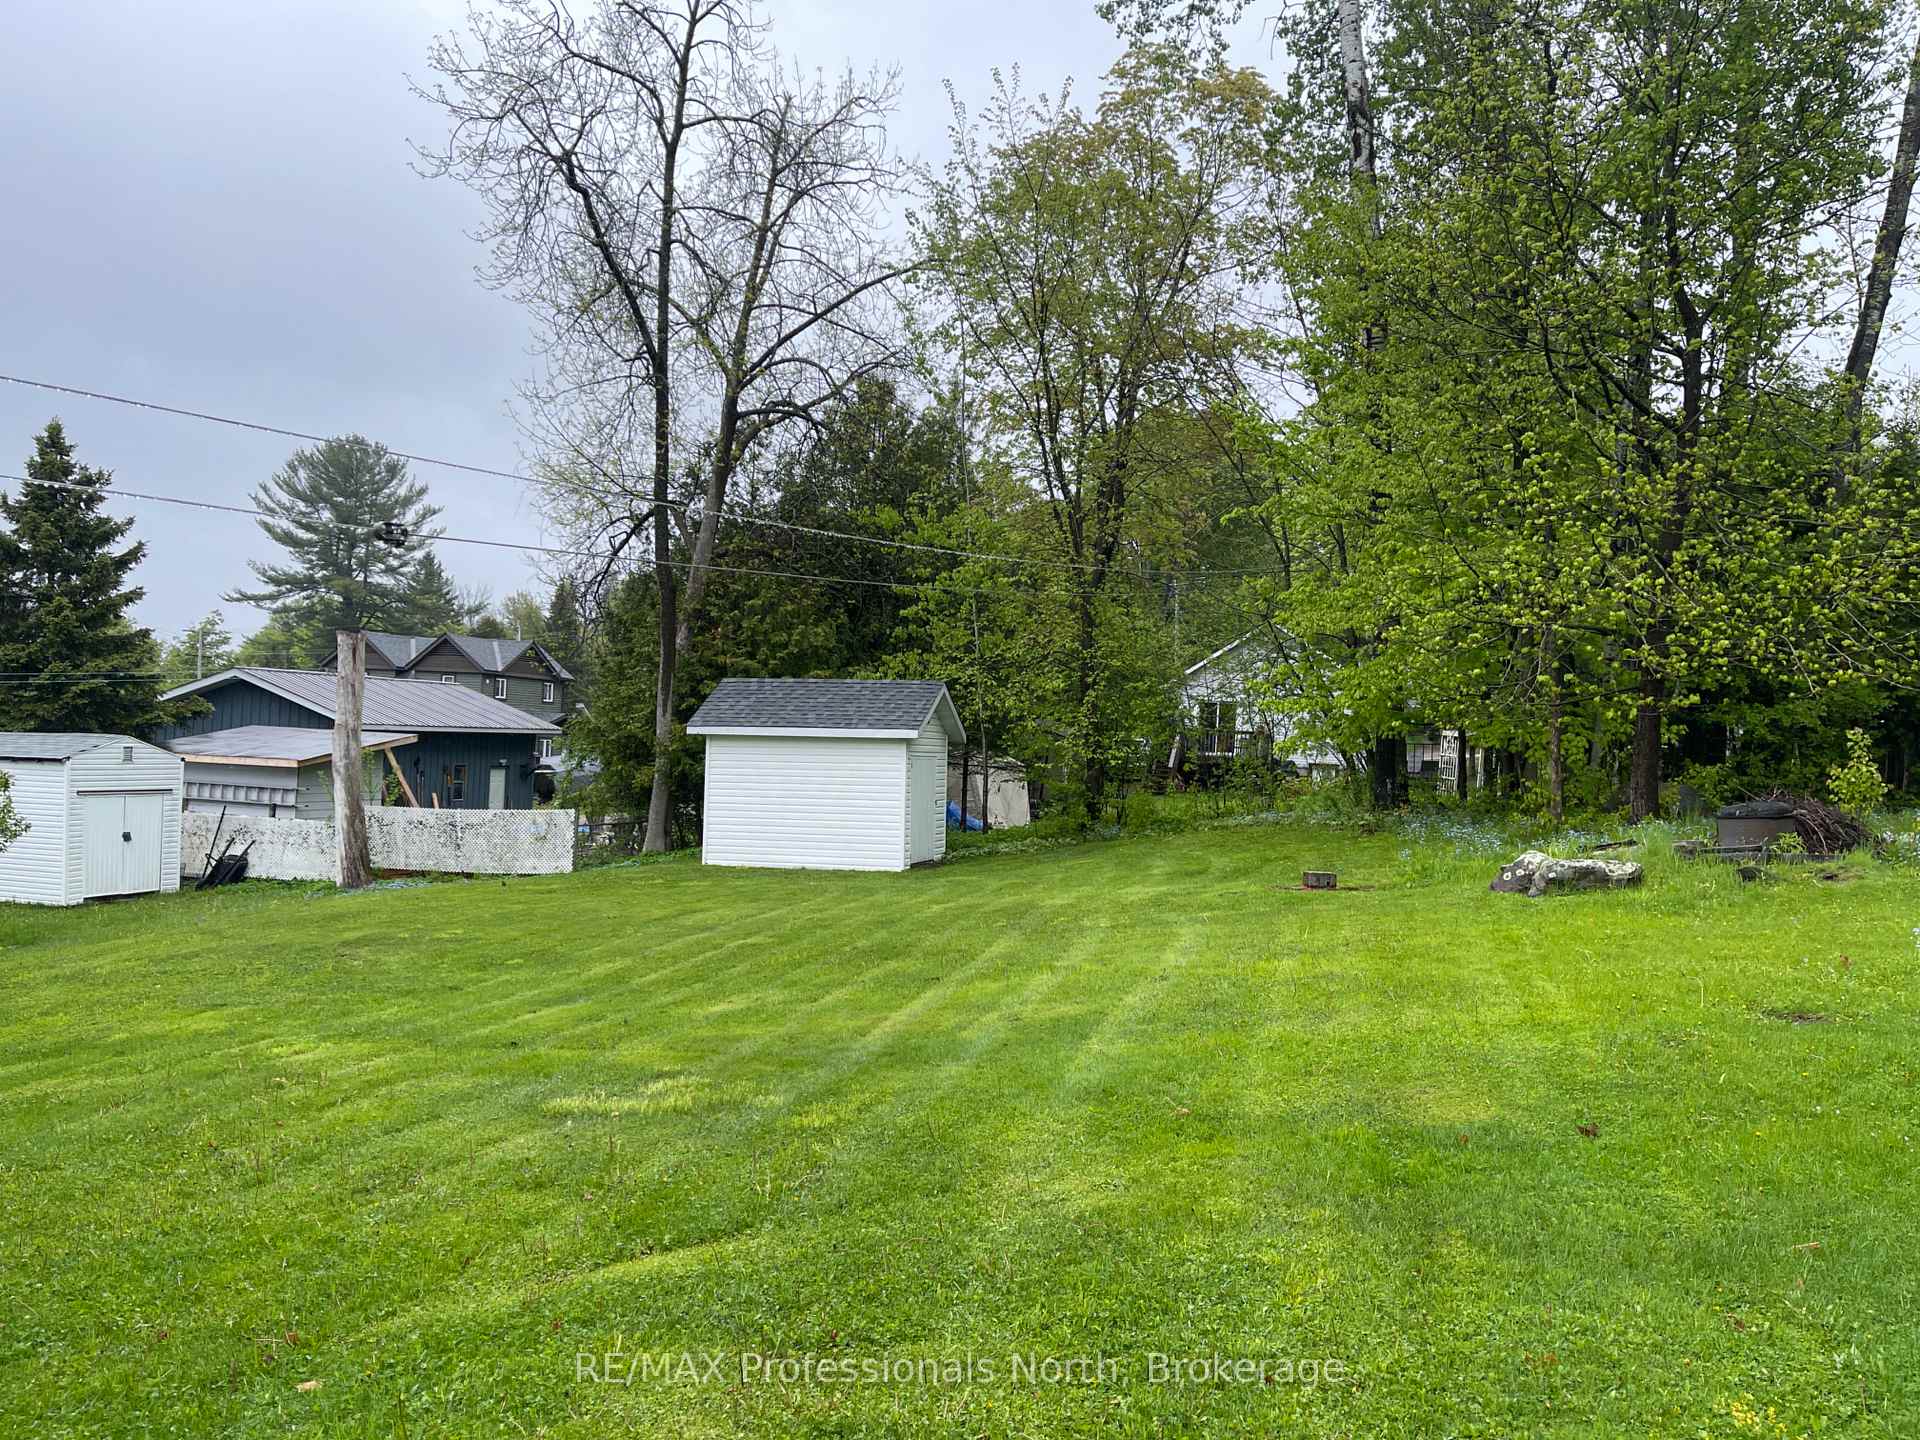
- Size: 60 × 164 ft
- Shape: Rectangular
Parking2 Garage, Attached, Private double
- Spaces: 2 Garage
- Garage: Attached
- Driveway: Private double
Heating, water and powerForced air, gas, Central air, Municipal water
- Heating: Forced air, gas
- Cooling: Central air
- Water: Municipal water
- Sewer: Municipal sewer
- Natural gas: Yes
- Hydro: Yes
- Telephone: Yes
Costs and taxesTaxes $3,772 a year, HST No HST, Rental items None
- Taxes, 2024: $3,772 a year
- HST: No HST
- Rental items: None
Included in the saleGas bbq (direct line), upright freezer downstairs, garage door opener, fridge, stove, washer, dryer, dishwasher, hot water tank (4 years old), window coverings,, Not included None
- Included: Gas bbq (direct line), upright freezer downstairs, garage door opener, fridge, stove, washer, dryer, dishwasher, hot water tank (4 years old), window coverings,
- Not included: None
Listing detailsX12168009, Sold, May 23, 2025
- MLS® number: X12168009
- Status: Sold
- Listed on: May 23, 2025
- Days on market: 4
- Updated: May 27, 2025
- Possession: 2025-07-10 / 30-59 days
- Occupied by: Owner
- Listing brokerage: RE/MAX Professionals North
About this home
8 Greaves Avenue, Huntsville (Chaffey), ON P1H 1V2
Move in and start to enjoy this updated family home amongst great neighbours in Town. Plenty of yard for the kids to enjoy, close to the beach and many things in Huntsville. You need to see it to appreciate the care that's gone into this well priced offering. Enjoy the spacious main floor Kitchen and Dining area with a walk out to a large deck and access to the back yard. Primary bedroom includes an ensuite and plenty of space for living. Downstairs has a third bedroom and large family room with a gas fireplace and a walk out to the level back yard. Combination Laundry, Utility and 2 Pcs. Bathroom off the family room is convenient for the whole family. This home was well loved by the owner. Muskoka life awaits.
Ask about this home
A HOMEH agent will answer your questions about this home.
Around this home
Daily convenience, out of 100, from the distances below
Schools nearby
School rating, out of 10.
Helpful calculators
Your HOMEH agent

"I would see it this week."