

1631 Brunel Road
1631 Brunel Road
 See all 49 photos
Property history
Facts and features
- BasementWalk-out
- Age of home16–30 years
- Water, sewerWell, septic
- HeatingBaseboard
- Separate entrance
- Fireplace
The homeDetached, Bungalow-raised, Age 16–30 years
- Type: Detached
- Style: Bungalow-raised
- Age: 16–30 years
- Living space: 2,500–3,000 sq ft
- Basement: Finished with walk-out, separate entrance
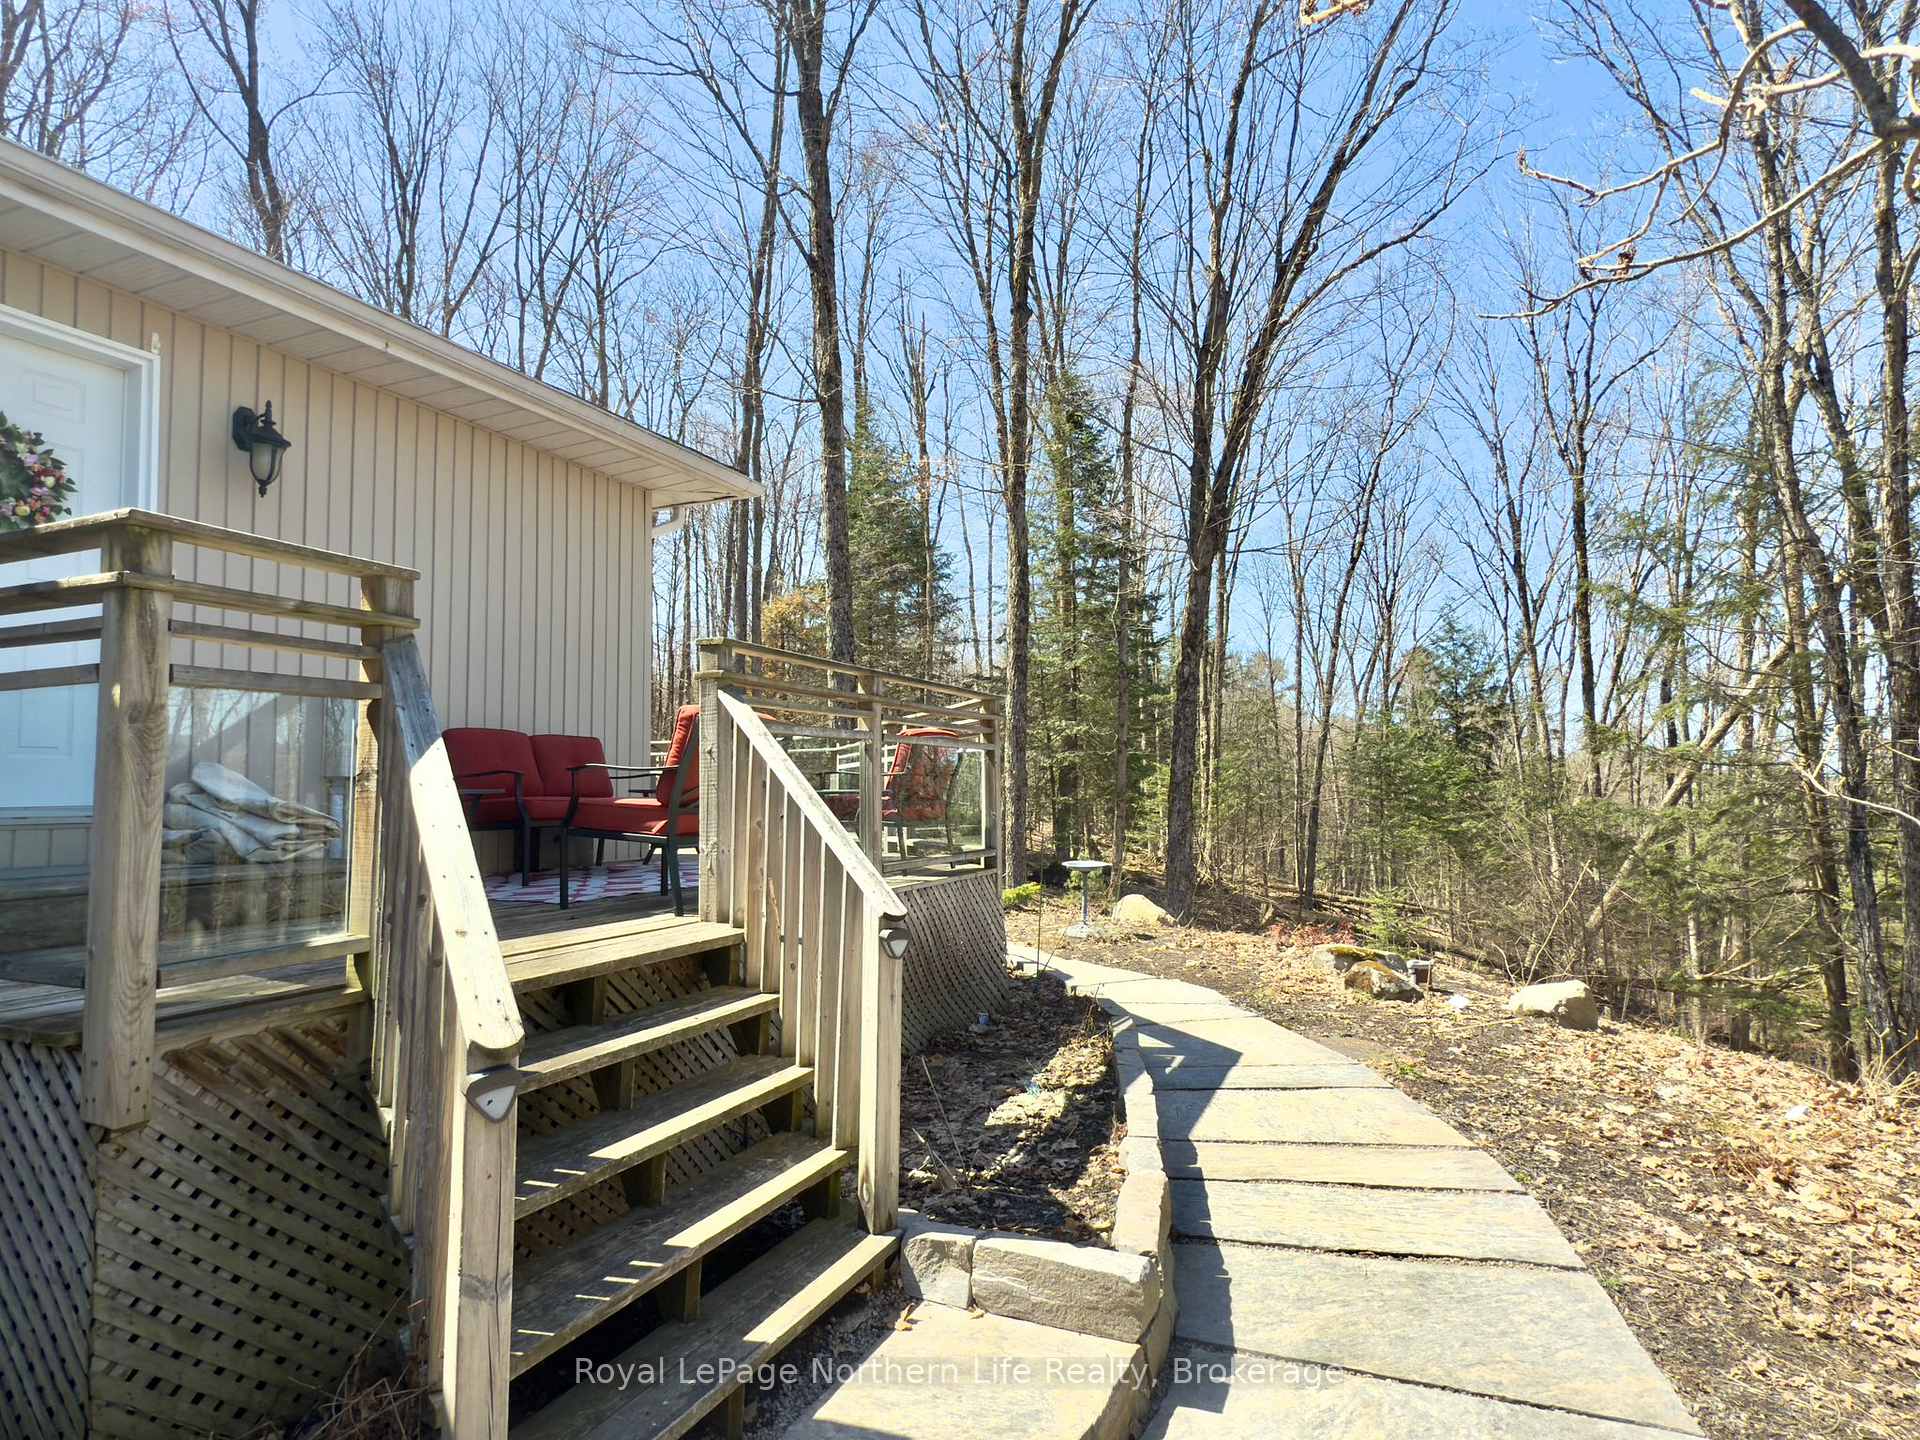
- View: Trees/woods, clear
InsideFireplace Yes, propane, wood, Tile, Main level
- Fireplace: Yes, propane, wood
- Flooring: Tile
- Laundry: Main level
- Features: Air exchanger, central vacuum, in-law capability, primary bedroom - main floor, storage, water heater owned
- Security: Carbon monoxide detectors, smoke detector
- Rooms above ground: 12
- Bedrooms: 3
- Bathrooms: 2
- Kitchens: 1
- Family room: Yes
Outside and lotAluminum siding, vinyl siding, Asphalt shingle, Insulated concrete form
- Exterior: Aluminum siding, vinyl siding
- Roof: Asphalt shingle
- Foundation: Insulated concrete form
- Features: Awnings, deck, landscaped, lighting, patio, privacy, porch, year round living
- Other structures: Garden shed
- Accessibility: 32 inch min doors, level entrance, multiple entrances, open floor plan
- Size: 348 × 268 ft
Parking2 Garage, Detached, Available
- Spaces: 2 Garage
- Garage: Detached
- Driveway: Available
Heating, water and powerBaseboard, electric, Well, Septic
- Heating: Baseboard, electric
- Water: Well
- Sewer: Septic
- Natural gas: No
- Hydro: Yes
- Cable: Yes
- Telephone: Yes
Costs and taxesTaxes $3,600 a year, HST included in the price, Propane tank
- Taxes, 2024: $3,600 a year
- HST: HST included in the price
- Rental items: Propane tank
Included in the saleFridge, stove, washer/dryer, dishwasher, smoke detectors, wood stove, window coverings
- Included: Fridge, stove, washer/dryer, dishwasher, smoke detectors, wood stove, window coverings
NearbyWooded/treed
- Close to: Wooded/treed
Listing detailsX12093219, Sold, Apr 21, 2025
- MLS® number: X12093219
- Status: Sold
- Listed on: Apr 21, 2025
- Days on market: 35
- Updated: May 26, 2025
- Possession: Flexible
- Occupied by: Owner
- Listing brokerage: Royal LePage Northern Life Realty, Brokerage
About this home
1631 Brunel Road, Huntsville (Brunel), ON P1H 2J3
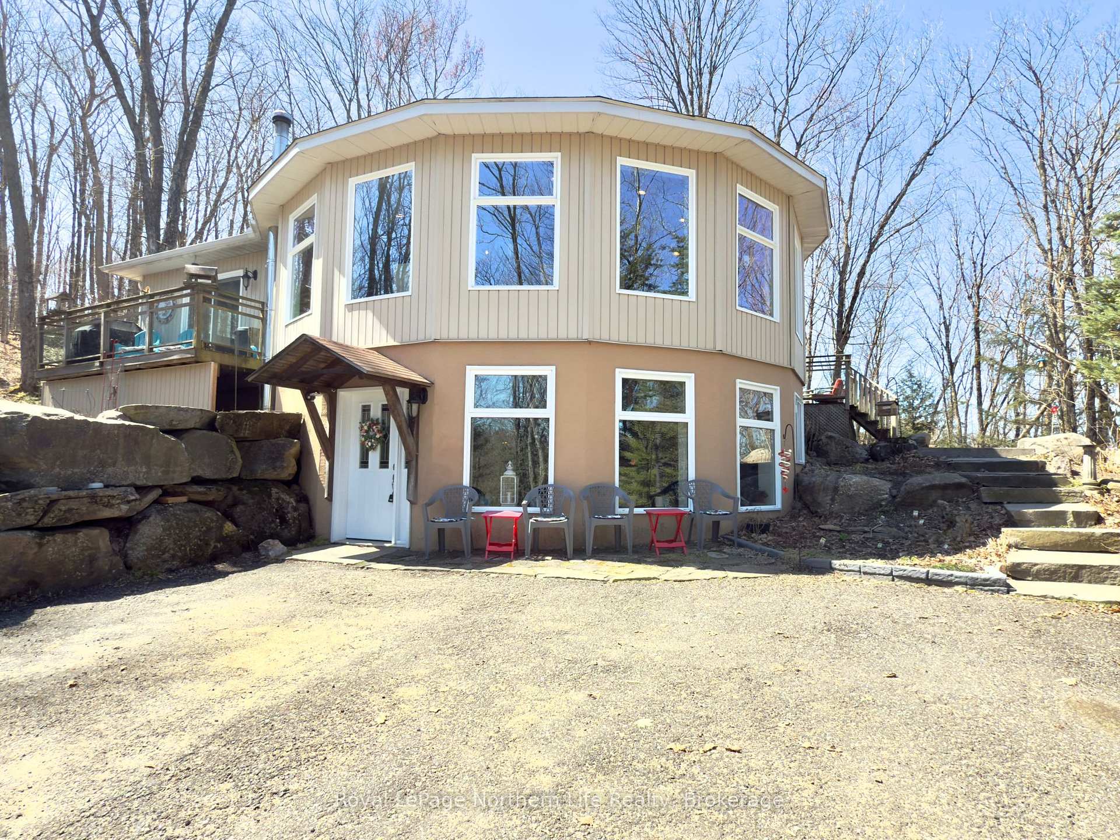
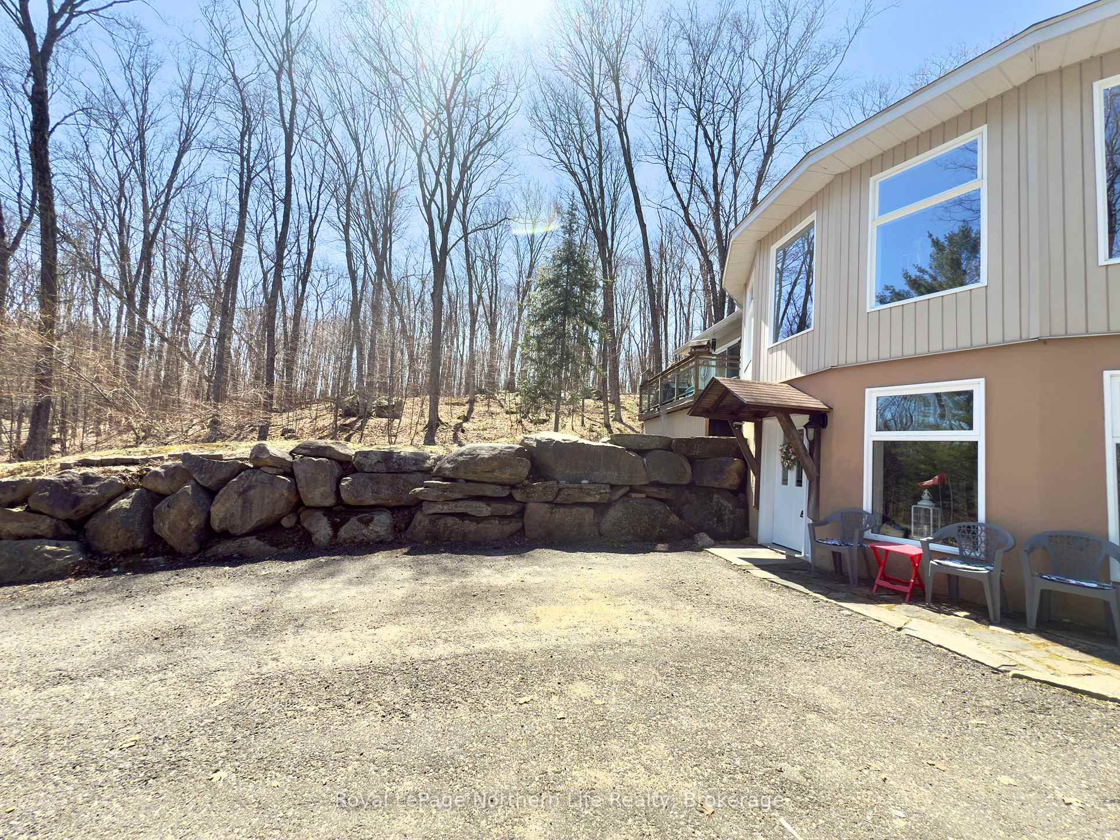
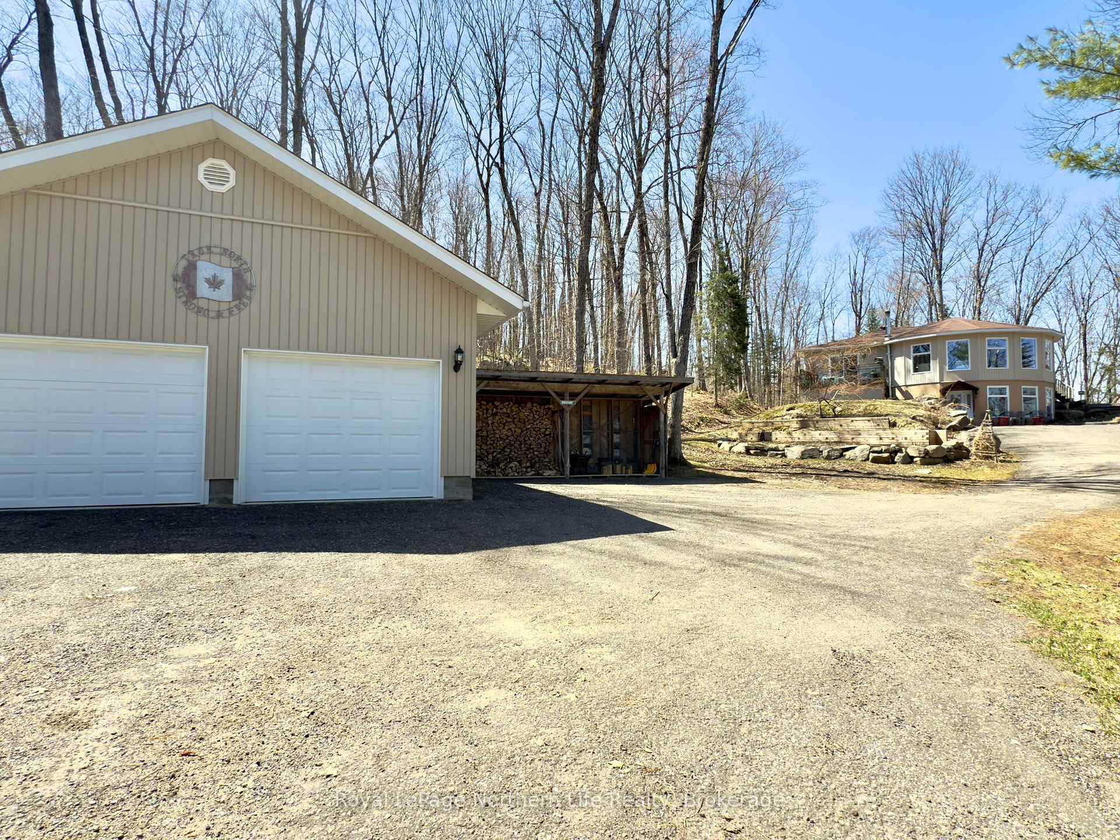
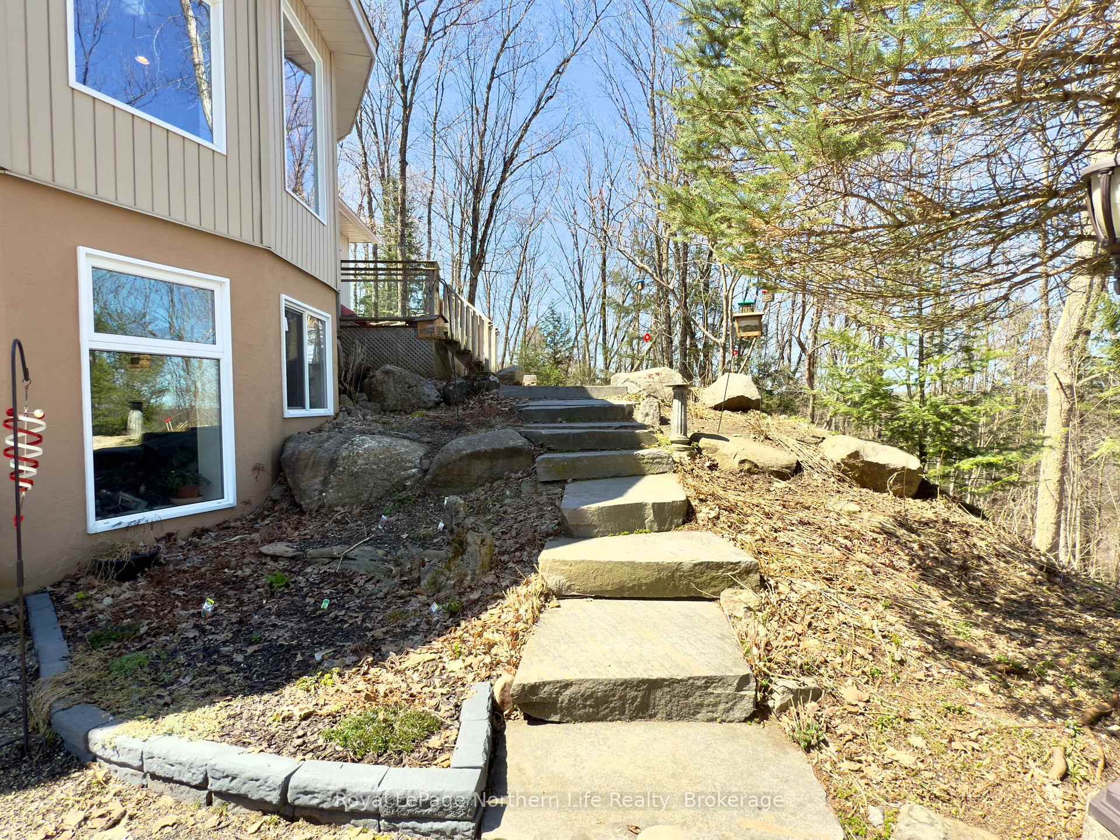
This grand property offers over 3,000 square feet of beautifully designed living space on 2.88 acres of picturesque land. Featuring 3 bedrooms, 2 bathrooms, and exceptional craftsmanship, this home is a must-see! The main floor is truly a dream, with expansive, thoughtfully placed windows that brightens the home with natural light and creates a warm, inviting atmosphere. The bright and airy design highlights the beauty of the surroundings, making this home feel connected to its stunning natural setting. The spacious master bedroom features a walk-in closet and direct access to the main bathroom, while the 3-pane fireplace provides the perfect cozy ambiance. Convenient main-floor laundry and wide doors throughout make the home functional and accessible. The lower level is ideal for entertaining or relaxing, with a cozy wood stove, a third bedroom, second full bathroom, and a large storage room complete with shelving and a two-way swinging door for effortless organization. Outside, the property truly shines. A double detached garage with hydro, while the granite patio and cedar gazebo provide a serene retreat for outdoor gatherings. The professionally landscaped grounds include granite stairs, walkways, a garden shed, and a wood shed. You will love the property's stunning hardwood trees and two decks- one off the dining area and a partial wrap-around deck with glass-pane railings for breathtaking views. With three entrances (front, side, and back), this home is as practical as it is beautiful. Located close to the heart of Huntsville, this property offers serene living with easy access to all amenities.
Ask about this home
A HOMEH agent will answer your questions about this home.
Around this home
Helpful calculators
Your HOMEH agent

"I would see it this week."