

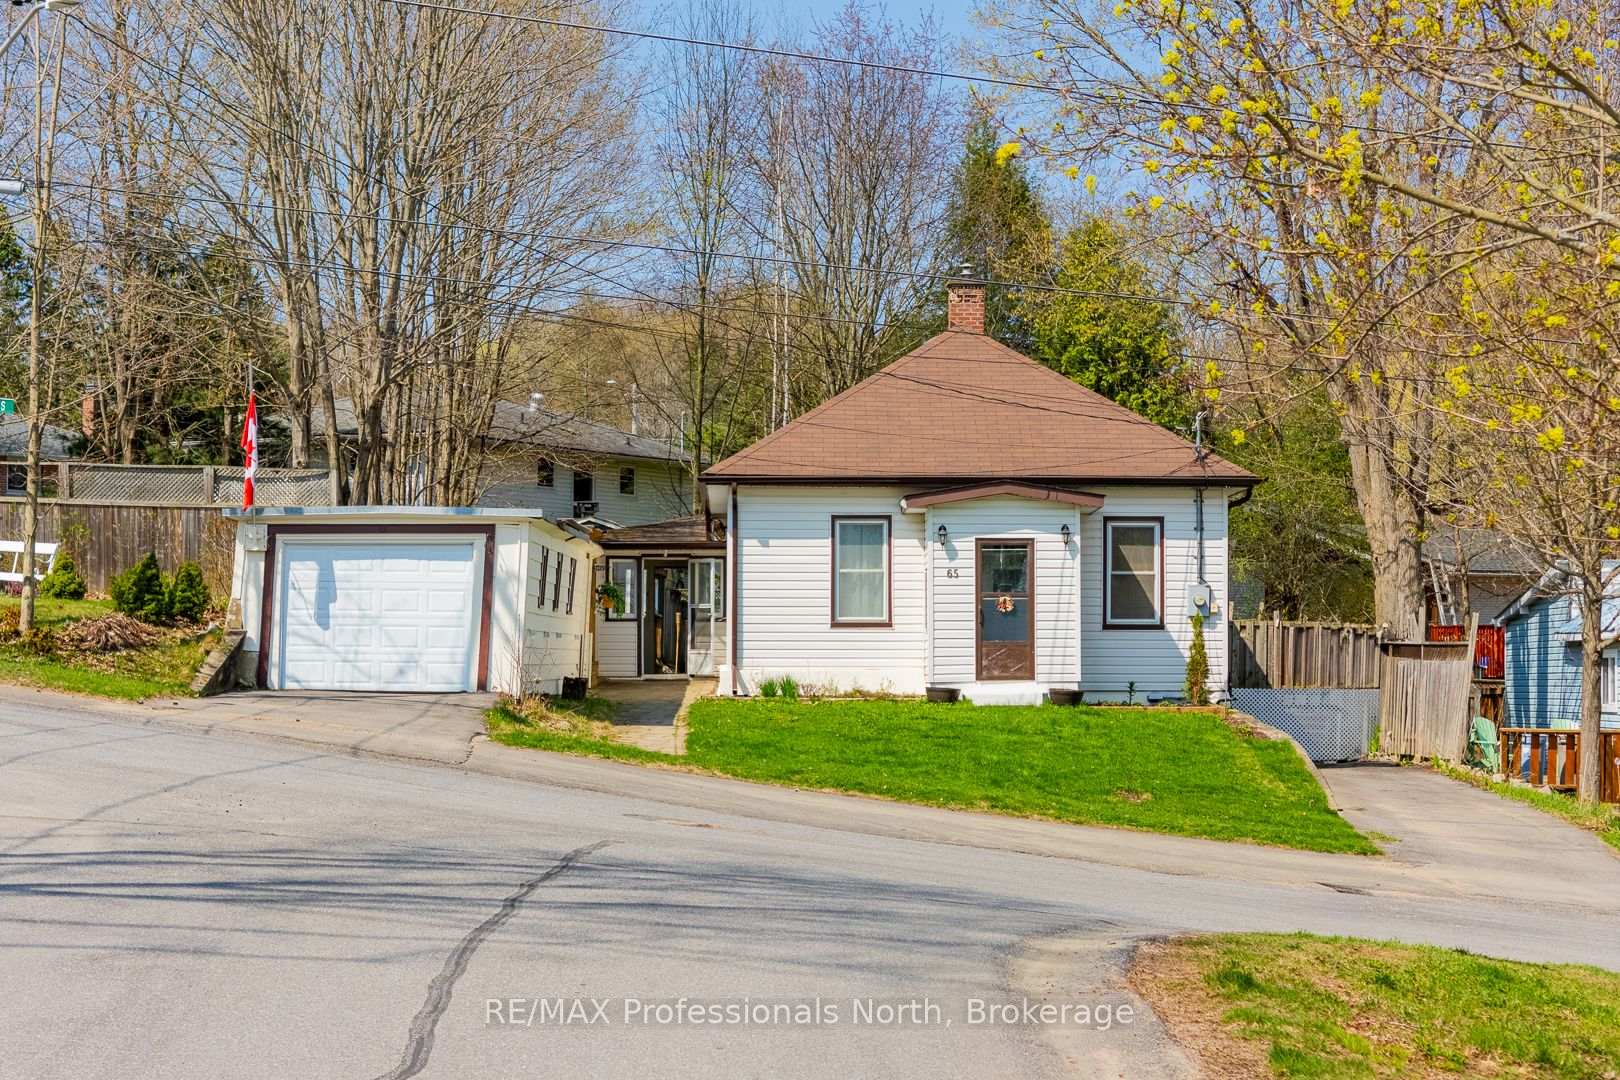
65 Centre Street S
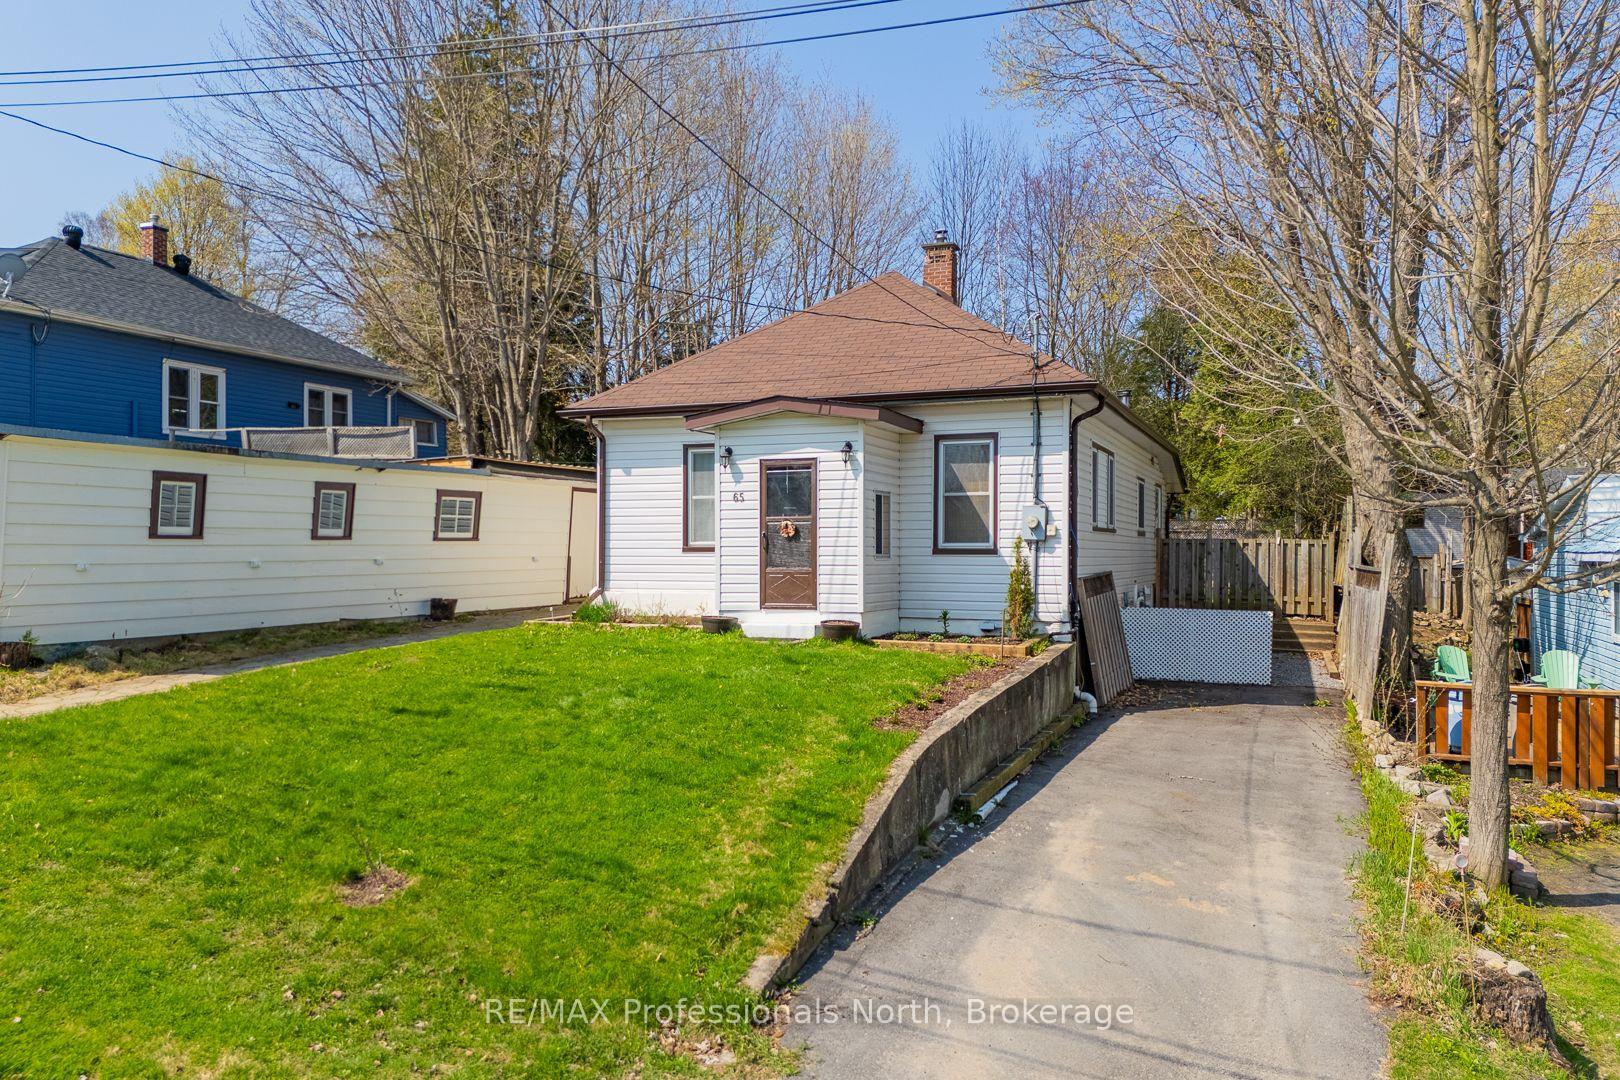
65 Centre Street S
 See all 50 photos
Property history
Facts and features
- BasementUnfinished
- Age of home100+
- Water, sewerMunicipal
- HeatingForced air
- Fireplace
- Central air
The homeDetached, Bungalow, 100+
- Type: Detached
- Style: Bungalow
- Age: 100+
- Living space: 700–1,100 sq ft
- Basement: Unfinished, full
- View: Clear, hills
InsideFireplace Yes, family room, wood, Lower level, Primary bedroom - main floor, sump pump, water heater, workbench, storage
- Fireplace: Yes, family room, wood
- Laundry: Lower level
- Features: Primary bedroom - main floor, sump pump, water heater, workbench, storage
- Security: Carbon monoxide detectors, smoke detector
- Rooms above ground: 7
- Rooms in the basement: 3
- Bedrooms: 2
- Bathrooms: 1
- Kitchens: 1
- Family room: Yes
Outside and lotVinyl siding, Asphalt shingle, Concrete
- Exterior: Vinyl siding
- Roof: Asphalt shingle
- Foundation: Concrete
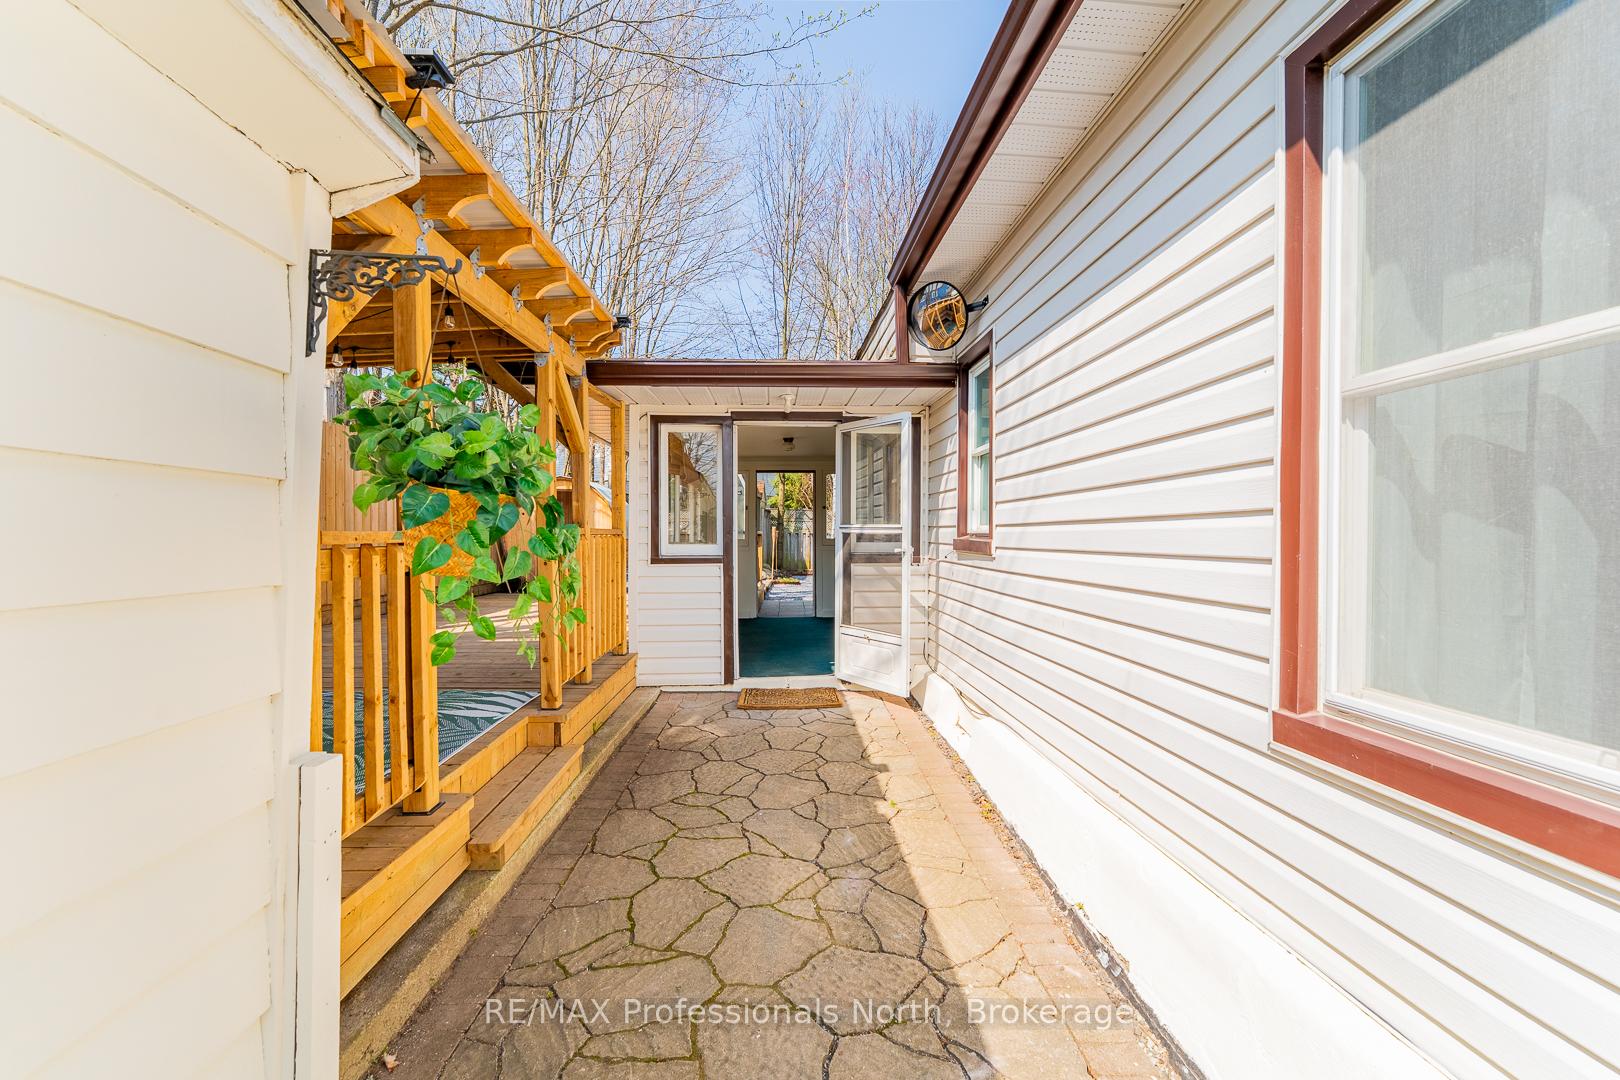
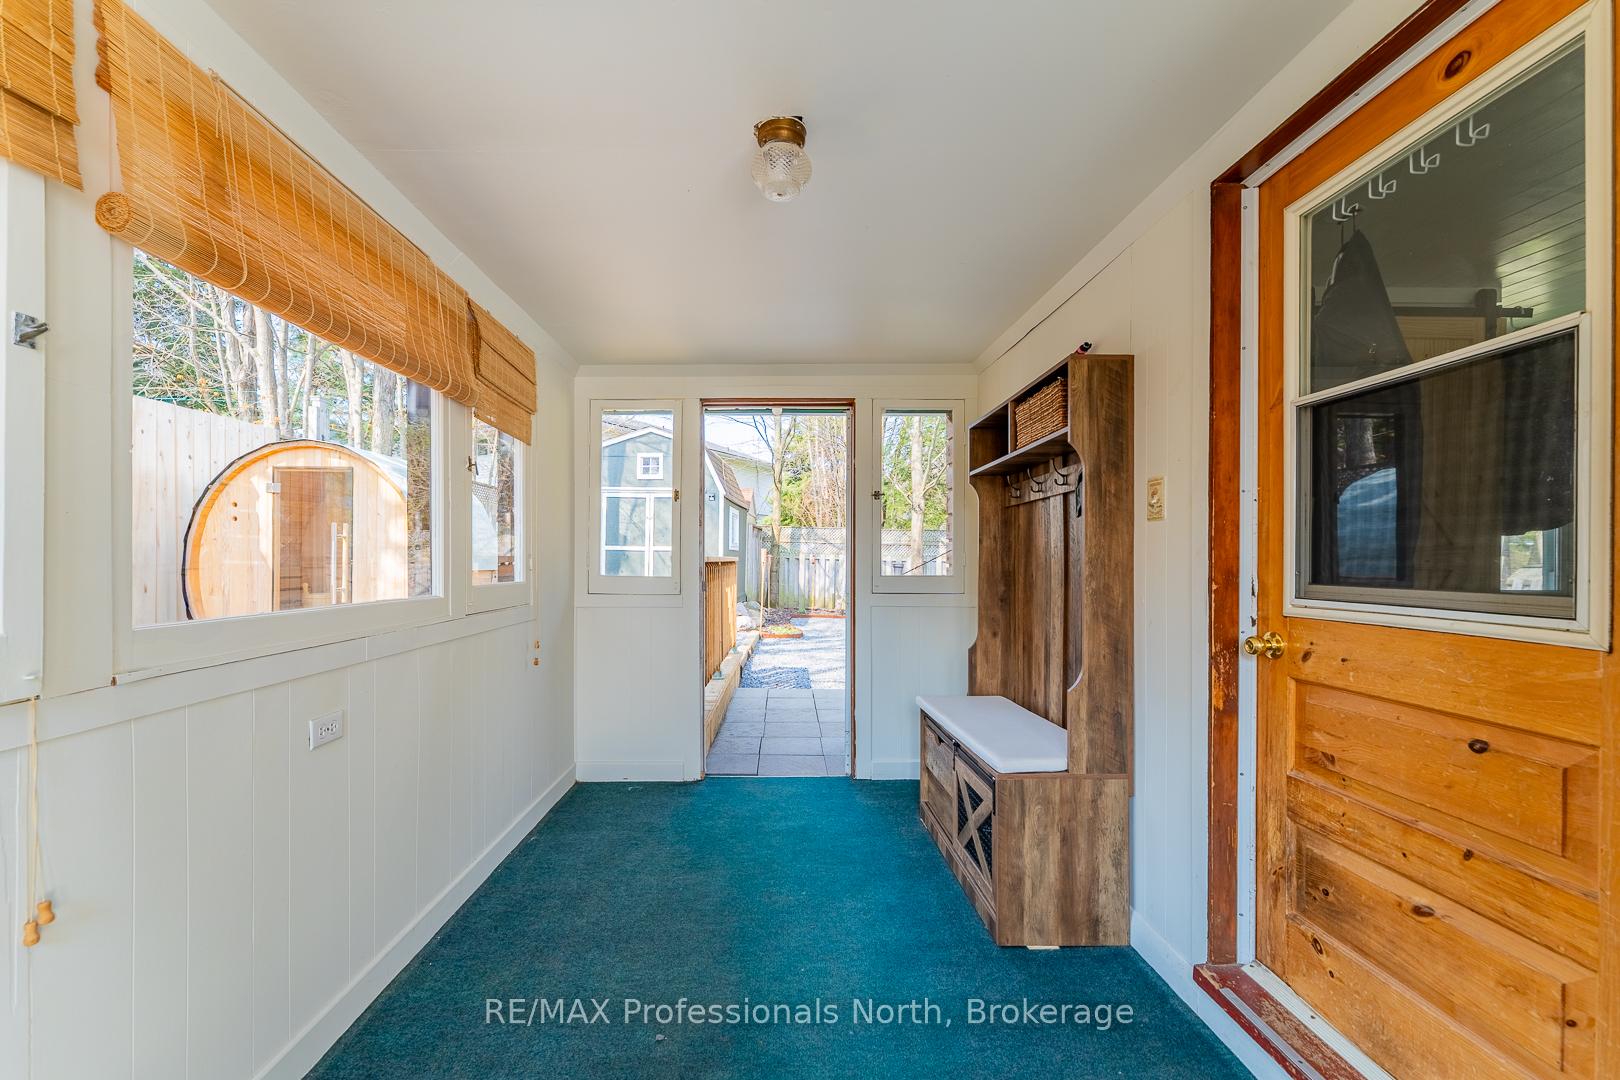
- Other structures: Sauna, shed, garden shed
- Size: 57.09 × 104.33 ft
- Zoning: UR1
Parking1 Garage, Detached, Private double, other
- Spaces: 1 Garage
- Garage: Detached
- Driveway: Private double, other
Heating, water and powerForced air, gas, Central air, Municipal water
- Heating: Forced air, gas
- Cooling: Central air
- Water: Municipal water
- Sewer: Municipal sewer
- Natural gas: Yes
- Hydro: Yes
- Cable: Yes
- Telephone: Yes
Costs and taxesTaxes $2,711 a year, HST included in the price, Hot water tank
- Taxes, 2024: $2,711 a year
- HST: HST included in the price
- Rental items: Hot water tank
- Under contract: Hot water tank-gas
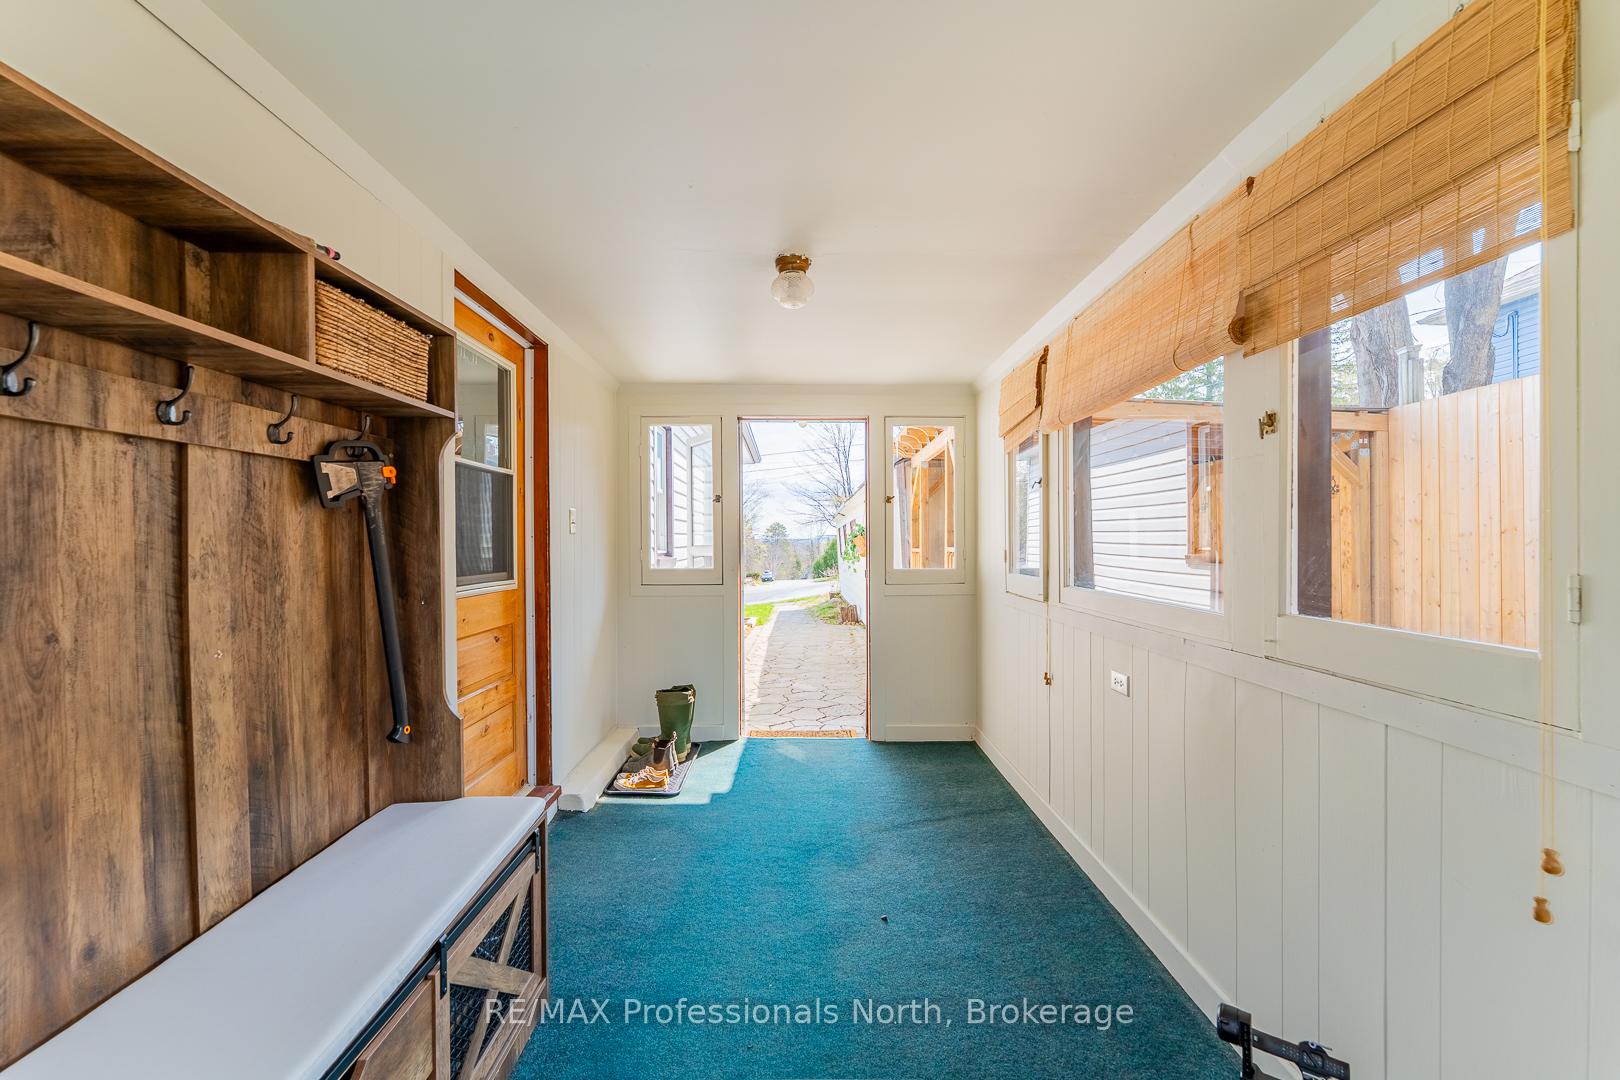
Included in the saleWardrobe in primary bedroom. hall tree (coat hooks, storage) with cushioned bench in mudroom. planters on either side of front door
- Included: Wardrobe in primary bedroom. hall tree (coat hooks, storage) with cushioned bench in mudroom. planters on either side of front door
NearbyRec./commun.centre, school, clear view, cul de sac/dead end, fenced yard
- Close to: Rec./commun.centre, school, clear view, cul de sac/dead end, fenced yard
Listing detailsX12153255, Sold, May 16, 2025
- MLS® number: X12153255
- Status: Sold
- Listed on: May 16, 2025
- Days on market: 8
- Updated: May 24, 2025
- Possession: 2025-05-30 / Immediate
- Occupied by: Owner
- Listing brokerage: RE/MAX Professionals North
About this home
65 Centre Street S, Huntsville (Chaffey), ON P1H 1T1
Downtown Huntsville Gem | Fully Updated Home in a Tucked-Away Cul-de-Sac. Welcome to one of downtown Huntsvilles best-kept secrets a beautifully updated home nestled at the end of a quiet cul-de-sac, just steps from Main Street. Imagine walking to your favourite café, browsing local shops, or heading to the park all without needing your car.Inside, this home has been lovingly refreshed from top to bottom. The kitchen features a brand-new quartz countertop, new plumbing fixtures, a modern sink, and a new dishwasher. The main bedroom boasts all-new walls, and the entire home has been freshly painted, with new carpet and lighting fixtures throughout the living room and bedrooms. Even the ceiling in the living room was redone (goodbye popcorn ceiling!).The unfinished basement offers loads of storage space and includes a shop sink, washer and dryer, and updated electrical wiring. There's even new roof insulation and new eavestroughs for added peace of mind.Step outside to a true garden oasis. The freshly landscaped yard is full of edible perennials including wild ginger, fiddleheads, asparagus, blueberries, raspberries, grapes, açai kiwi, herbs like thyme, rosemary, sage, and chives, and even a growing dwarf cherry tree.Whether you're entertaining or winding down, enjoy the new sauna (fully hooked up and ready to go) or cozy up by the new, wet-certified wood-burning fireplace a must-have during winter power outages. Theres also a handy wood shed, two additional sheds for gardening or storage, two driveways, and a detached garage for even more flexibility.This is a quiet, tight-knit neighbourhood filled with kind neighbours and a real sense of community all within walking distance to schools, shops, restaurants, and everything else you need.If you're looking for charm, function, and location all in one this is it.
Ask about this home
A HOMEH agent will answer your questions about this home.
Around this home
Daily convenience, out of 100, from the distances below
Schools nearby
School rating, out of 10.
Helpful calculators
Your HOMEH agent

"I would see it this week."