

1132 Stephenson 2 Road W
1132 Stephenson 2 Road W
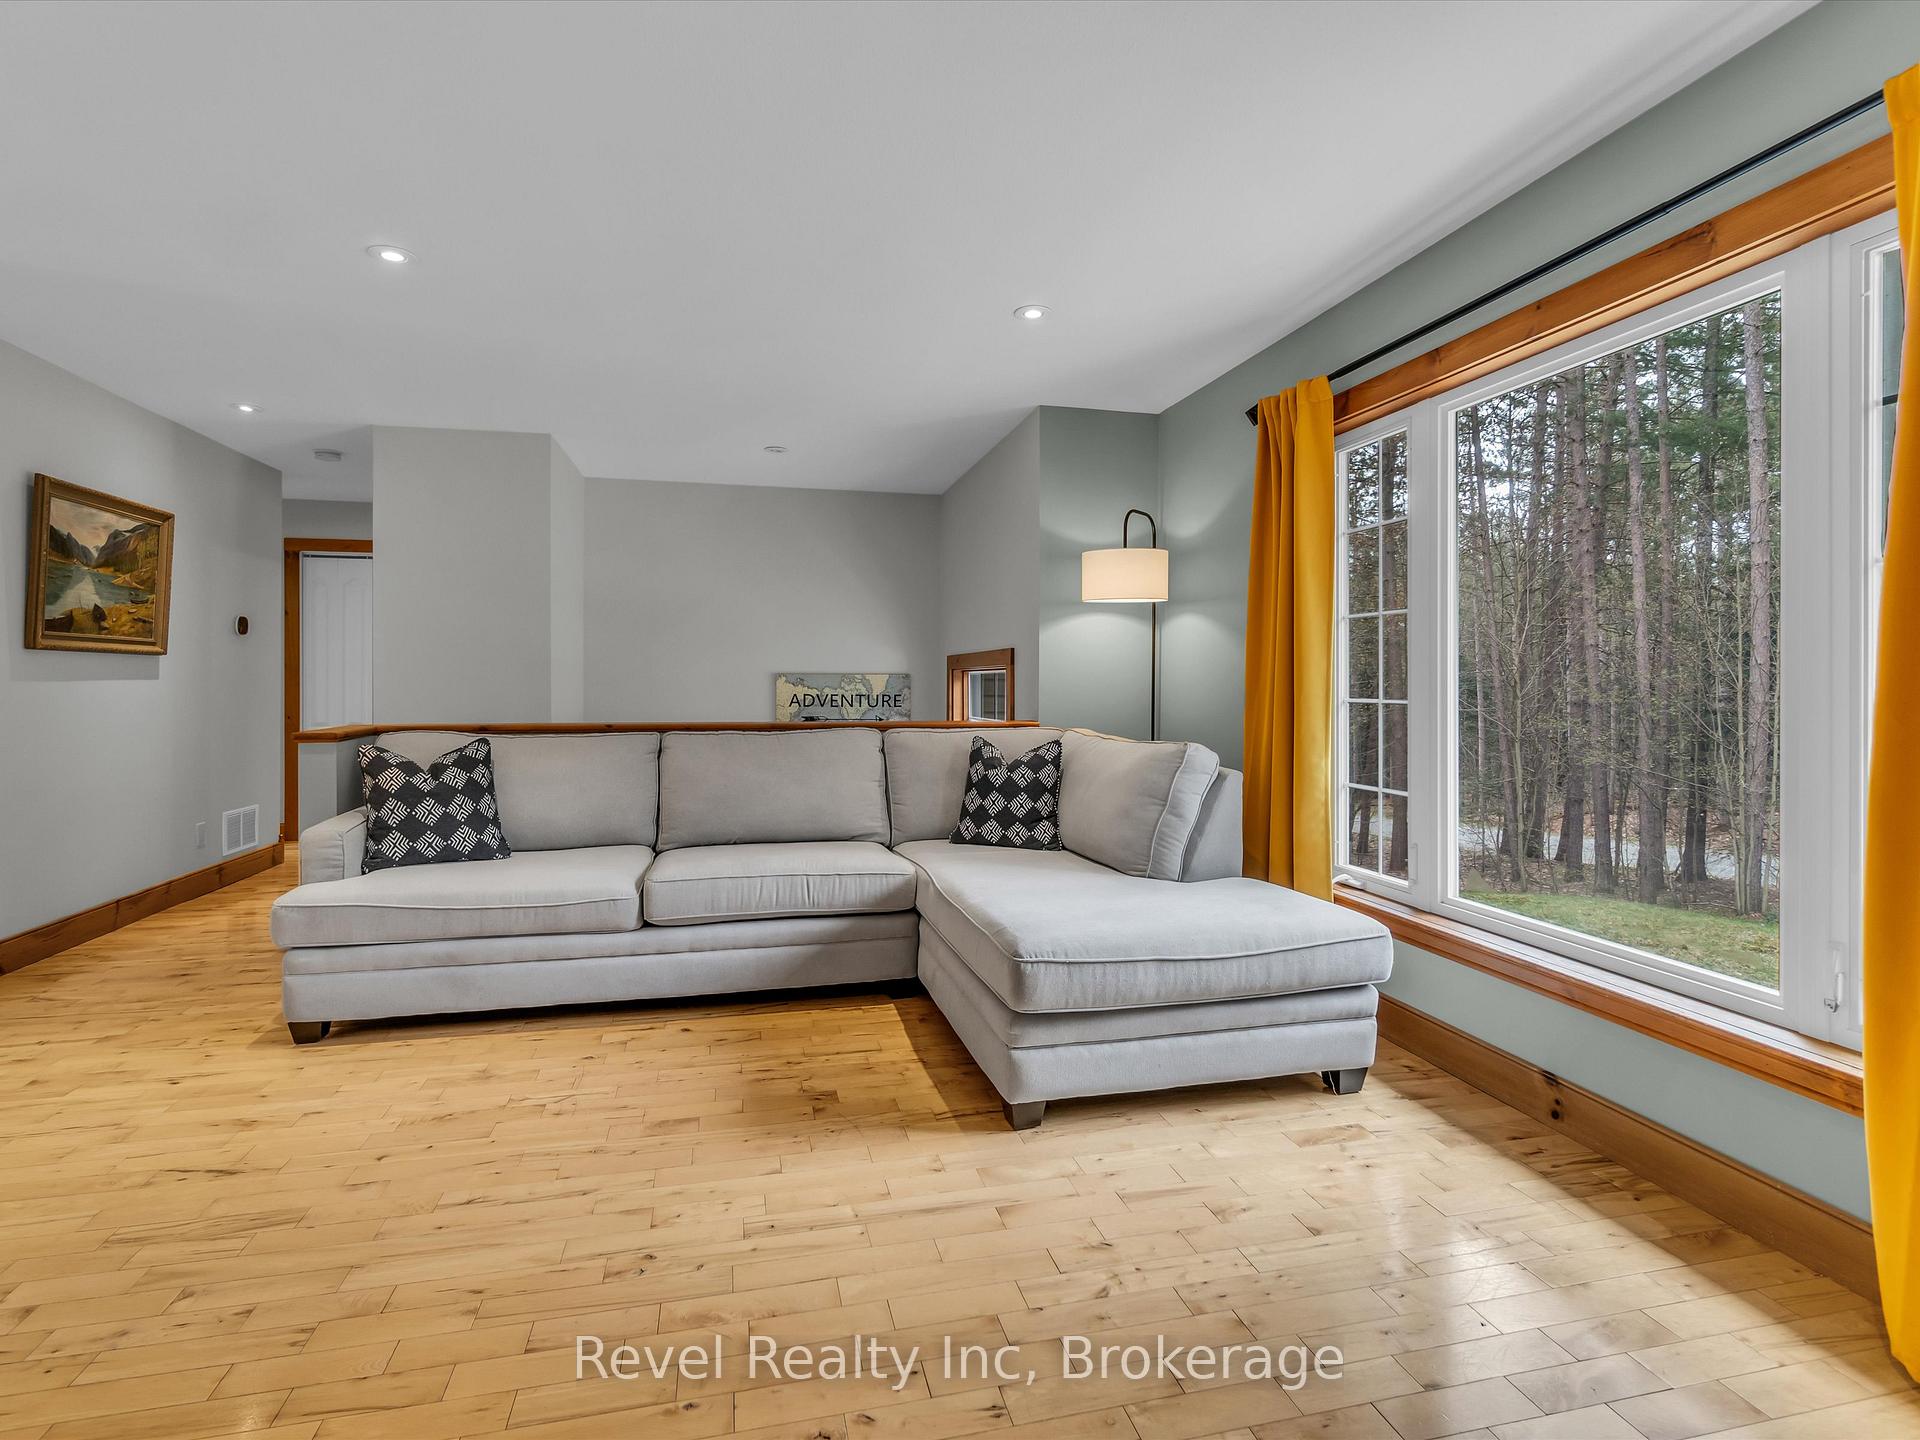 See all 30 photos
Property history
Facts and features
- BasementFull
- Age of home16–30 years
- Water, sewerWell, septic
- Lot shapeRectangular
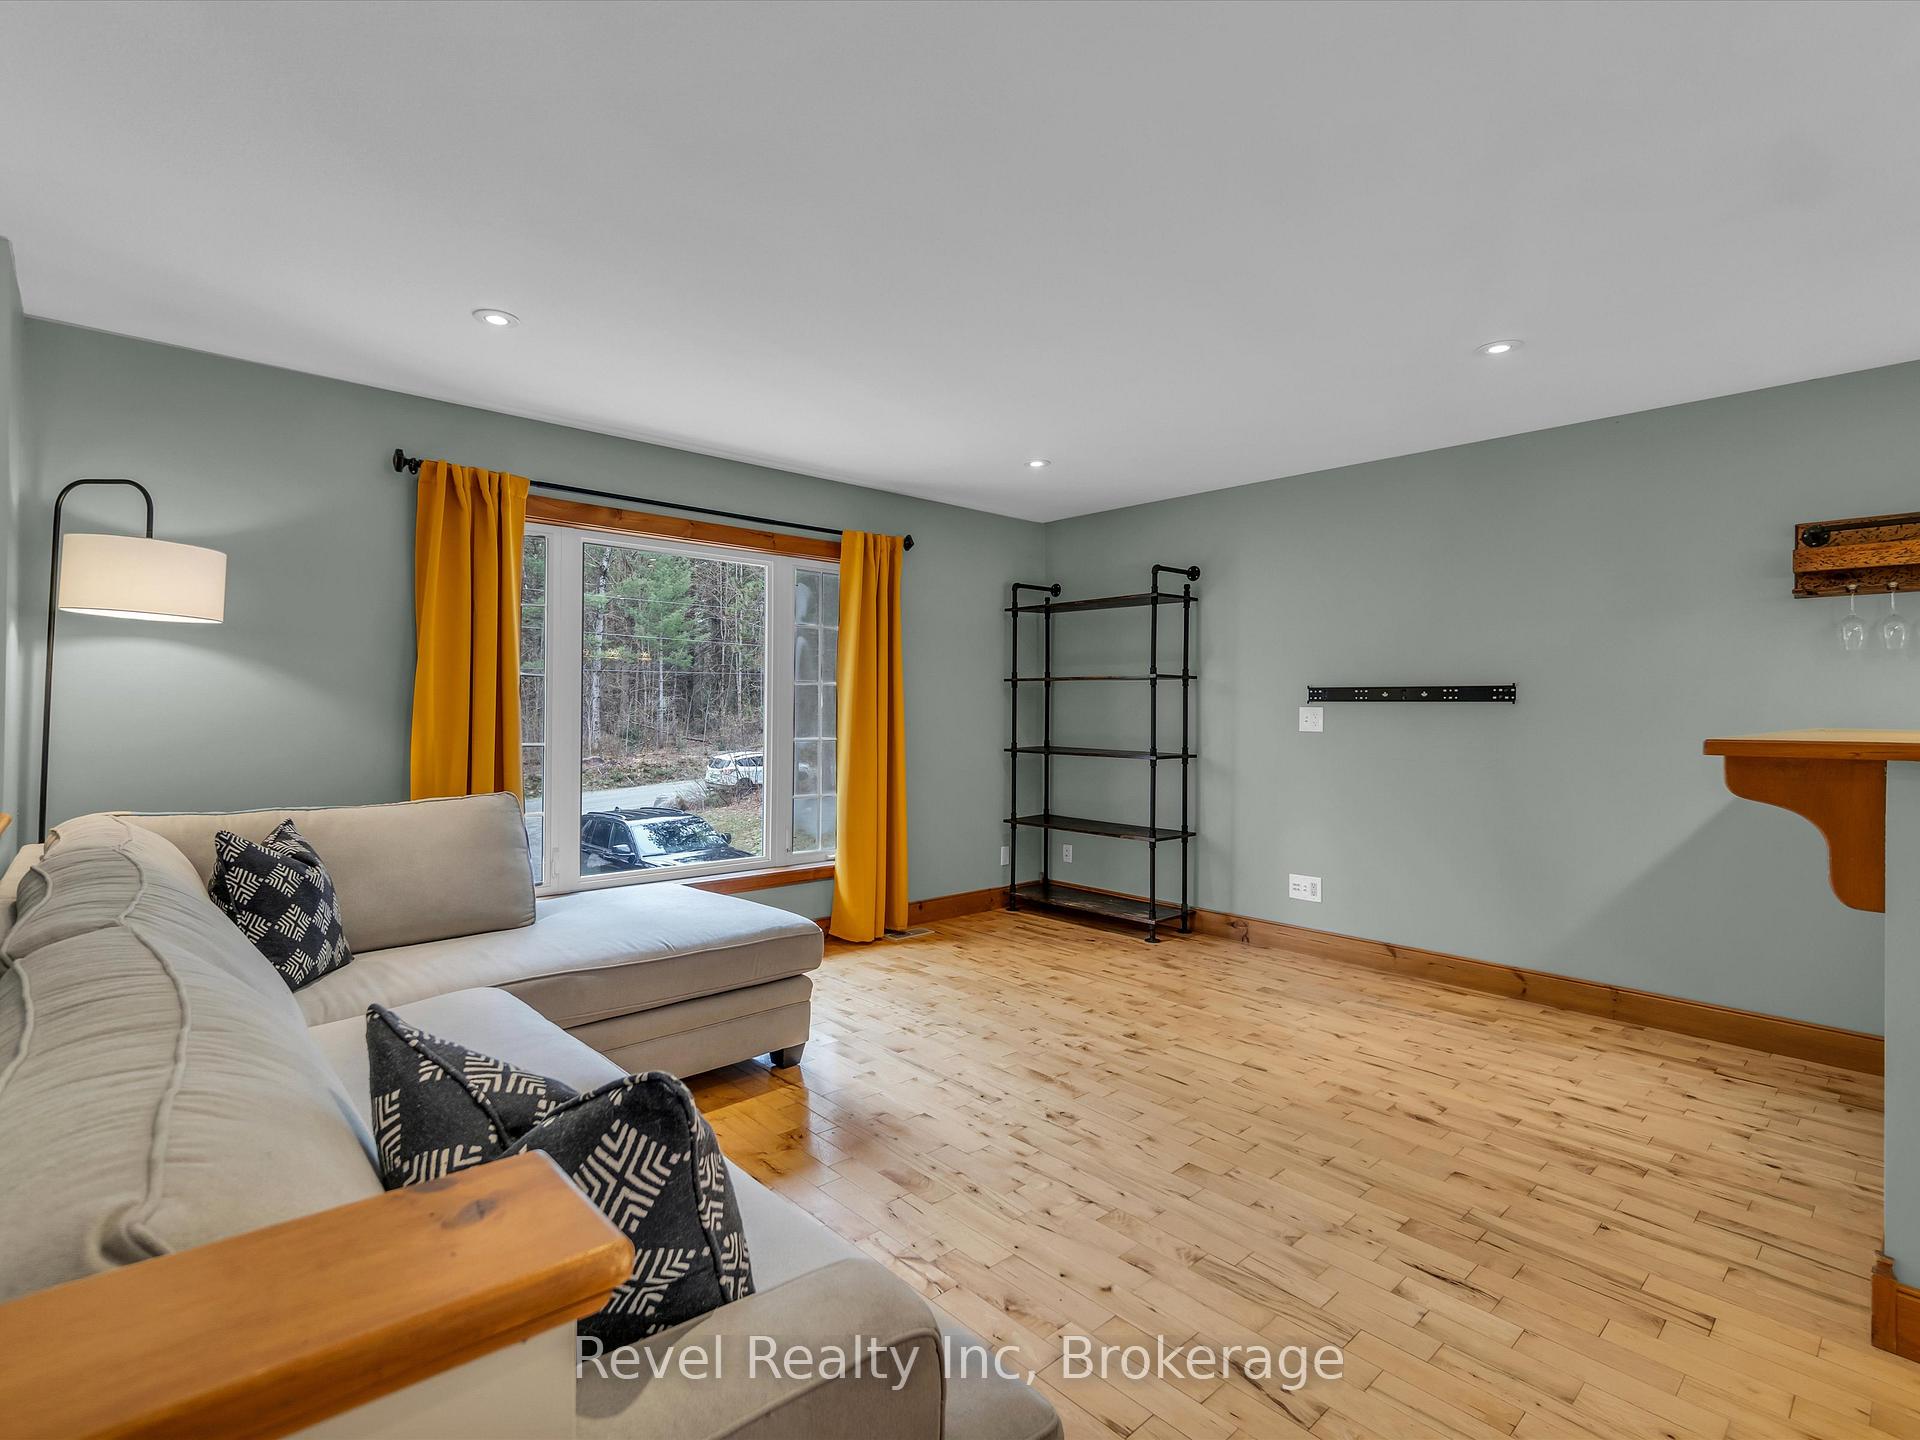
- Hardwood floors
- Fireplace
- Central air
The homeDetached, Bungalow-raised, Age 16–30 years
- Type: Detached
- Style: Bungalow-raised
- Age: 16–30 years
- Living space: 1,100–1,500 sq ft
- Basement: Full
InsideFireplace Yes, wood stove, Ceramic, Hardwood, Broadloom, Concrete, Lower level
- Fireplace: Yes, wood stove
- Flooring: Ceramic, Hardwood, Broadloom, Concrete
- Laundry: Lower level
- Features: Air exchanger, erv/hrv, sump pump, water heater owned, water treatment
- Rooms above ground: 6
- Rooms in the basement: 6
- Bedrooms: 3 + 1 in the basement
- Bathrooms: 2
- Kitchens: 1
- Family room: Yes
Outside and lotVinyl siding, Asphalt shingle, Concrete block
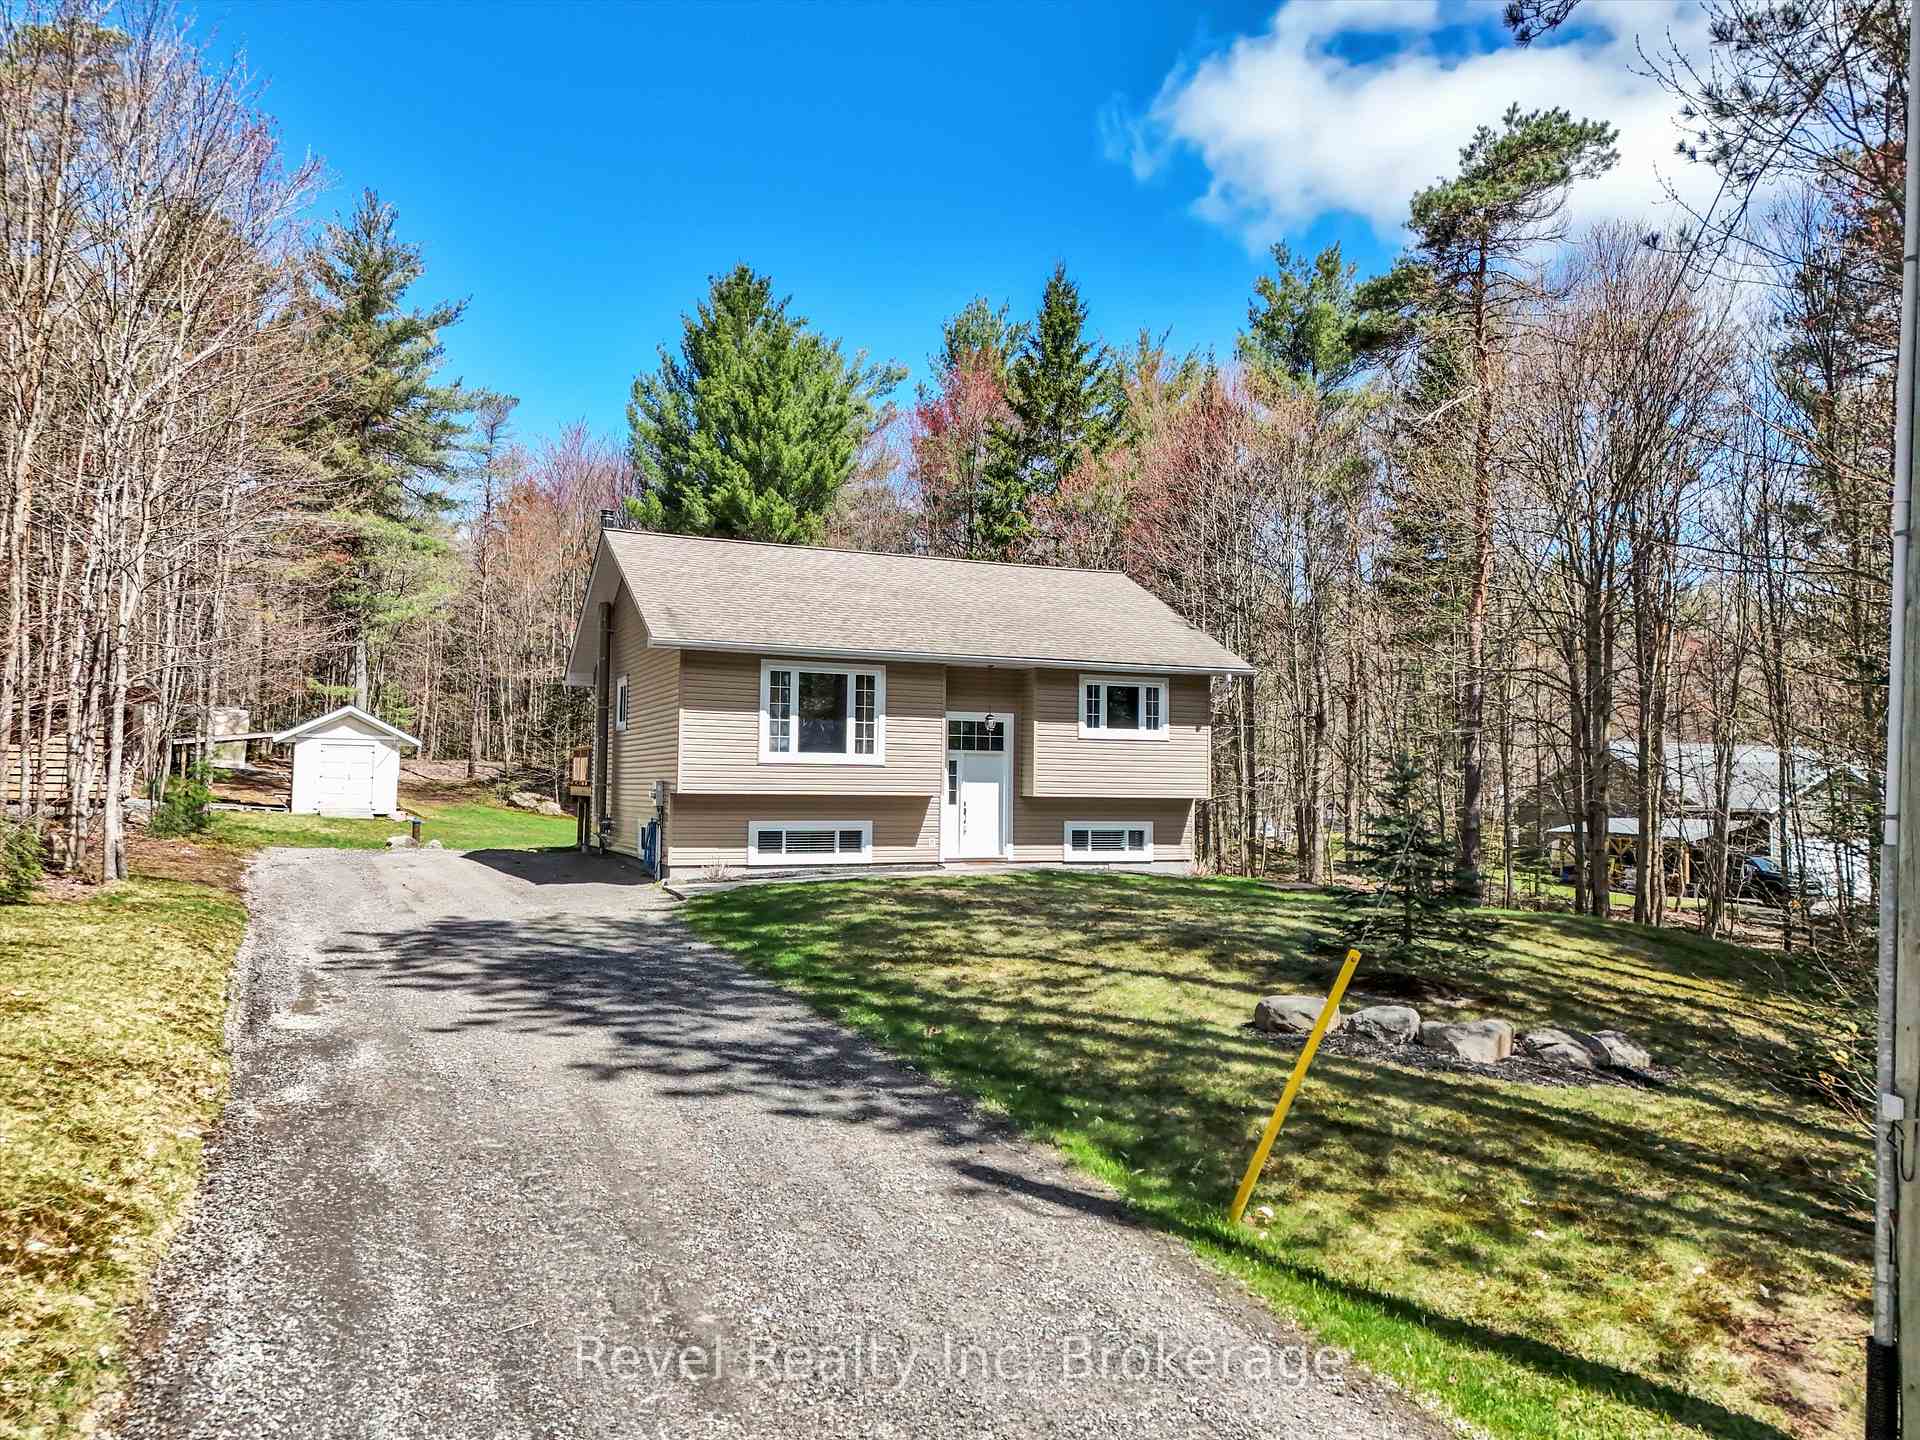
- Exterior: Vinyl siding
- Roof: Asphalt shingle
- Foundation: Concrete block
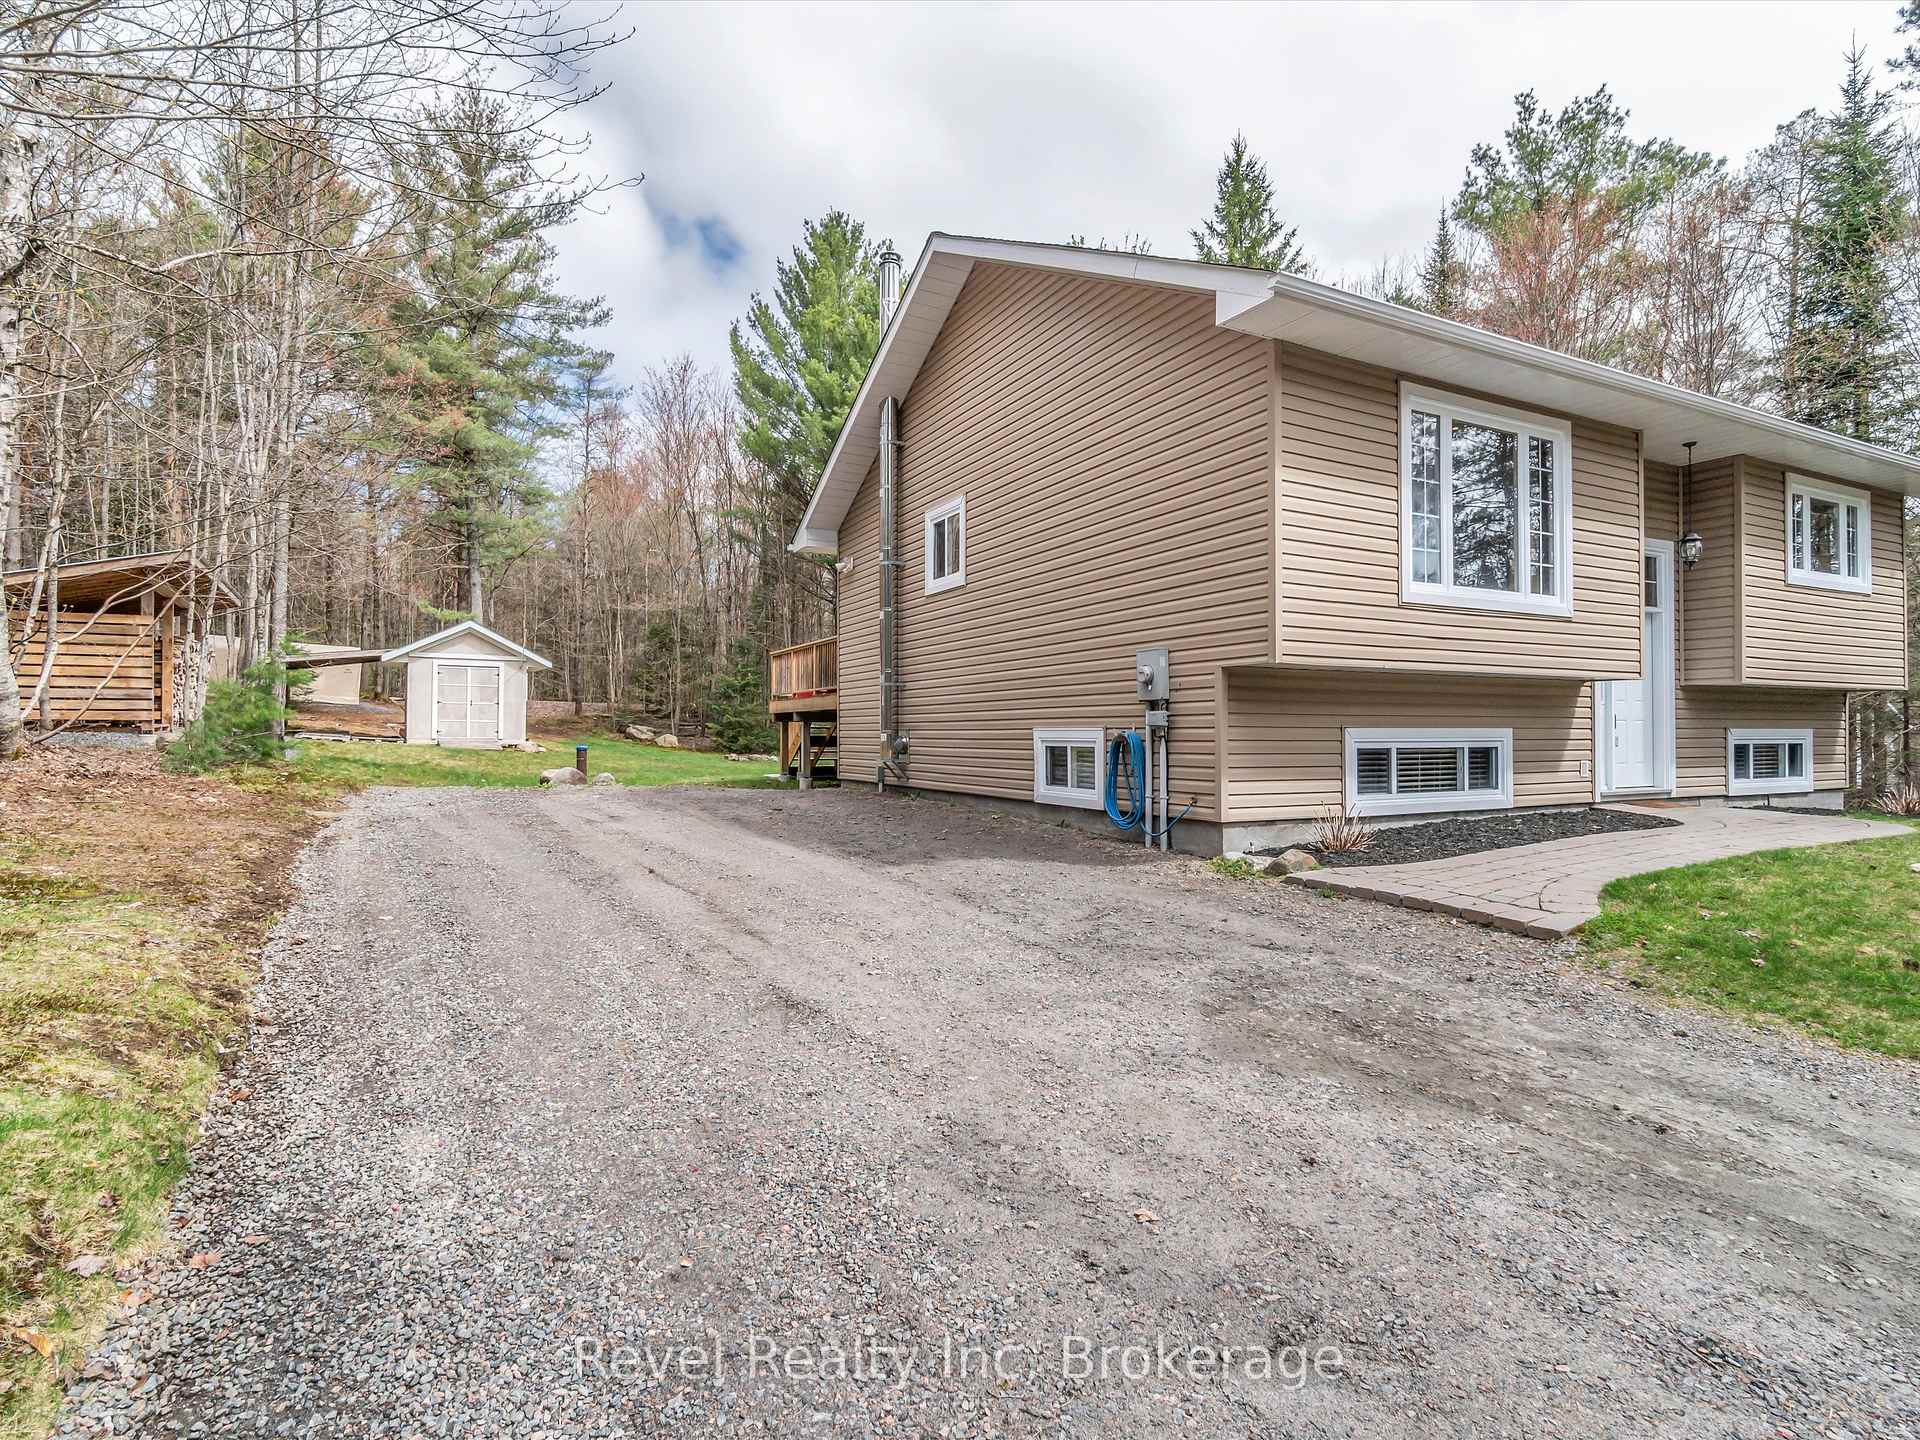
- Features: Deck, landscaped, privacy, year round living
- Other structures: Gazebo, quonset, shed
- Size: 202.69 × 664.4 ft
- Shape: Rectangular
- Zoning: Rural Residential
Parking8 Parking, Private double
- Spaces: 8 Parking
- Driveway: Private double
Heating, water and powerForced air, propane, Central air, Well
- Heating: Forced air, propane
- Cooling: Central air
- Water: Well
- Sewer: Septic
Costs and taxesTaxes $2,514 a year, HST included in the price, Propane tank.
- Taxes, 2025: $2,514 a year
- HST: HST included in the price
- Rental items: Propane tank.
- Under contract: Propane tank
Included in the saleAs per sch c, As per sch c
- Included: As per sch c
- Not included: As per sch c
Listing detailsX12136169, Sold, May 9, 2025
- MLS® number: X12136169
- Status: Sold
- Listed on: May 9, 2025
- Days on market: 11
- Updated: May 20, 2025
- Possession: Flexible
- Occupied by: Vacant
- Listing brokerage: Revel Realty Inc
About this home
1132 Stephenson 2 Road W, Huntsville (Stephenson), ON P0B 1M0
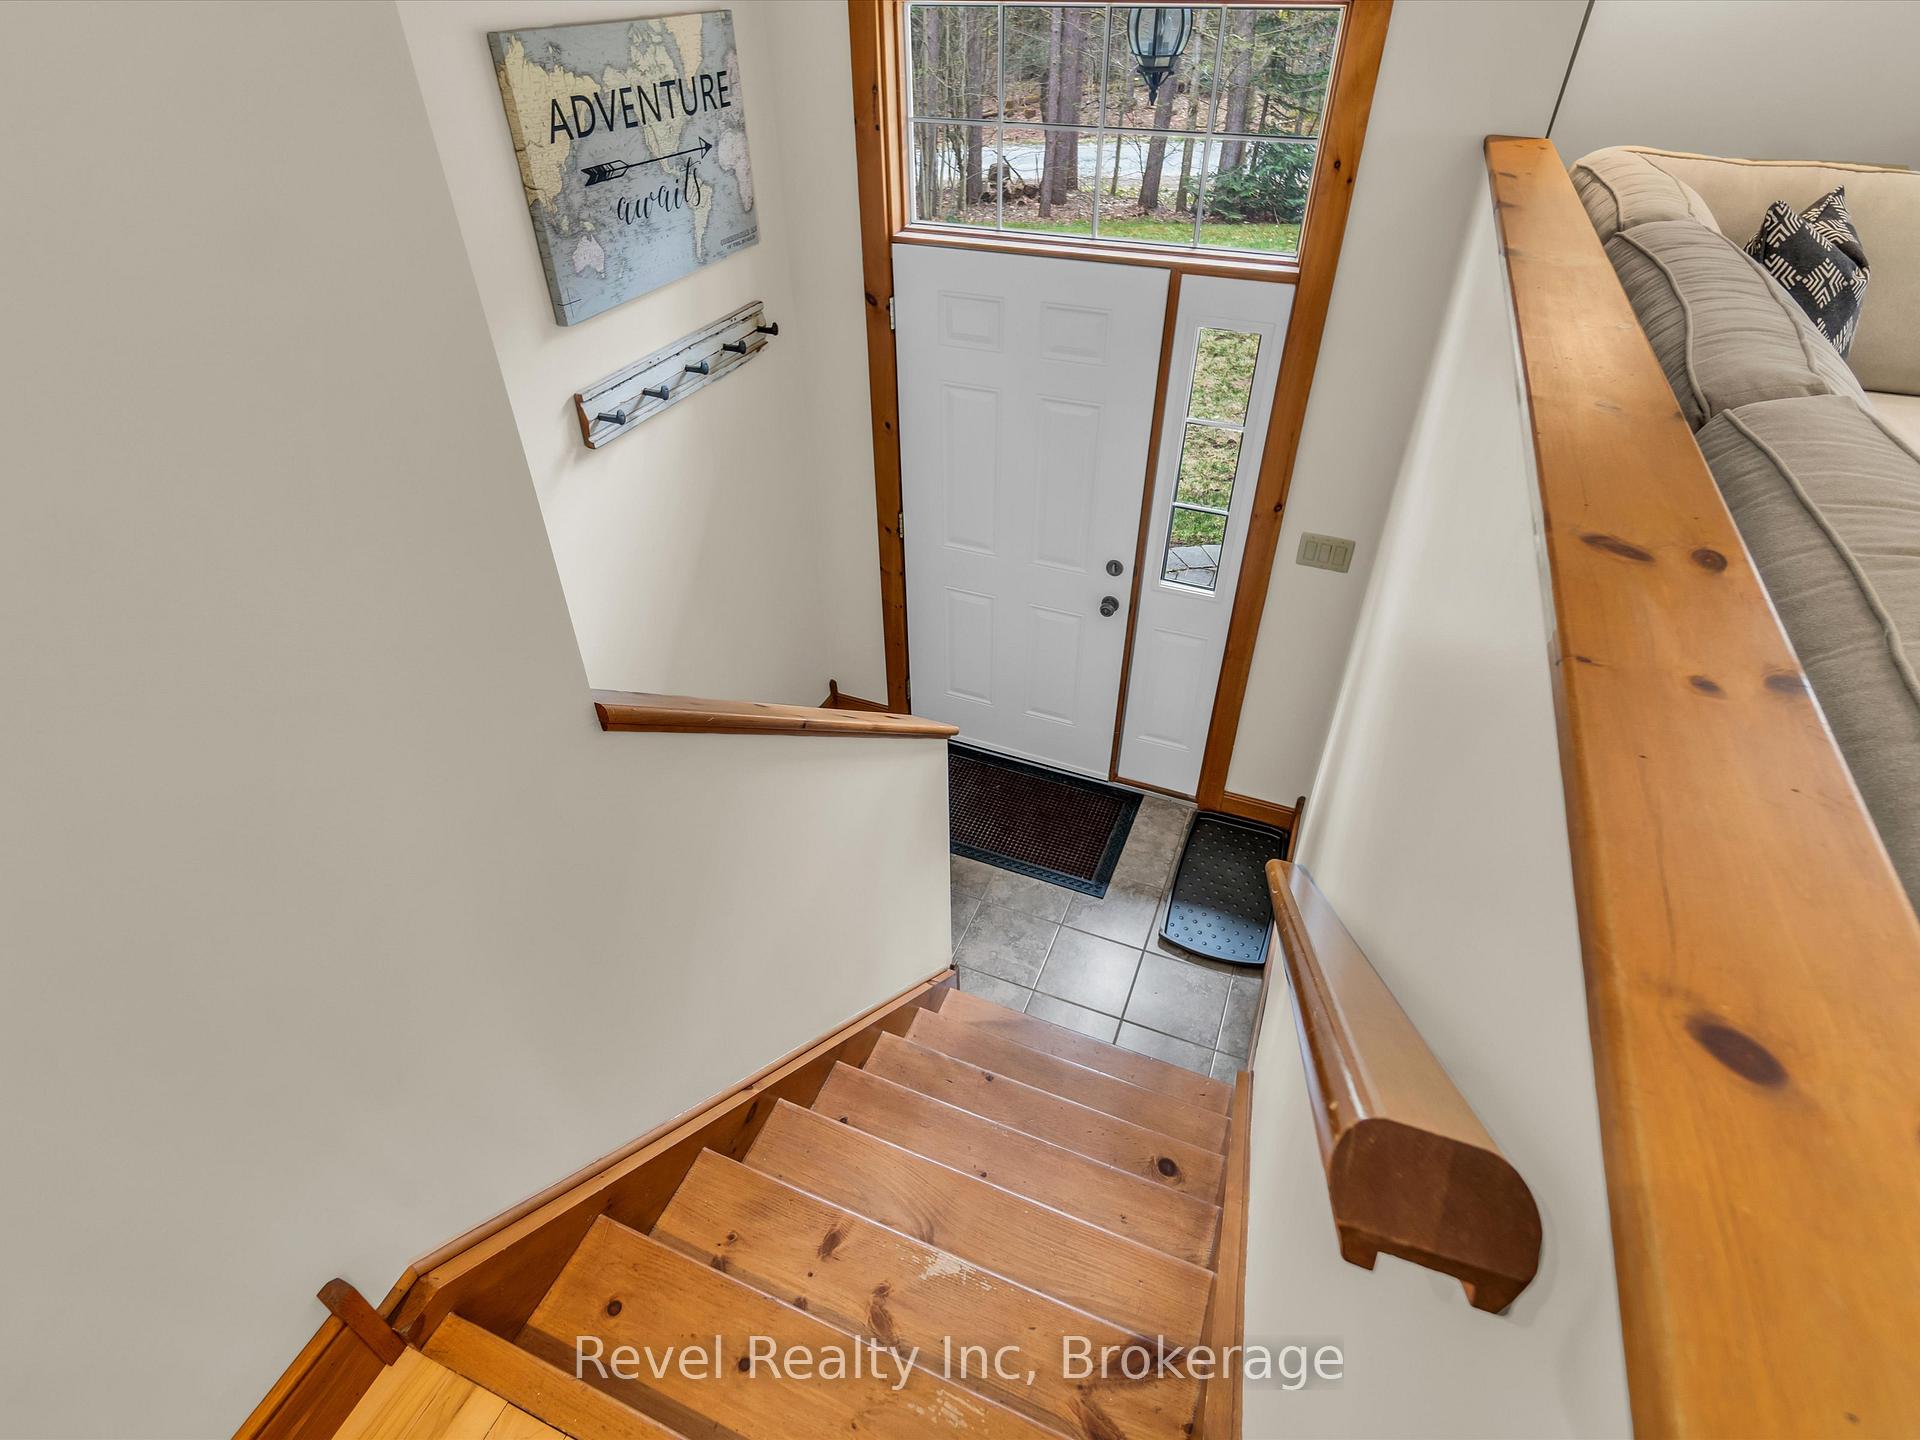
Peace, Privacy & Prime Location This Impeccably Maintained Home Has It All! Situated on over 3 acres of beautifully treed land, this level lot on a quiet road offers the perfect blend of country charm and convenience. Enjoy nature at your doorstep with private trails winding through the backyard, a true nature lovers dream. Step inside to a bright, open-concept living/dining and kitchen area featuring gleaming hardwood floors, stainless steel appliances, and a walkout to a spacious back deck complete with a charming gazebo. The main level offers three generous bedrooms, and a well-appointed 4-piece bathroom. The finished lower level is equally impressive, boasting brand-new carpet, a huge third bedroom with two large closets, a dedicated office space, and a cozy family room with a woodstove. Additional features include a 3-piece bathroom, laundry room, and a utility/storage room. Outside, you'll find plenty of storage and workspace with two Quonset huts, a wood shed, and a large additional storage shed. Located just 10 minutes to Bracebridge, 20 minutes to Huntsville, and within easy reach of Windermere, Rosseau, and Port Carling, this property offers the perfect combination of peaceful rural living and accessibility to all the amenities Muskoka has to offer.
Ask about this home
A HOMEH agent will answer your questions about this home.
Around this home
Helpful calculators
Your HOMEH agent

"I would see it this week."