

59 Deer Lake Road
59 Deer Lake Road
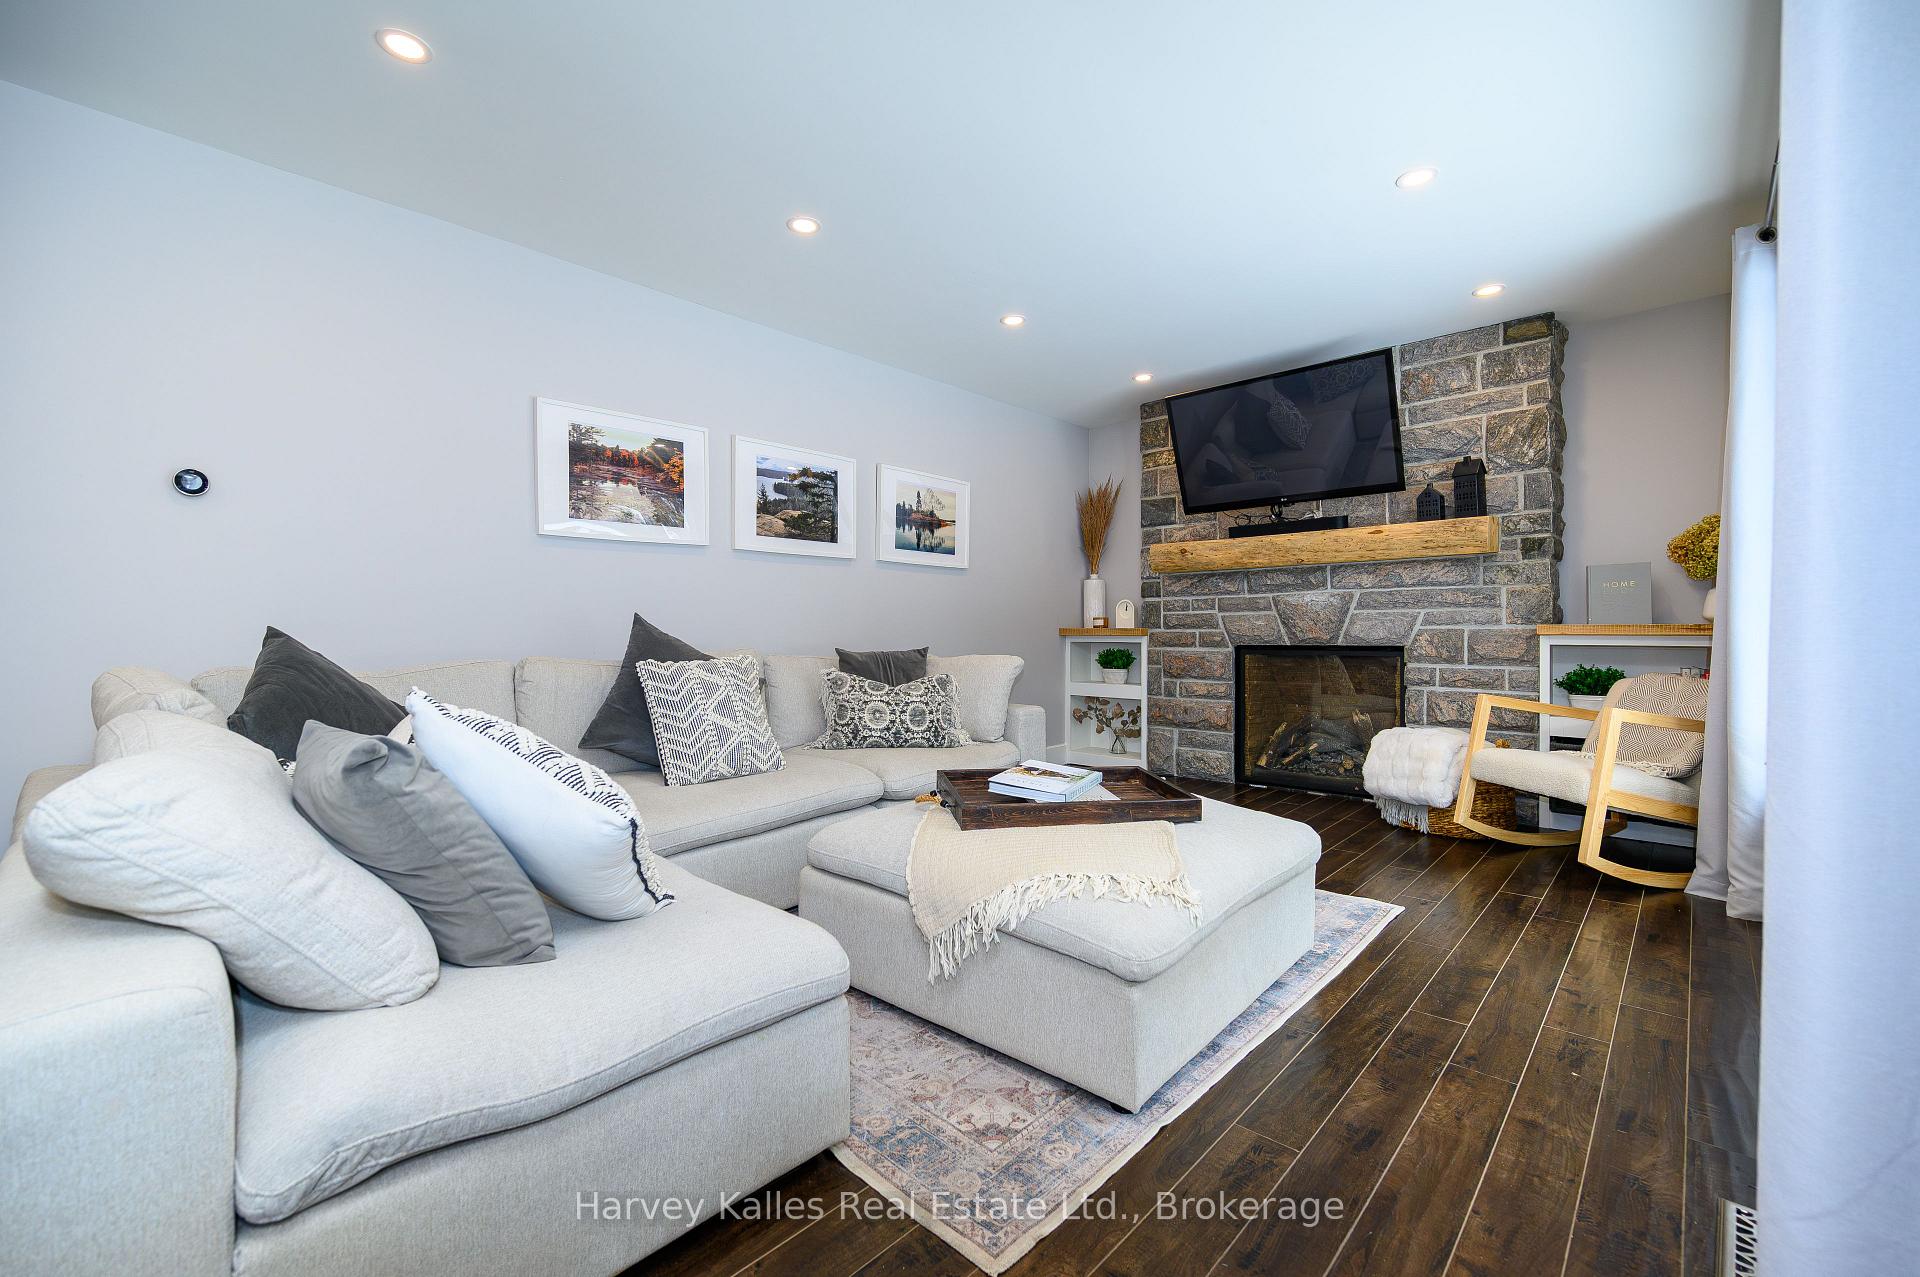 See all 33 photos
Property history
Facts and features
- BasementFinished
- Water, sewerWell, septic
- Lot shapeIrregular
- HeatingForced air
- Fireplace
- Central air
- Waterfront
The homeRural Residential, 2-storey, 1,100–1,500 sq ft
- Type: Rural Residential
- Style: 2-storey
- Living space: 1,100–1,500 sq ft
- Basement: Finished, full
- View: Forest
- Waterfront: Waterfrontcommunity
InsideFireplace Yes, natural gas, Lower level, Sump pump, water heater owned
- Fireplace: Yes, natural gas
- Laundry: Lower level
- Features: Sump pump, water heater owned
- Rooms above ground: 13
- Bedrooms: 3
- Bathrooms: 2
- Kitchens: 1
- Family room: Yes
Outside and lotVinyl siding, Asphalt shingle, Concrete block
- Exterior: Vinyl siding
- Roof: Asphalt shingle
- Foundation: Concrete block
- Features: Hot tub, deck, landscaped, privacy, year round living
- Other structures: Gazebo, shed
- Size: 100.02 × 362.67 ft
- Shape: Irregular
Parking2 Garage, Detached
- Spaces: 2 Garage
- Garage: Detached
Heating, water and powerForced air, gas, Central air, Well
- Heating: Forced air, gas
- Cooling: Central air
- Water: Well
- Sewer: Septic
- Natural gas: Yes
- Hydro: Yes
- Cable: Yes
- Telephone: No
Costs and taxesTaxes $2,183 a year, HST No HST
- Taxes, 2025: $2,183 a year
- HST: No HST
Included in the saleKitchen appliances (fridge/freezer, stove, dishwasher, microwave. laundry units (washer and dryer). heater in garage, grill and bbq outside., All televisions and speaker systems.
- Included: Kitchen appliances (fridge/freezer, stove, dishwasher, microwave. laundry units (washer and dryer). heater in garage, grill and bbq outside.
- Not included: All televisions and speaker systems.
NearbyBeach, park, river/stream, wooded/treed
- Close to: Beach, park, river/stream, wooded/treed
Listing detailsX12063162, Sold, Apr 4, 2025
- MLS® number: X12063162
- Status: Sold
- Listed on: Apr 4, 2025
- Days on market: 43
- Updated: May 17, 2025
- Possession: 60-89 days
- Occupied by: Owner
- Listing brokerage: HARVEY KALLES REAL ESTATE LTD.
About this home
59 Deer Lake Road, Huntsville (Stephenson), ON P0B 1L0
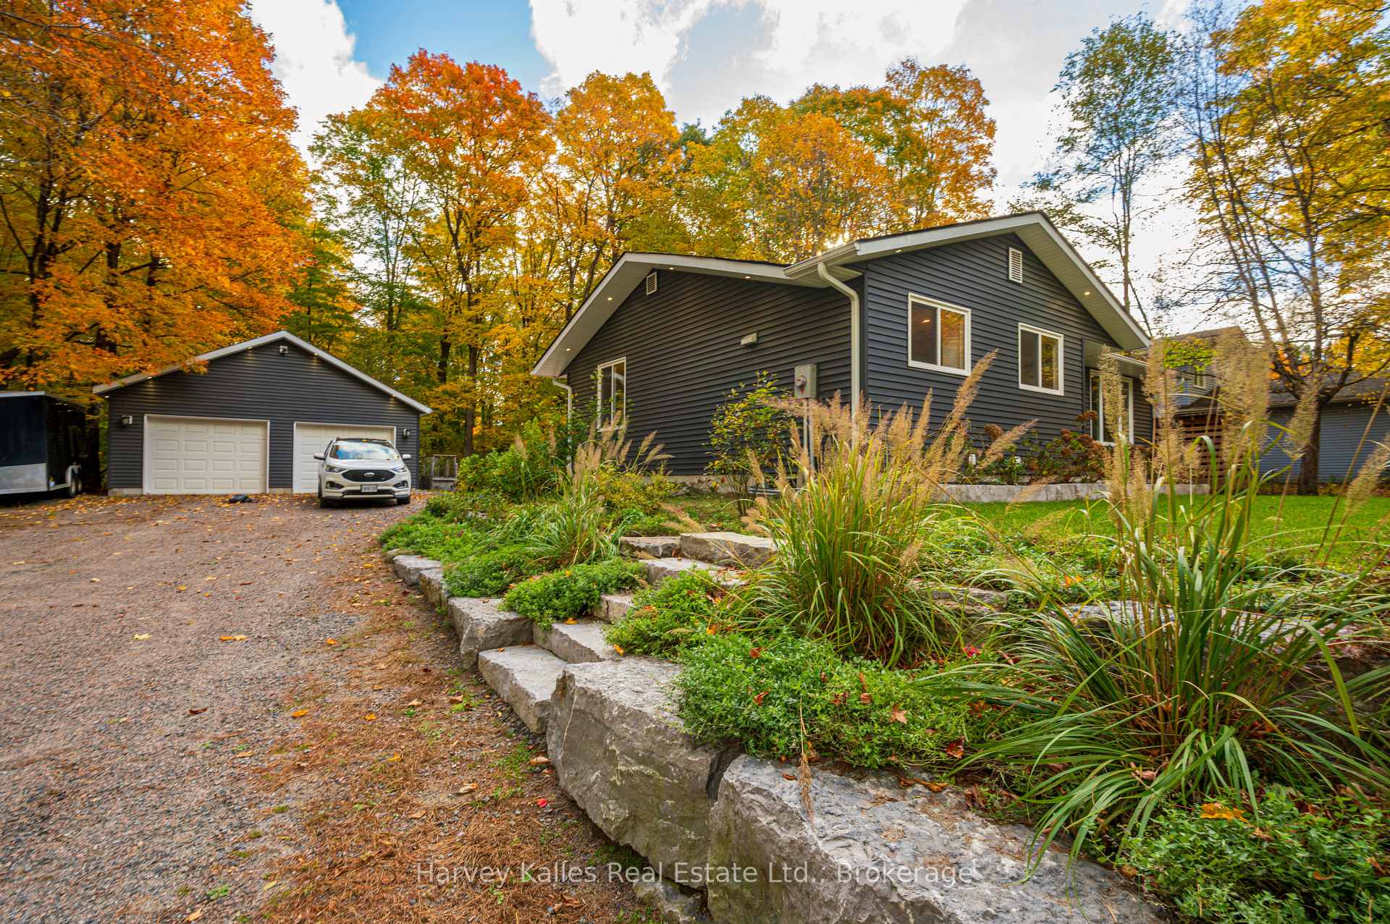
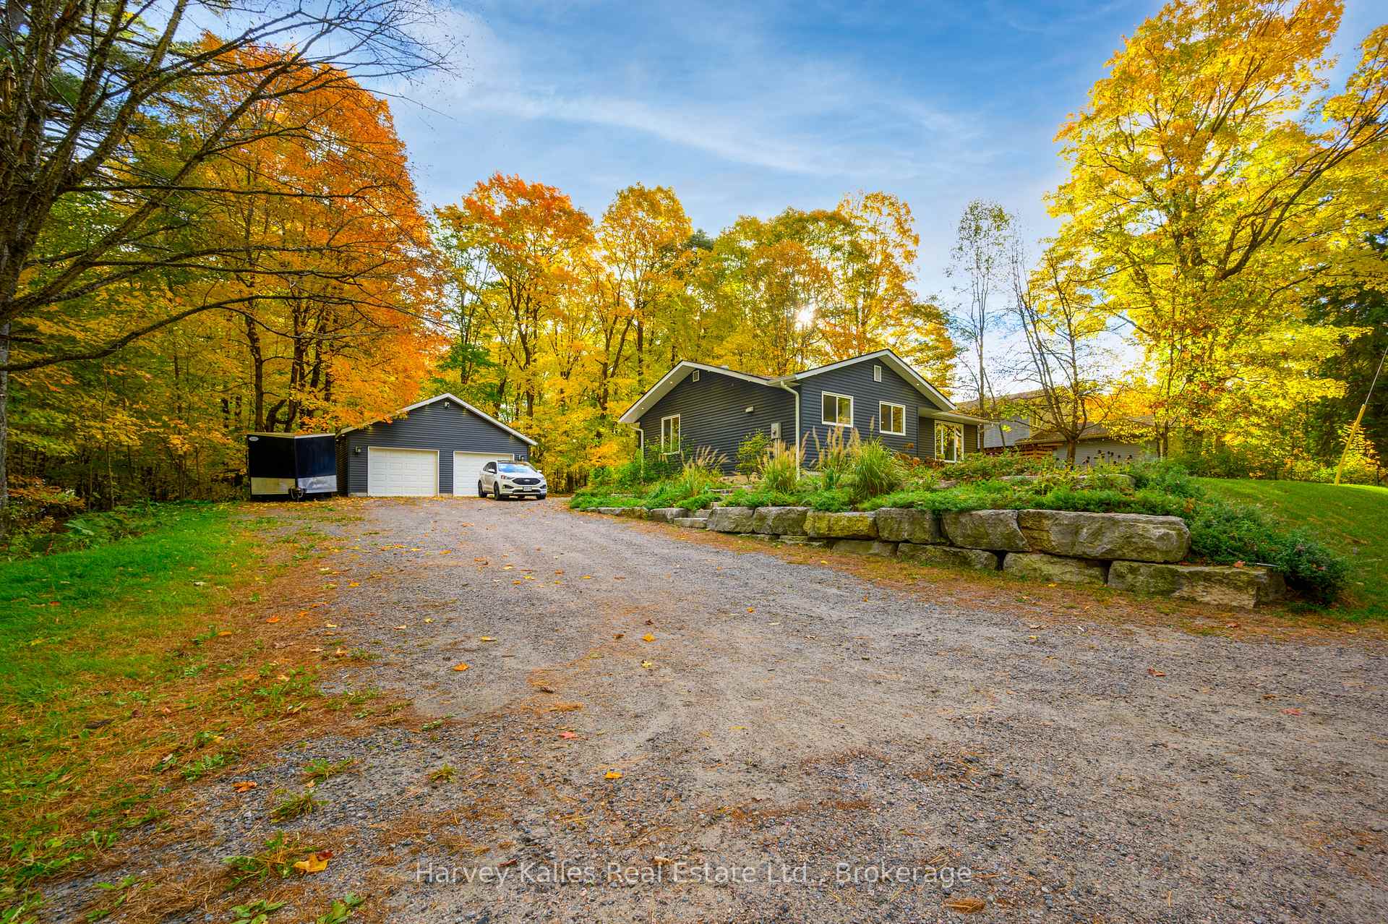
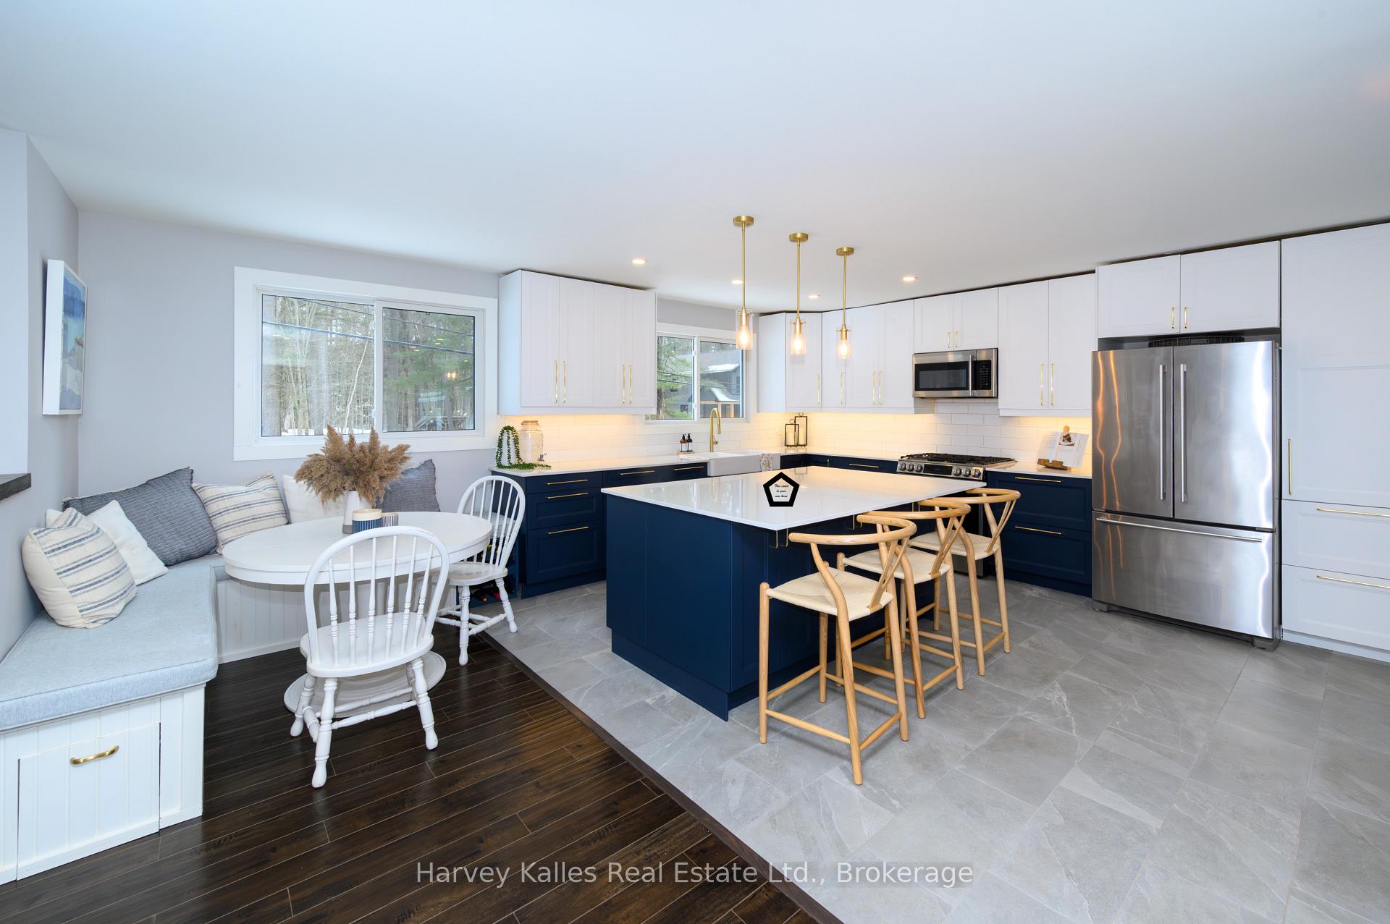
Welcome to your dream home, nestled in the heart of Port Sydney. This modern home exudes an inviting and cozy atmosphere, with a bright and airy main floor living area that is bathed in natural light. Whether you're seeking a retreat or a permanent home, this three-bedroom, two-bathroom home is perfect for family living. The spacious, open concept layout flows effortlessly from room to room, while the heated two-car garage provides ample storage for your outdoor gear and over flow. Step outside and you will find an outdoor paradise complete with an outdoor cooking centre, hot tub, gazebo and fire pit all exposed the private forested area at the back of the house. This private backyard is an absolute treat and will elevate your quality of life. Whether you're entertaining or relaxing, these features make outdoor living a breeze. This spacious lot includes flat grassed areas, professional landscaping, including a vegetable garden and armour stone lined driveway. The homes interior and exterior show attention to detail and pride of ownership. A place where you will find a move in now, ready to use home. Where everything has been done for you and all your need to do is get comfortable in your new space. It's time to relax! As an added bonus the location is ideal! Situated on a year-round road and close to both Bracebridge and Huntsville. Just a stones throw away from Mary Lake, where you will find a public beach with clear waters. Perfect for swimming, picnicking, and scenic walks. Nature enthusiasts will be delighted by the nearby Port Sydney Falls, offering trails to stroll along the water and opportunities for outdoor exploration.This home isn't just a place to live; it's a lifestyle. If you've been searching for a home that combines comfort, privacy, and access to nature, your search ends here. It's time to make a move to beautiful Muskoka and start the next chapter in your story.
Ask about this home
A HOMEH agent will answer your questions about this home.
Around this home
Daily convenience, out of 100, from the distances below
Schools nearby
School rating, out of 10.
Helpful calculators
Your HOMEH agent

"I would see it this week."