

605 Ravenscliffe Road
605 Ravenscliffe Road
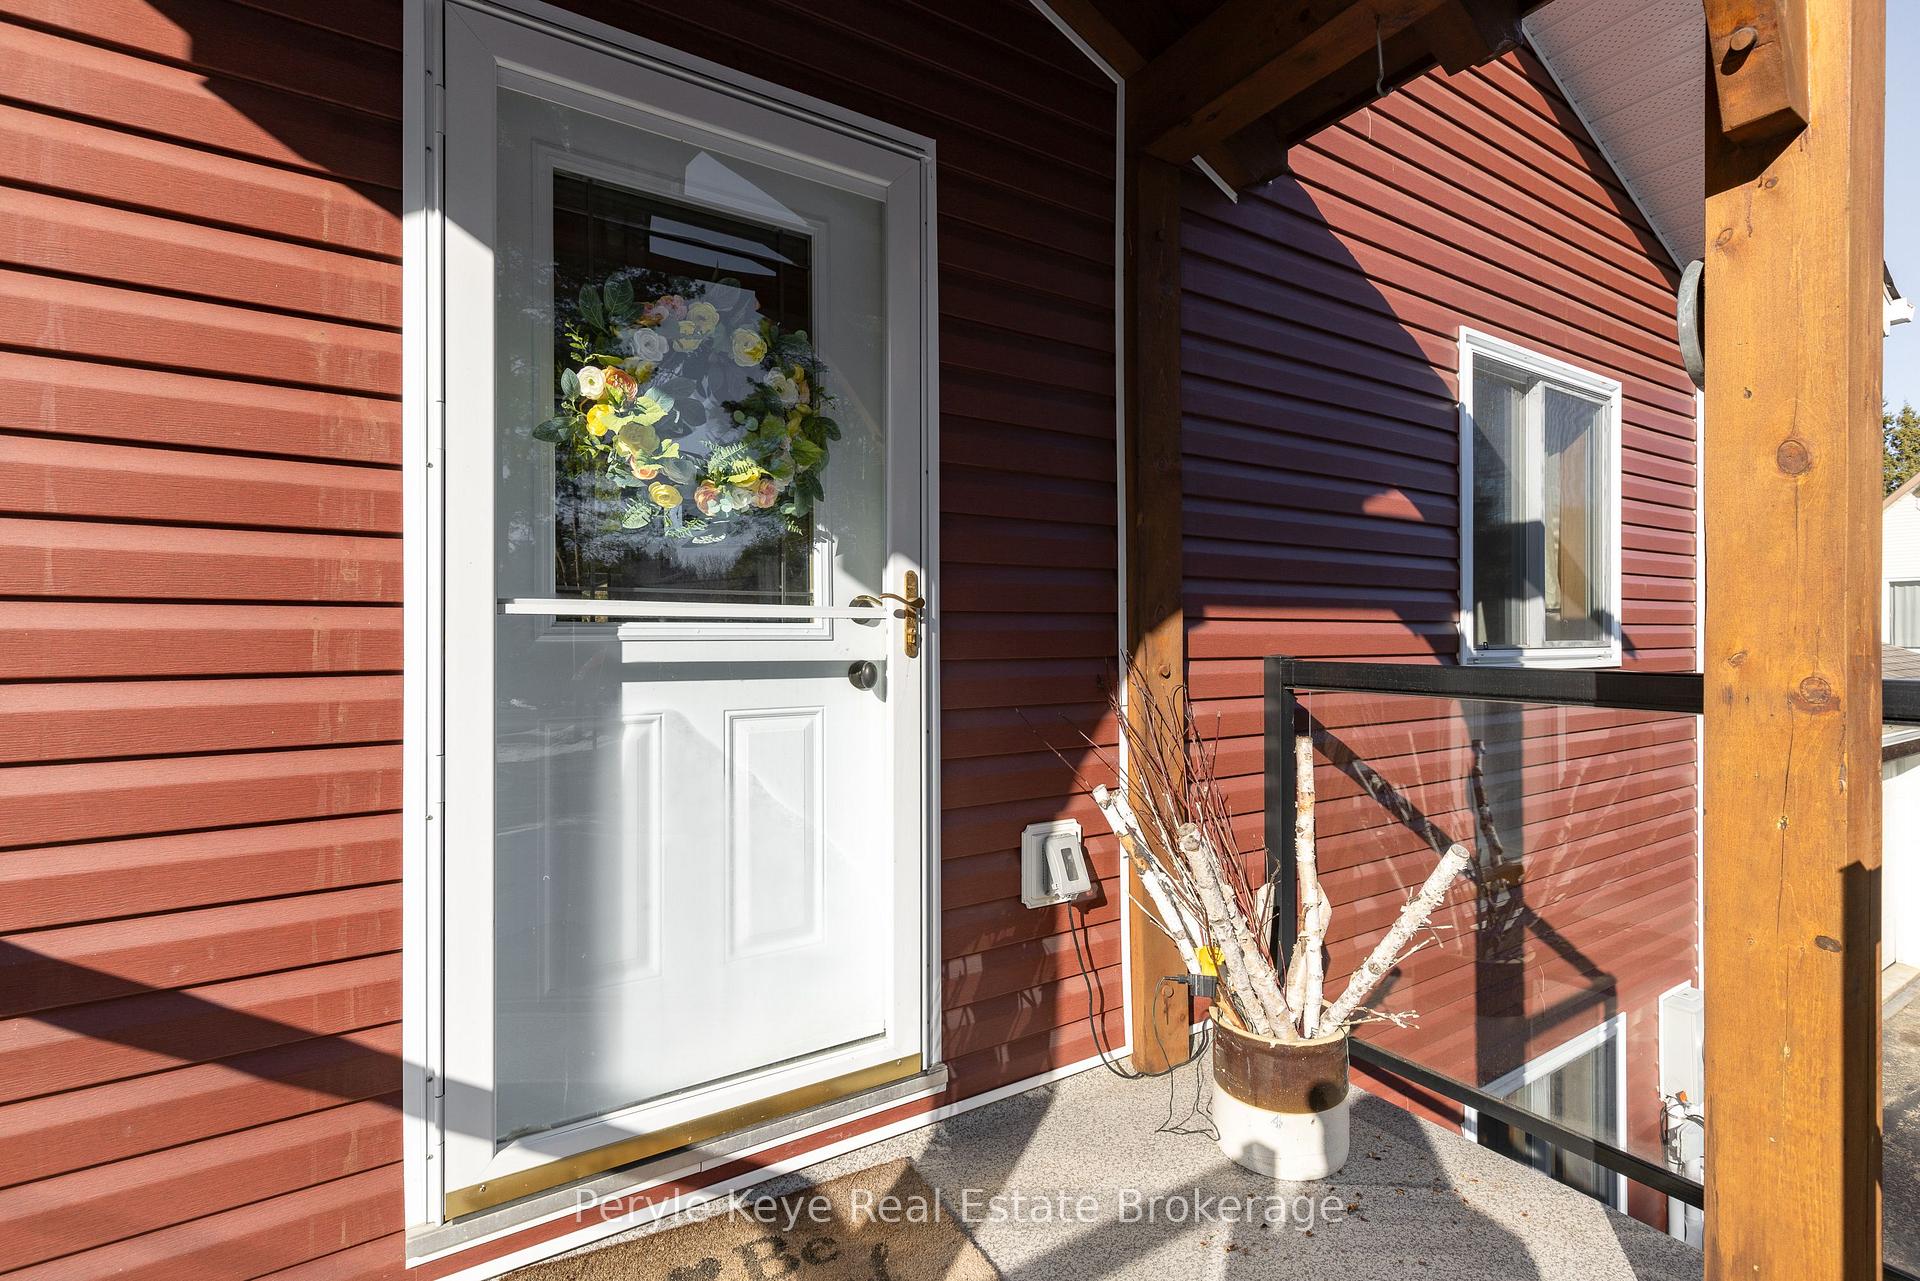 See all 49 photos
Property history
Facts and features
- BasementCrawl space
- Water, sewerWell, septic
- Lot shapeRectangular
- HeatingForced air
- Second kitchen
- Fireplace
The homeDetached, 2-storey, 2,000–2,500 sq ft
- Type: Detached
- Style: 2-storey
- Living space: 2,000–2,500 sq ft
- Basement: Crawl space
- View: Forest, trees/woods, panoramic, meadow
InsideFireplace Yes, natural gas, In-law capability, water purifier, water treatment, generator - full, Rooms above ground 13
- Fireplace: Yes, natural gas
- Features: In-law capability, water purifier, water treatment, generator - full
- Rooms above ground: 13
- Bedrooms: 2 + 2 in the basement
- Bathrooms: 3
- Kitchens: 2
- Family room: Yes
Outside and lotVinyl siding, Shingles, Insulated concrete form
- Exterior: Vinyl siding
- Roof: Shingles
- Foundation: Insulated concrete form
- Features: Deck, year round living, porch
- Size: 100 × 200 ft
- Shape: Rectangular
- Zoning: RR
Parking2 Garage, Attached
- Spaces: 2 Garage
- Garage: Attached
Heating, water and powerForced air, gas, Other, Well
- Heating: Forced air, gas
- Cooling: Other
- Water: Well
- Sewer: Septic
- Natural gas: Yes
Costs and taxesTaxes $2,956 a year, HST included in the price
- Taxes, 2024: $2,956 a year
- HST: HST included in the price
Included in the saleGas bbq, murphy bed on lower level, kitchen hutch, Barn door head board & staging items
- Included: Gas bbq, murphy bed on lower level, kitchen hutch
- Not included: Barn door head board & staging items
NearbyBeach, lake access, lake/pond, level
- Close to: Beach, lake access, lake/pond, level
Listing detailsX12065380, Sold, Apr 7, 2025
- MLS® number: X12065380
- Status: Sold
- Listed on: Apr 7, 2025
- Days on market: 44
- Updated: May 21, 2025
- Possession: Flexible
- Occupied by: Owner
- Listing brokerage: Peryle Keye Real Estate Brokerage
About this home
605 Ravenscliffe Road, Huntsville (Chaffey), ON P1H 1N5
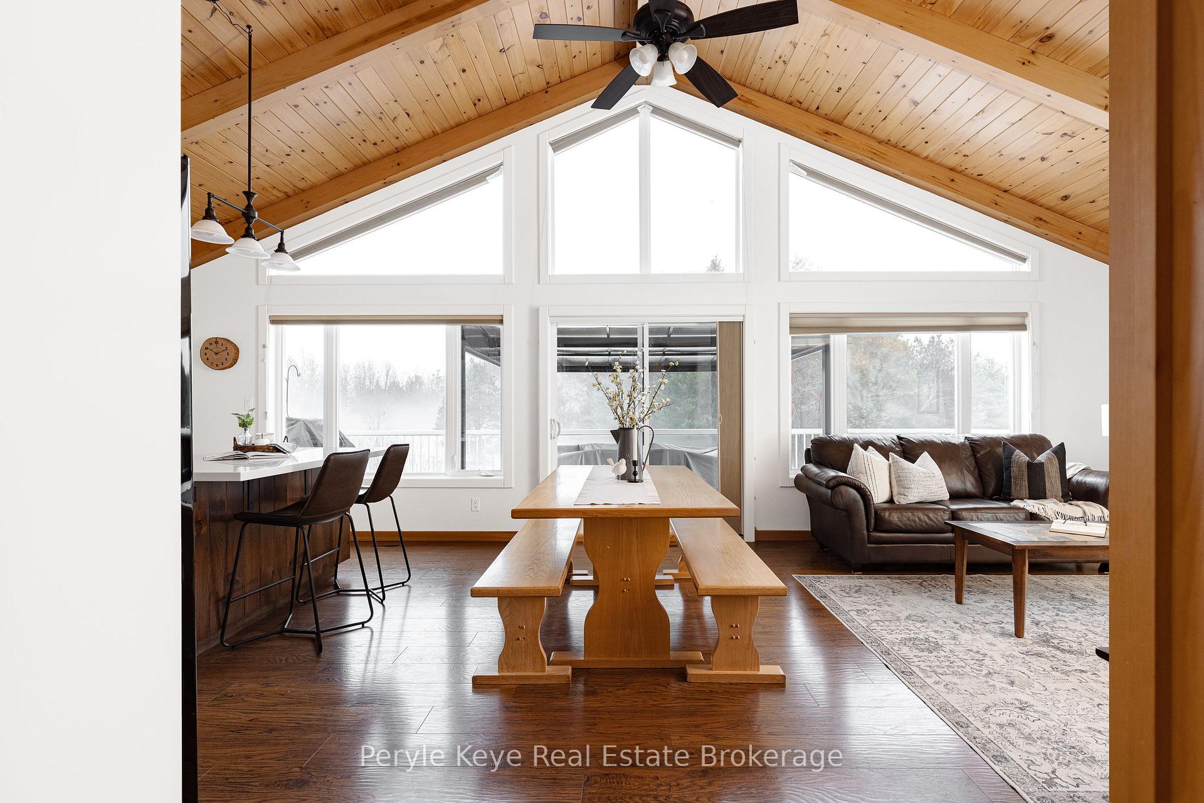
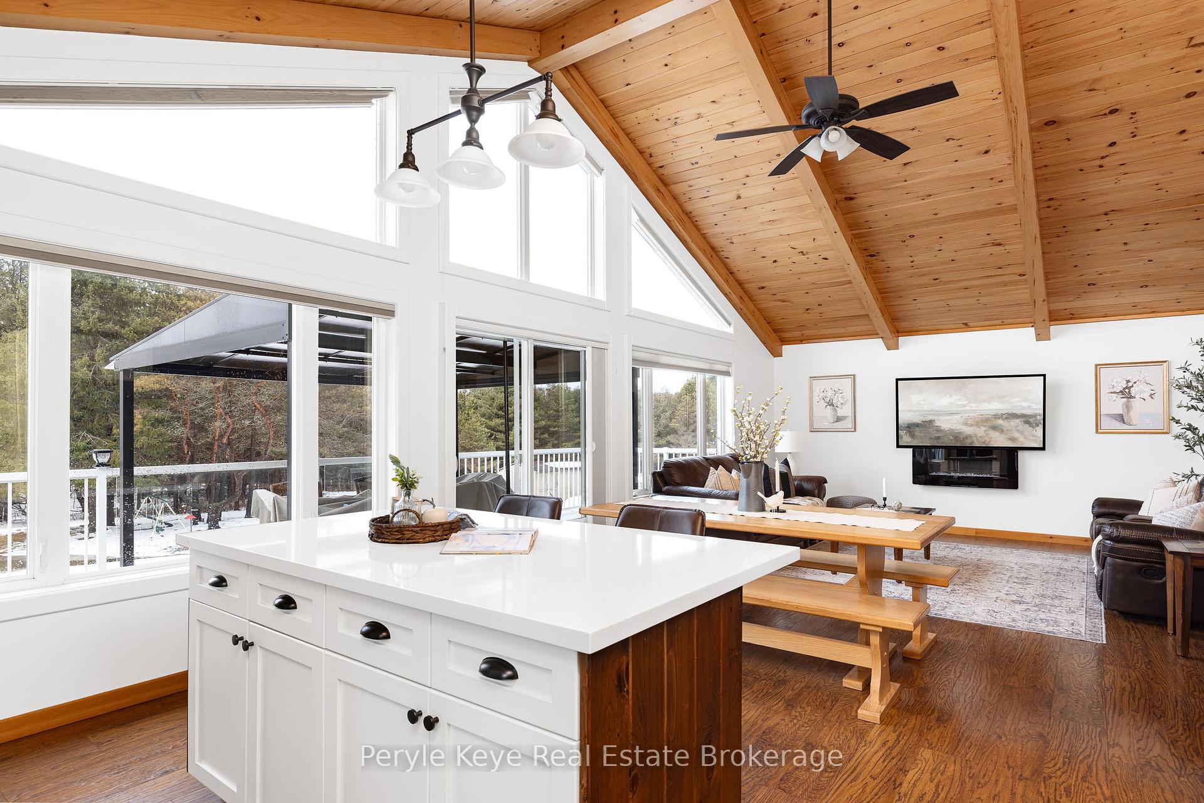
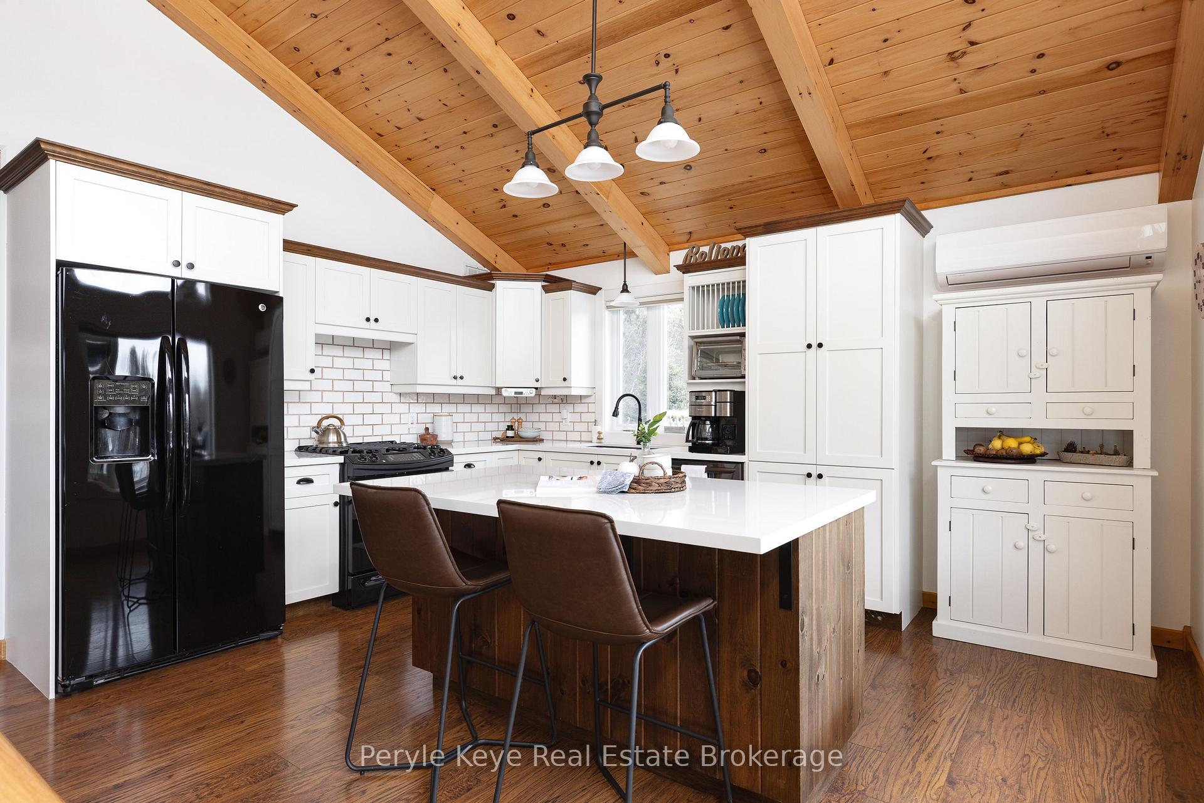
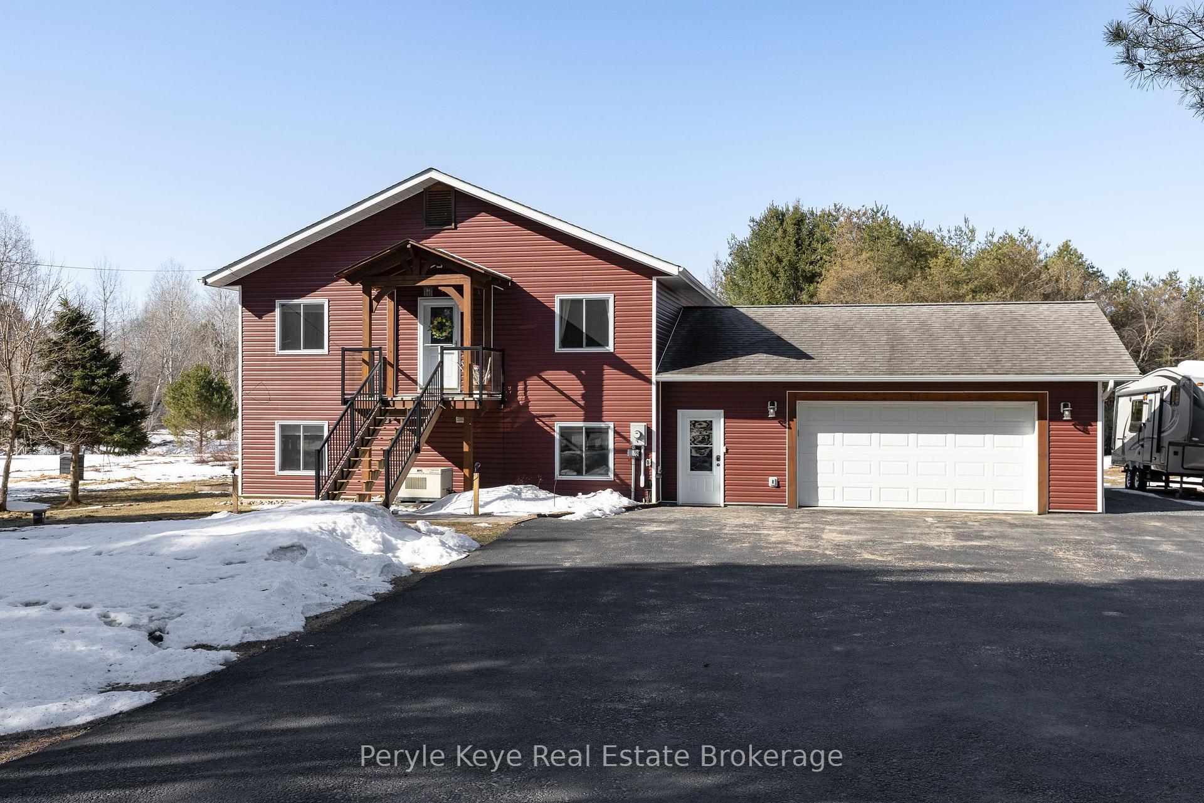
It's not every day you find a home that offers this much flexibility - and this much value - just minutes from town. Set on a peaceful lot just a few minutes from Hutchinson Beach on Lake Vernon, this 4-bedroom, 3-bathroom home stands out with a full in-law suite that's as beautiful as it is functional. With its own kitchen, laundry, living room with fireplace, and private walkout, its the perfect setup for extended family, guests, or supplemental income. An oversized insulated double garage connects to the home through a breezeway, offering both convenience and privacy between spaces. At the back, a bonus storage room is ideal for outdoor gear, tools, or a hobby workshop.Just off the suite, a flex room with Murphy bed and nearby 2-piece bath adds even more versatility perfect for overnight guests, a home office, or creative space. Upstairs, the main living area is open and airy, with vaulted ceilings, natural light, and peaceful views. The kitchen features quartz countertops and flows effortlessly into the dining and living areas, walking out to a large upper deck with a natural gas BBQ hookup - perfect for entertaining or quiet mornings overlooking the backyard. The private primary bedroom feels like a retreat, while the 4th bedroom upstairs offers added flexibility as a study, gym space etc. With separate laundry in both living spaces, this home is thoughtfully designed to support multi-generational living or independent space for renters or visitors. With practical upgrades like a drilled well, automatic generator, and soundproof insulation throughout both levels, you can move in with peace of mind. This isn't just a smart move. It's a rare opportunity to own a home that fits your lifestyle today, and for years to come! Add this to your "must view" list - you won't be disappointed!
Ask about this home
A HOMEH agent will answer your questions about this home.
Around this home
Daily convenience, out of 100, from the distances below
Schools nearby
School rating, out of 10.
Helpful calculators
Your HOMEH agent

"I would see it this week."