

140 Vernon Shores Avenue
140 Vernon Shores Avenue
 See all 50 photos
Property history
Facts and features
- BasementCrawl space
- Age of home0–5 years
- Water, sewerWell, septic
- HeatingHeat pump
- Fireplace
- Central air
The homeDetached, Bungalow-raised, Age 0–5 years
- Type: Detached
- Style: Bungalow-raised
- Age: 0–5 years
- Living space: 2,500–3,000 sq ft
- Basement: Crawl space, partial basement
- View: Trees/woods
- Waterfront: None
InsideFireplace Yes, living room, propane, Main level, Built-in oven, countertop range, erv/hrv, primary bedroom - main floor, propane tank, sauna, water heater owned, water treatment
- Fireplace: Yes, living room, propane
- Laundry: Main level
- Features: Built-in oven, countertop range, erv/hrv, primary bedroom - main floor, propane tank, sauna, water heater owned, water treatment
- Security: Carbon monoxide detectors, smoke detector, other
- Rooms above ground: 14
- Rooms in the basement: 2
- Bedrooms: 3 + 1 in the basement
- Bathrooms: 3
- Kitchens: 1
- Family room: Yes
Outside and lotWood, Asphalt shingle, Insulated concrete form, slab
- Exterior: Wood
- Roof: Asphalt shingle
- Foundation: Insulated concrete form, slab
- Features: Hot tub, landscaped, year round living
- Other structures: Sauna
- Size: 146.48 × 200 ft
- Zoning: WR-1
Parking2 Garage, Attached, Inside entry, private
- Spaces: 2 Garage
- Garage: Attached
- Driveway: Inside entry, private
Heating, water and powerHeat pump, propane, Central air, Well
- Heating: Heat pump, propane
- Cooling: Central air
- Water: Well
- Sewer: Septic
- Natural gas: No
- Hydro: Yes
- Cable: No
- Telephone: Available
Costs and taxesTaxes $4,681 a year, HST No HST, Propane tank, heat pump
- Taxes, 2024: $4,681 a year
- HST: No HST
- Rental items: Propane tank, heat pump
- Under contract: Propane tank
Included in the saleHot tub & cover, sauna, washer, dryer, fridge/freezer, beveridge fridge, countertop cooktop, range hood, dishwasher, wall oven, built-in microwave, all tv wall mounts, all light fixtures/ceiling fans, mounted fireplace in muskoka room, owned hot water tank, all garage door openers & remotes, all bathroom mirrors, all window coverings, Exterior cameras, personal items, staging materials
- Included: Hot tub & cover, sauna, washer, dryer, fridge/freezer, beveridge fridge, countertop cooktop, range hood, dishwasher, wall oven, built-in microwave, all tv wall mounts, all light fixtures/ceiling fans, mounted fireplace in muskoka room, owned hot water tank, all garage door openers & remotes, all bathroom mirrors, all window coverings
- Not included: Exterior cameras, personal items, staging materials
NearbyLake access, marina, wooded/treed
- Close to: Lake access, marina, wooded/treed
Listing detailsX12060465, Sold, Apr 3, 2025
- MLS® number: X12060465
- Status: Sold
- Listed on: Apr 3, 2025
- Days on market: 50
- Updated: May 23, 2025
- Possession: Flexible
- Occupied by: Owner
- Listing brokerage: Coldwell Banker Thompson Real Estate
About this home
140 Vernon Shores Avenue, Huntsville (Stisted), ON P1H 2J2
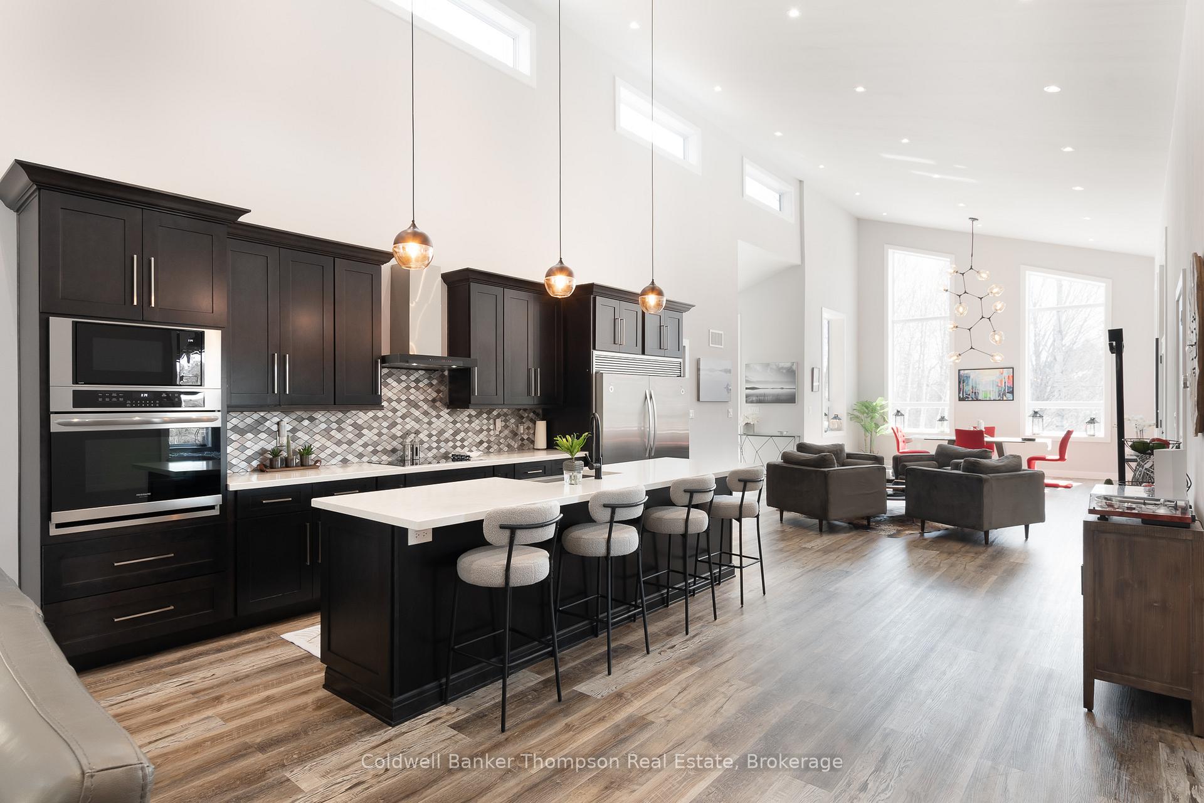
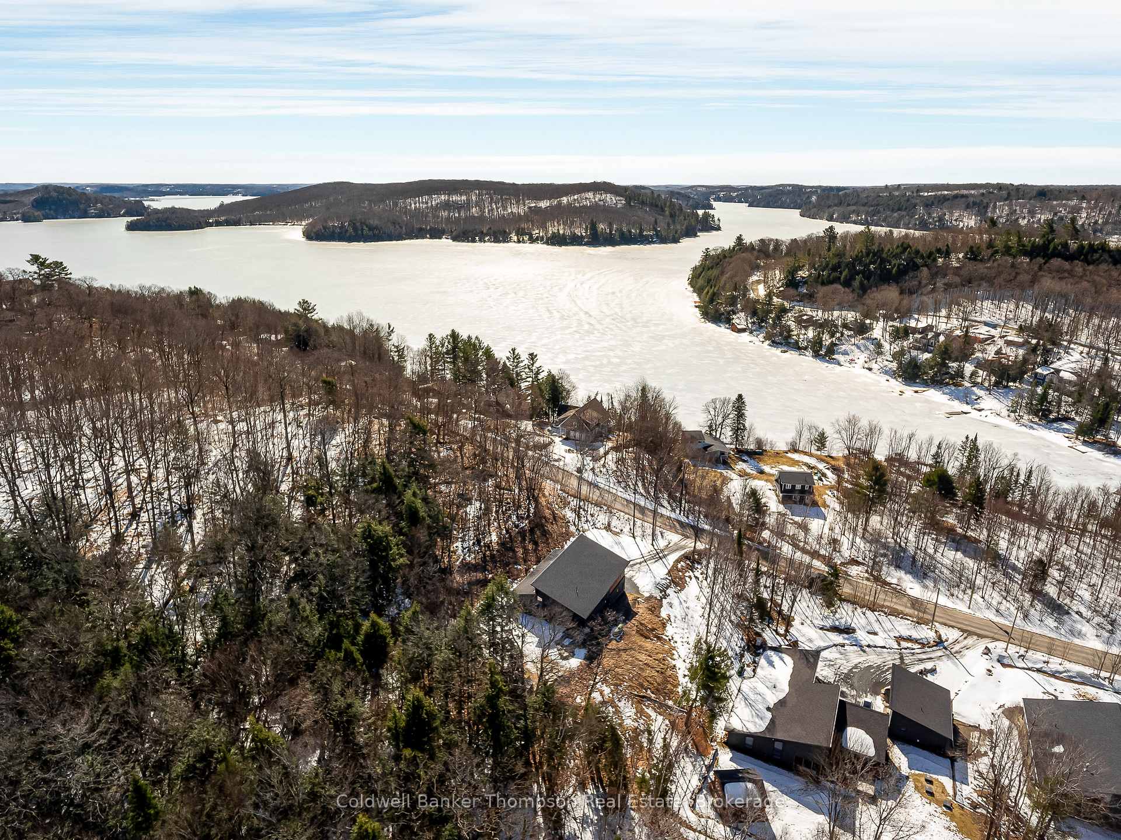
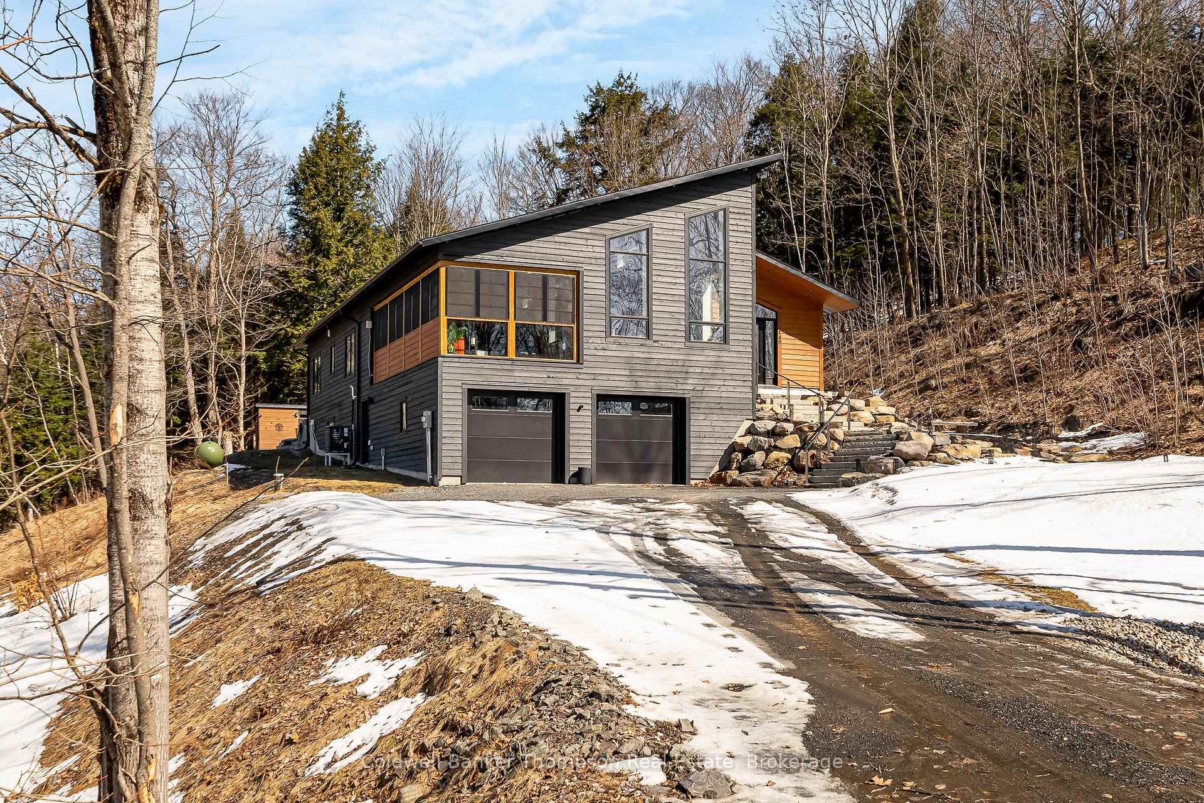
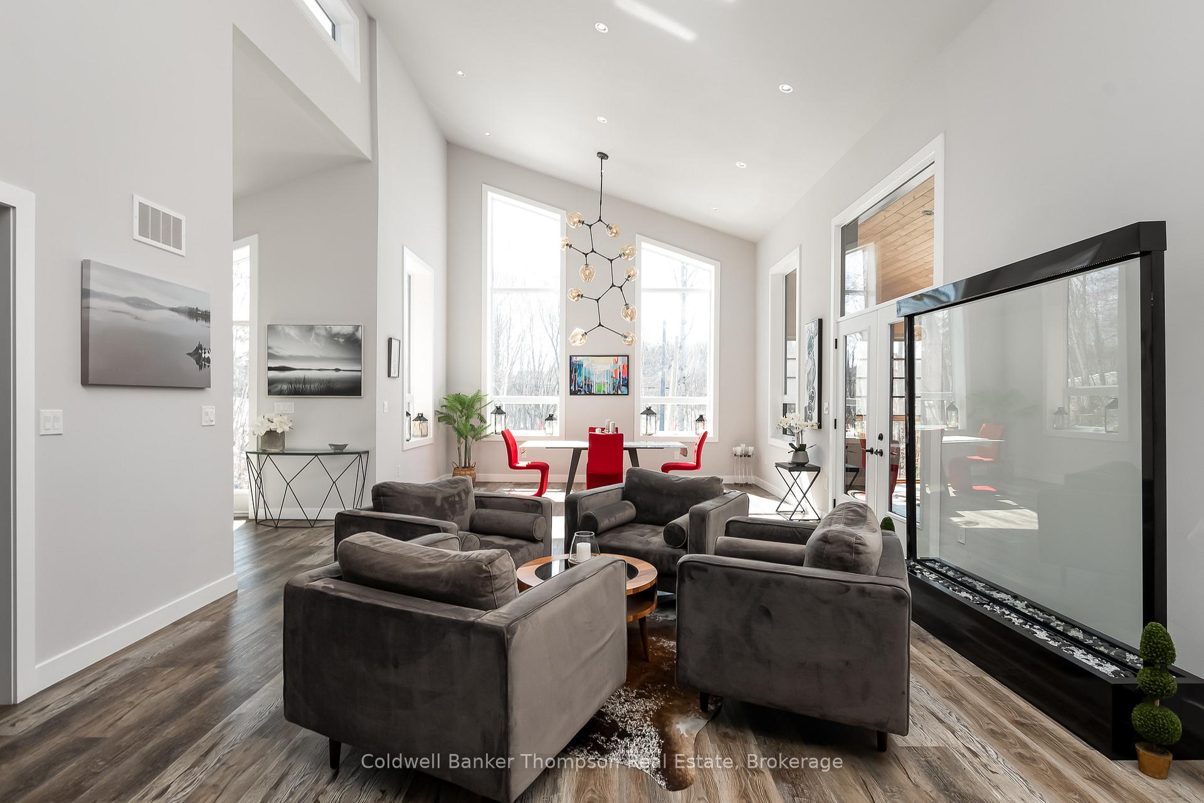
Built in 2020 by Mongelli Homes, this modern executive residence or refined off-water cottage offers an exquisite blend of luxury & comfort. Crafted with ICF construction for superior efficiency & durability, the home spans over 2,500 sq ft of impeccably designed living space. At its heart, a breathtaking 'galleria' style great room unfolds beneath soaring ceilings, where large architectural windows bathe the interior in natural light. The living area has a striking shiplap-accented propane fireplace, creating a warm yet sophisticated ambiance. The chefs kitchen is a masterpiece, featuring quartz counters, a spacious island with breakfast bar seating, built-in oven, a separate cooktop, & a thoughtfully designed servery to house pantry essentials & larger appliances discreetly. Step through the living room to discover an extraordinary outdoor sanctuaryan oasis of tranquillity complete with a hot tub, fire pit, & sauna, all surrounded by meticulously curated stone landscaping. The main floor is crowned by a lavish primary suite, boasting dual walk-in closets & a spa-inspired 5 pc ensuite designed for ultimate indulgence. Two additional guest suites share a beautifully appointed Jack-&-Jill bathroom, while a stunning screened-in Muskoka Room offers a serene space to unwind. Completing this level is a stylish 2 pc powder room & a well-appointed laundry room. Descending to the lower level, a versatile bonus space awaitsideal as a 4th bedroom, executive office, or private retreat alongside a heated double-car garage. Thoughtfully engineered for year-round comfort, the home is economically heated & cooled with a high-efficiency heat pump. Additional features include a drilled well, septic system, fibre optic internet, & curbside garbage collection. This exceptional property is within walking distance of public access to Lake Vernon, complete with a newly built dock, as well as a nearby marina offering the ultimate in luxury living with effortless access to the water.
Ask about this home
A HOMEH agent will answer your questions about this home.
Around this home
Helpful calculators
Your HOMEH agent

"I would see it this week."