

84 Swallowdale Road
84 Swallowdale Road
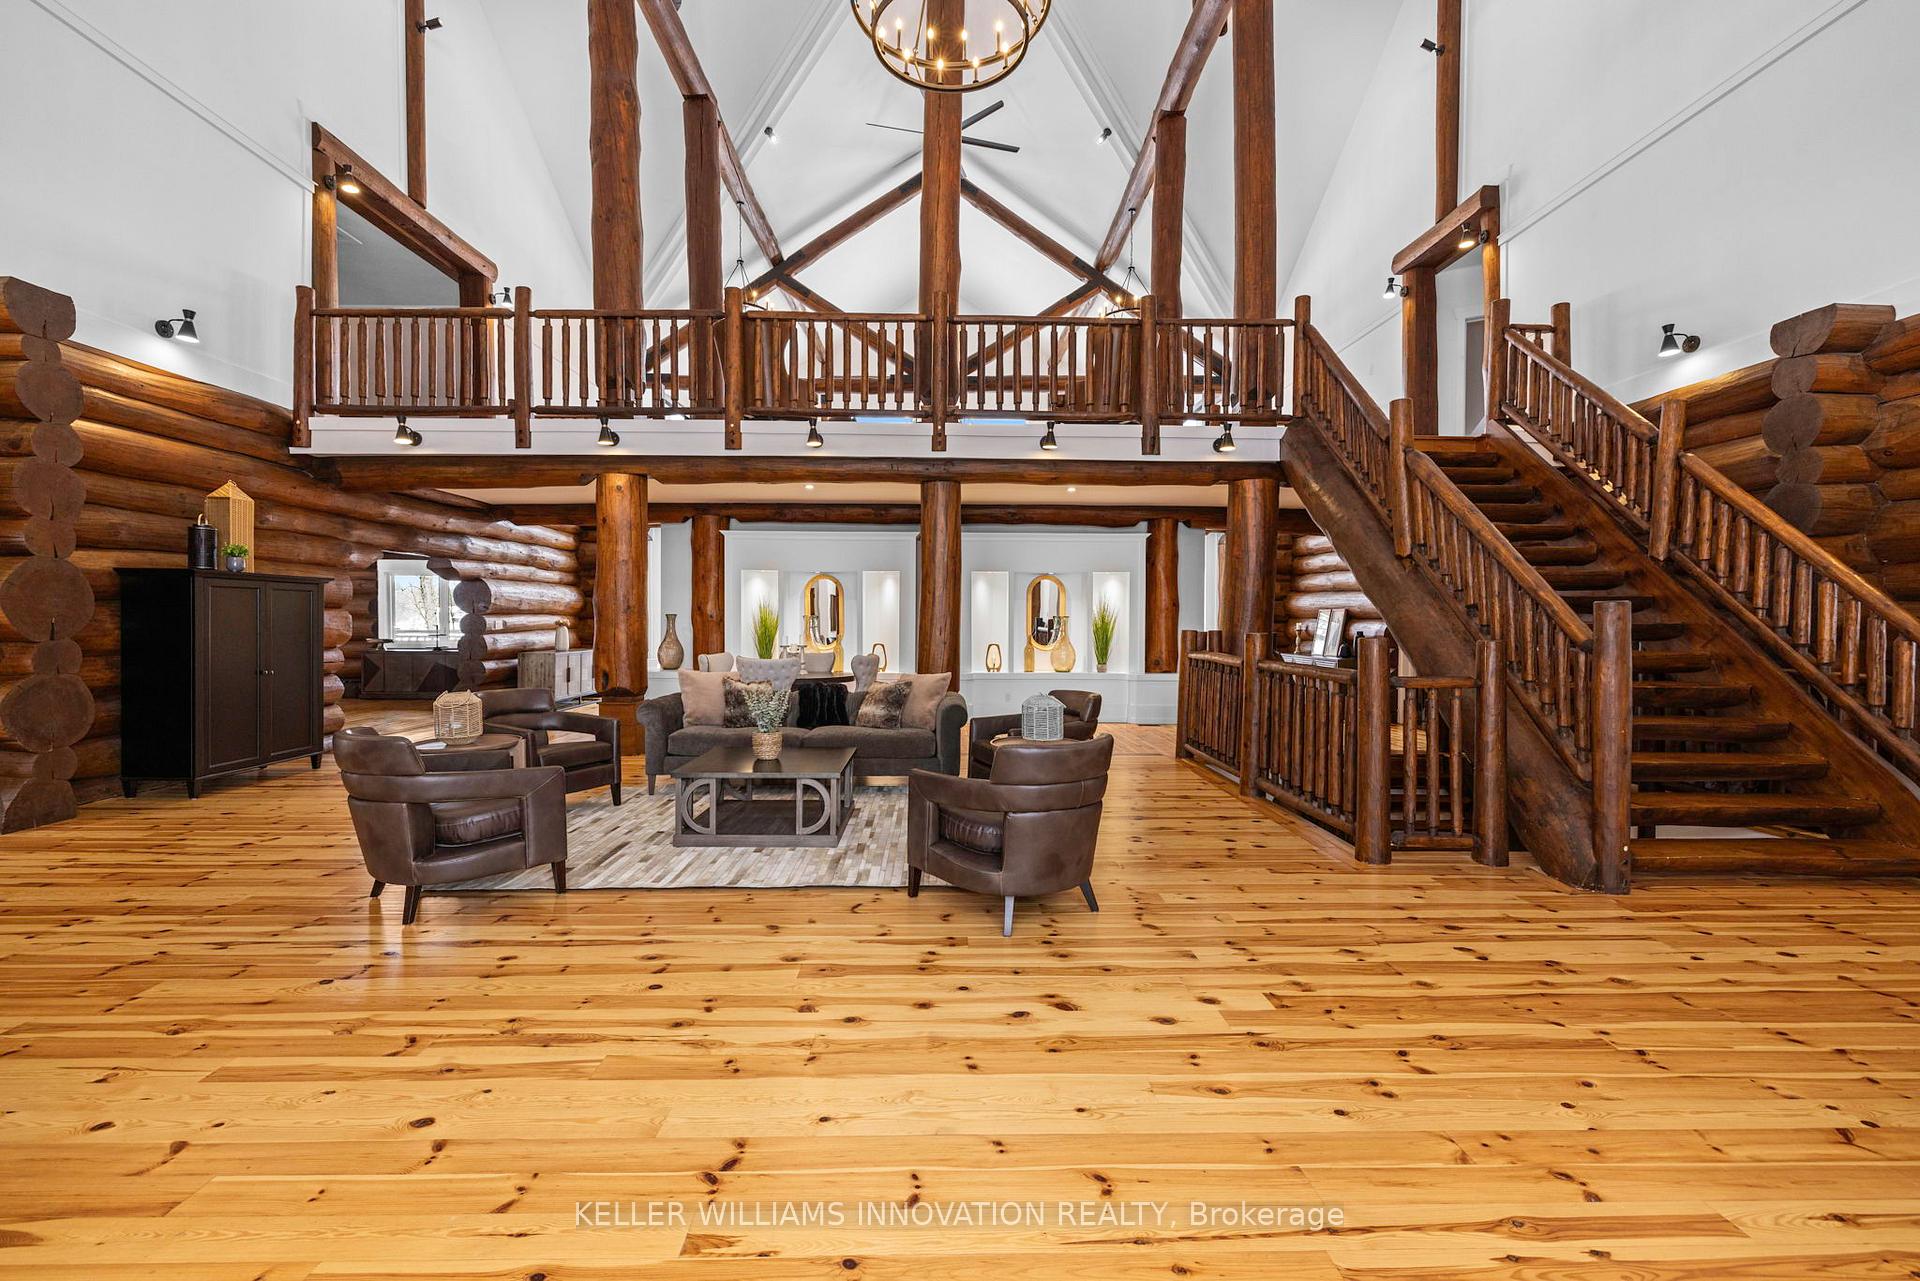 See all 50 photos
Property history
- $2,999,999ExpiredList: 2025-05-30|End: 2025-09-30|123 daysX12186649
- $2,999,999SuspendedList: 2025-04-09|End: 2025-05-30|51 daysX12073462
- $3,750,000SuspendedList: 2025-03-18|End: 2025-04-09|22 daysX12027540
- $3,850,000ExpiredList: 2024-10-03|End: 2024-12-04|62 daysX10436712
Facts and features
- BasementWalk-out
- Age of home6–15 years
- Water, sewerWell, septic
- Lot shapeIrregular
- Fireplace
- Central air
The homeDetached, Log, Age 6–15 years
- Type: Detached
- Style: Log
- Age: 6–15 years
- Living space: 5,000+ sq ft
- Basement: Full, walk-out
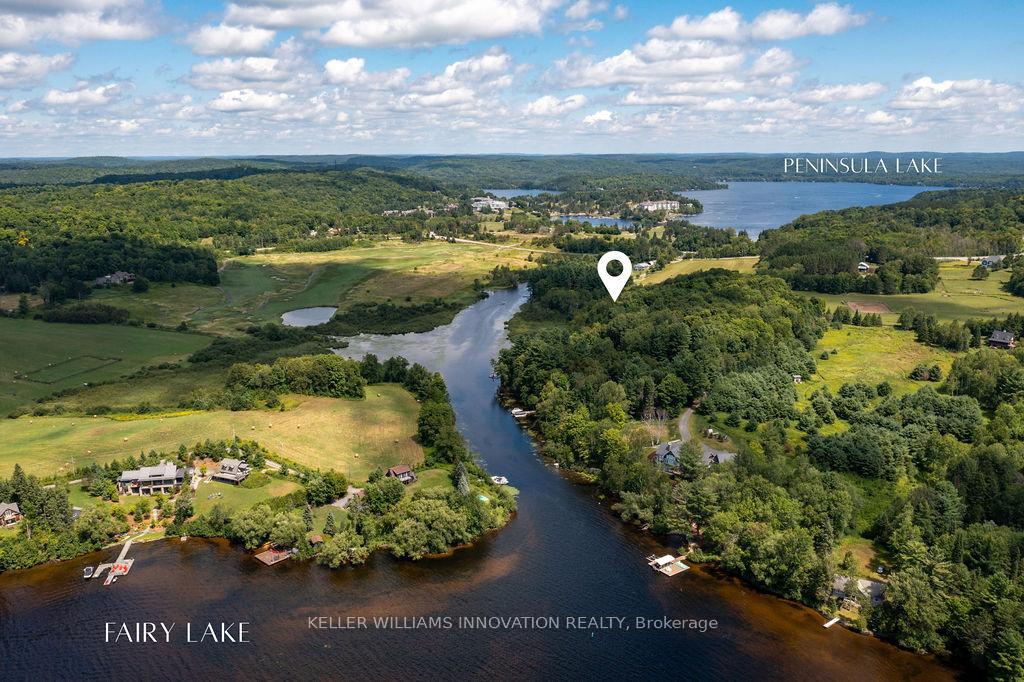
- View: Canal, forest, trees/woods, water
- Special designation: Other
InsideFireplace Yes, electric, Main level, Air exchanger, bar fridge, built-in oven, countertop range, water heater, water softener
- Fireplace: Yes, electric
- Laundry: Main level
- Features: Air exchanger, bar fridge, built-in oven, countertop range, water heater, water softener
- Rooms above ground: 13
- Bedrooms: 6
- Bathrooms: 5
- Kitchens: 1
- Family room: Yes
Outside and lotBoard & batten , log, Asphalt shingle, Poured concrete
- Exterior: Board & batten , log
- Roof: Asphalt shingle
- Foundation: Poured concrete
- Features: Deck, fishing, privacy, porch, year round living
- Accessibility: Multiple entrances, wheelchair access
- Size: 217.03 × 606 ft
- Shape: Irregular
- Zoning: SR3
Parking12 Parking, Covered
- Spaces: 12 Parking
- Driveway: Covered
Heating, water and powerForced air, propane, Central air, Well
- Heating: Forced air, propane
- Cooling: Central air
- Water: Well
- Sewer: Septic
Costs and taxesTaxes $23,389 a year, HST included in the price
- Taxes, 2024: $23,389 a year
- HST: HST included in the price
Included in the saleDish washer , dryer, freezer, gas stove, microwave, refrigerator, washer, window coverings, Personal items
- Included: Dish washer , dryer, freezer, gas stove, microwave, refrigerator, washer, window coverings
- Not included: Personal items
NearbyBeach, cul de sac/dead end, golf, hospital, marina, wooded/treed
- Close to: Beach, cul de sac/dead end, golf, hospital, marina, wooded/treed
Listing detailsX12186649, Expired, May 30, 2025
- MLS® number: X12186649
- Status: Expired
- Listed on: May 30, 2025
- Days on market: 123
- Updated: Sep 30, 2025
- Possession: 2025-05-28 / Immediate
- Occupied by: Vacant
- Listing brokerage: Keller Williams Innovation Realty
About this home
84 Swallowdale Road, Huntsville (Brunel), ON P1H 0A5
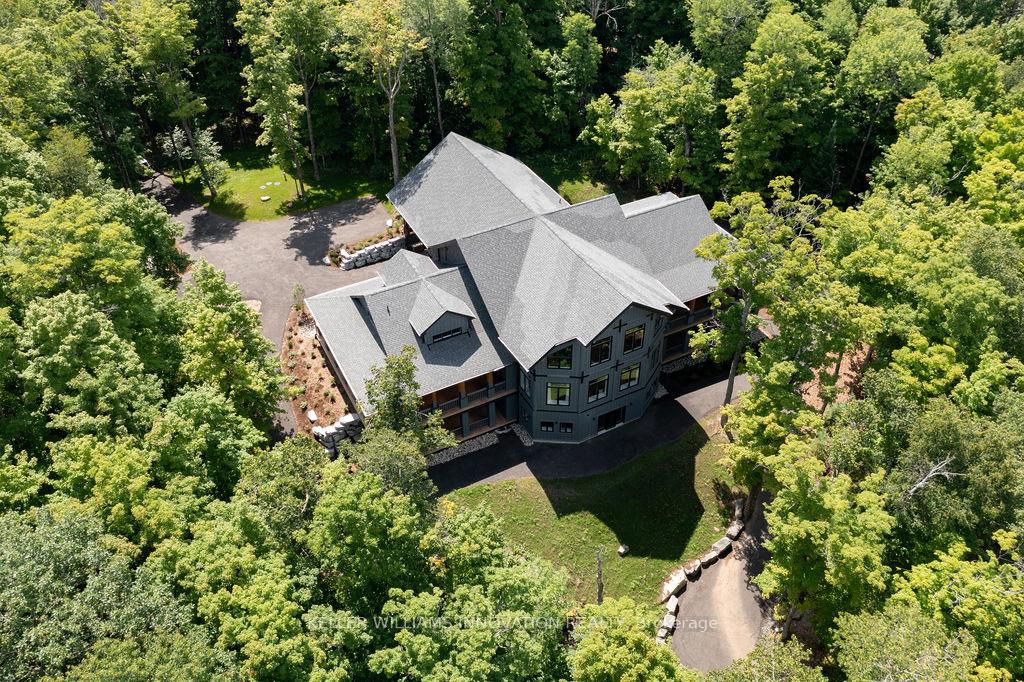
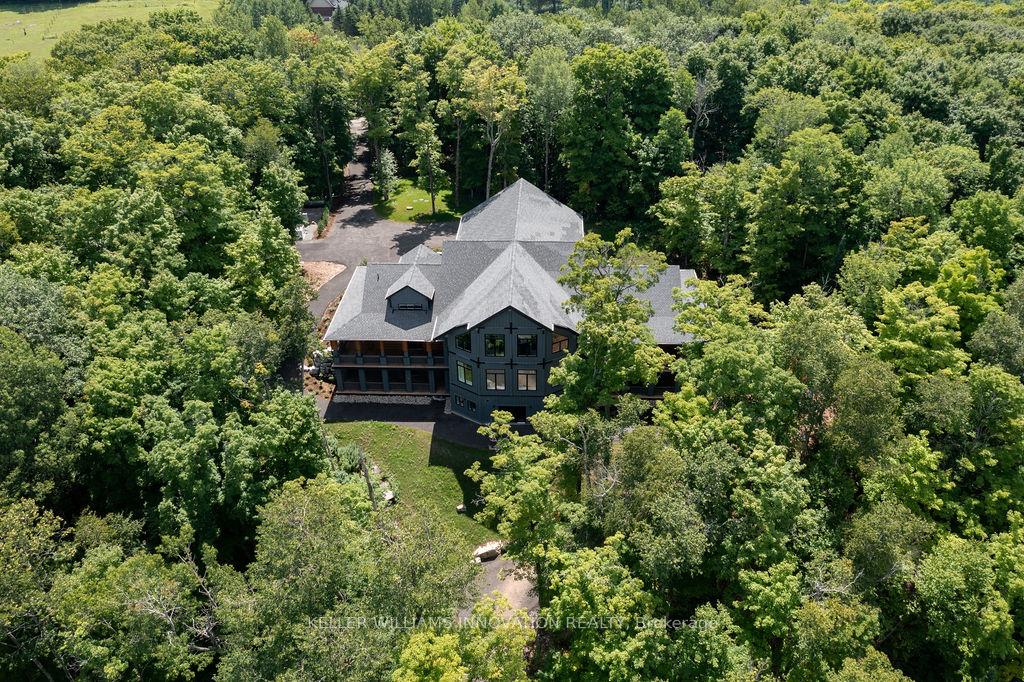
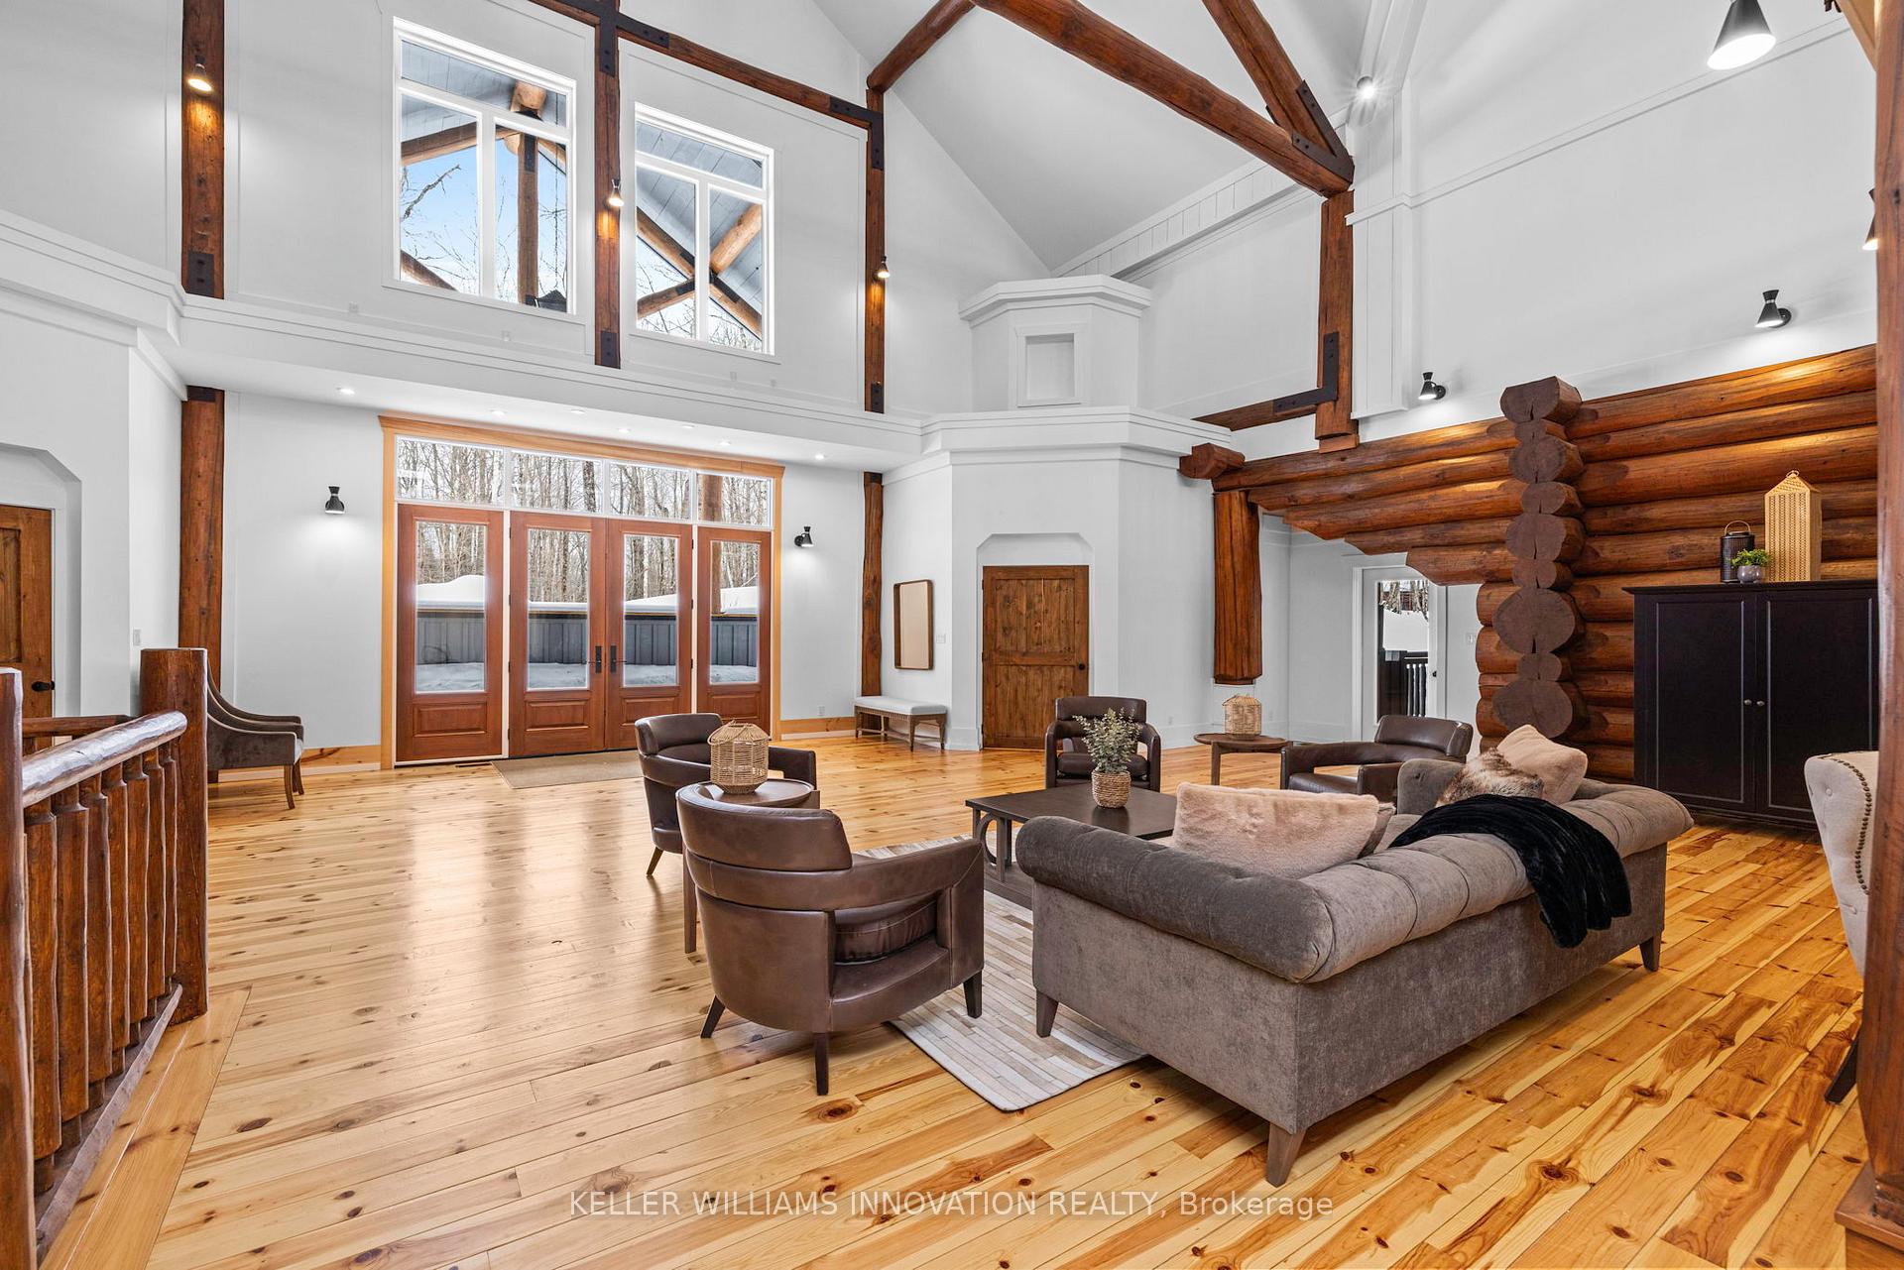
Tucked away on 2.5 acres of untouched wilderness, this log estate offers a storybook blend of rustic charm and refined comfort. Crafted from hand-scribed logs and spanning over 10,000 sq. ft., the home feels like a private lodge in the woods, where vaulted ceilings and a wall of windows welcome the forest indoors. Sunlight dances through maple and birch trees, filling the living spaces with a warm, natural glow. Designed for gathering and retreat, the home offers six bedrooms and seven bathrooms, including four ensuite suites. A lofted office, multiple lounge areas, and a finished walkout basement with games room, dry bar, yoga area, and additional bedrooms offer space for relaxation and connection. Whether you're entertaining on the expansive patio or stargazing in complete seclusion, every detail embraces the surrounding beauty. A tree-lined driveway, covered entrance, and soft outdoor lighting add to the homes quiet elegance. Located minutes from Deerhurst Resort and local golf, skiing, hiking, and shopping, this retreat invites you to live where nature and luxury meet.
Ask about this home
A HOMEH agent will answer your questions about this home.
Around this home
Helpful calculators
Your HOMEH agent

"I would see it this week."