

84 Swallowdale Road
84 Swallowdale Road
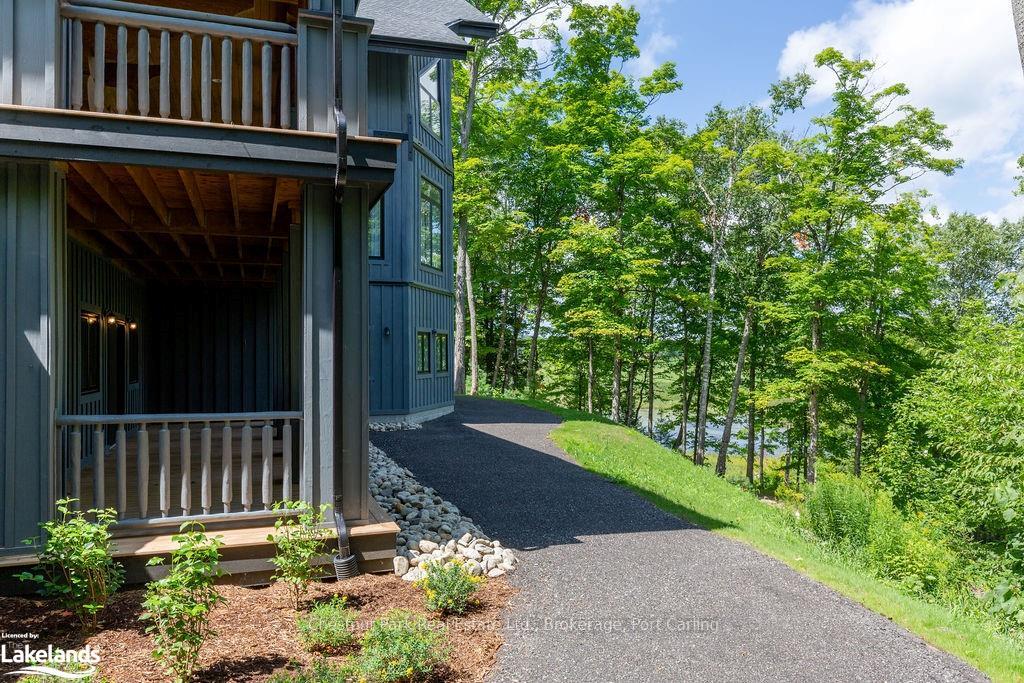 See all 40 photos
Property history
- $2,999,999ExpiredList: 2025-05-30|End: 2025-09-30|123 daysX12186649
- $2,999,999SuspendedList: 2025-04-09|End: 2025-05-30|51 daysX12073462
- —ExpiredList: 2024-05-07|End: 2025-04-17|345 daysX8313254
- $3,750,000SuspendedList: 2025-03-18|End: 2025-04-09|22 daysX12027540
- $3,850,000ExpiredList: 2024-10-03|End: 2024-12-04|62 daysX10436712
Facts and features
- BasementWalk-out
- Age of home6–15 years
- Water, sewerSeptic
- LaundryOwn room
- Hardwood floors
- Fireplace
- Central air
- Waterfront
The homeDetached, Log, Age 6–15 years
- Type: Detached
- Style: Log
- Age: 6–15 years
- Living space: 5,000+ sq ft
- Basement: Walk-out, finished
- Exposure: West
- Waterfront: Direct
InsideFireplace Yes, electric, Hardwood, Heated, Laundry room
- Fireplace: Yes, electric
- Flooring: Hardwood, Heated
- Laundry: Laundry room
- Features: Countertop range, propane tank, bar fridge, water heater owned
- Rooms above ground: 14
- Rooms in the basement: 8
- Bedrooms: 3 + 3 in the basement
- Bathrooms: 6
- Kitchens: 1
Outside and lotLog, board & batten, Asphalt shingle, Poured concrete
- Exterior: Log, board & batten
- Roof: Asphalt shingle
- Foundation: Poured concrete
- Features: Deck, porch, privacy, year round living
- Size: 267 ft frontage, 2.5 ac
- Zoning: SR3
Parking10 Parking, Outside/surface, Other, other
- Spaces: 10 Parking
- Garage: Outside/surface
- Driveway: Other, other
Heating, water and powerForced air, propane, Central air, Septic
- Heating: Forced air, propane
- Cooling: Central air
- Sewer: Septic
Costs and taxesTaxes $21,911 a year
- Taxes, 2023: $21,911 a year
Included in the saleFurniture, 2 additional fridges in main floor storage room, muskoka chairs, dishwasher, dryer, furniture, microwave, refrigerator, stove, washer, hot water tank owned, window coverings, Small appliances in kitchen, personal items.
- Included: Furniture, 2 additional fridges in main floor storage room, muskoka chairs, dishwasher, dryer, furniture, microwave, refrigerator, stove, washer, hot water tank owned, window coverings
- Not included: Small appliances in kitchen, personal items.
NearbyGolf, hospital
- Close to: Golf, hospital
Listing detailsX10436712, Expired, Oct 3, 2024
- MLS® number: X10436712
- Status: Expired
- Listed on: Oct 3, 2024
- Days on market: 62
- Updated: Dec 4, 2024
- Possession: Flexible
- Occupied by: Owner
- Listing brokerage: Chestnut Park Real Estate Ltd., Brokerage, Port Carling
About this home
84 Swallowdale Road, Huntsville (Brunel), ON P1H 0A5
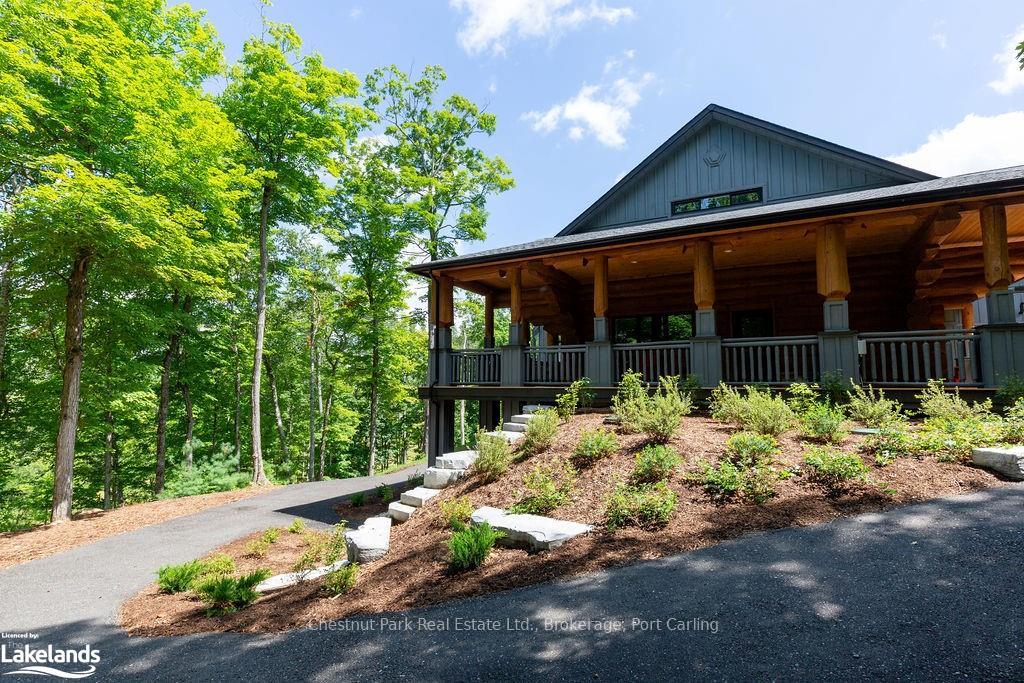
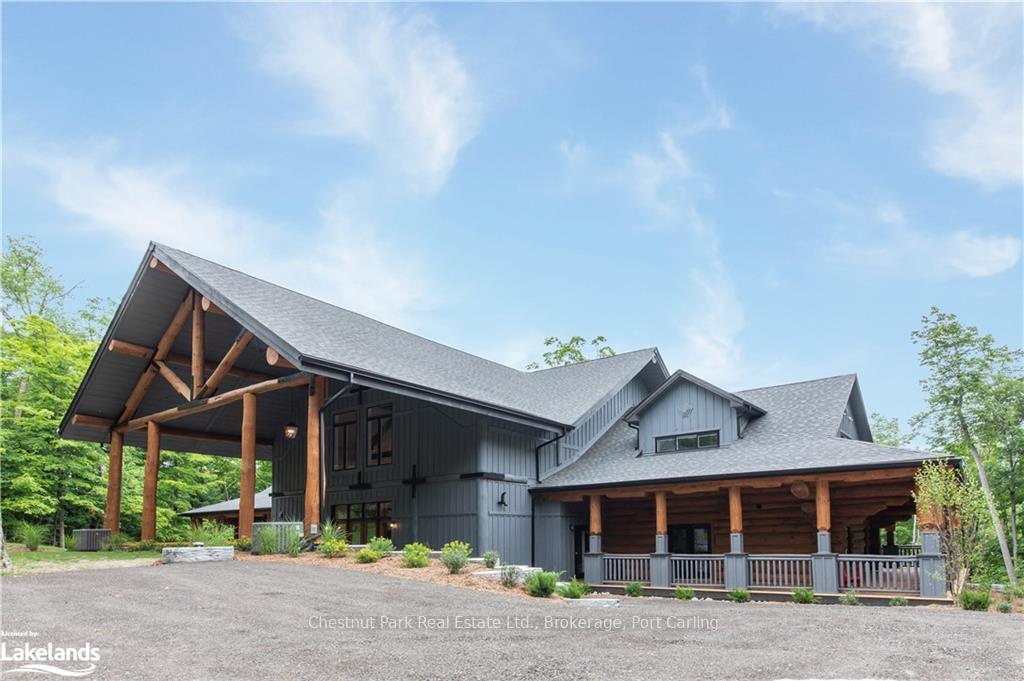
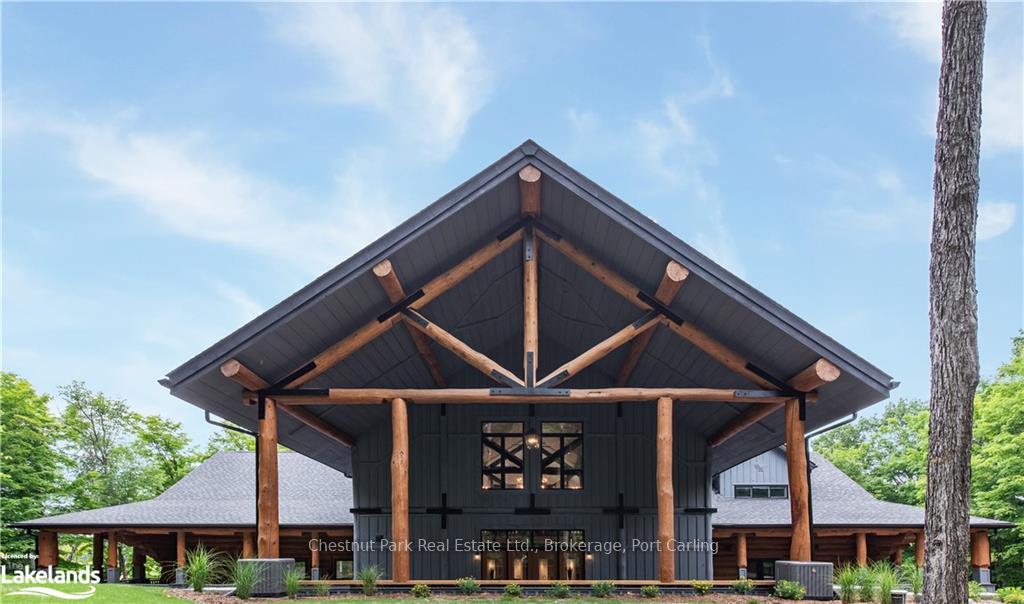
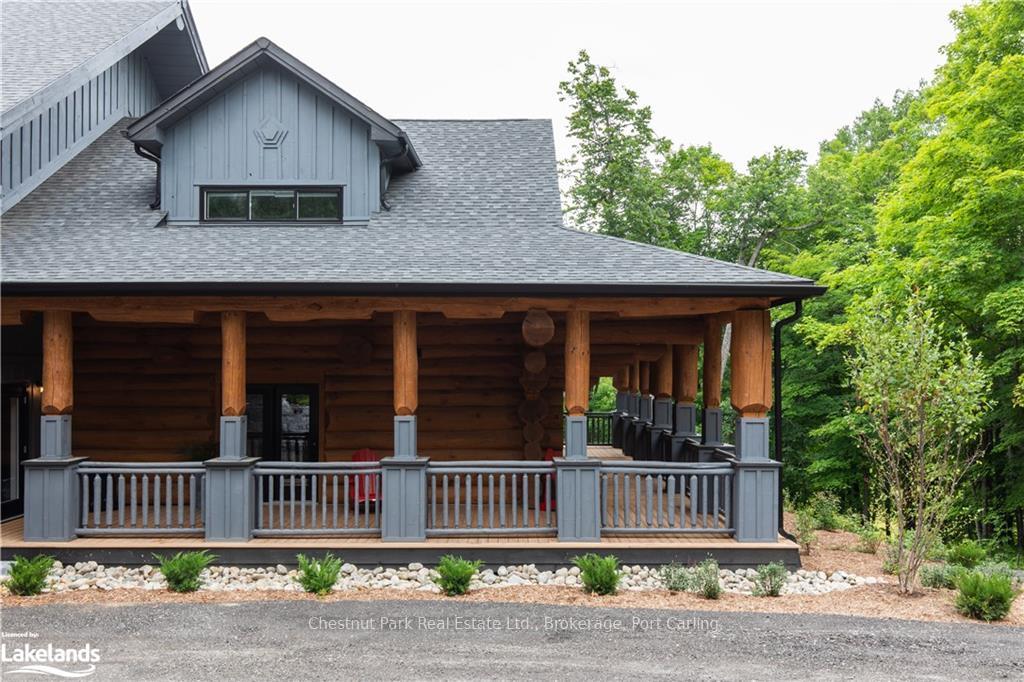
Tucked away amongst towering trees with no visible neighbour’s in sight awaits this well-appointed six bedroom, seven-bathroom, year-round waterfront property commanding over 10,000sqft with west exposure. Stunning, grand, impressive, beautiful, and gorgeous are just some of the words to describe this luxurious jaw-dropping build. The sprawling 2.5-acre lot assures ultimate privacy and boaters can enjoy miles of boating on connecting lakes known as: Fairy Lake, Peninsula Lake, Lake Vernon, and Mary Lake. Upon entry, prominent hand scribed logs are seen throughout that lead you down the “wing” of your choice. The layout is simply genius. Entertaining is a breeze with family and friends each enjoying their own private primary suites which include multiple beds, spa like ensuite with heated floors, sitting area, walkouts, and walk-in closet. The games room, den, office, bonus room, yoga station, and multiple sitting rooms have been carefully designed and furnished for all your “home away from home” needs. Hosting your family for the holidays? The dining room alone seats more than 20 comfortably. Or better yet this would make a fantastic retreat for corporate events. With all the modern-day conveniences at your fingertips you might just consider calling this property home. Easy four-season access from the highway, hospital close by, trails, skiing, golfing around the corner, dining, and Huntsville is just a short drive for all amenities.
Ask about this home
A HOMEH agent will answer your questions about this home.
Around this home
Helpful calculators
Your HOMEH agent

"I would see it this week."