

120 South Waseosa Lake Road
120 South Waseosa Lake Road
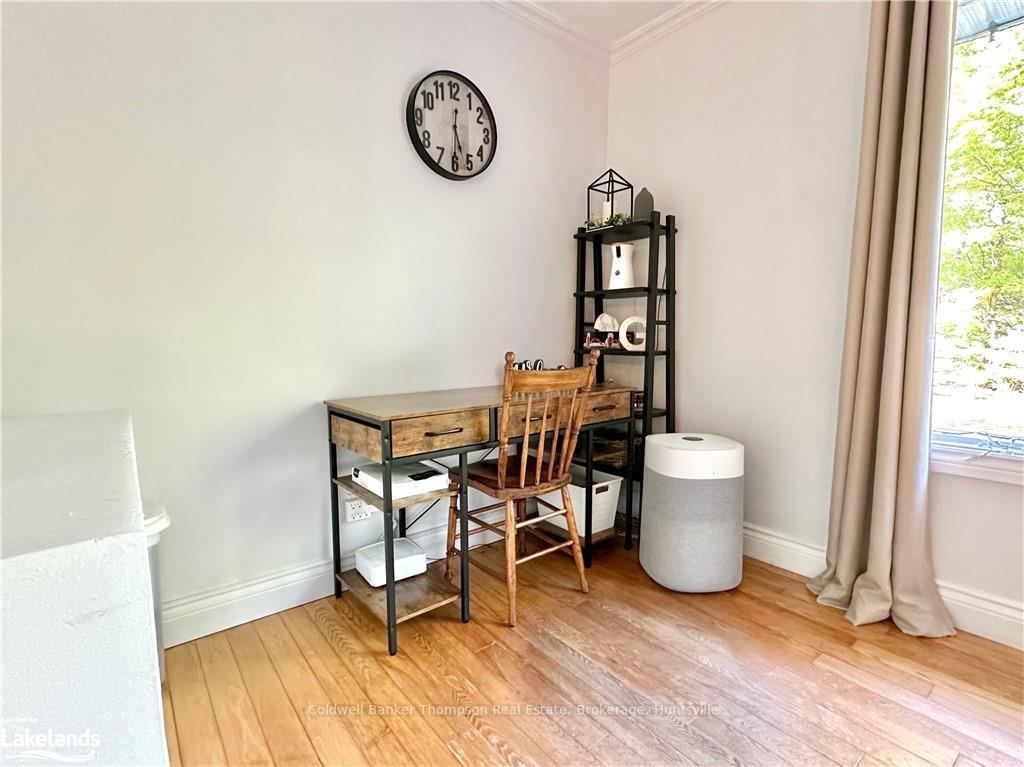 See all 27 photos
Property history
Facts and features
- BasementPart finished
- Water, sewerSeptic
- ExposureWest
- HeatingForced air
- Central air
The homeDetached, Bungalow, 700–1,100 sq ft
- Type: Detached
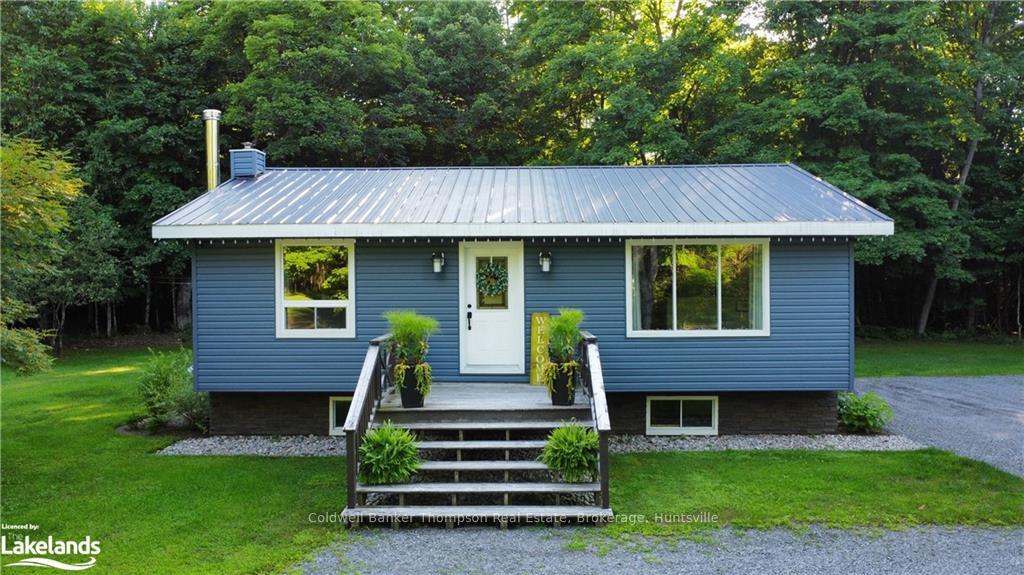
- Style: Bungalow
- Living space: 700–1,100 sq ft
- Basement: Partially finished, full
- Exposure: West
InsideWater heater owned, Rooms above ground 6, Rooms in the basement 4
- Features: Water heater owned
- Rooms above ground: 6
- Rooms in the basement: 4
- Bedrooms: 2 + 1 in the basement
- Bathrooms: 1
- Kitchens: 1
Outside and lotVinyl siding, Metal, Concrete block
- Exterior: Vinyl siding
- Roof: Metal
- Foundation: Concrete block
- Features: Deck
- Size: 942 ft frontage, 1.8 ac
- Zoning: RU1
Parking12 Garage, Unknown, Private double, circular drive, other
- Spaces: 12 Garage
- Garage: Unknown
- Driveway: Private double, circular drive, other
Heating, water and powerForced air, propane, Central air, Septic
- Heating: Forced air, propane
- Cooling: Central air
- Sewer: Septic
Costs and taxesTaxes $1,991 a year, Propane tank
- Taxes, 2024: $1,991 a year
- Under contract: Propane tank
Included in the saleOther
- Included: Other
Listing detailsX10438986, Sold, Oct 10, 2024
- MLS® number: X10438986
- Status: Sold
- Listed on: Oct 10, 2024
- Days on market: 56
- Updated: Dec 5, 2024
- Possession: Immediate
- Occupied by: Owner
- Listing brokerage: Coldwell Banker Thompson Real Estate, Brokerage, Huntsville
About this home
120 South Waseosa Lake Road, Huntsville (Chaffey), ON P1H 2N5
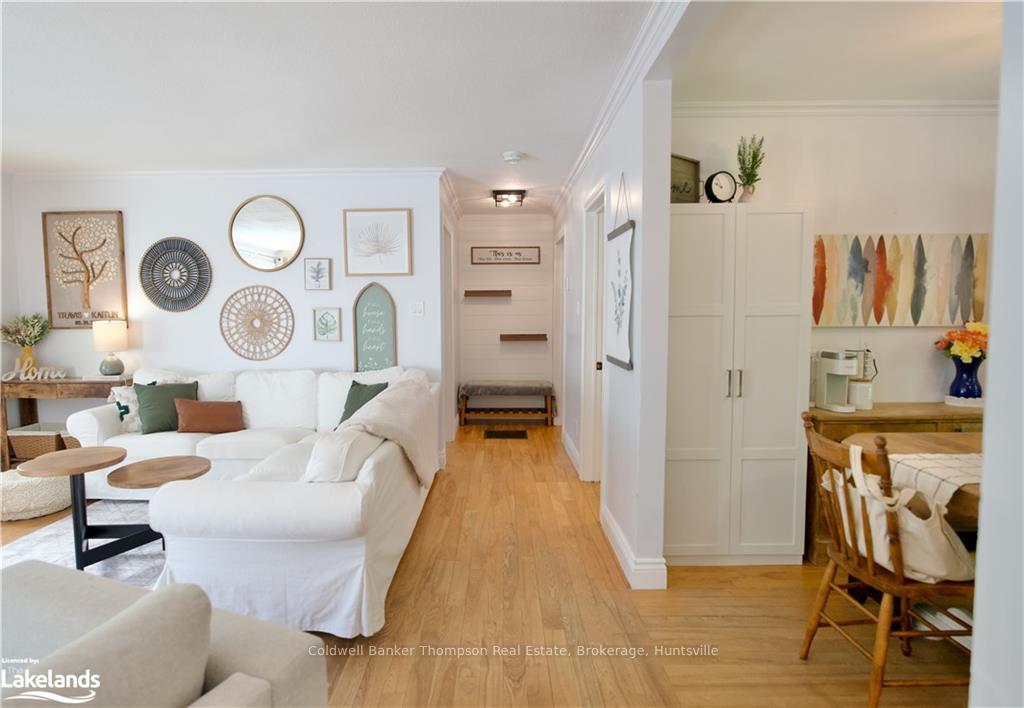
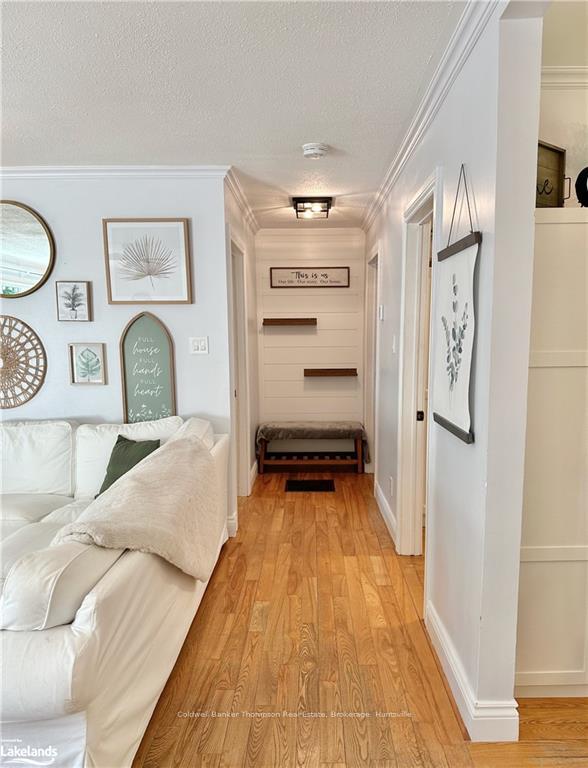
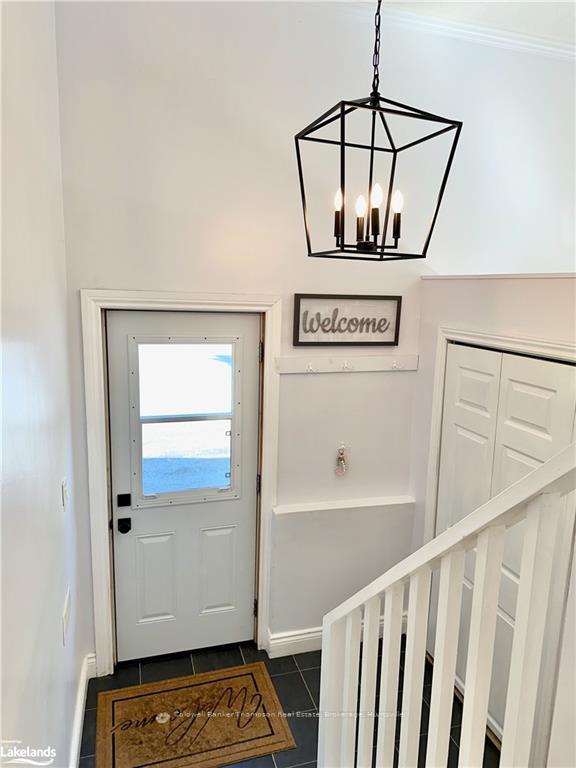
Discover your ideal country retreat on this beautifully treed 2-acre lot with expansive lawns. This meticulously maintained 3-bedroom, 1-bathroom raised bungalow offers the perfect blend of comfort and convenience, just 10 minutes from Downtown Huntsville and 5 minutes from Hutcheson Beach. Bathed in natural light, the main floor features an inviting open-concept living room, a spacious kitchen with newer appliances, and a dining area that opens to a large back deck—ideal for entertaining friends and family. The primary bedroom, a second bedroom, and a modern 4-piece bathroom complete this level. The lower level is designed for relaxation and utility, with a cozy family room centred around a wood fireplace, a third bedroom, a laundry room, and ample storage space. Recent updates include new air-conditioning, fresh landscaping, and a newly gravelled laneway. For those looking to build their dream workshop, the property offers a cleared, level, and gravelled area perfectly suited for your vision. This well-kept home offers a serene slice of Muskoka living—come see it and make it yours!
Ask about this home
A HOMEH agent will answer your questions about this home.
Around this home
Helpful calculators
Your HOMEH agent

"I would see it this week."