

562 & 568 Waseosa Lake Road
562 & 568 Waseosa Lake Road
 See all 37 photos
Property history
- $1,750,000TerminatedList: 2024-11-25|End: 2025-03-31|126 daysX11823210
Facts and features
- BasementWalk-out
- Age of home51–99 years
- Price per sq ft~$1,346
- Water, sewerSeptic
- Fireplace
- Waterfront
The homeDetached, Other, Age 51–99 years
- Type: Detached
- Style: Other
- Age: 51–99 years
- Living space: 1,100–1,500 sq ft
- Basement: Walk-up, walk-out
- Exposure: West
- View: Lake
- Waterfront: Direct
InsideFireplace Yes, In basement, Other, water heater
- Fireplace: Yes
- Laundry: In basement
- Features: Other, water heater
- Rooms above ground: 6
- Rooms in the basement: 3
- Bedrooms: 2 + 1 in the basement
- Bathrooms: 1
- Kitchens: 1
Outside and lotBrick, wood, Metal, Slab, concrete block
- Exterior: Brick, wood
- Roof: Metal
- Foundation: Slab, concrete block
- Features: Deck
- Size: 234 ft frontage
- Zoning: SR5
Parking2 Garage, Detached, Front yard parking, private, other
- Spaces: 2 Garage
- Garage: Detached
- Driveway: Front yard parking, private, other
Heating, water and powerForced air, oil, Septic, Hydro Yes
- Heating: Forced air, oil
- Sewer: Septic
- Hydro: Yes
- Cable: Yes
Costs and taxesTaxes $2,646 a year
- Taxes, 2023: $2,646 a year
Included in the sale2 fridges, freezer, furniture, pool table and accessories, 2 canoes, 2 kayaks, carbon monoxide detector, dishwasher, dryer, freezer, furniture, garage door opener, microwave, rangehood, refrigerator, satellite dish, satellite equipment, smoke detector, stove, washer, hot water tank owned, window coverings, Wicker chair and footrest, sectional couch w/coffe table and end tables in the lower level family room, personal items and art, mirror in lower level bedroom, 2 paddle boards, 6 red muskoka dock chairs, all contents in garage are excluded.
- Included: 2 fridges, freezer, furniture, pool table and accessories, 2 canoes, 2 kayaks, carbon monoxide detector, dishwasher, dryer, freezer, furniture, garage door opener, microwave, rangehood, refrigerator, satellite dish, satellite equipment, smoke detector, stove, washer, hot water tank owned, window coverings
- Not included: Wicker chair and footrest, sectional couch w/coffe table and end tables in the lower level family room, personal items and art, mirror in lower level bedroom, 2 paddle boards, 6 red muskoka dock chairs, all contents in garage are excluded.
NearbyHospital
- Close to: Hospital
Listing detailsX11823210, Terminated, Nov 25, 2024
- MLS® number: X11823210
- Status: Terminated
- Listed on: Nov 25, 2024
- Days on market: 126
- Updated: Mar 31, 2025
- Possession: 1-29 days
- Occupied by: Owner
- Listing brokerage: Sutton Group Muskoka Realty Inc., Brokerage, Huntsville
About this home
562 & 568 Waseosa Lake Road, Huntsville (Chaffey), ON P1H 2J4
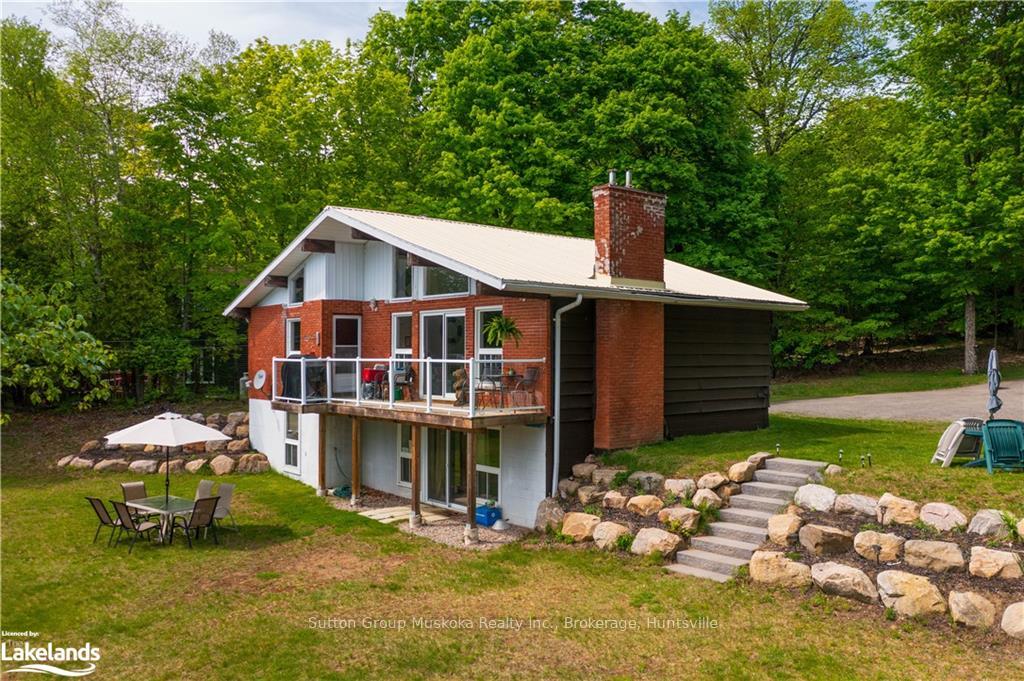
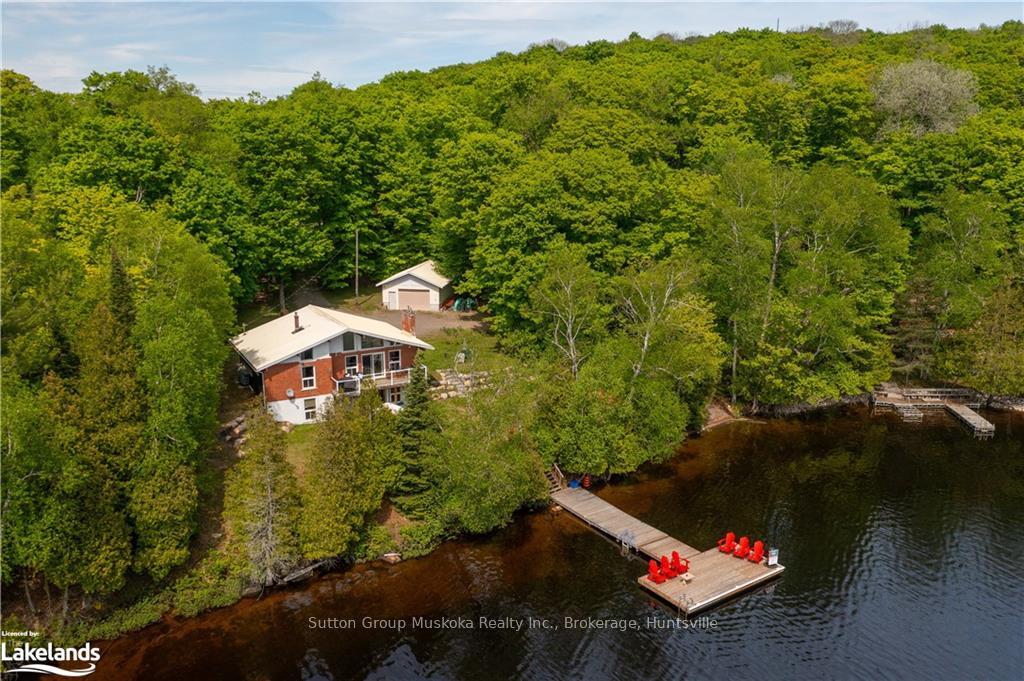
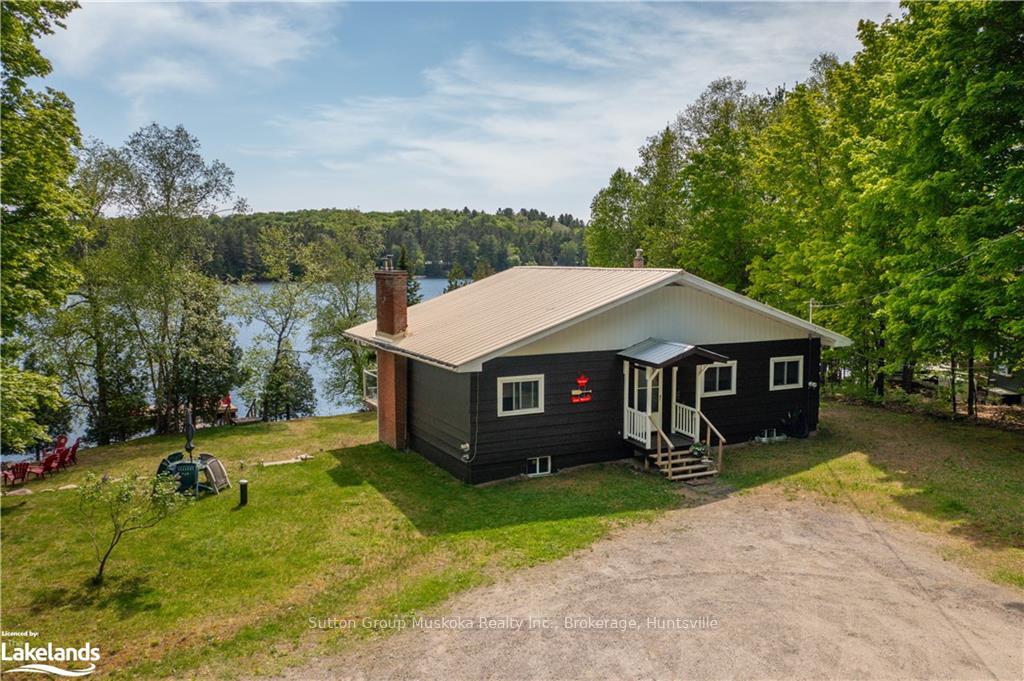
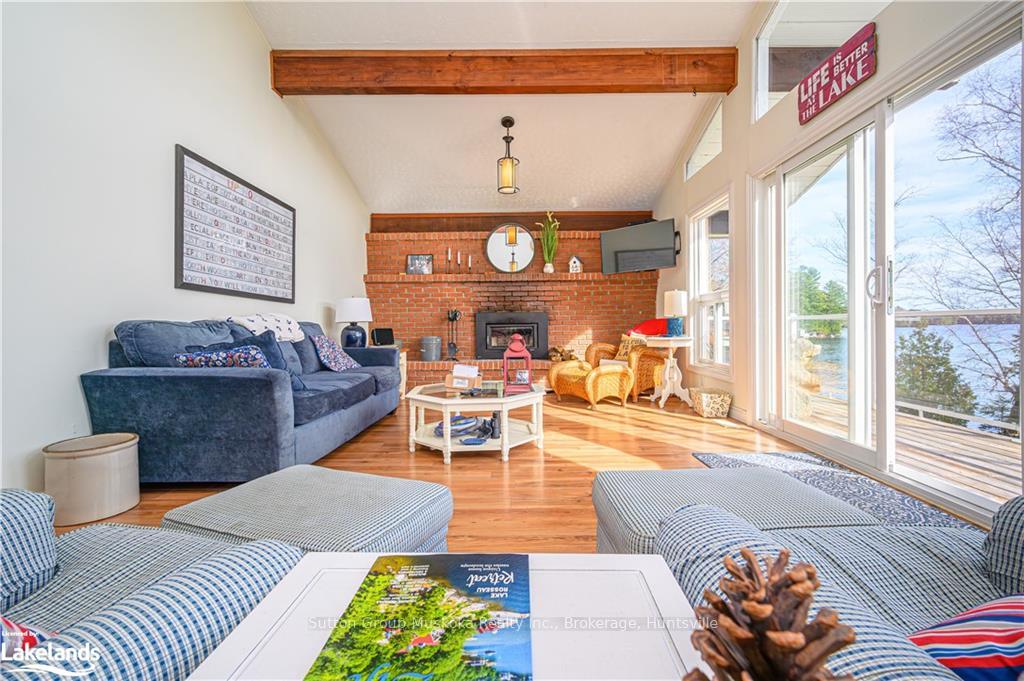
Sunny Southern Exposure on Lake Waseosa. This 2 parcel property is being sold as one, 562 and 568 East Waseosa Lake Rd. 234 feet of waterfront, on a gently sloped lot with flat lawns and easy entry to the water. The Vacant lot has a private boat launch, and is buildable. The 3 bedroom home has a large deck off the sun filled living room that overlooks the lake. The lower level is also a walkout, through sliding doors to the lake. This year round home sits close to the water w/ a beautiful lake view. The kitchen is spacious with lots of light and plenty of cabinets, a view through to the living room, and a door that opens onto the deck for BBQ'ing. The lakeside deck features glass railings for an unobstructed view. The home is infused with natural light during the day, and the family rooms on both levels feature fireplaces for keeping things cozy. Lake Waseosa is a large lake with a quiet attitude, enjoy boating, swimming and fishing, as well as peaceful summer sunset evenings on the dock. This winterized home has 2 fireplaces for super cozy winter evenings, after a day of snowmobiling on nearby trails or downhill and cross-country skiing at nearby Hidden Valley Highlands Ski Area & Arrowhead Parks. For summertime adventures hiking trails and scenic walks abound at Arrowhead and Algonquin Parks and the Limberlost Reserve. The Town of Huntsville is only 20 minutes away by car for all the amenities and shopping you will need. There are lots of opportunities here, you can build another home on the vacant lot to use as a family compound, or build as an investment to sell or rent. Recent improvements- Most of main floor lakeside windows/sliding doors, dock (2022), foundation was weeped & landscaping(2022)
Ask about this home
A HOMEH agent will answer your questions about this home.
Around this home
Helpful calculators
Your HOMEH agent

"I would see it this week."