

368 Highview Drive
368 Highview Drive
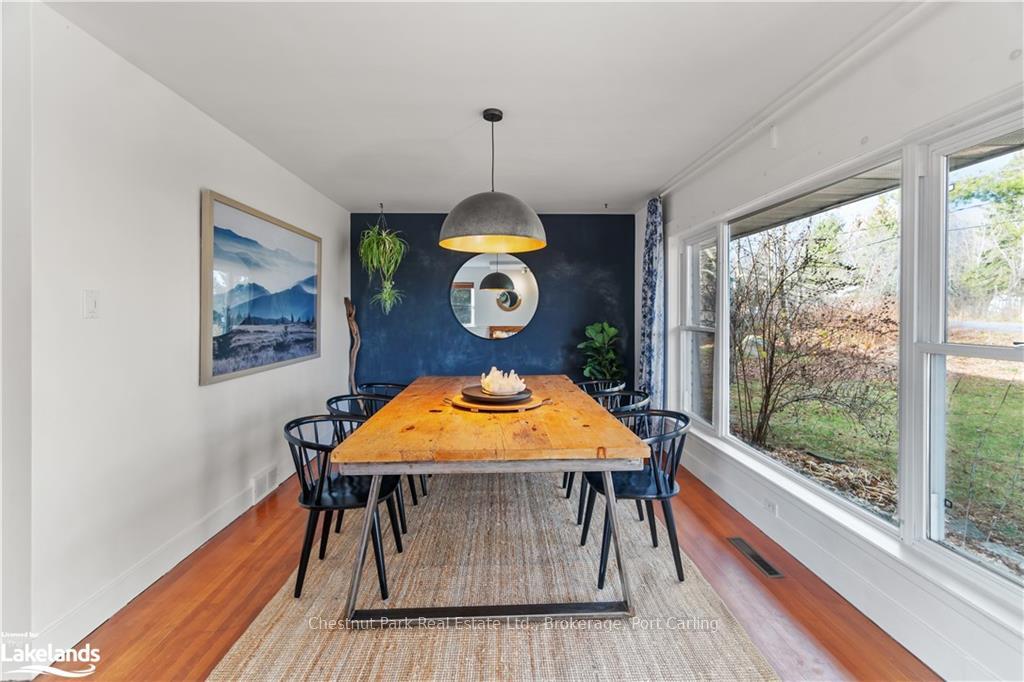 See all 43 photos
Property history
- $849,900TerminatedList: 2024-11-21|End: 2025-01-07|47 daysX11822758
Facts and features
- BasementWalk-up
- Age of home51–99 years
- Price per sq ft~$944
- Water, sewerMunicipal
- Fireplace
The homeDetached, Bungalow, Age 51–99 years
- Type: Detached
- Style: Bungalow
- Age: 51–99 years
- Living space: 700–1,100 sq ft
- Basement: Walk-up, finished
- Exposure: West
- View: Garden, forest, trees/woods
- Waterfront: None
InsideFireplace Yes, living room, Laundry room, Water treatment
- Fireplace: Yes, living room
- Laundry: Laundry room
- Features: Water treatment
- Rooms above ground: 7
- Rooms in the basement: 5
- Bedrooms: 2 + 1 in the basement
- Bathrooms: 2
- Kitchens: 1
Outside and lotVinyl siding, Shingles, Poured concrete
- Exterior: Vinyl siding
- Roof: Shingles
- Foundation: Poured concrete
- Features: Deck, privacy, recreational area, year round living
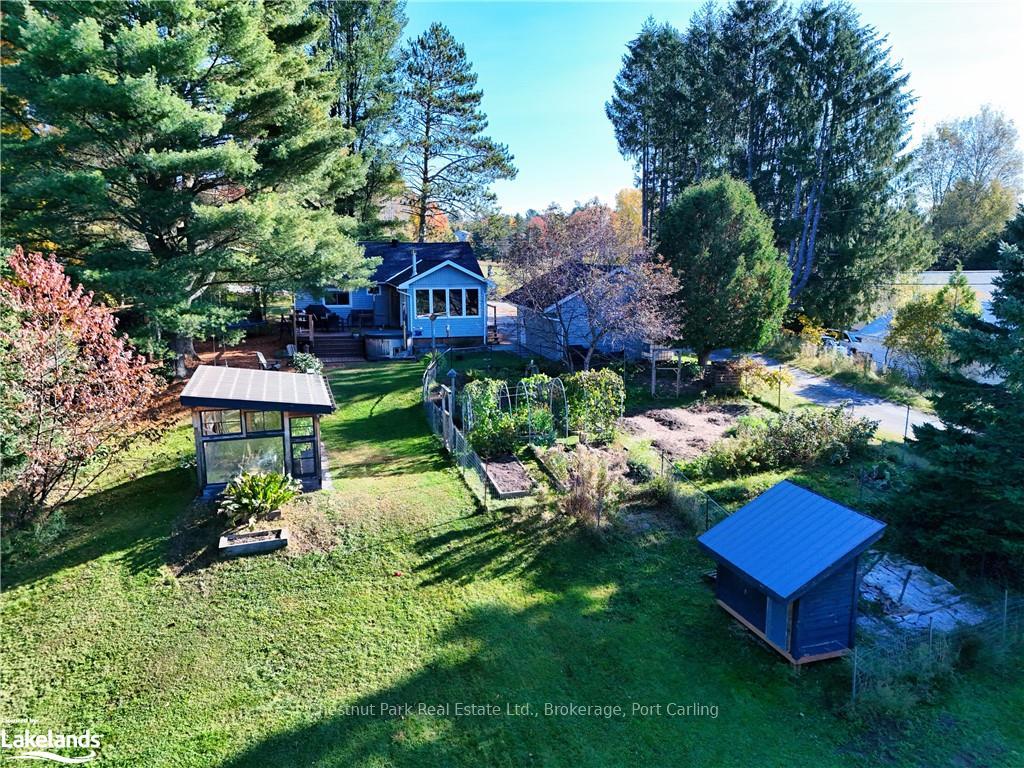
- Other structures: Greenhouse
- Size: 112 ft frontage
- Zoning: UR1/F
Parking1 Garage, Detached, Other
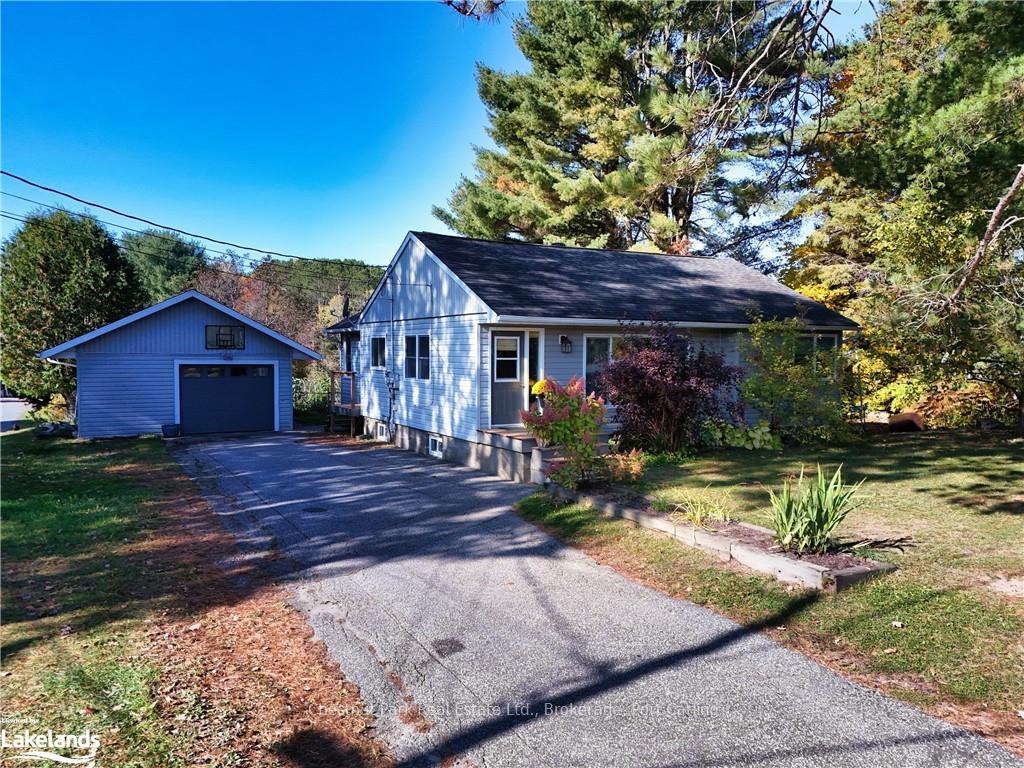
- Spaces: 1 Garage
- Garage: Detached
- Driveway: Other
Heating, water and powerForced air, unknown, Municipal sewer
- Heating: Forced air, unknown
- Sewer: Municipal sewer
Costs and taxesTaxes $3,126 a year, Solar
- Taxes, 2024: $3,126 a year
- Under contract: Solar
Included in the saleRefrigerator, stove, greenhouse, fireplace. garage door opener. chicken coop, solar panels, shed. washer and dryer. invisible fence., dishwasher, dryer, garage door opener, microwave, refrigerator, stove, washer, Dining room light fixture to be capped, sauna and hot tub, appliances in garage. all furniture indoor and outdoor.
- Included: Refrigerator, stove, greenhouse, fireplace. garage door opener. chicken coop, solar panels, shed. washer and dryer. invisible fence., dishwasher, dryer, garage door opener, microwave, refrigerator, stove, washer
- Not included: Dining room light fixture to be capped, sauna and hot tub, appliances in garage. all furniture indoor and outdoor.
NearbyFenced yard
- Close to: Fenced yard
Listing detailsX11822758, Terminated, Nov 21, 2024
- MLS® number: X11822758
- Status: Terminated
- Listed on: Nov 21, 2024
- Days on market: 47
- Updated: Jan 7, 2025
- Possession: Flexible
- Occupied by: Owner
- Listing brokerage: Chestnut Park Real Estate Ltd., Brokerage, Port Carling
About this home
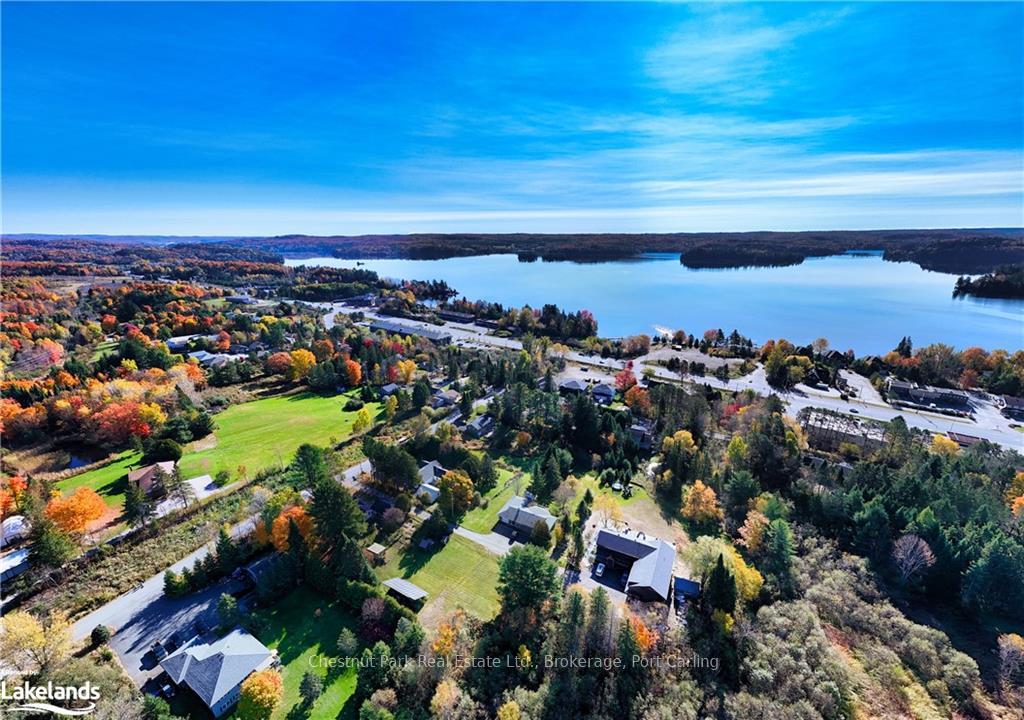
368 Highview Drive, Huntsville (Chaffey), ON P1H 1C1
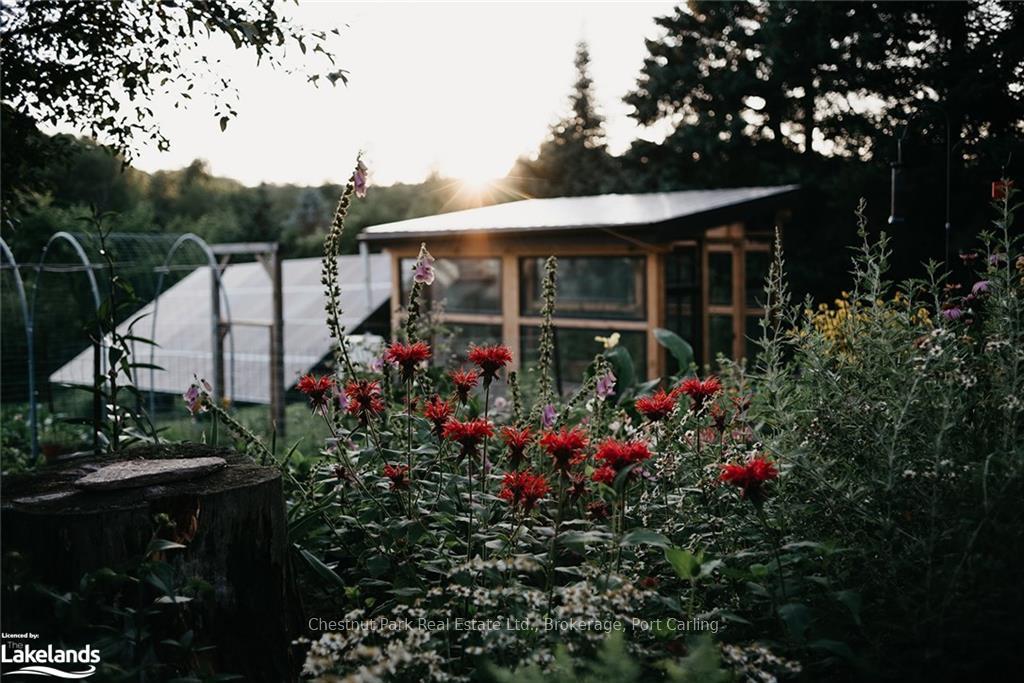
Nestled on over an acre of lush land, this quaint bungalow offers seclusion while still being a stone's throw from local amenities. As you step inside,you are welcomed into a spacious formal dining room with natural light, framed by a large window showcasing the beauty of mature fruit trees.The heart of the home, a beautifully renovated kitchen, has been thoughtfully designed with non-toxic materials and finishes.In the adjoining living area,a modern gas fireplace offers a perfect retreat for those chilly evenings,while the unique cork flooring brings both comfort and elegance. From here, step out onto one of two expansive decks—one leading to the convenient garage and the other opening up to a spacious outdoor area perfect for entertaining or simply relaxing.The two main floor bedrooms are bright and airy, each offering serene views of the surrounding greenery. When you venture to the lower level, you will love the high ceilings, an additional bedroom, a bathroom, plus a cozy family room. This space is ideal for older children, providing them with their own private area to unwind after school.Now, let’s discuss the captivating backyard. To the east, a wooded area ensures utmost privacy, while a tranquil creek meanders through the back of the lot & serves as your own slice of solitude. Fenced for deer & chickens;with raised beds;hooped trellises for climbing plants (green beans do exceptionally well). All gardens are 100% organic; the composts are very active 100% organic. Annual crops: Asparagus, raspberries, rhubarb, Royal Gala apples (very high producing tree), grapes, horseradish, herbs. With your very own expertly crafted greenhouse that promises 3-season growing, and just a short wander leads you to the chicken coop, where you can enjoy fresh eggs year-round. 11KW high income producing solar panels boasting more than 10k per year.This is the essence of homesteading—right in the heart of town!
Ask about this home
A HOMEH agent will answer your questions about this home.
Around this home
Daily convenience, out of 100, from the distances below
Schools nearby
School rating, out of 10.
Helpful calculators
Your HOMEH agent

"Priced 49% over the Hestimate. I would see it this week."