

260 North Lancelot Road
260 North Lancelot Road
 See all 50 photos
Property history
Facts and features
- BasementPart finished
- Water, sewerSeptic
- LaundryIn basement
- ExposureSouth
- Fireplace
The homeDetached, 1 1/2 storey, 1,500–2,000 sq ft
- Type: Detached
- Style: 1 1/2 storey
- Living space: 1,500–2,000 sq ft
- Basement: Unfinished, partial basement
- Exposure: South
- View: Creek/stream, trees/woods
- Waterfront: None
InsideFireplace Yes, living room, propane, family room, electric, In basement, Water heater owned
- Fireplace: Yes, living room, propane, family room, electric
- Laundry: In basement
- Features: Water heater owned
- Rooms above ground: 9
- Rooms in the basement: 1
- Bedrooms: 2
- Bathrooms: 2
- Kitchens: 1
Outside and lotVinyl siding, brick, Metal, Concrete block
- Exterior: Vinyl siding, brick
- Roof: Metal
- Foundation: Concrete block
- Features: Deck, year round living
- Zoning: RU/F
Parking2 Garage, Detached, Private, other
- Spaces: 2 Garage
- Garage: Detached
- Driveway: Private, other
Heating, water and powerBaseboard, propane, Septic, Hydro Yes
- Heating: Baseboard, propane
- Sewer: Septic
- Hydro: Yes
Costs and taxesTaxes $2,926 a year, Propane tank
- Taxes, 2024: $2,926 a year
- Under contract: Propane tank
Included in the saleDetached garage: built-in wall oven, microwave, refrigerator, cooktop, washer, dryer, built-in microwave, dishwasher, dryer, gas stove, refrigerator, washer, hot water tank owned, Personal items, staging materials
- Included: Detached garage: built-in wall oven, microwave, refrigerator, cooktop, washer, dryer, built-in microwave, dishwasher, dryer, gas stove, refrigerator, washer, hot water tank owned
- Not included: Personal items, staging materials
Listing detailsX10438712, Sold, Sep 27, 2024
- MLS® number: X10438712
- Status: Sold
- Listed on: Sep 27, 2024
- Days on market: 69
- Updated: Dec 5, 2024
- Possession: Flexible
- Occupied by: Owner
- Listing brokerage: Coldwell Banker Thompson Real Estate, Brokerage, Huntsville
About this home
260 North Lancelot Road, Huntsville (Stephenson), ON P0B 1M0
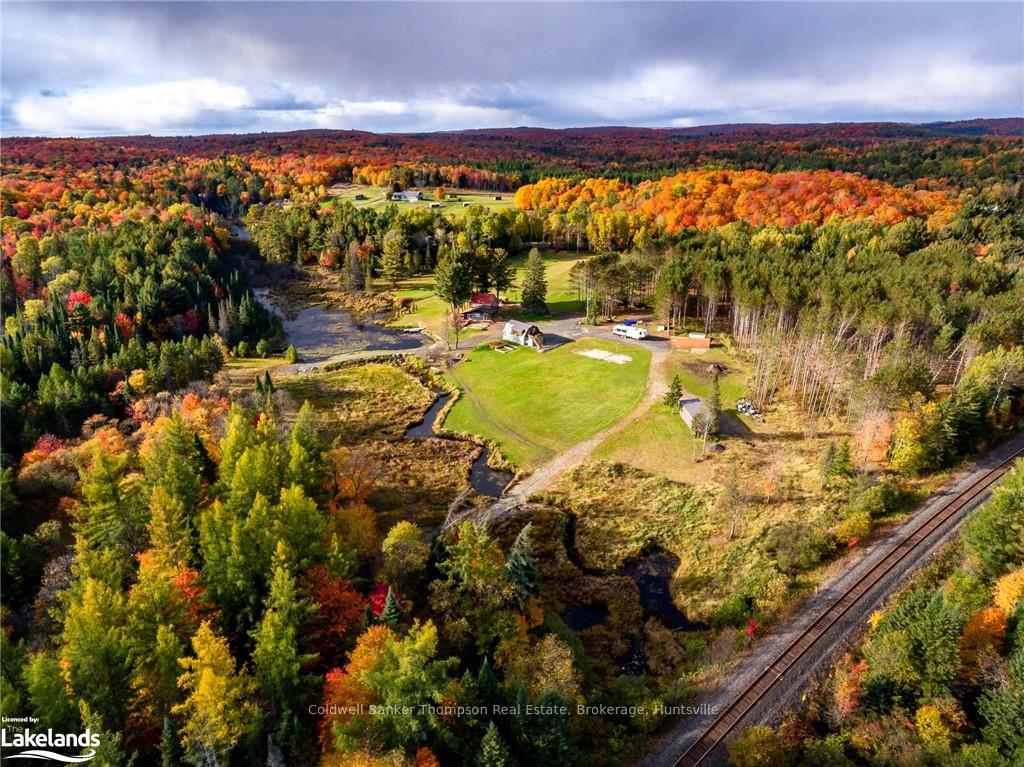
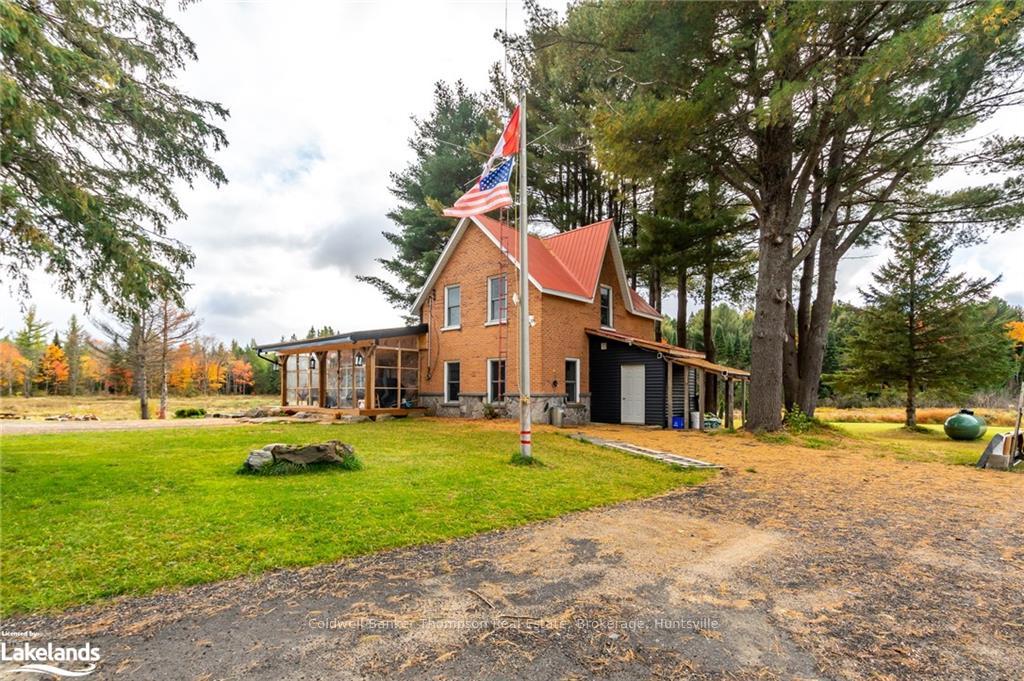
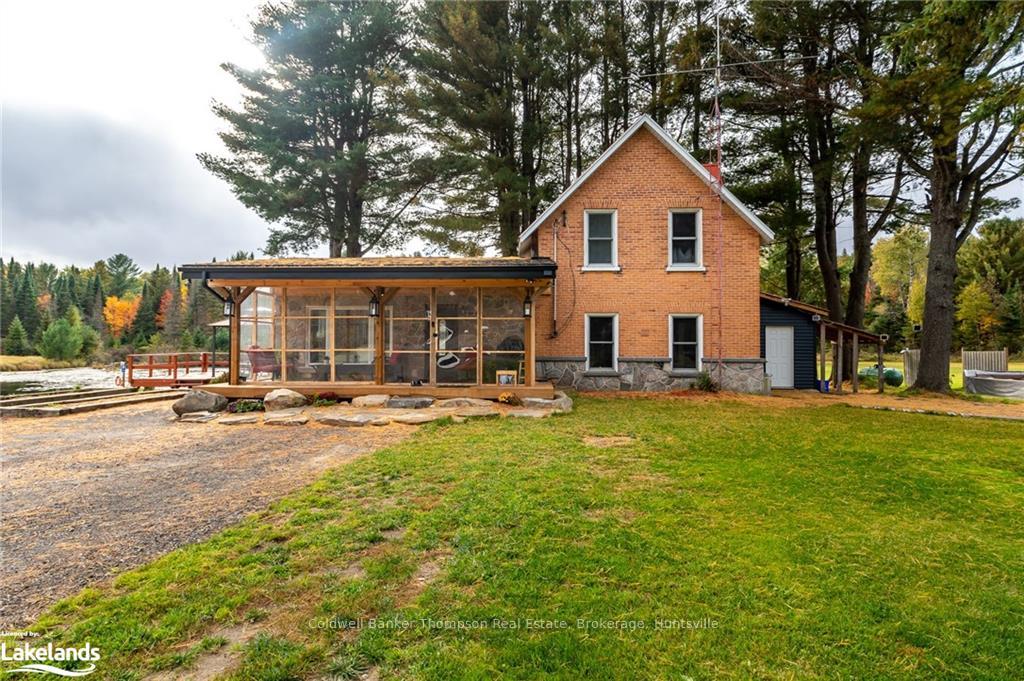
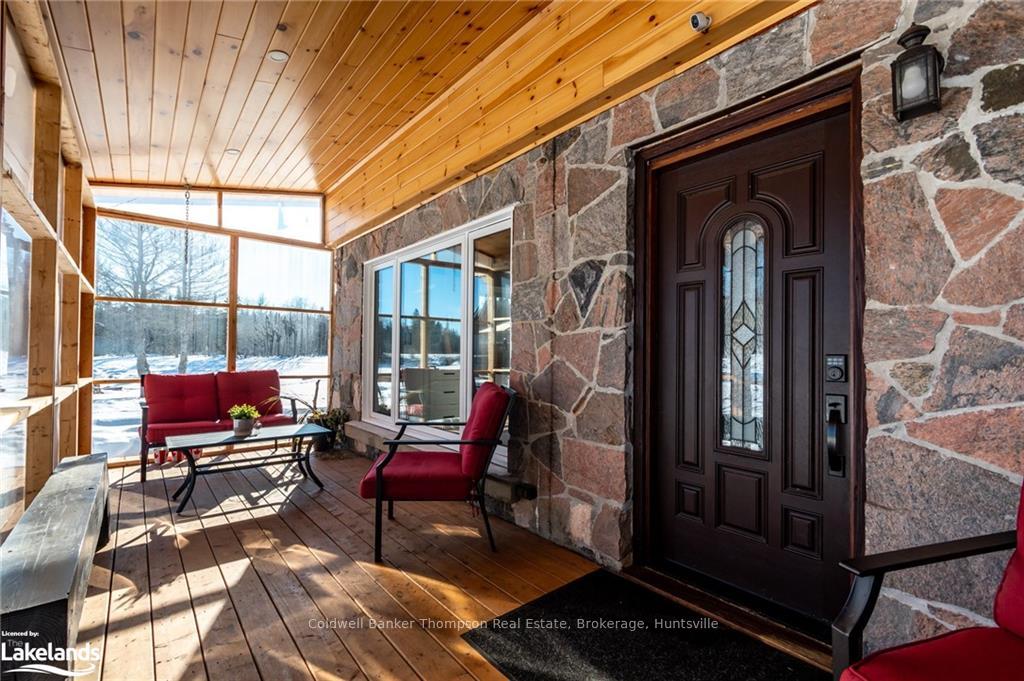
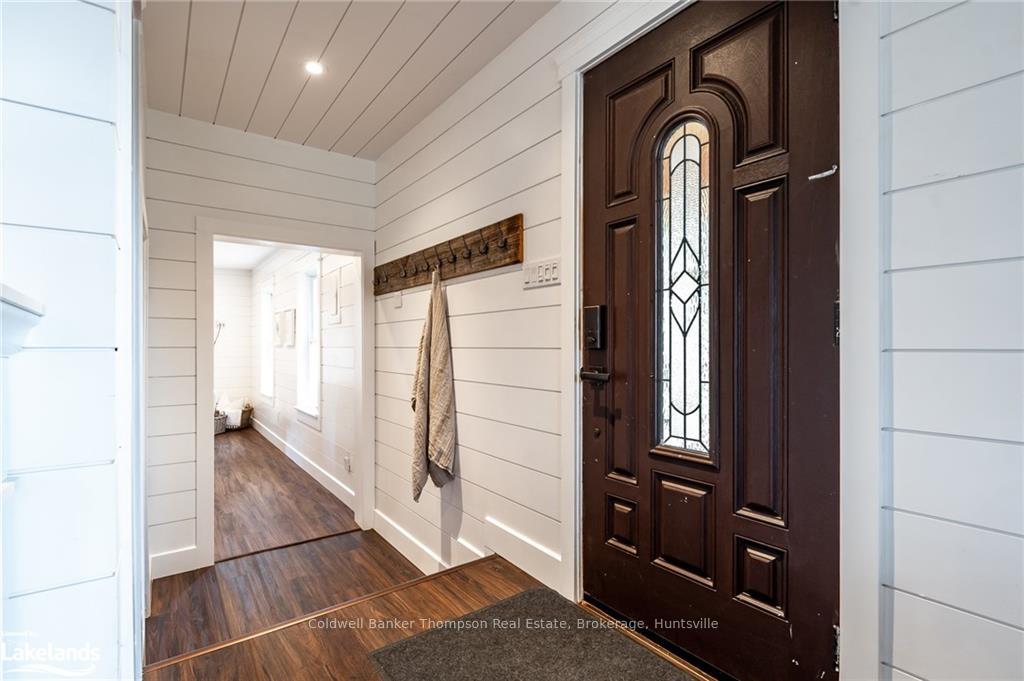
Charming, renovated brick farmhouse resting on a dreamy 97-acre property offering the perfect balance of cleared fields with gentle topography, wooded acreage providing great privacy, and a peaceful creek/pond with running water through the backyard. An excellent detached double car garage with finished loft above offering a kitchen, open living room, bedroom with closet, a 3-pc bathroom, plus private sun deck overlooking the backyard! This year-round home is perfect tucked back from the municipally maintained paved road, up a mature tree lined driveway opening to an oversized parking area so all your friends and family can come visit. A relaxing enclosed porch to welcome you inside to the gorgeous, renovated kitchen showcasing shaker style cabinetry with crown moulding, solid surface countertop, tile backsplash, and stainless-steel appliances including gas stove. Bright family room with propane stove and access out to the rear deck and gazebo. Stunning dining and living room with shiplap walls giving it a modern farmhouse feel, ample pot lighting, and an ambient wood burning fireplace. The second storey hosts two bedrooms, renovated 4-pc bathroom and sitting room with propane fireplace to cozy up beside with a book. If you are ready for a change of pace and are seeking a new lifestyle in the country, this is an excellent option right here in beautiful Muskoka!
Ask about this home
A HOMEH agent will answer your questions about this home.
Around this home
Helpful calculators
Your HOMEH agent

"I would see it this week."