

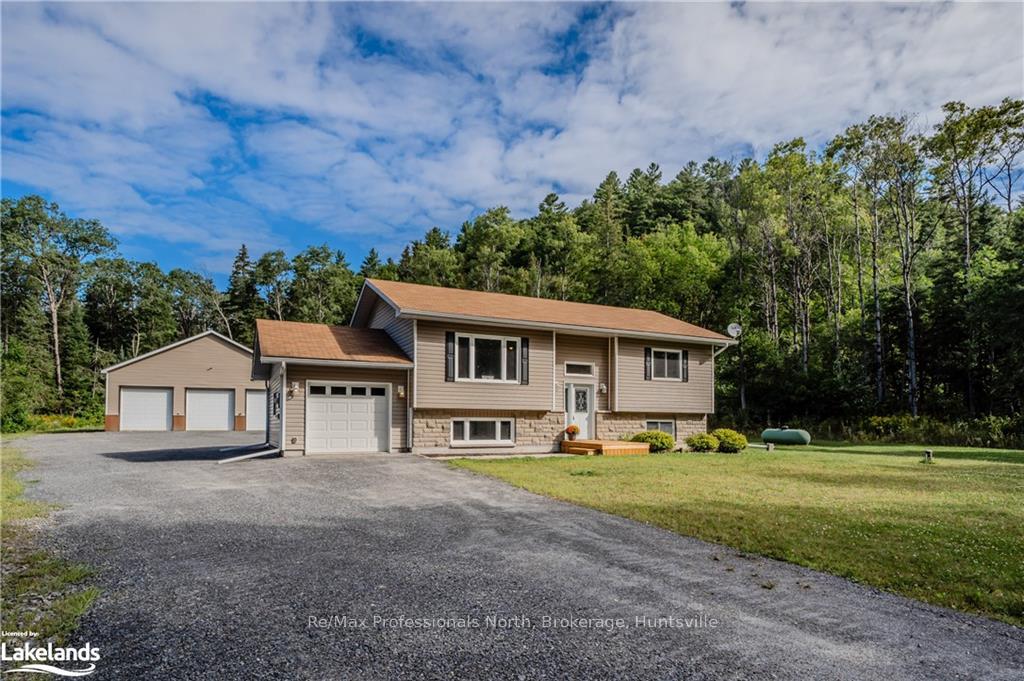
80 Ceramic Mine Road
80 Ceramic Mine Road
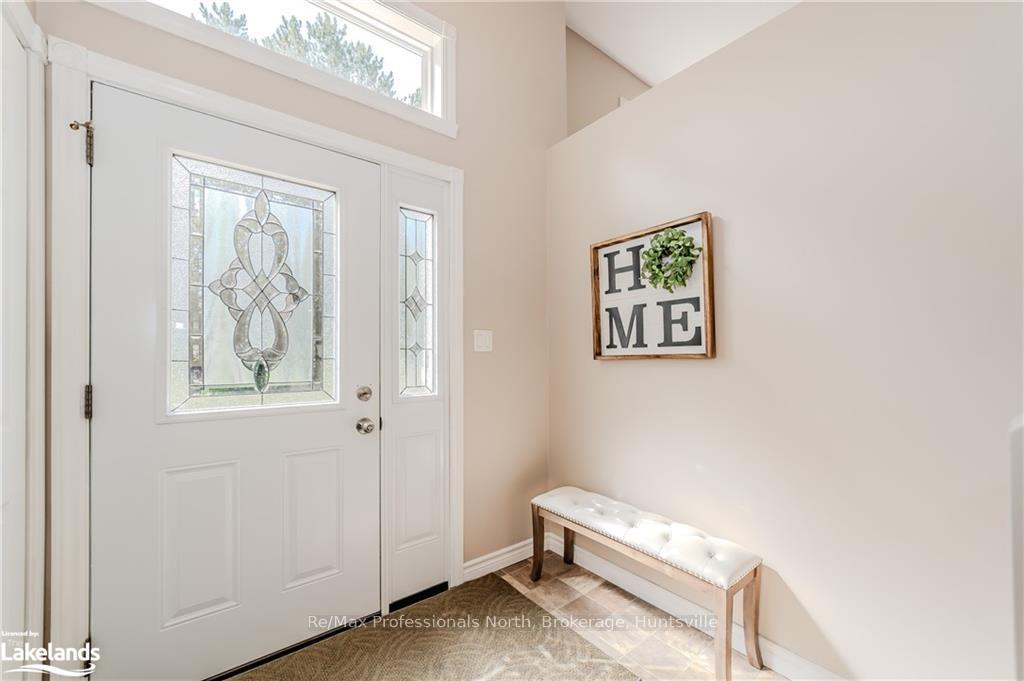 See all 33 photos
Property history
Facts and features
- BasementPart finished
- Age of home6–15 years
- Water, sewerSeptic
- LaundryIn basement
The homeDetached, Bungalow, Age 6–15 years
- Type: Detached
- Style: Bungalow
- Age: 6–15 years
- Living space: 1,100–1,500 sq ft
- Basement: Partially finished, full
- Exposure: South
- View: Clear, forest, trees/woods
InsideIn basement, Water heater owned, air exchanger, Rooms above ground 6
- Laundry: In basement
- Features: Water heater owned, air exchanger
- Rooms above ground: 6
- Rooms in the basement: 5
- Bedrooms: 3
- Bathrooms: 2
- Kitchens: 1
- Family room: Yes
Outside and lotVinyl siding, Asphalt shingle, Concrete
- Exterior: Vinyl siding
- Roof: Asphalt shingle
- Foundation: Concrete
- Features: Deck, privacy, recreational area, year round living
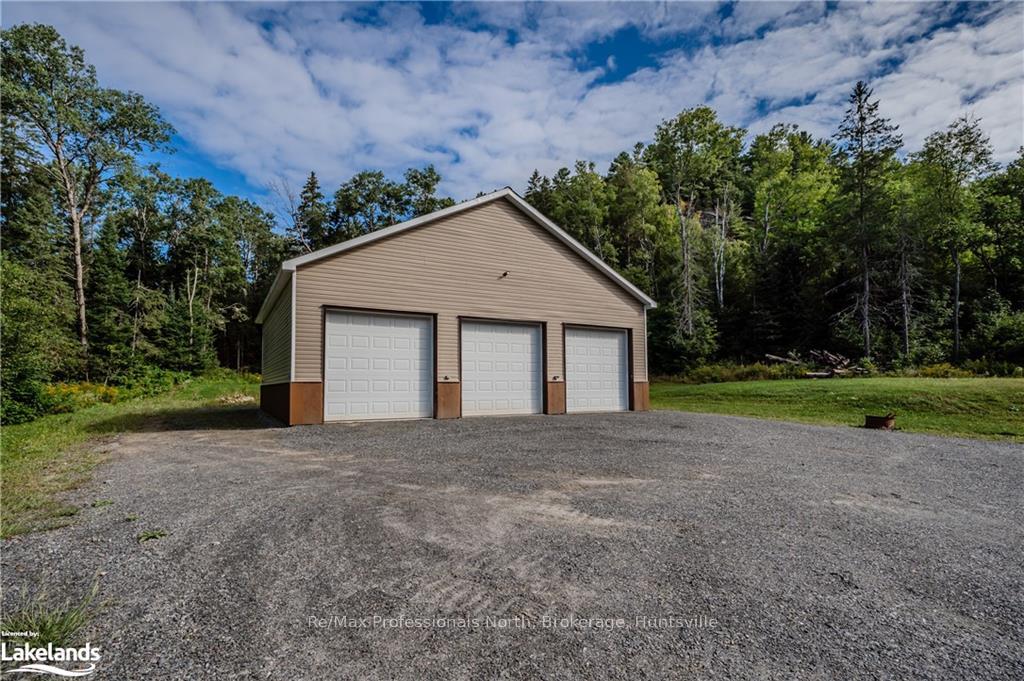
- Other structures: Workshop
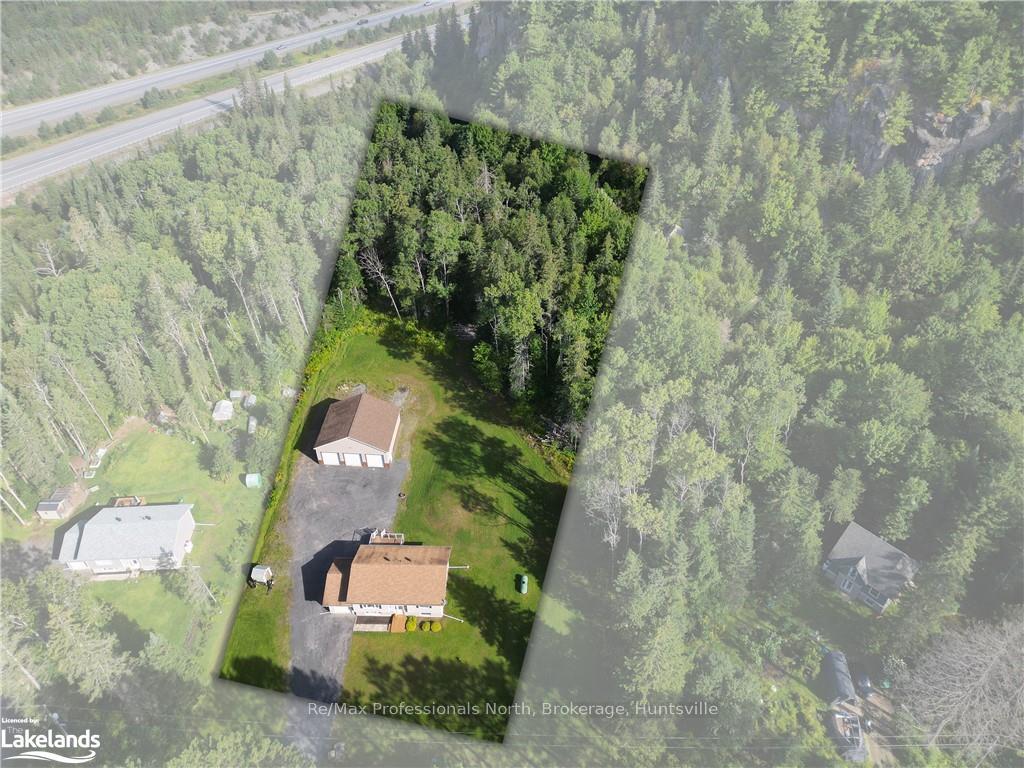
- Size: 197.18 × 547 ft
- Zoning: RR
Parking7 Garage, Attached, Private double, other, other
- Spaces: 7 Garage
- Garage: Attached
- Driveway: Private double, other, other
Heating, water and powerForced air, propane, Septic, Hydro Yes
- Heating: Forced air, propane
- Sewer: Septic
- Hydro: Yes
- Telephone: Available
Costs and taxesTaxes $3,090 a year, Propane tank
- Taxes, 2024: $3,090 a year
- Under contract: Propane tank
Included in the saleDishwasher, dryer, refrigerator, stove, washer, All staging furniture, decor and art work
- Included: Dishwasher, dryer, refrigerator, stove, washer
- Not included: All staging furniture, decor and art work
NearbyGolf, hospital
- Close to: Golf, hospital
Listing detailsX10439515, Sold, Aug 20, 2024
- MLS® number: X10439515
- Status: Sold
- Listed on: Aug 20, 2024
- Days on market: 120
- Updated: Dec 18, 2024
- Possession: Flexible
- Occupied by: Owner
- Listing brokerage: Re/Max Professionals North, Brokerage, Huntsville
About this home
80 Ceramic Mine Road, Huntsville (Chaffey), ON P1H 2J4
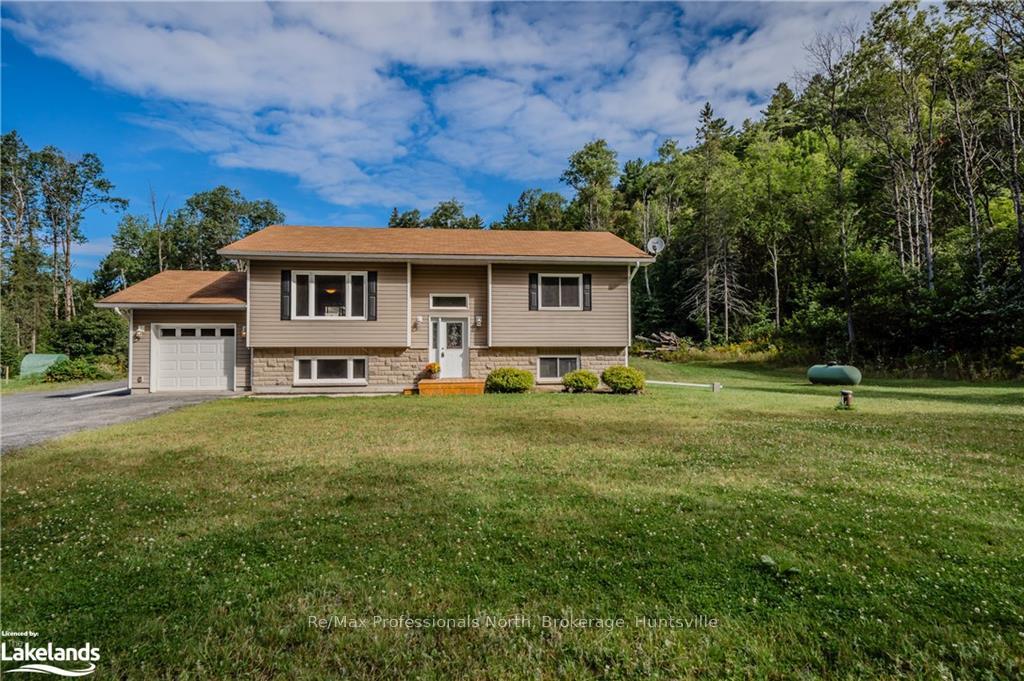
Nestled on over 2 acres of picturesque land just 6 minutes from Huntsville, this immaculate 2012 built, bungalow offers a perfect blend of country living and modern convenience. Sunlight spills generously into the home through expansive windows, casting a warm and inviting glow across the spacious living areas. The main floor boasts 3 generous bedrooms and a well-appointed 4-piece bath, making it ideal for family life. The heart of the home is the eat-in kitchen, where sliding doors open onto an expansive deck—a perfect spot for entertaining while overlooking the serene rear yard. The full basement is a versatile space with a second bath, a large rec room, and endless potential for additional finished areas. Car enthusiasts and hobbyists will fall in love with the incredible 36x40 ICF constructed, detached shop. With its soaring ceilings and ample power, this 4-bay dream space is ready for anything from woodworking to welding. The attached single garage with a convenient man door adds even more functionality. Outside, you’ll find room to roam, with plenty of space to park your RV, toys, or accommodate friends drawn to your new retreat. This property is a perfect sanctuary for those who appreciate the outdoors, offering the peace and quiet of country living while still being close to the charm of Huntsville, Muskoka. If you’ve been dreaming of wide-open spaces, a beautifully maintained home, and a workshop that truly delivers—this is the one.
Ask about this home
A HOMEH agent will answer your questions about this home.
Around this home
Helpful calculators
Your HOMEH agent

"I would see it this week."