

86 Chaffey Township Road
86 Chaffey Township Road
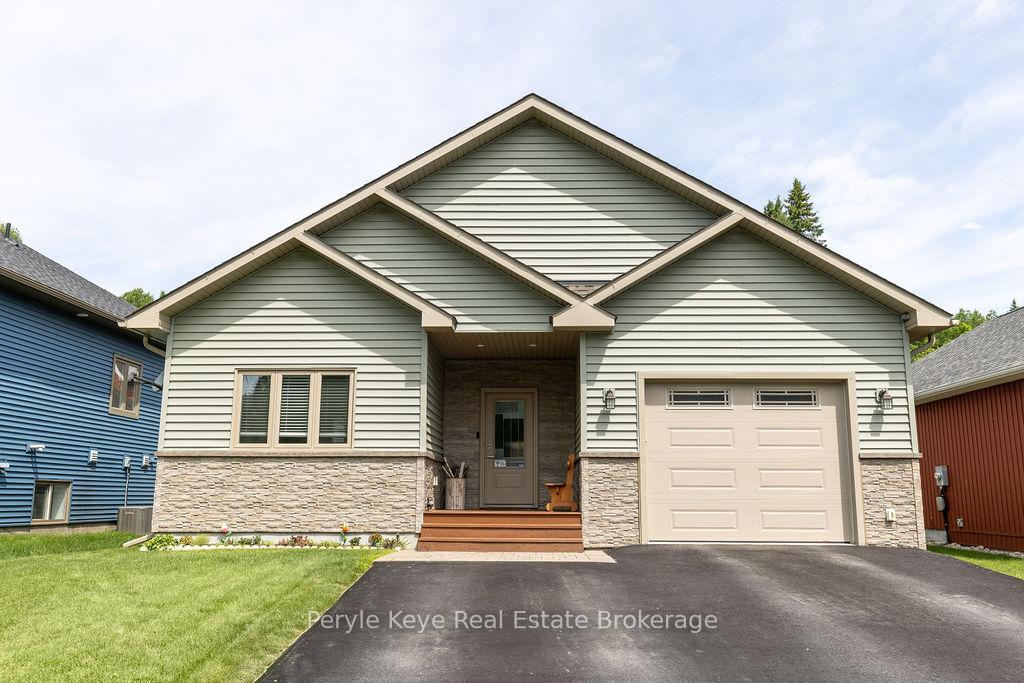 See all 50 photos
Property history
- $739,900ExpiredList: 2025-09-04|End: 2025-11-04|61 daysX12379698
- $739,900ExpiredList: 2025-06-06|End: 2025-08-06|61 daysX12201308
- $749,900TerminatedList: 2025-03-17|End: 2025-06-04|79 daysX12022398
Facts and features
- BasementCrawl space
- Price per sq ft~$569
- Water, sewerMunicipal
- HeatingForced air
- Central air
The homeDetached, Bungalow, 1,100–1,500 sq ft
- Type: Detached
- Style: Bungalow
- Living space: 1,100–1,500 sq ft
- Basement: Crawl space
InsideWater heater owned, Rooms above ground 10, Bedrooms 3
- Features: Water heater owned
- Rooms above ground: 10
- Bedrooms: 3
- Bathrooms: 2
- Kitchens: 1
- Family room: Yes
Outside and lotVinyl siding, Asphalt shingle, Insulated concrete form
- Exterior: Vinyl siding
- Roof: Asphalt shingle
- Foundation: Insulated concrete form
- Size: 50 × 109.91 ft
Parking1 Garage, Attached
- Spaces: 1 Garage
- Garage: Attached
Heating, water and powerForced air, gas, Central air, Municipal water
- Heating: Forced air, gas
- Cooling: Central air
- Water: Municipal water
- Sewer: Municipal sewer
Costs and taxesTaxes $3,798 a year, HST included in the price, Rental items None
- Taxes, 2025: $3,798 a year
- HST: HST included in the price
- Rental items: None
Included in the saleRefrigerator, dishwasher, range hood, stove, washer, dryer, garage door opener,, Generator, garage bench & metal shelving, basement fridge & freezer
- Included: Refrigerator, dishwasher, range hood, stove, washer, dryer, garage door opener,
- Not included: Generator, garage bench & metal shelving, basement fridge & freezer
Listing detailsX12201308, Expired, Jun 6, 2025
- MLS® number: X12201308
- Status: Expired
- Listed on: Jun 6, 2025
- Days on market: 61
- Updated: Aug 6, 2025
- Possession: Flexible
- Occupied by: Owner
- Listing brokerage: Peryle Keye Real Estate Brokerage
About this home
86 Chaffey Township Road, Huntsville (Chaffey), ON P1H 1C8
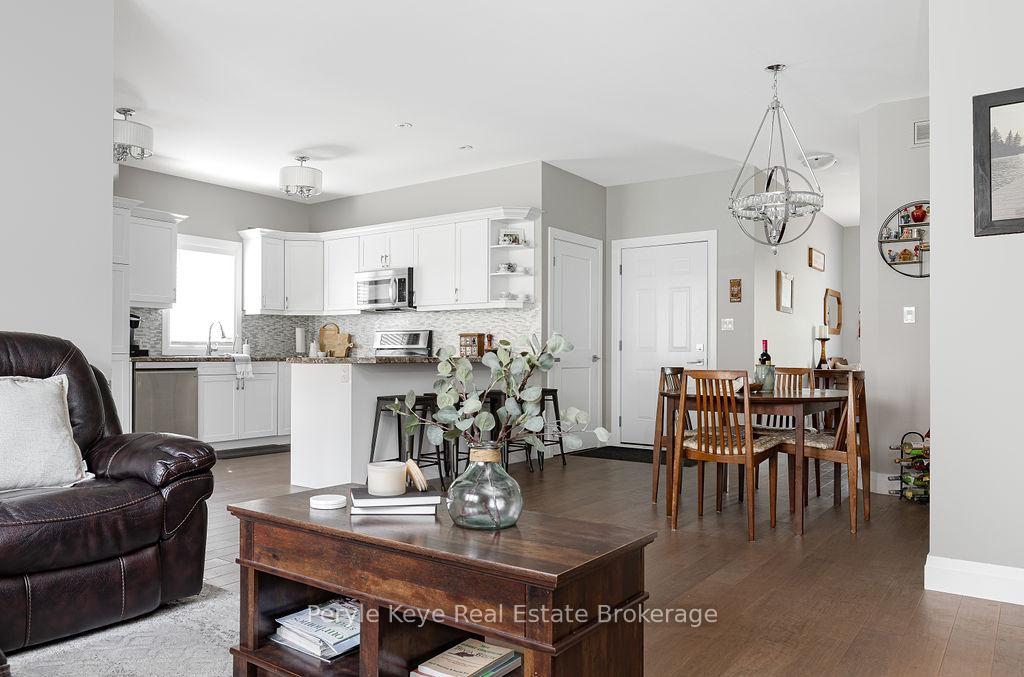
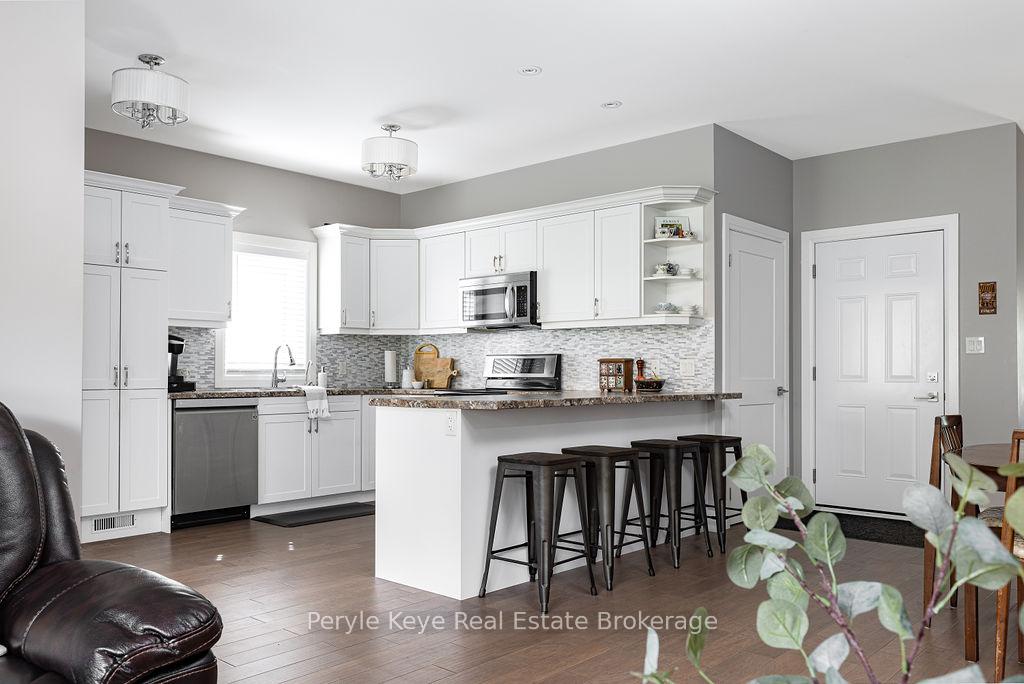
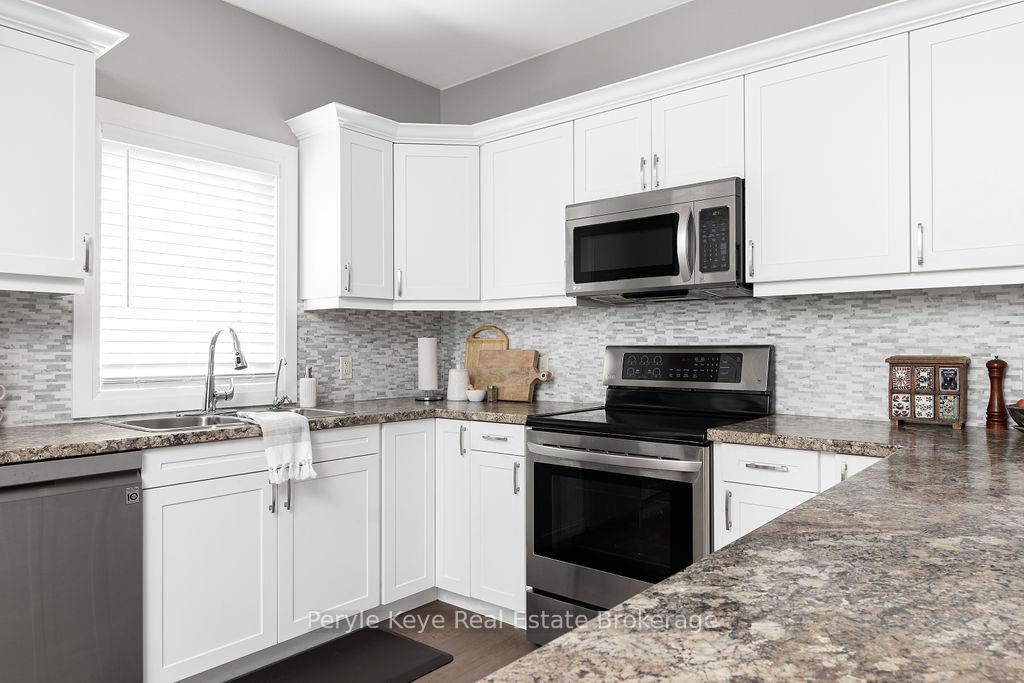
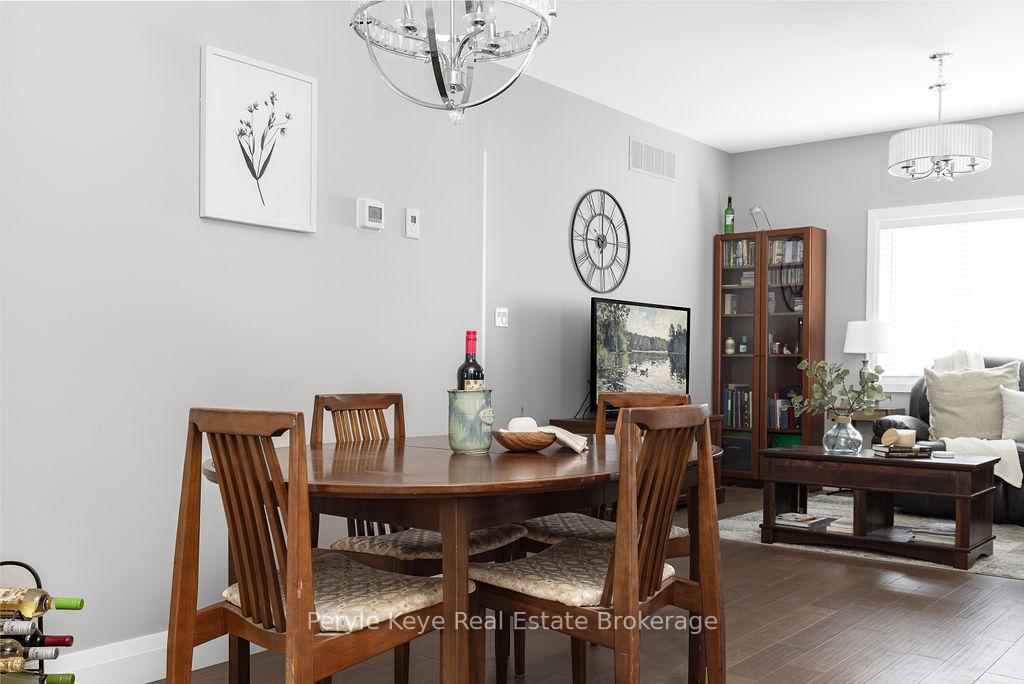
Step into a stunning sanctuary of contemporary elegance and comfort. Crafted in 2018 by Matrix Construction, this exceptional 3-bedroom, 2-bathroom bungalow epitomizes modern and maintenance-free living. Imagine a lifestyle of ease and convenience, nestled just moments away from the vibrant heart of Downtown Huntsville, with its array of shopping, dining, healthcare, theatre, parks, and endless amenities. Enter through the inviting covered front porch into a spacious, open-concept layout that feels instantly like home. The main level is designed for ultimate convenience, featuring an extra-deep coat closet, two versatile bedrooms perfect for use as an office or gym, ample closet space, and a beautifully appointed 4-piece bathroom. The kitchen is a culinary dream, boasting sleek stainless-steel appliances, ample counter space, and a convenient breakfast bar for 4. This seamlessly opens into the dining area and cozy living room, making it the perfect space for gatherings and everyday living. Elevate your lifestyle with the stunning screened-in Muskoka room right off the kitchen opening out to the fully fenced backyard! This is sure to be your favourite haven! This seamless indoor-outdoor space is ideal for hosting dinner parties and the perfect way to begin your day, relaxing while simply enjoying the serene surroundings. The primary retreat is cozy and inviting. You'll be wowed by the ensuite bathroom a true haven featuring a wet closet, glass shower, and a massive walk-in closet. Main floor laundry, crawl space for ample storage, ICF foundation, full municipal services, paved driveway, attached oversized single car garage(with a mezzanine for extra storage), and a generator panel guarantees peace of mind. Schedule your viewing today and step into a lifestyle where every detail transforms a house into a home,creating memories that last a lifetime.
Ask about this home
A HOMEH agent will answer your questions about this home.
Around this home
Daily convenience, out of 100, from the distances below
Schools nearby
School rating, out of 10.
Helpful calculators
Your HOMEH agent

"I would see it this week."