

Lot 3 St Andrews Circle
Lot 3 St Andrews Circle
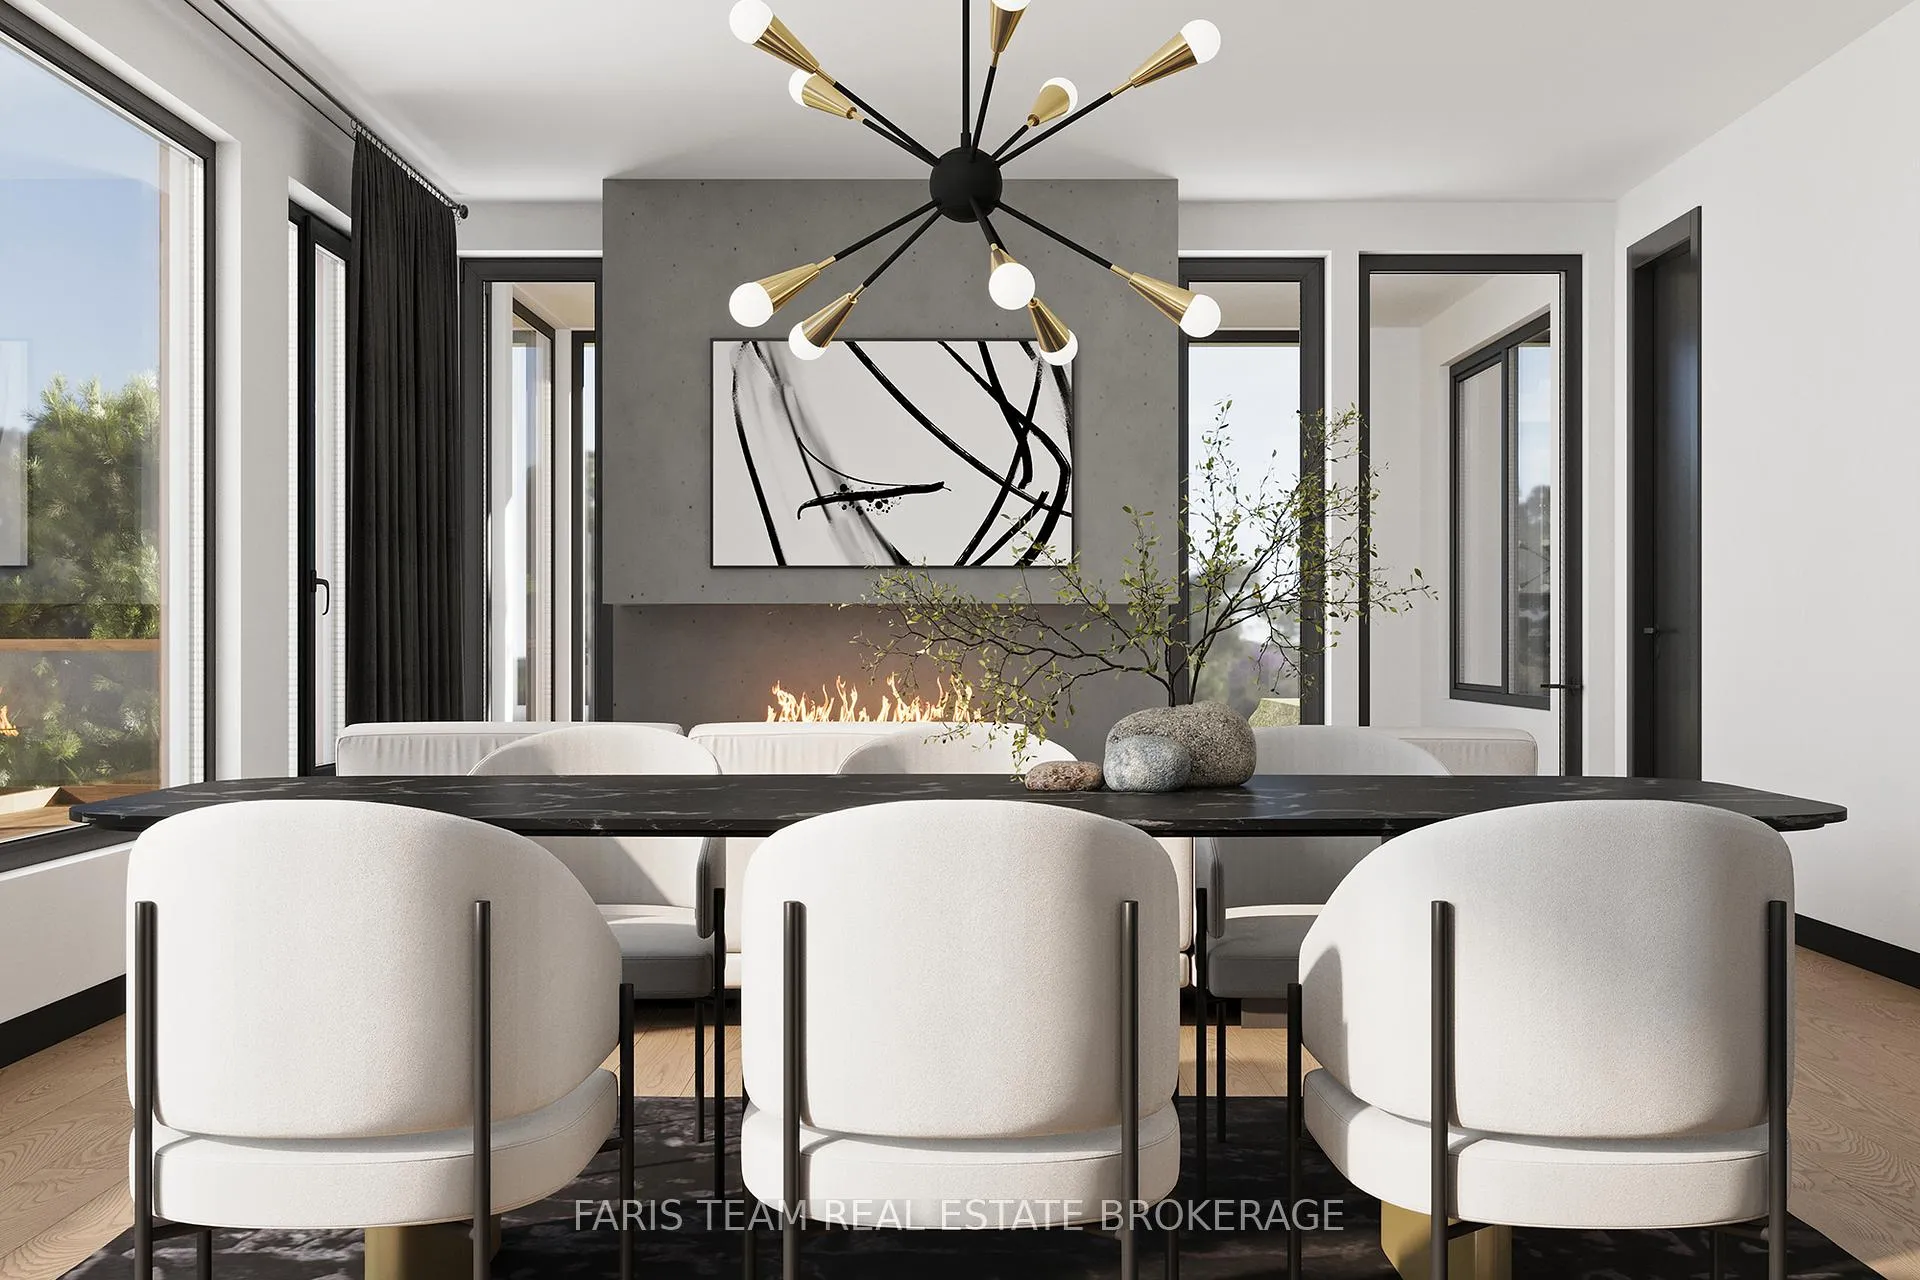 See all 9 photos
Property history
- $1,699,900ExpiredList: 2025-12-08|End: 2026-03-09|91 daysX12612266
- $1,699,900ExpiredList: 2025-09-08|End: 2025-12-08|91 daysX12391326
- $1,699,900ExpiredList: 2025-06-04|End: 2025-09-04|92 daysX12200015
- $1,699,900ExpiredList: 2025-03-03|End: 2025-06-03|92 daysX12000205
- $1,699,900ExpiredList: 2024-12-03|End: 2025-03-03|90 daysX11824870
- $1,699,900TerminatedList: 2024-08-29|End: 2024-12-03|96 daysX9283562
Facts and features
- BasementUnfinished
- Age of home0–5 years
- Price per sq ft~$971
- Water, sewerMunicipal
- Hardwood floors
The homeDetached, Bungalow, Age 0–5 years
- Type: Detached
- Style: Bungalow
- Age: 0–5 years
- Living space: 1,500–2,000 sq ft
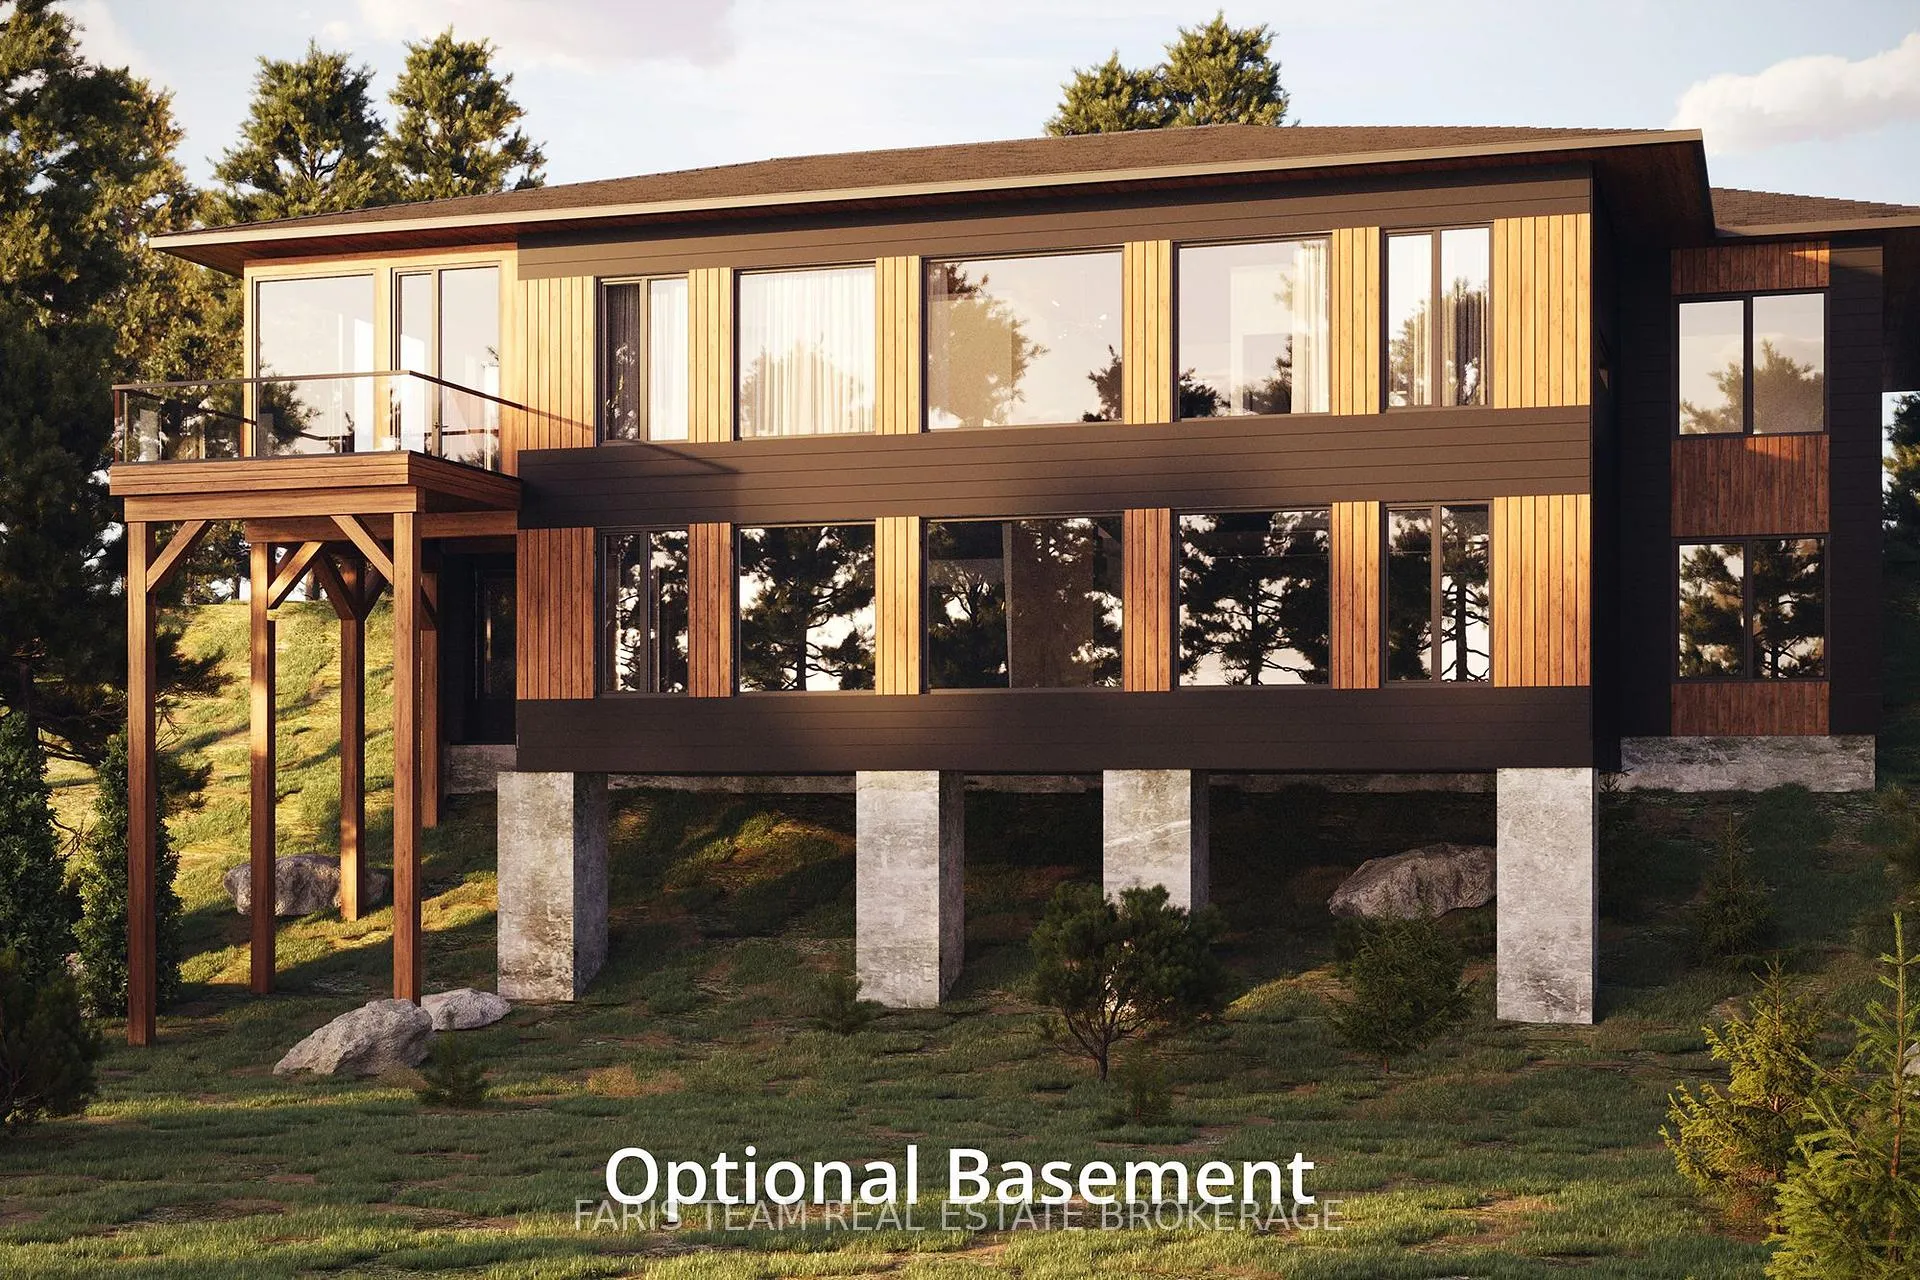
- Basement: Full, unfinished
InsideHardwood, Porcelain, Main level, Rooms above ground 7
- Flooring: Hardwood, Porcelain
- Laundry: Main level
- Rooms above ground: 7
- Bedrooms: 2
- Bathrooms: 2
- Kitchens: 1
Outside and lotMetal/steel siding, wood, Asphalt shingle, Poured concrete
- Exterior: Metal/steel siding, wood
- Roof: Asphalt shingle
- Foundation: Poured concrete
- Features: Deck
- Size: 91.78 × 179.03 ft
- Shape: Rectangular
- Zoning: R1
Parking2 Garage, Attached, Private double
- Spaces: 2 Garage
- Garage: Attached
- Driveway: Private double
Heating, water and powerHeat pump, electric, Other, Municipal water
- Heating: Heat pump, electric
- Cooling: Other
- Water: Municipal water
- Sewer: Municipal sewer
Costs and taxesHST included in the price, Rental items None.
- HST: HST included in the price
- Rental items: None.
Included in the saleFridge, stove, dishwasher, washer, dryer.
- Included: Fridge, stove, dishwasher, washer, dryer.
NearbyGolf, wooded/treed
- Close to: Golf, wooded/treed
Listing detailsX12612266, Expired, Dec 8, 2025
- MLS® number: X12612266
- Status: Expired
- Listed on: Dec 8, 2025
- Days on market: 91
- Updated: Mar 9, 2026
- Possession: 90+ days
- Occupied by: Vacant
- Listing brokerage: FARIS TEAM REAL ESTATE BROKERAGE
About this home
Lot 3 St Andrews Circle, Huntsville (Chaffey), ON P1H 1B1
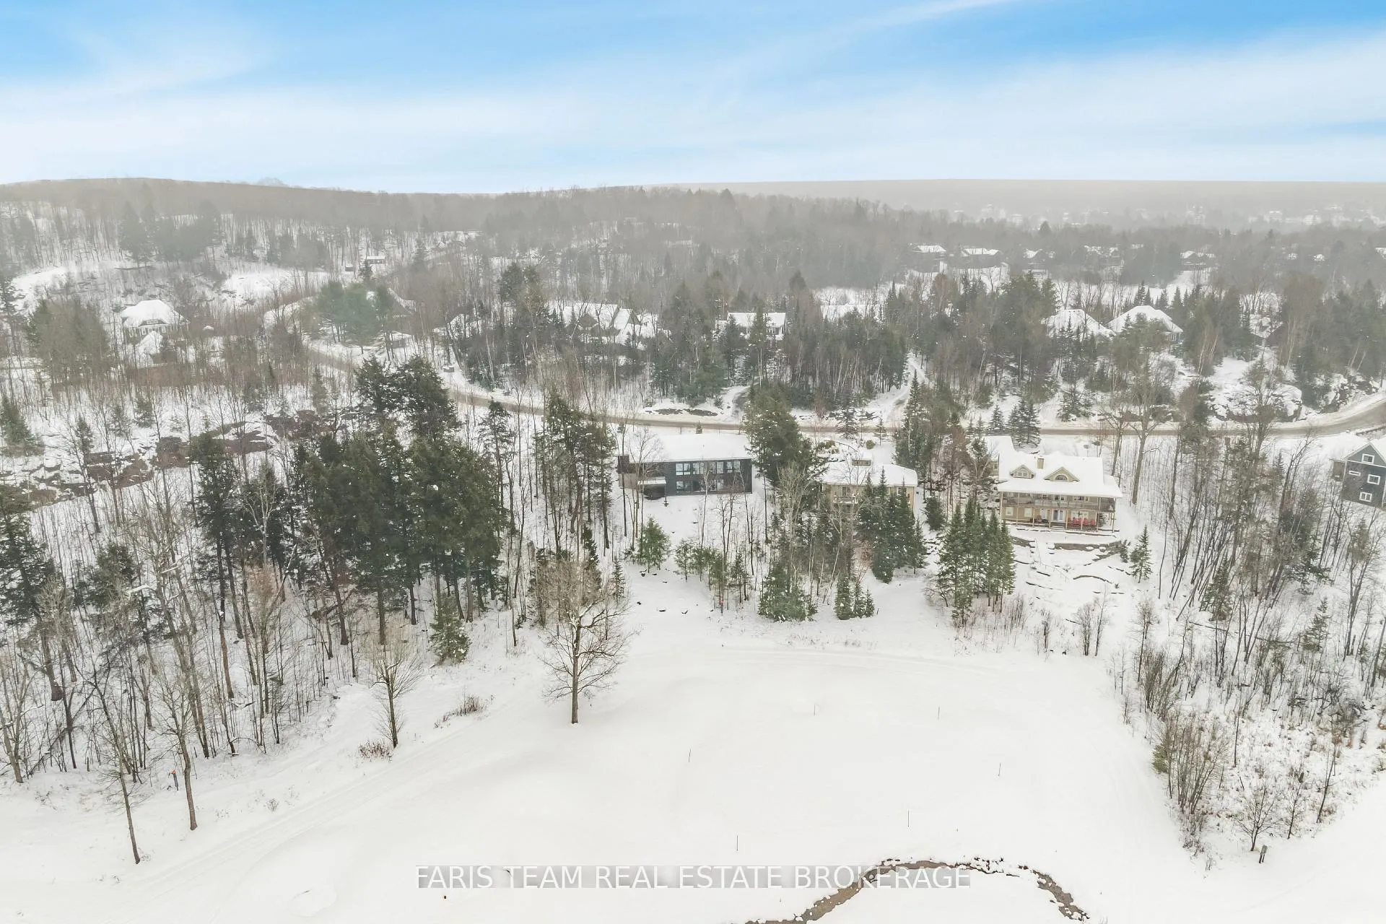
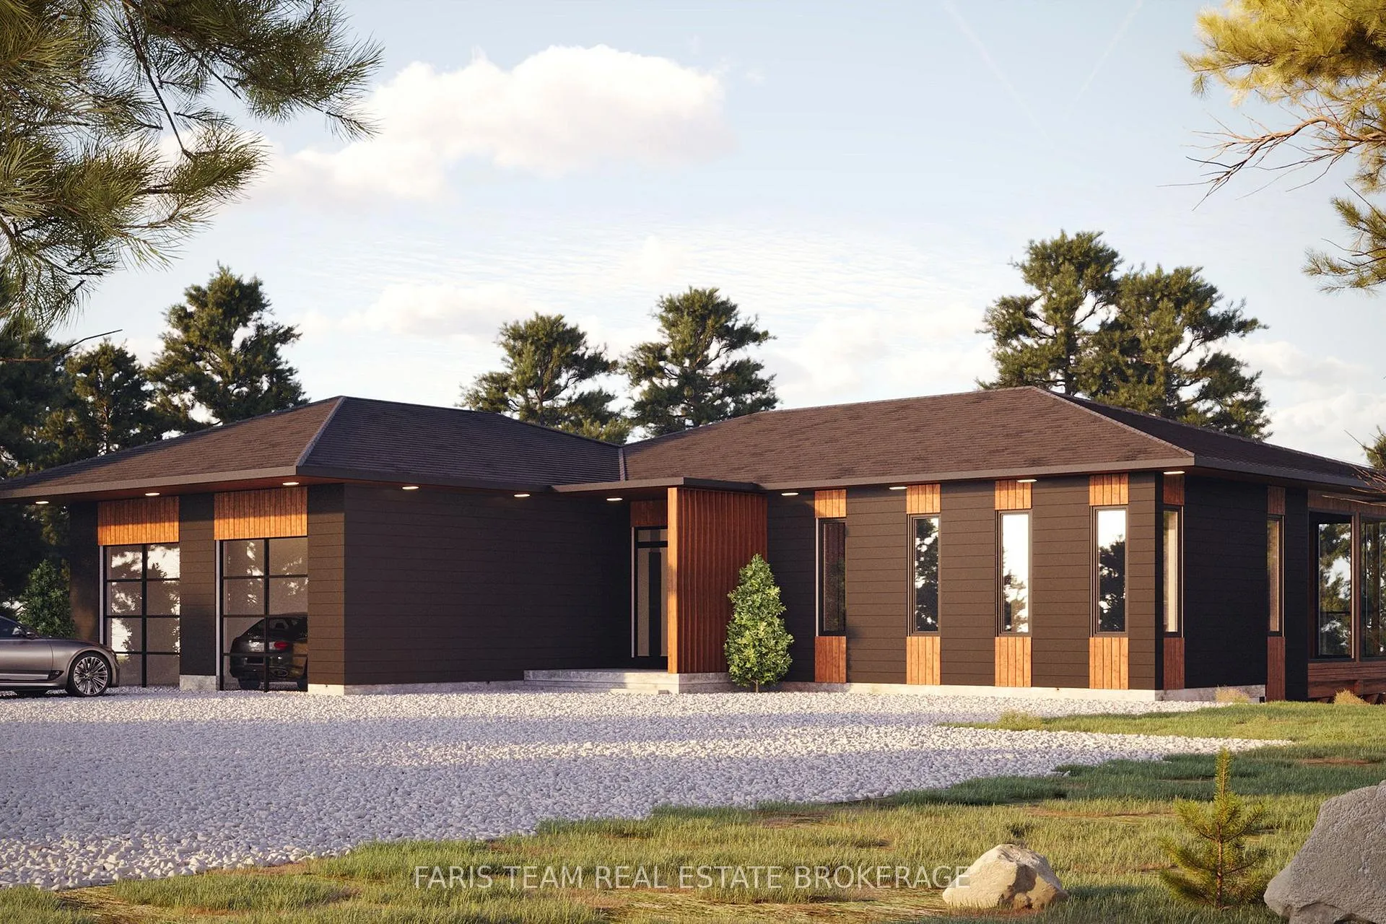
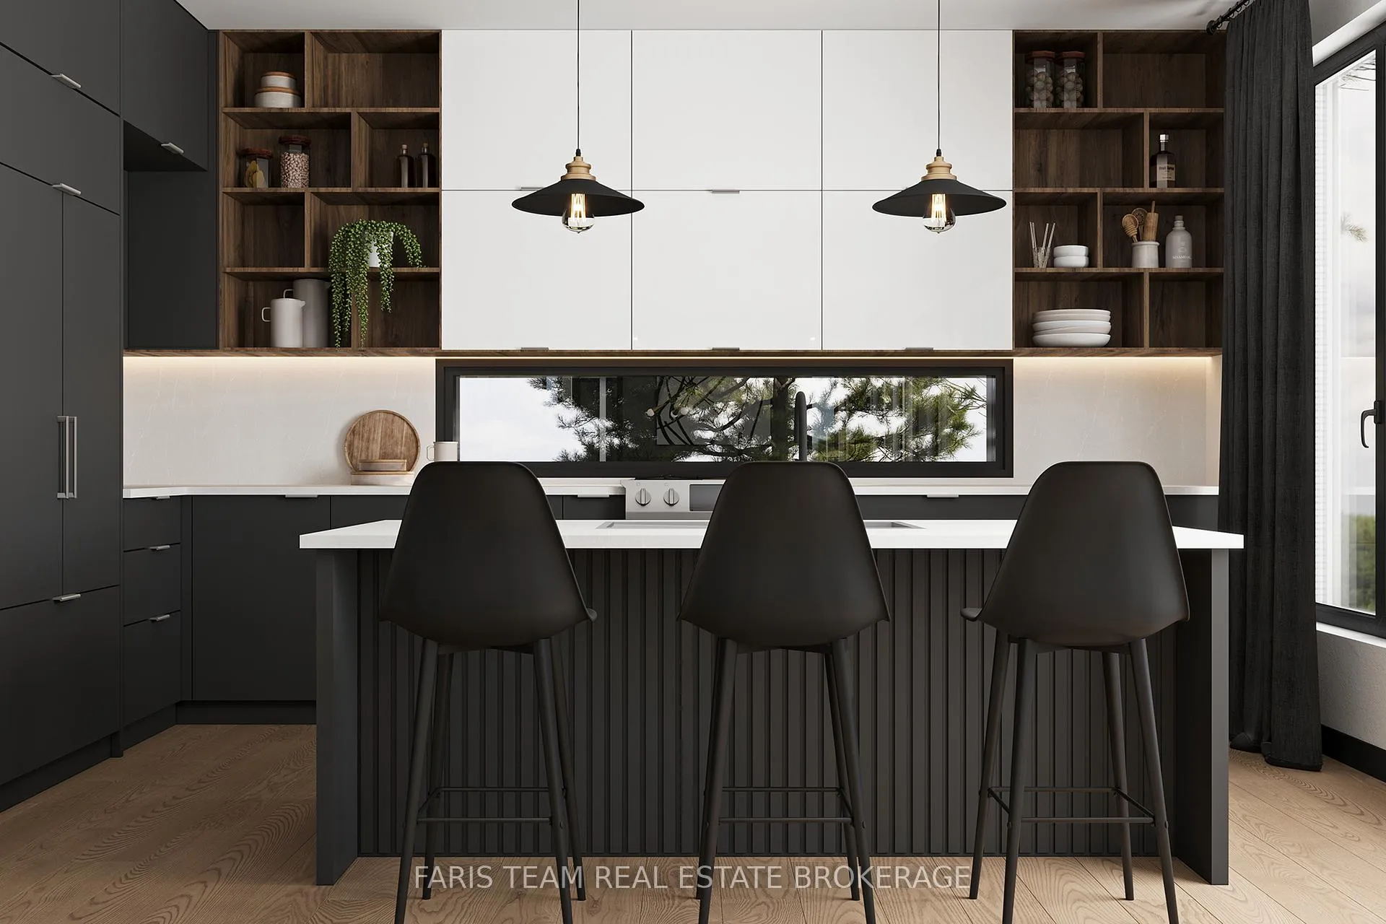
Top 5 Reasons You Will Love This Home: 1) Embrace the rare opportunity to design and build your dream net-zero home in collaboration with Stratton Homes, allowing you to create a custom, eco-friendly residence that reflects your unique vision 2) Imagine living in a spacious 1,640square foot bungalow, thoughtfully designed to capture stunning views of the surrounding natural beauty from both the main level and walkout basement; every corner of this home is crafted to harmonize with its environment 3) Perched atop a picturesque granite ridge framing breathtaking vistas overlooking the Deerhurst Highlands Golf Club, creating a serene setting providing an ideal backdrop for your new home, blending tranquility with elegance 4) Stratton Homes leads the way in sustainable living, specializing in the construction of net-zero homes that are designed for the future, including superior energy efficiency features like triple-glazed windows and sliding doors, high R-value walls, roofs, and slabs, LED lighting, and high-efficiency air source heat pumps, ensuring your home is as environmentally conscious as it is beautiful 5) Personalize your new home by working closely with a design specialist at Stratton Homes where you can choose from a variety of professional colour packages and customize your space with an optional finished basement floor plan, ensuring your home is as distinctive as you are. *** Book a viewing of Stratton's Model Home at 25 Deerhurst Highlands Drive to view their quality craftsmanship, exceptional finishes, and natural surroundings ***
Ask about this home
A HOMEH agent will answer your questions about this home.
Around this home
Helpful calculators
Your HOMEH agent

"Priced 24% over the Hestimate. I would see it this week."