

Lot 3 St Andrews Circle
Lot 3 St Andrews Circle
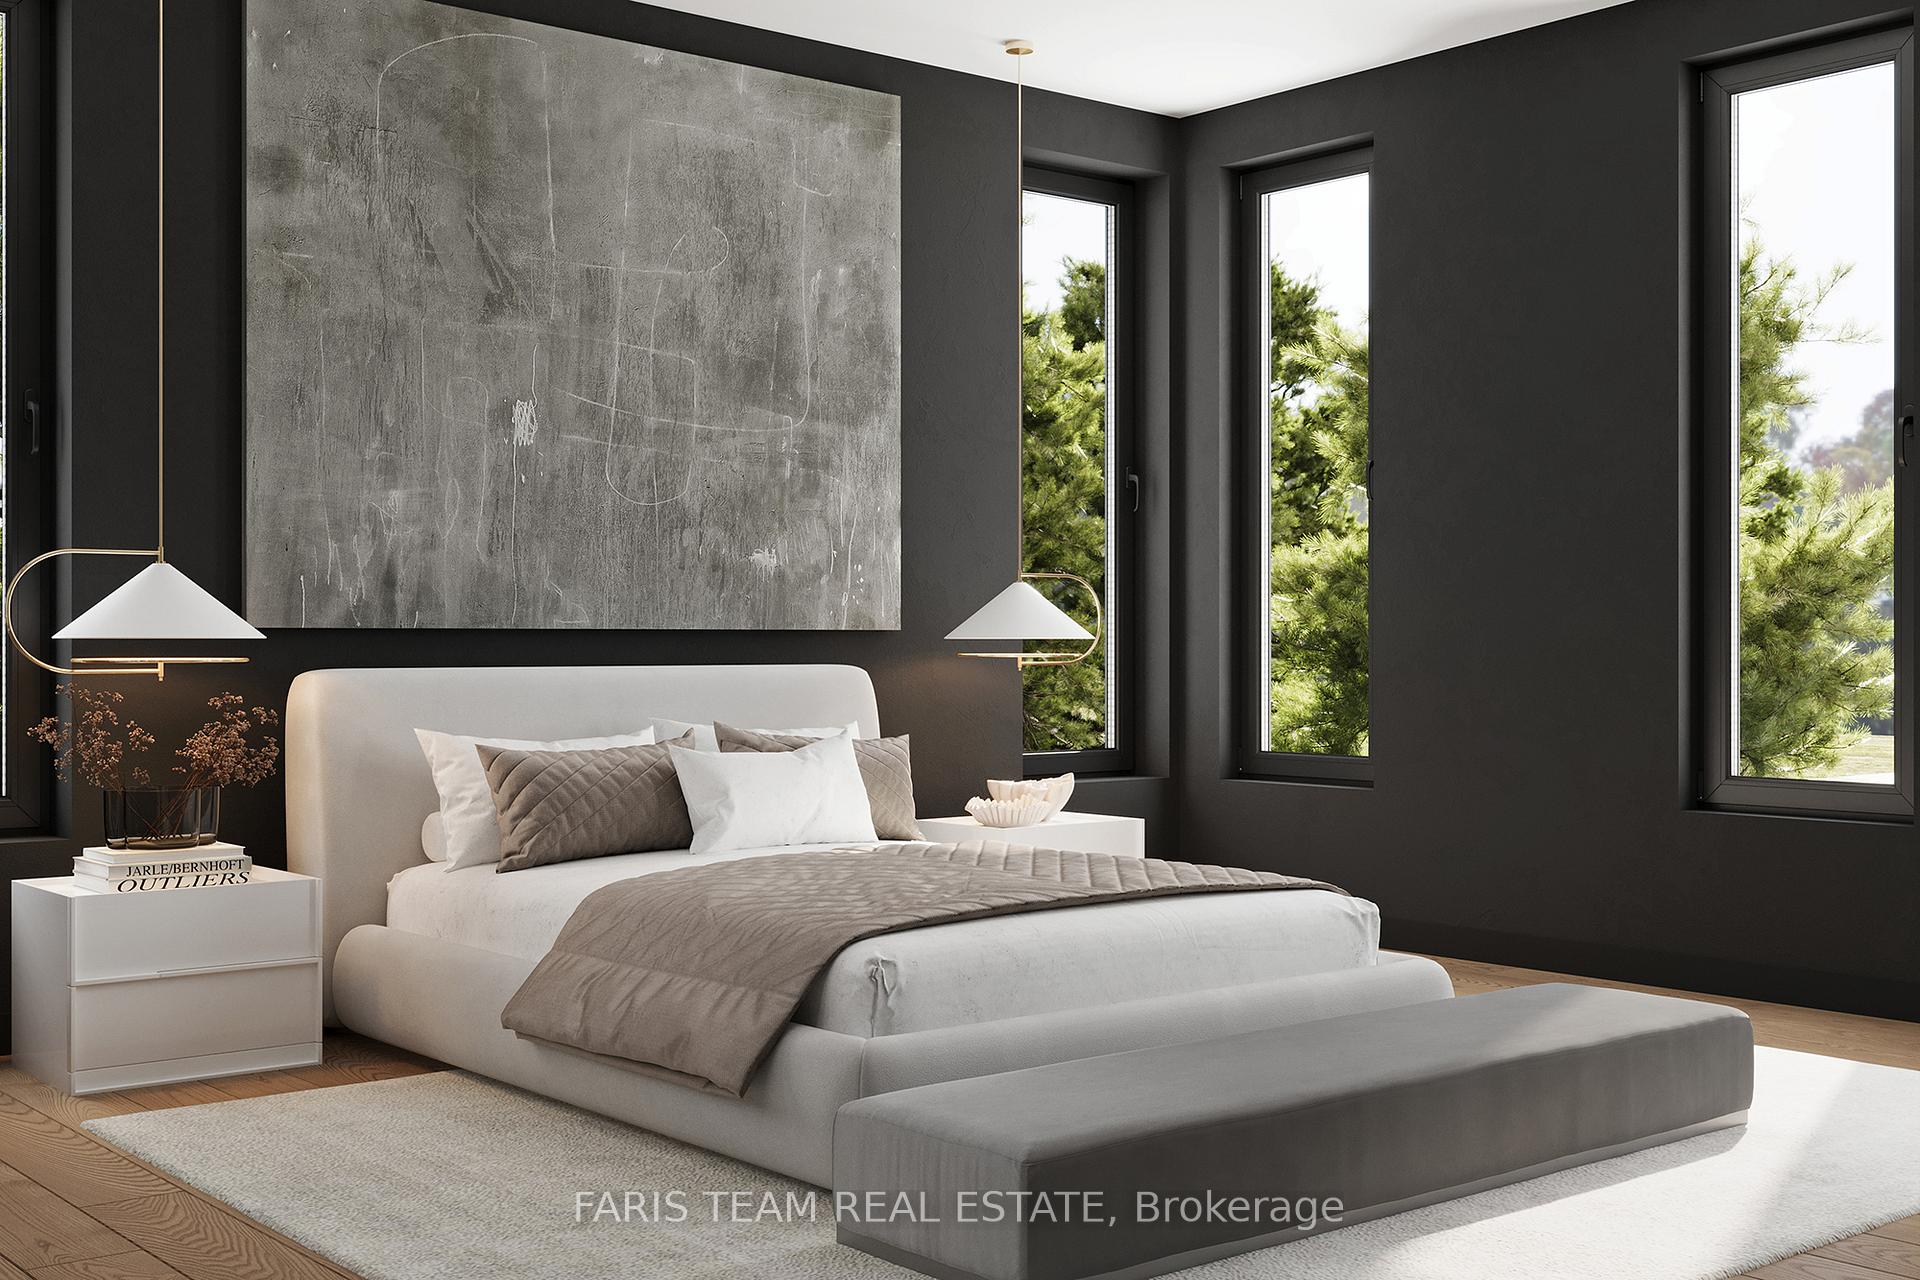 See all 8 photos
Property history
- $1,699,900ExpiredList: 2025-12-08|End: 2026-03-09|91 daysX12612266
- $1,699,900ExpiredList: 2025-09-08|End: 2025-12-08|91 daysX12391326
- $1,699,900ExpiredList: 2025-06-04|End: 2025-09-04|92 daysX12200015
- $1,699,900ExpiredList: 2025-03-03|End: 2025-06-03|92 daysX12000205
- $1,699,900ExpiredList: 2024-12-03|End: 2025-03-03|90 daysX11824870
- $1,699,900TerminatedList: 2024-08-29|End: 2024-12-03|96 daysX9283562
Facts and features
- BasementUnfinished
- Age of home0–5 years
- Price per sq ft~$971
- Water, sewerMunicipal
- Hardwood floors
The homeDetached, Bungalow, Age 0–5 years
- Type: Detached
- Style: Bungalow
- Age: 0–5 years
- Living space: 1,500–2,000 sq ft
- Basement: Full, unfinished
InsideHardwood, Porcelain, Main level, Rooms above ground 7
- Flooring: Hardwood, Porcelain
- Laundry: Main level
- Rooms above ground: 7
- Bedrooms: 2
- Bathrooms: 2
- Kitchens: 1
Outside and lotMetal/steel siding, wood, Asphalt shingle, Poured concrete
- Exterior: Metal/steel siding, wood
- Roof: Asphalt shingle
- Foundation: Poured concrete
- Features: Deck
- Size: 91.78 × 179.03 ft
- Shape: Rectangular
- Zoning: R1
Parking2 Garage, Attached, Private double
- Spaces: 2 Garage
- Garage: Attached
- Driveway: Private double
Heating, water and powerHeat pump, electric, Other, Municipal water
- Heating: Heat pump, electric
- Cooling: Other
- Water: Municipal water
- Sewer: Municipal sewer
Costs and taxesHST included in the price, Rental items None.
- HST: HST included in the price
- Rental items: None.
Included in the saleFridge, stove, dishwasher, washer, dryer.
- Included: Fridge, stove, dishwasher, washer, dryer.
NearbyGolf, wooded/treed
- Close to: Golf, wooded/treed
Listing detailsX12000205, Expired, Mar 3, 2025
- MLS® number: X12000205
- Status: Expired
- Listed on: Mar 3, 2025
- Days on market: 92
- Updated: Jun 3, 2025
- Possession: 90+ days
- Occupied by: Vacant
- Listing brokerage: FARIS TEAM REAL ESTATE
About this home
Lot 3 St Andrews Circle, Huntsville (Chaffey), ON P1H 1B1
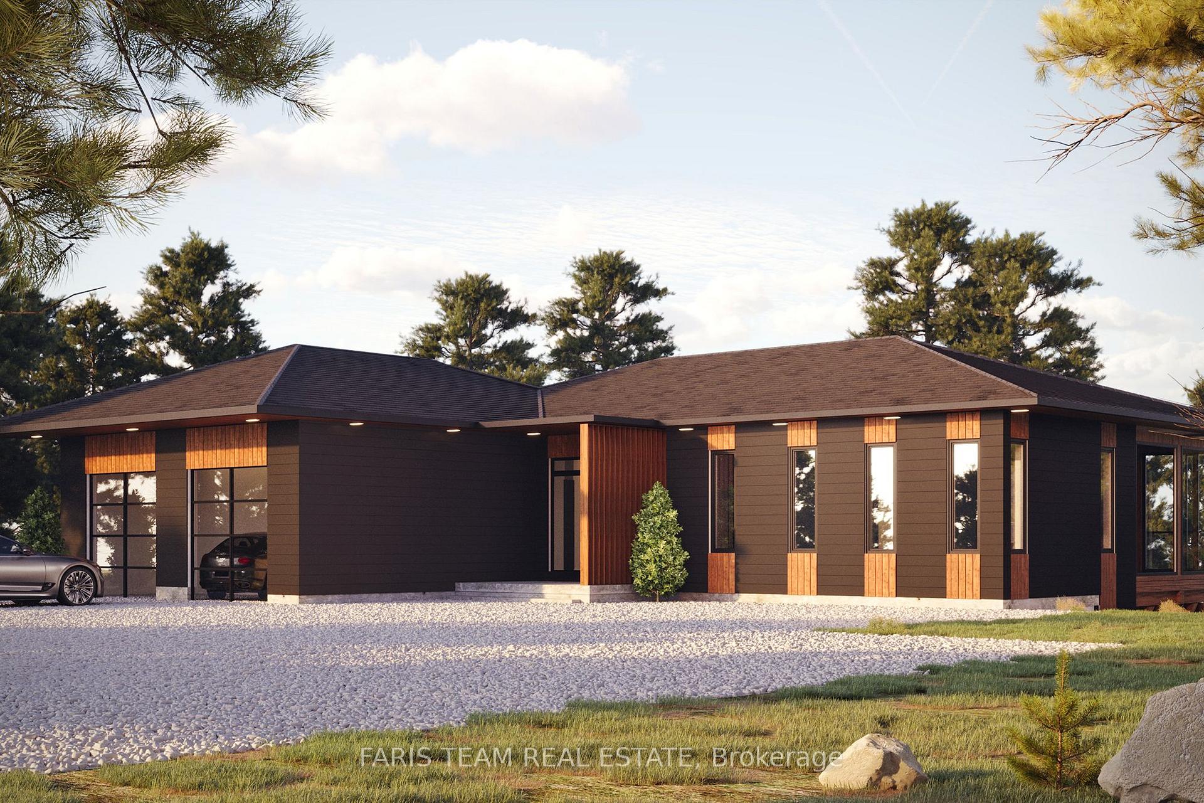
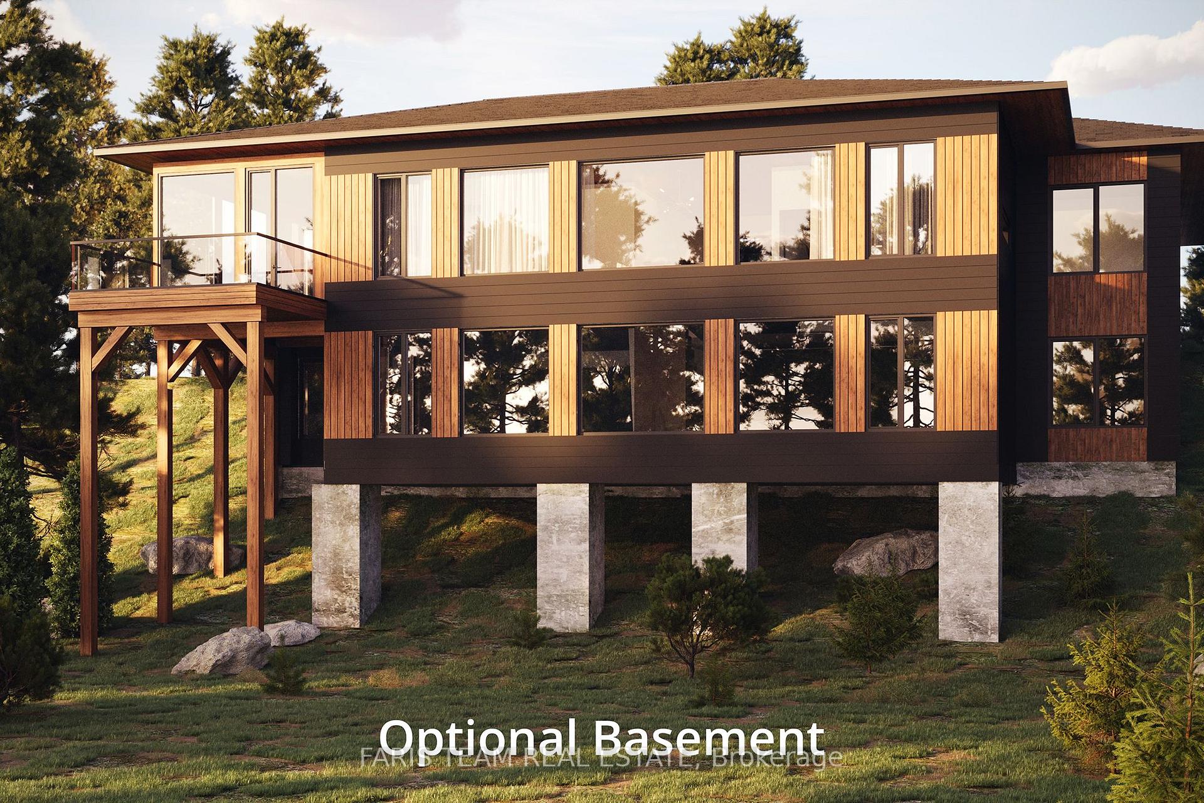
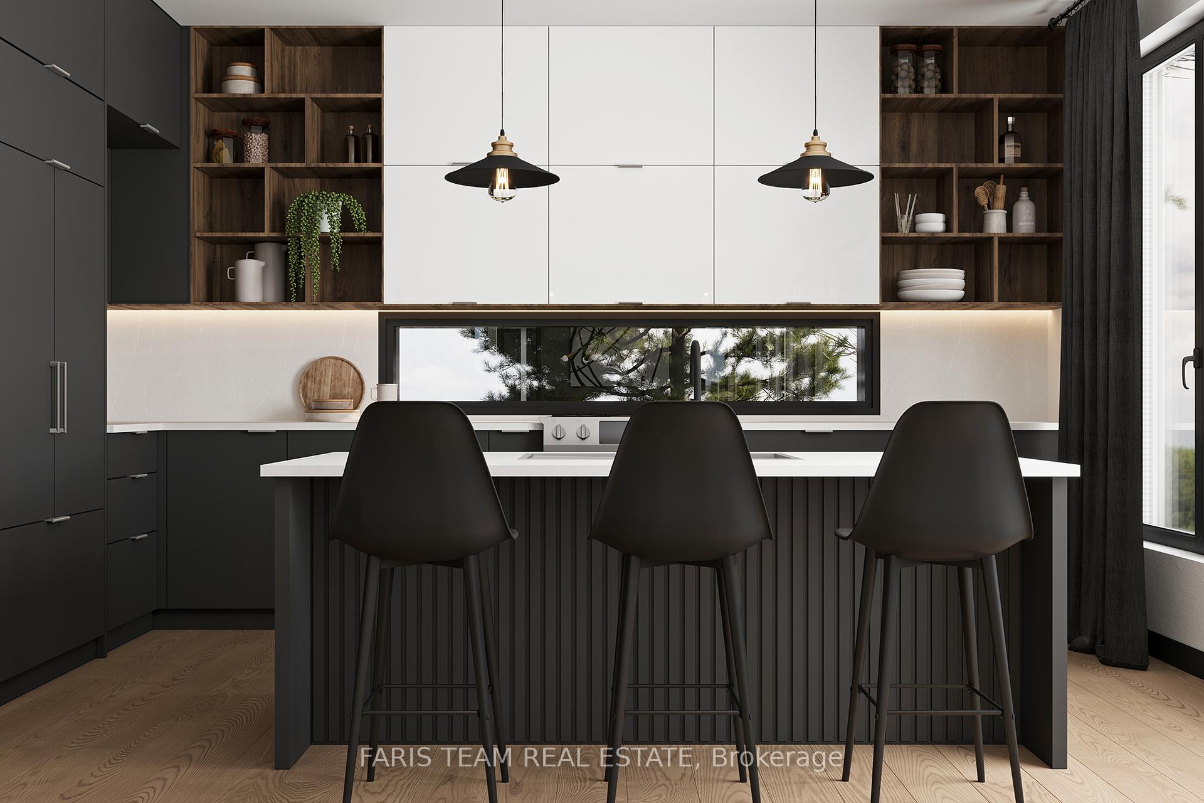
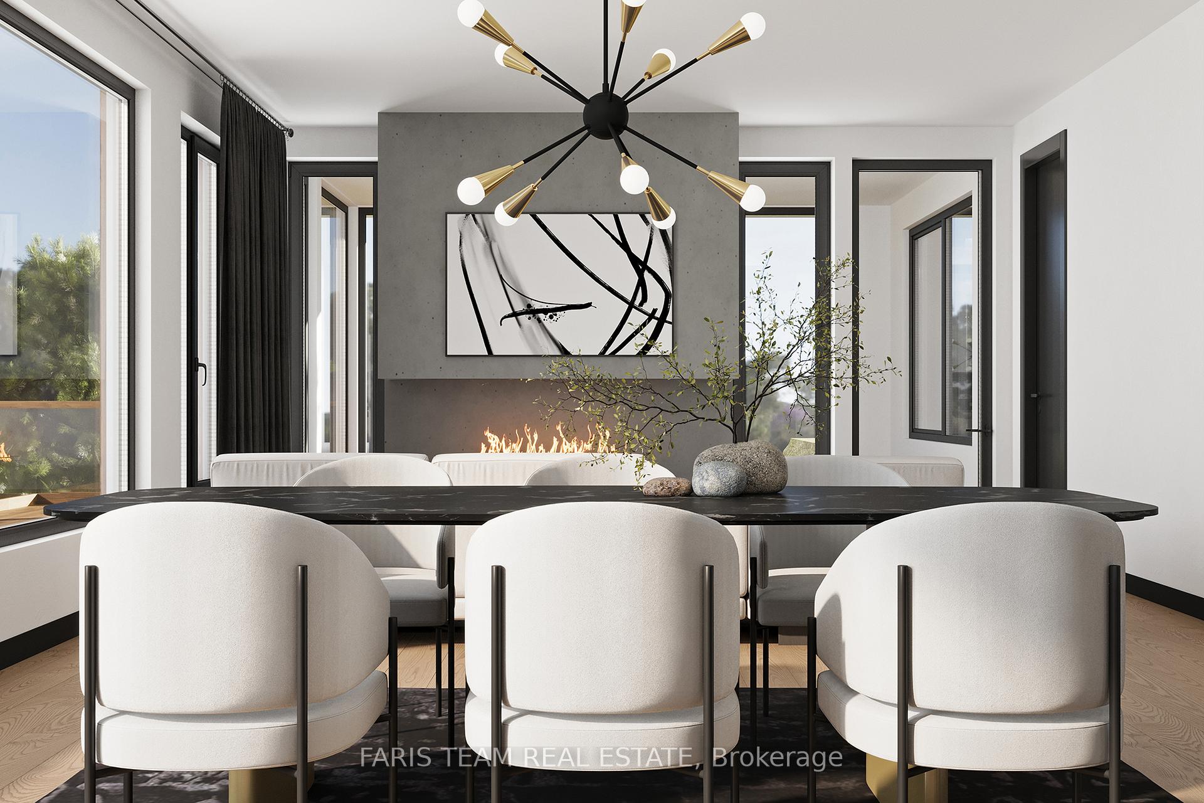
Top 5 Reasons You Will Love This Home: 1) Embrace the rare opportunity to design and build your dream net-zero home in collaboration with Stratton Homes, allowing you to create a custom, eco-friendly residence that reflects your unique vision 2) Imagine living in a spacious 1,640 square foot bungalow, thoughtfully designed to capture stunning views of the surrounding natural beauty from both the main level and walkout basement; every corner of this home is crafted to harmonize with its environment 3) Perched atop a picturesque granite ridge framing breathtaking vistas overlooking the Deerhurst Highlands Golf Club, creating a serene setting providing an ideal backdrop for your new home, blending tranquility with elegance 4) Stratton Homes leads the way in sustainable living, specializing in the construction of net-zero homes that are designed for the future, including superior energy efficiency features like triple-glazed windows and sliding doors, high R-value walls, roofs, and slabs, LED lighting, and high-efficiency air source heat pumps, ensuring your home is as environmentally conscious as it is beautiful 5) Personalize your new home by working closely with a design specialist at Stratton Homes where you can choose from a variety of professional colour packages and customize your space with an optional finished basement floor plan, ensuring your home is as distinctive as you are. Visit our website for more detailed information. *** Book a viewing of Strattons Model Home at 25 Deerhurst Highlands Drive to view their quality craftsmanship, exceptional finishes, and natural surroundings ***
Ask about this home
A HOMEH agent will answer your questions about this home.
Around this home
Helpful calculators
Your HOMEH agent

"Priced 24% over the Hestimate. I would see it this week."