

649 Balsam Chutes Road
649 Balsam Chutes Road
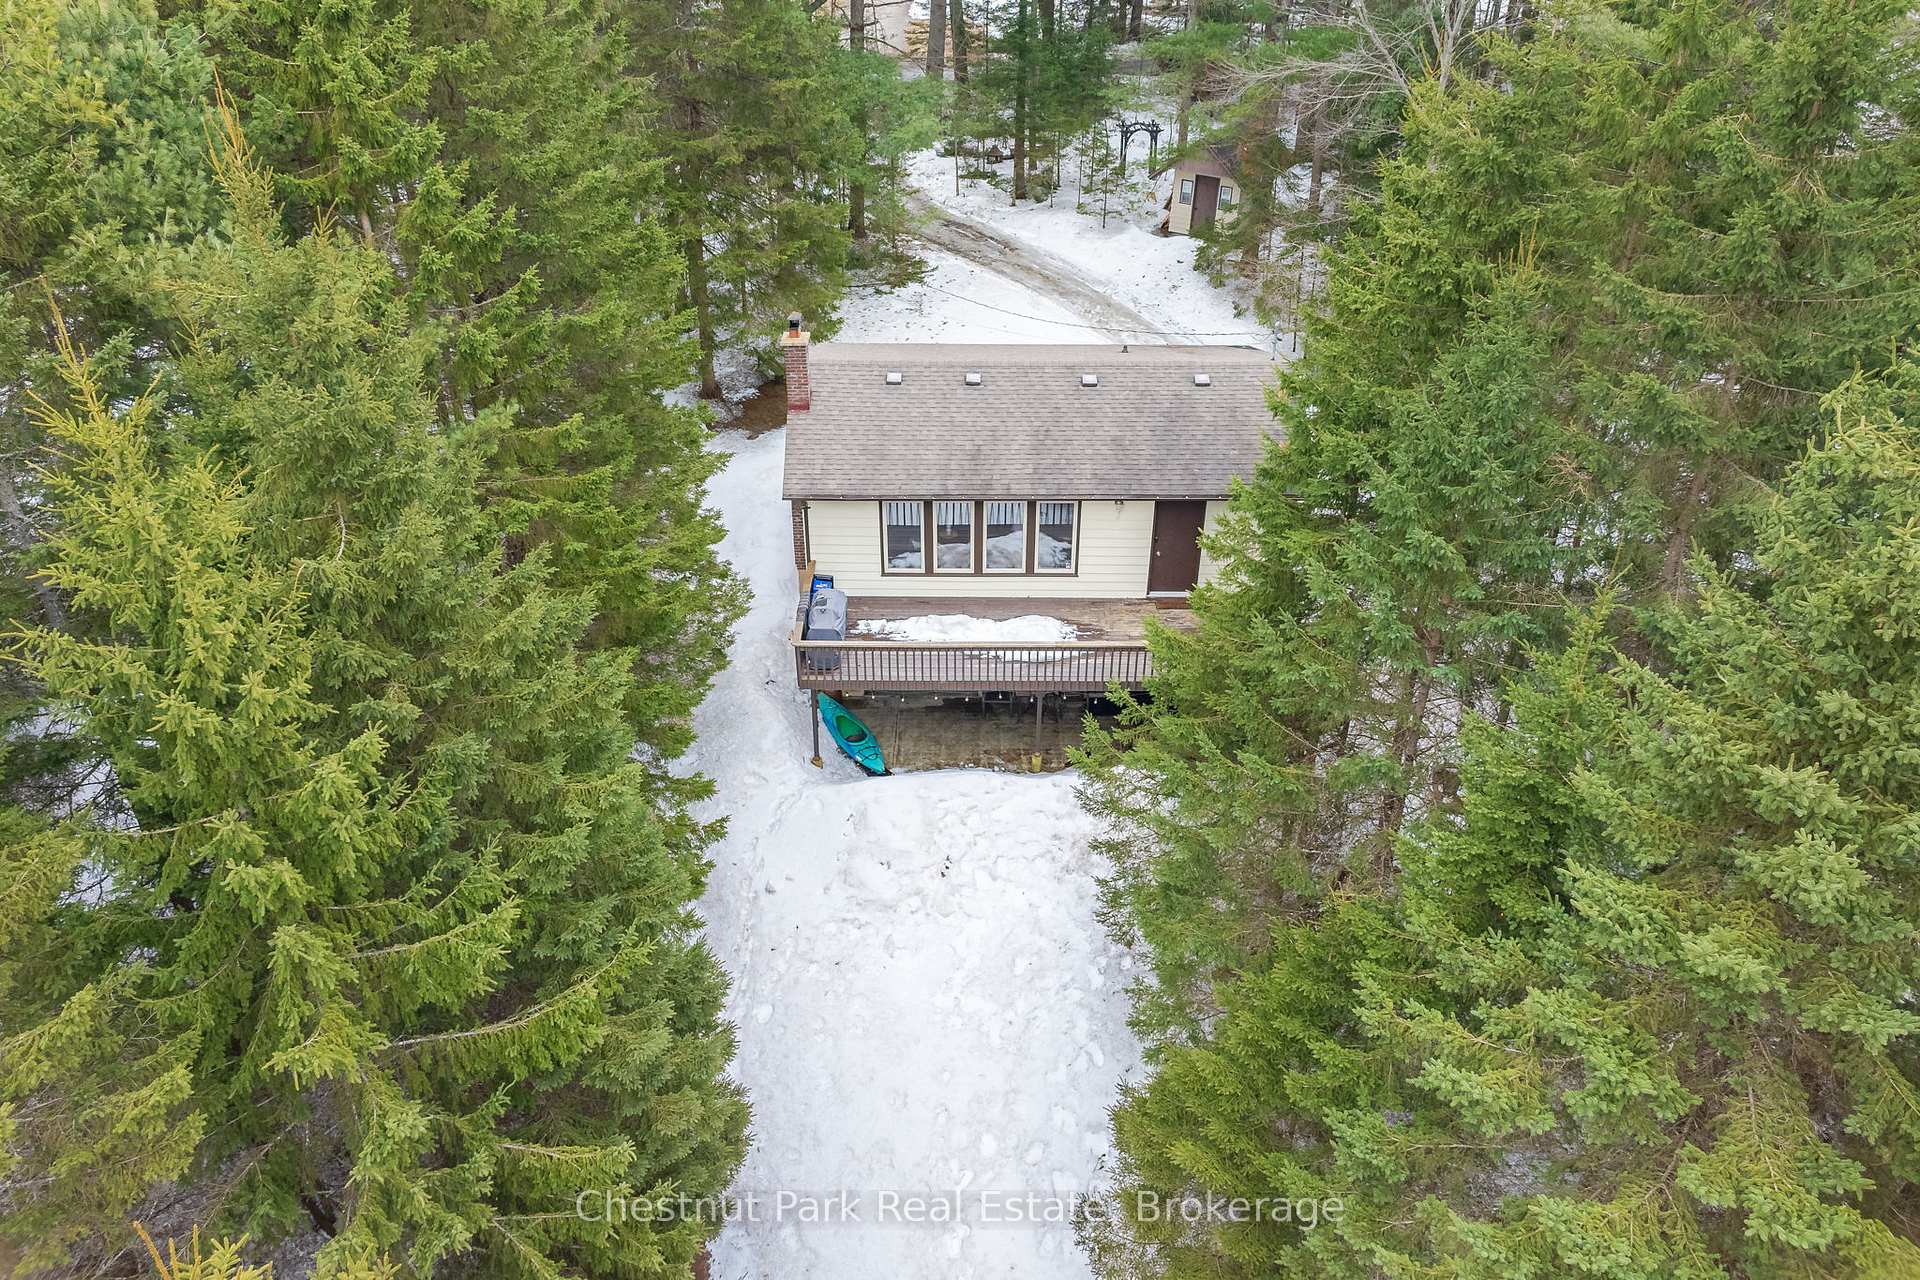 See all 45 photos
Property history
- $840,000TerminatedList: 2025-04-14|End: 2025-06-03|50 daysX12081248
Facts and features
- BasementWalk-out
- Price per sq ft~$933
- Water, sewerSeptic
- HeatingBaseboard
- Separate entrance
- Fireplace
- Waterfront
The homeDetached, Bungalow-raised, 700–1,100 sq ft
- Type: Detached
- Style: Bungalow-raised
- Living space: 700–1,100 sq ft
- Basement: Separate entrance, finished with walk-out
- View: Water, river
- Waterfront: Direct
InsideFireplace Yes, wood, Lower level, Water heater owned, water heater
- Fireplace: Yes, wood
- Laundry: Lower level
- Features: Water heater owned, water heater
- Rooms above ground: 6
- Bedrooms: 3
- Bathrooms: 1
- Kitchens: 1
- Family room: Yes
Outside and lotVinyl siding, Asphalt shingle, Concrete
- Exterior: Vinyl siding
- Roof: Asphalt shingle
- Foundation: Concrete
- Other structures: Gazebo, shed
- Size: 95 × 203.32 ft
- Zoning: SR1
Parking1 Garage, Built-in
- Spaces: 1 Garage
- Garage: Built-in
Heating, water and powerBaseboard, electric, Other, Septic
- Heating: Baseboard, electric
- Water: Other
- Sewer: Septic
Costs and taxesTaxes $2,063 a year, HST included in the price
- Taxes, 2024: $2,063 a year
- HST: HST included in the price
Included in the saleMain level; microwave, fridge, stove, bunk bed in bunkie, dining table and chairs, sectional couch, coffee table, tv cabinet, wall mounted tv, master bedroom bed, b/i furniture, 2 beds and side table in spare bedroom. basement; sectional couch, coffee table, small table and chairs, wooden love seat. outdoor; aluminum boat with motor, canoe, paddle board and all oars and assorted life vests. picnic tables, aluminum mesh chairs around fire pit, 2 muskoka chairs, wicker patio set/coffee table, patio table and 4 chairs, lawn mower, gardening tools, Workshop cabinet in garage.
- Included: Main level; microwave, fridge, stove, bunk bed in bunkie, dining table and chairs, sectional couch, coffee table, tv cabinet, wall mounted tv, master bedroom bed, b/i furniture, 2 beds and side table in spare bedroom. basement; sectional couch, coffee table, small table and chairs, wooden love seat. outdoor; aluminum boat with motor, canoe, paddle board and all oars and assorted life vests. picnic tables, aluminum mesh chairs around fire pit, 2 muskoka chairs, wicker patio set/coffee table, patio table and 4 chairs, lawn mower, gardening tools
- Not included: Workshop cabinet in garage.
Listing detailsX12081248, Terminated, Apr 14, 2025
- MLS® number: X12081248
- Status: Terminated
- Listed on: Apr 14, 2025
- Days on market: 50
- Updated: Jun 3, 2025
- Possession: Immediate
- Occupied by: Vacant
- Listing brokerage: Chestnut Park Real Estate
About this home
649 Balsam Chutes Road, Huntsville (Stephenson), ON P0B 1L0
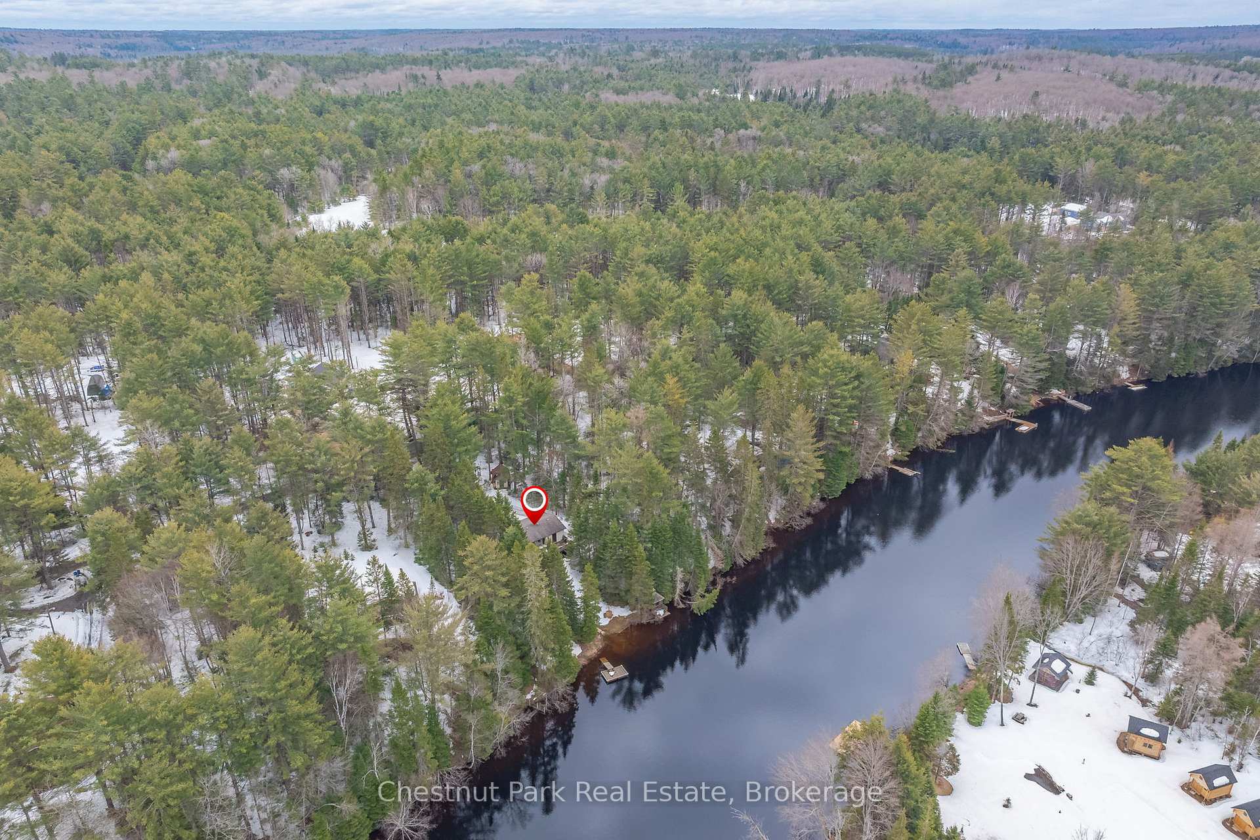
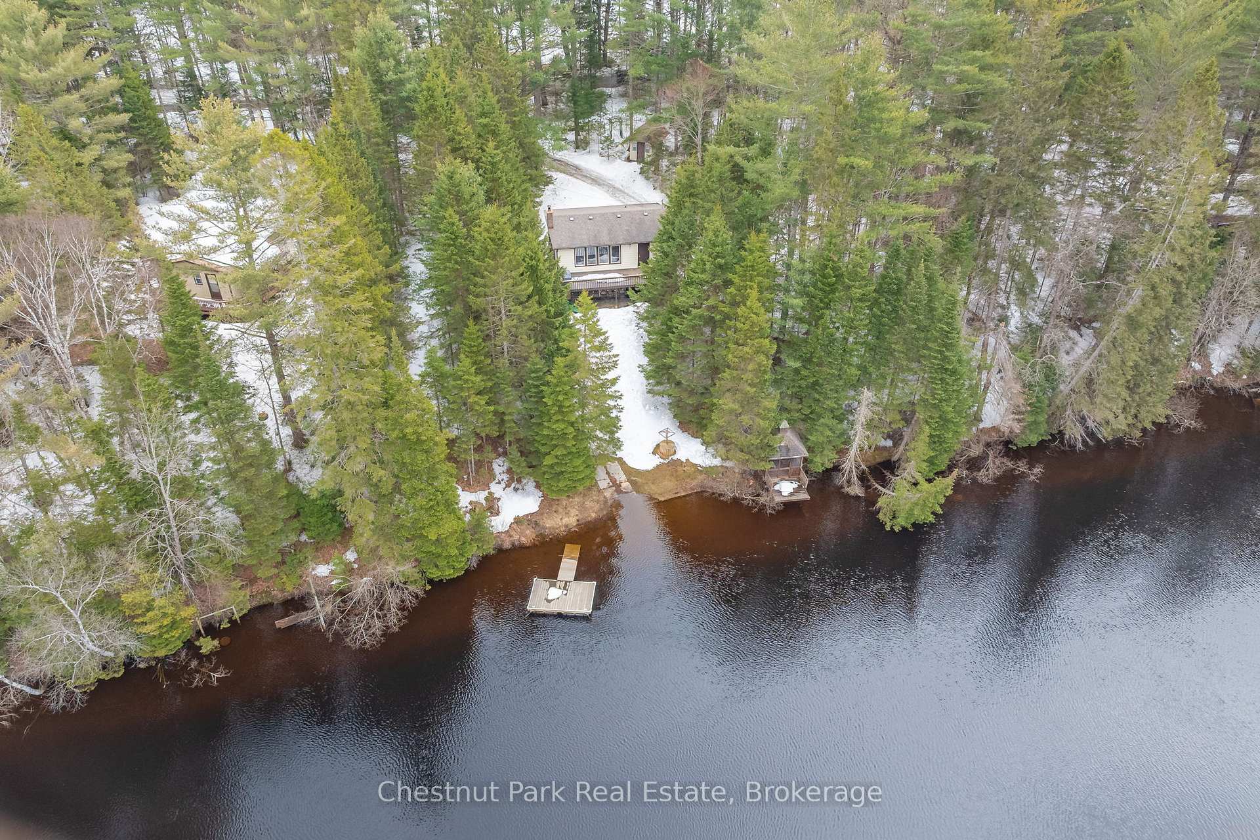
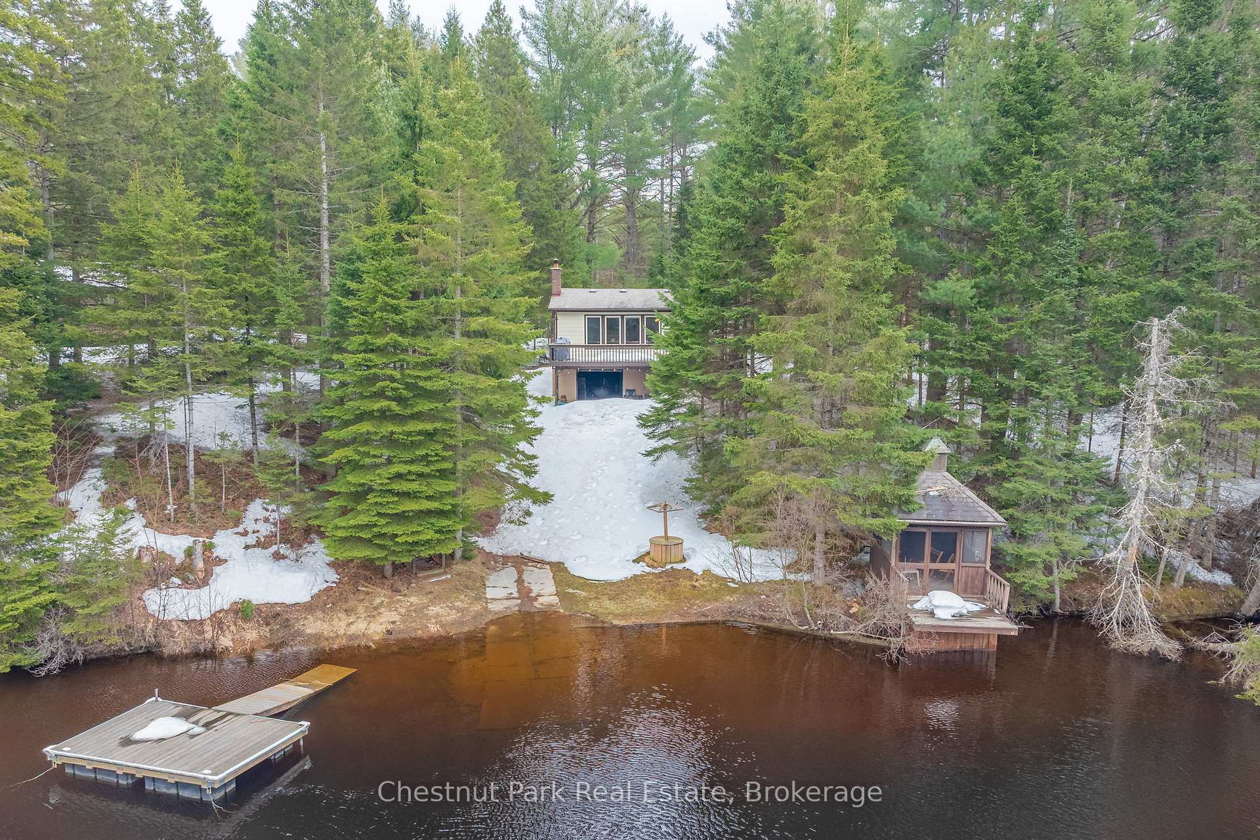
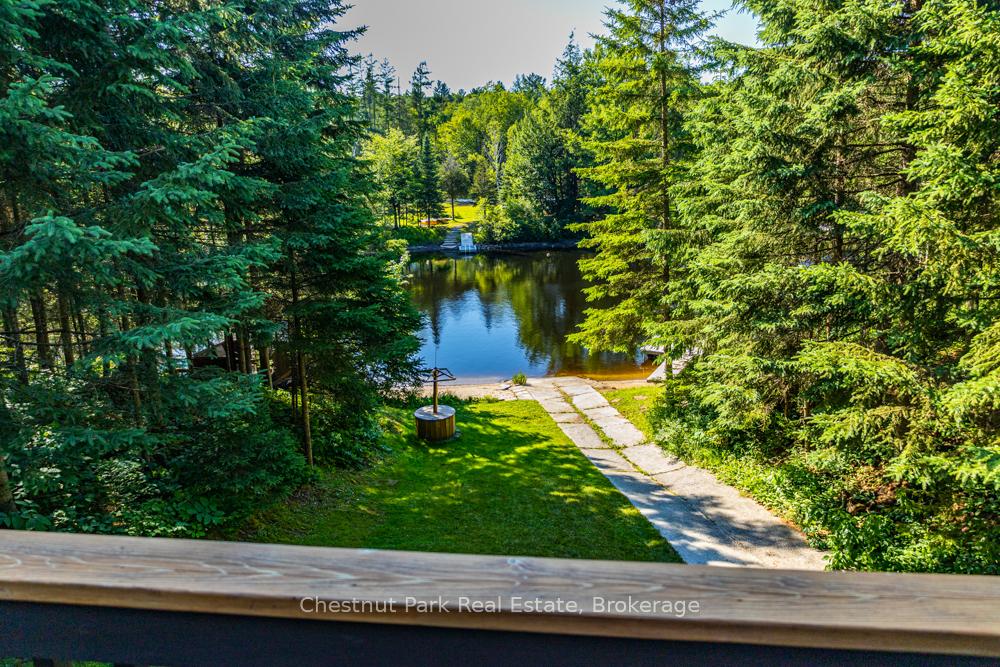
Heres your opportunity to invest in a slice of Muskoka paradise! This charming, fully furnished year-round home/cottage is nestled along the North Branch of the Muskoka River, boasting 95 feet of waterfront with coveted northwestern exposure perfect for enjoying breathtaking sunsets and a relaxed, outdoor lifestyle. Located just 15 minutes from Bracebridge and 20 minutes from Huntsville, you will enjoy peaceful riverside living without sacrificing convenience. Step onto the back deck and soak in the spectacular river views your personal haven for morning coffees, sunset cocktails, and everything in between! Spend your summer evenings in the beautiful gazebo, perfectly positioned to capture the sun sets. Gather with friends and family around the landscaped fire pits, located at both the front and back of the property. Hosting guests? The cute bunkie offers additional sleeping space for overnight stays. Inside, the home features three cozy bedrooms, a thoughtfully designed bathroom, and an open-concept kitchen and dining area ideal for entertaining. During cooler months, curl up by the fireplace and enjoy the inviting warmth and comfort it brings to the living space. A separate entrance leads to a spacious lower level, offering tons of potential whether you're looking for a rec room, home office, guest suite, or creative space. The built-in workshop/garage adds even more functionality for hobbyists or extra storage needs. This property comes fully furnished including a canoe, paddle board, and aluminum boat so all you need to do is move in and start enjoying the Muskoka lifestyle. With its stunning waterfront setting, sunset views, outdoor living spaces, and turnkey convenience, this is a rare gem you wont want to miss. Make this riverside retreat your own, where every day feels like a getaway!
Ask about this home
A HOMEH agent will answer your questions about this home.
Around this home
Helpful calculators
Your HOMEH agent

"I would see it this week."