

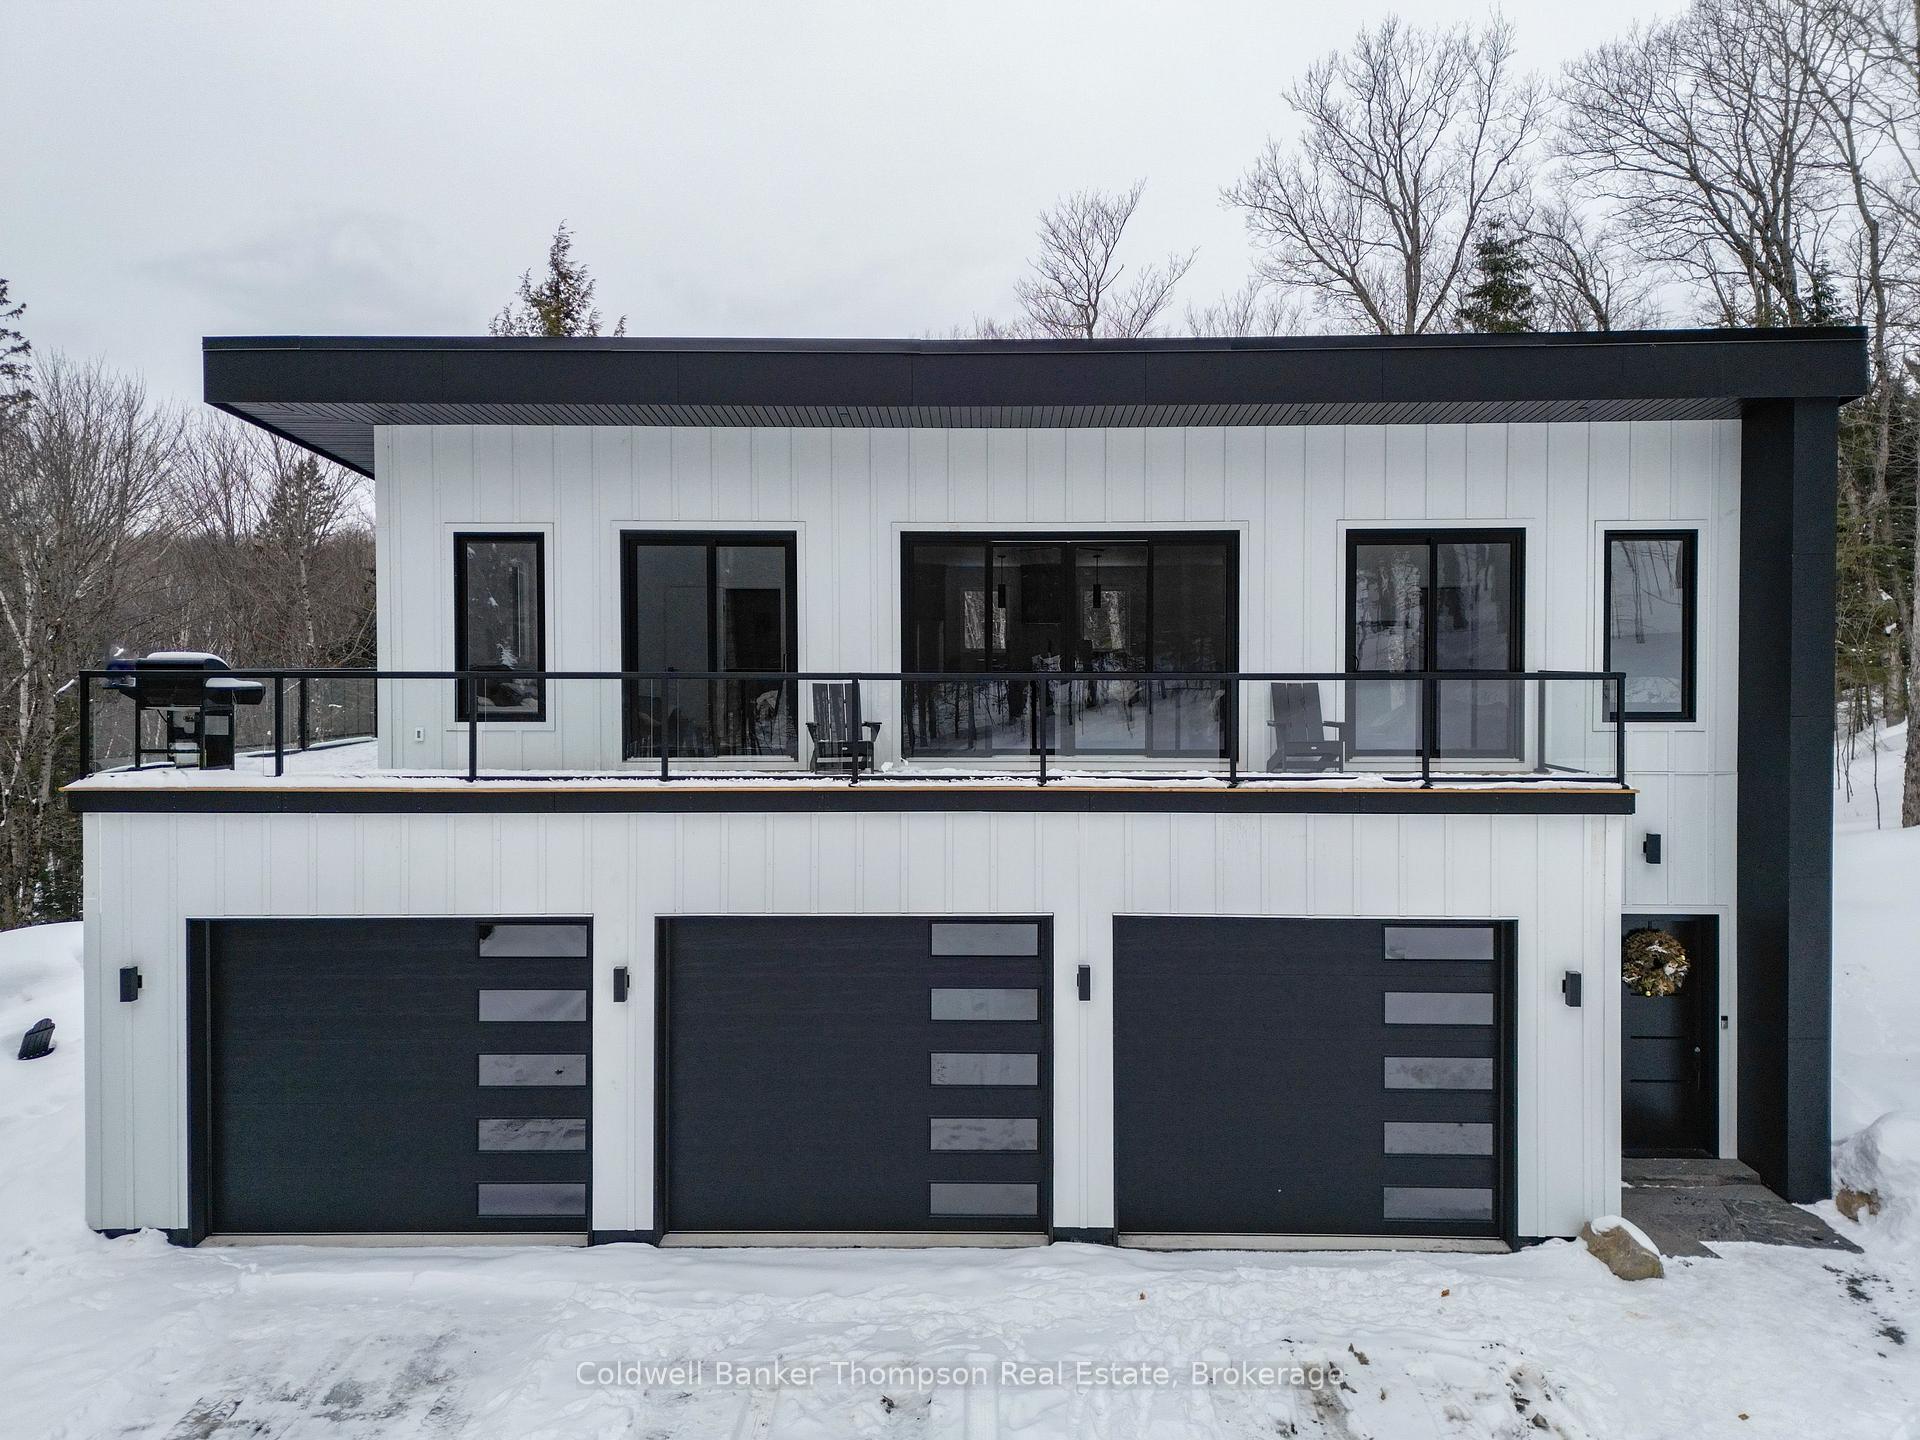
203 Lindgren Road E
203 Lindgren Road E
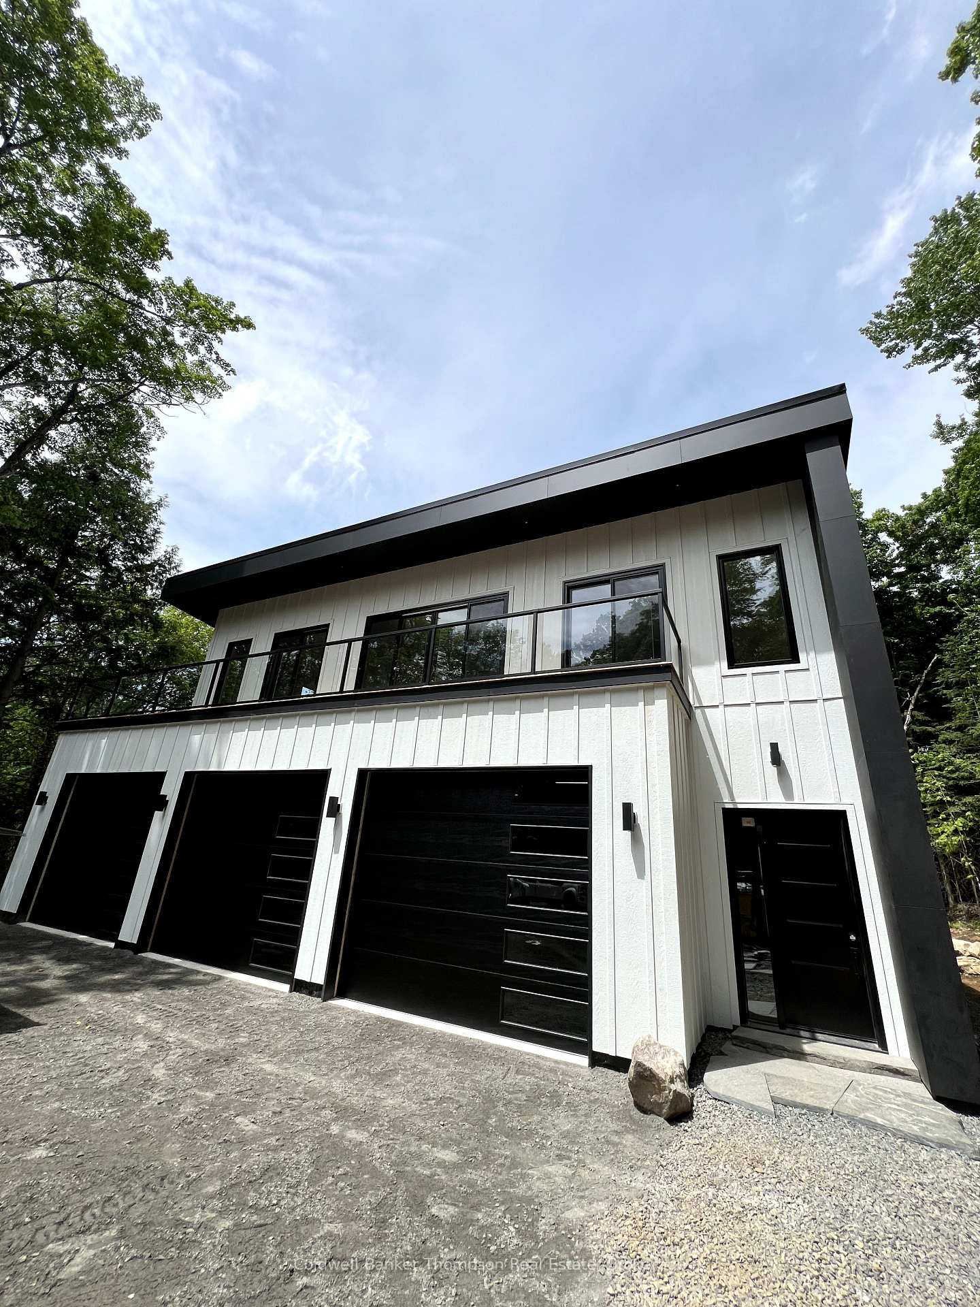
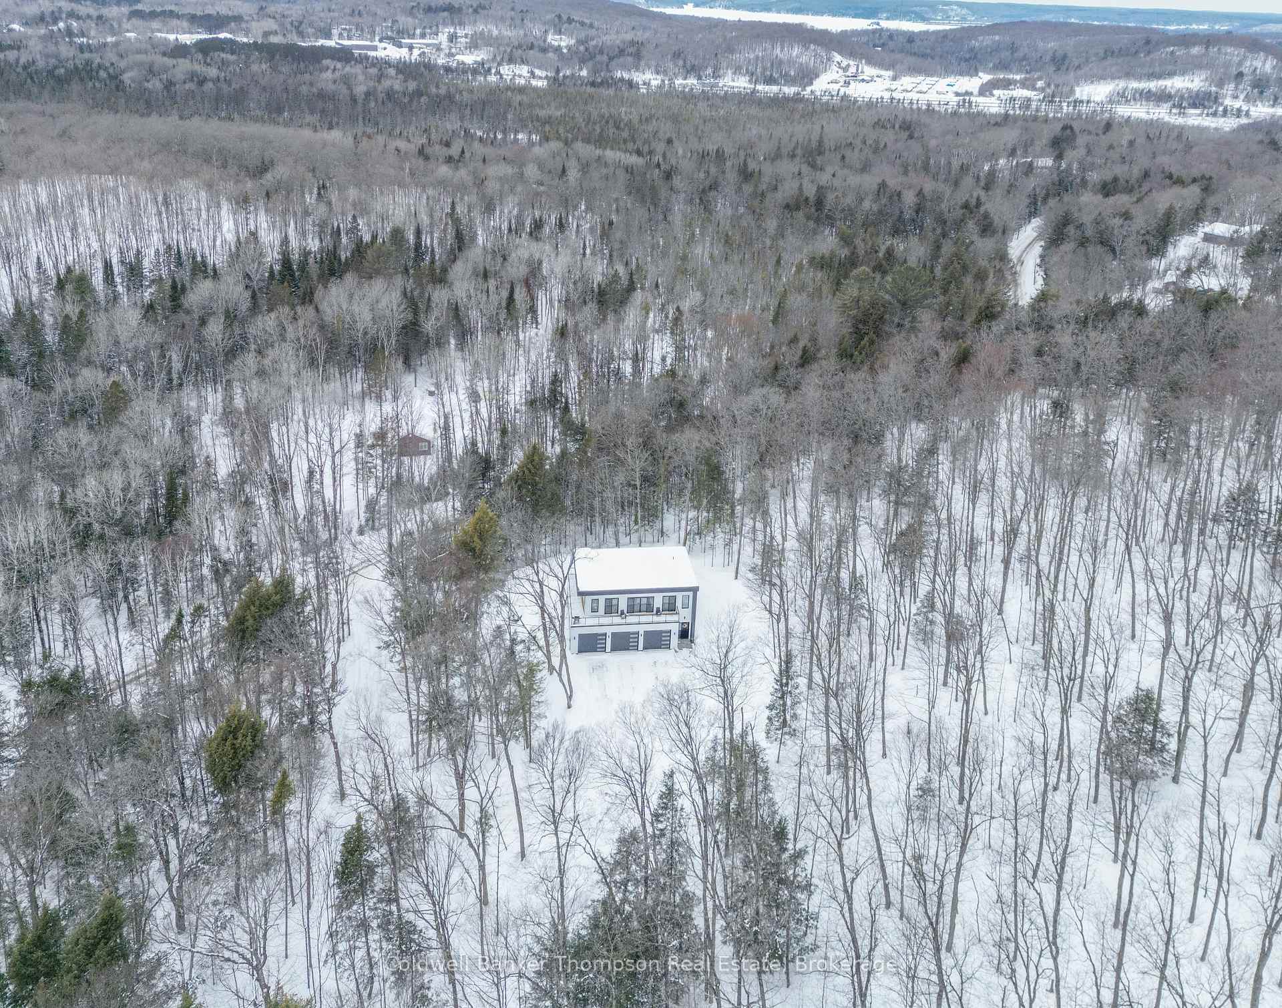
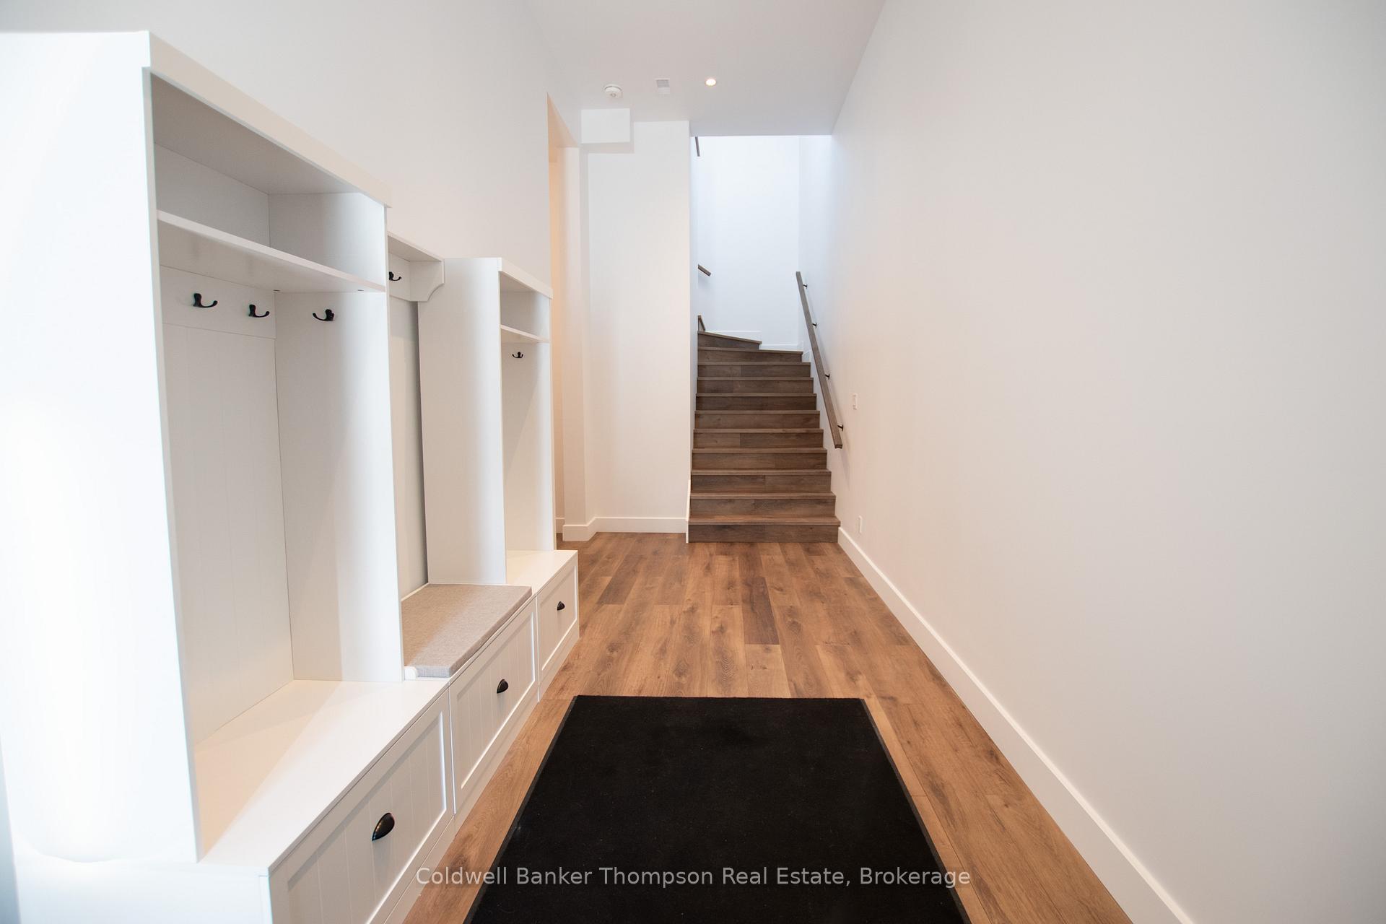
 See all 36 photos
Property history
- $1,249,900TerminatedList: 2025-03-06|End: 2025-06-05|91 daysX12004929
Facts and features
- BasementNone
- Price per sq ft~$714
- Water, sewerWell, septic
- Lot shapeIrregular
- Central air
The homeDetached, Other, 1,500–2,000 sq ft
- Type: Detached
- Style: Other
- Living space: 1,500–2,000 sq ft
- Basement: None
- View: Trees/woods, forest
- Waterfront: None
InsideMain level, Carpet free, erv/hrv, on demand water heater, water heater owned, auto garage door remote, Rooms above ground 9
- Laundry: Main level
- Features: Carpet free, erv/hrv, on demand water heater, water heater owned, auto garage door remote
- Rooms above ground: 9
- Bedrooms: 3
- Bathrooms: 2
- Kitchens: 1
- Family room: Yes
Outside and lotBoard & batten, Metal, Insulated concrete form
- Exterior: Board & batten
- Roof: Metal
- Foundation: Insulated concrete form
- Features: Deck, year round living, privacy
- Size: 498.03 × 420.51 ft
- Shape: Irregular
- Zoning: RR
Parking5 Garage, Attached, Private double
- Spaces: 5 Garage
- Garage: Attached
- Driveway: Private double
Heating, water and powerHeat pump, propane, Central air, Well
- Heating: Heat pump, propane
- Cooling: Central air
- Water: Well
- Sewer: Septic
Costs and taxesTaxes $431 a year, HST No HST, Propane tank
- Taxes, 2024: $431 a year
- HST: No HST
- Rental items: Propane tank
- Under contract: Propane tank
Included in the saleStove, refrigerator, microwave, washer, dryer
- Included: Stove, refrigerator, microwave, washer, dryer
NearbyWooded/treed, school bus route
- Close to: Wooded/treed, school bus route
Listing detailsX12004929, Terminated, Mar 6, 2025
- MLS® number: X12004929
- Status: Terminated
- Listed on: Mar 6, 2025
- Days on market: 91
- Updated: Jun 5, 2025
- Possession: Flexible
- Occupied by: Owner
- Listing brokerage: Coldwell Banker Thompson Real Estate
About this home
203 Lindgren Road E, Huntsville (Brunel), ON P1H 1Y6
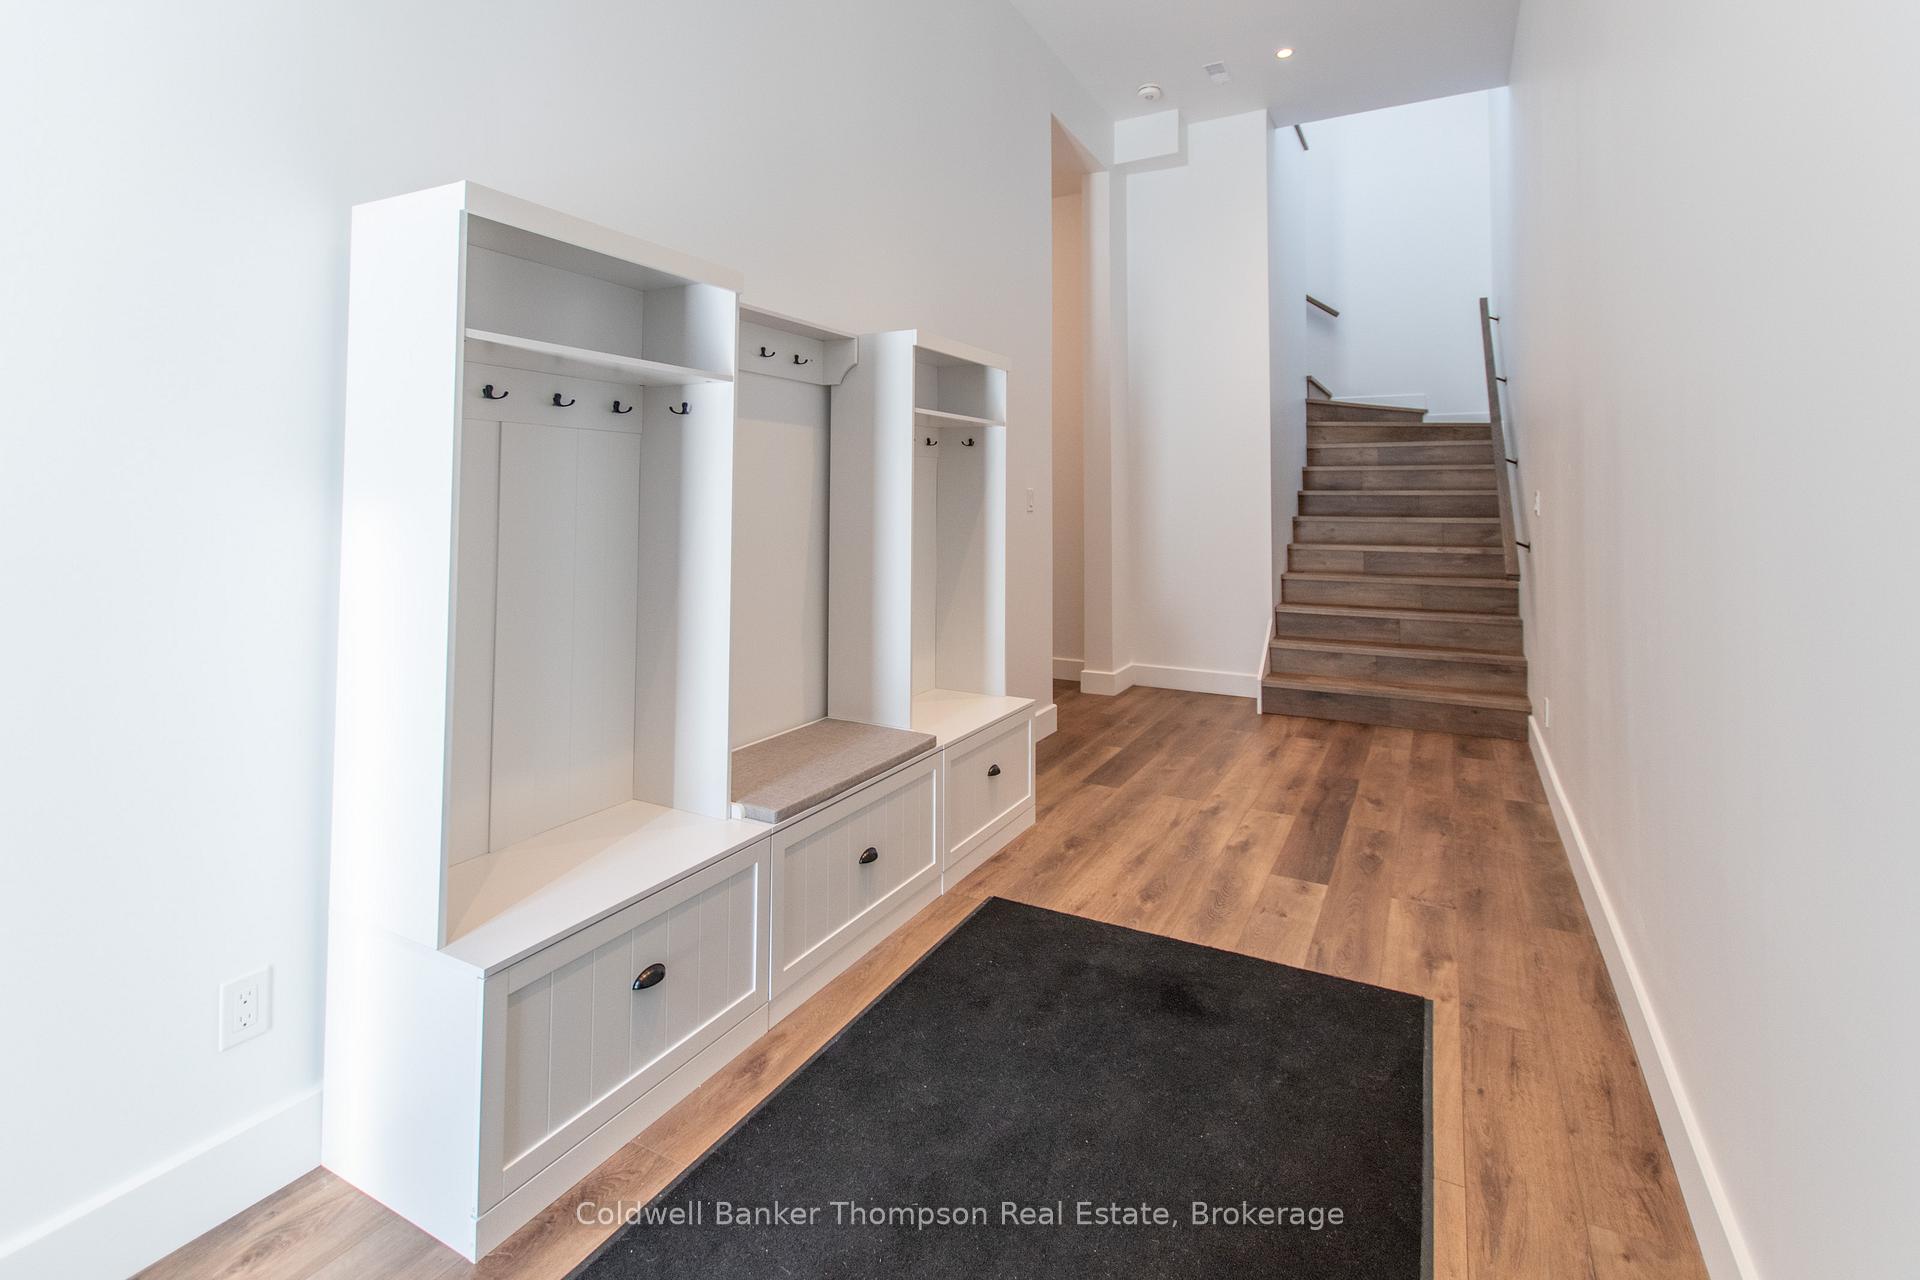
Welcome 203 Lindgren Road East. This stunning custom built home was completed in 2024 and offers the perfect blend of modern luxury and serene privacy. Nestled on just over 3 acres of land, this 3 bedroom, 2 bathroom home is truly one of a kind designed to offer comfort, elegance and functionality. As you enter the home, you'll be immediately greeted by a grand entrance with 12 foot ceiling, setting the tone for the rest of the space. The attention to detail throughout is evident, from the thoughtfully chosen finishes to the expansive open concept layout. Heading to the upper level, you'll find the heart of the home, a modern custom kitchen that features sleek quartz countertops and ample storage for all your culinary needs. The open-concept design flows seamlessly into the living room, overlooking the property offering the perfect space for hosting family or simply relaxing in style. The home's thoughtful layout continues to the bedrooms with the primary bedroom flooded with natural light with a 3 pc ensuite bathroom, walkout to the deck and custom built closet for all your storage needs. The second bedroom provides a walkout to the deck, walk-in closet and a 3pc ensuite bathroom. The third bedroom is a versatile space that can be used as a guest room, home office, additional storage or a home gym, providing flexibility to suit your lifestyle. One of the standout features of this property is the impressive heated 3 bay garage, offering unmatched convenience and flexibility for car enthusiasts, hobbyists or anyone in need of additional storage. Whether you're storing vehicles, equipment or taking on projects, this garage is designed to meet your needs and ensure comfort year-round. Situated just 5 minutes from downtown Huntsville, you'll enjoy the peace and tranquility of rural living while still being within reach of shopping, restaurants and all the amenities Huntsville has to offer. Don't miss the opportunity to make this one of a kind home your own.
Ask about this home
A HOMEH agent will answer your questions about this home.
Around this home
Helpful calculators
Your HOMEH agent

"Priced 46% over the Hestimate. I would see it this week."