

1322 Britannia Road
1322 Britannia Road
 See all 42 photos
Property history
- $999,000ExpiredList: 2025-02-11|End: 2025-06-04|113 daysX11966735
Facts and features
- BasementFinished
- Price per sq ft~$768
- Water, sewerWell, septic
- Lot shapeIrregular
The homeDetached, Bungalow, 1,100–1,500 sq ft
- Type: Detached
- Style: Bungalow
- Living space: 1,100–1,500 sq ft
- Basement: Finished, full
- View: Forest, trees/woods
InsideLower level, Primary bedroom - main floor, other, Rooms above ground 12
- Laundry: Lower level
- Features: Primary bedroom - main floor, other
- Rooms above ground: 12
- Bedrooms: 2 + 1 in the basement
- Bathrooms: 2
- Kitchens: 1
- Family room: Yes
Outside and lotAluminum siding, Shingles, Concrete block
- Exterior: Aluminum siding
- Roof: Shingles
- Foundation: Concrete block
- Features: Fishing, deck, privacy, year round living, porch
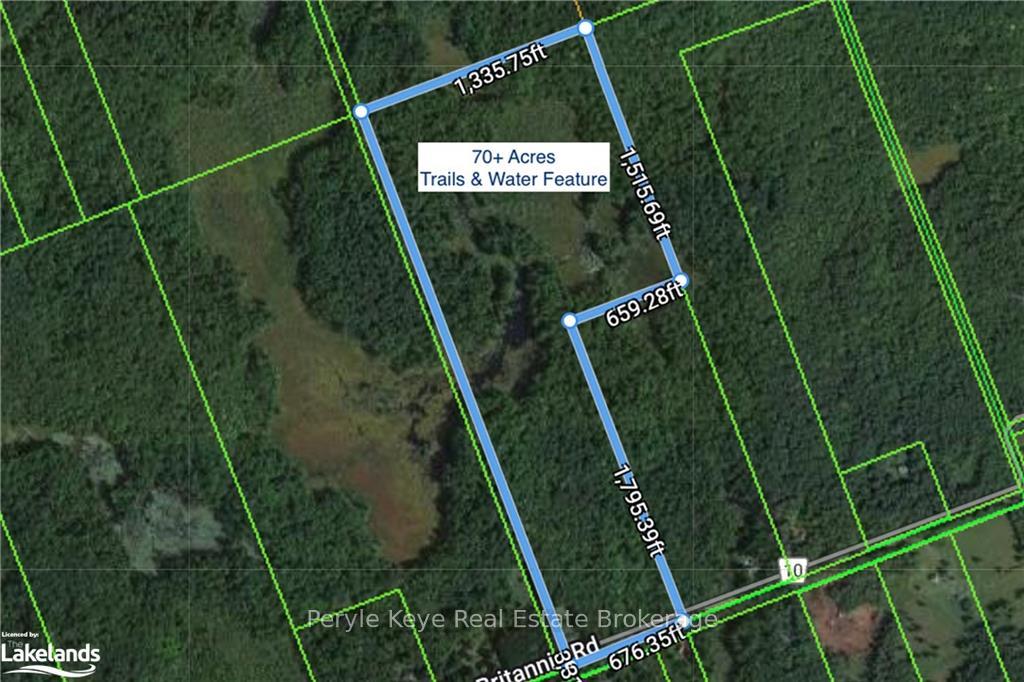
- Size: 659.73 × 3,312.77 ft
- Shape: Irregular
- Zoning: RU & C
Parking2 Garage, Attached, Private
- Spaces: 2 Garage
- Garage: Attached
- Driveway: Private
Heating, water and powerForced air, propane, Well, Septic
- Heating: Forced air, propane
- Water: Well
- Sewer: Septic
- Hydro: Yes
Costs and taxesTaxes $3,480 a year, Propane tank
- Taxes, 2024: $3,480 a year
- Under contract: Propane tank
Included in the saleFridge, stove, microwave, bar fridge in island, dishwasher, washer, dryer, all fixed light fixtures, fixed closet organization (not including dressers or black shelf). shelter logic can be negotiated, Tv wall mount in living room+basement, wood hooks in front hall, solar lights, white lights on eaves, chain saw sharpener, gym equipment, trx band, dressers in closet, black shelf, jewellery wall mounted peg board, white board in office, hat storage in closet, starlink antenna/dish, router & cables
- Included: Fridge, stove, microwave, bar fridge in island, dishwasher, washer, dryer, all fixed light fixtures, fixed closet organization (not including dressers or black shelf). shelter logic can be negotiated
- Not included: Tv wall mount in living room+basement, wood hooks in front hall, solar lights, white lights on eaves, chain saw sharpener, gym equipment, trx band, dressers in closet, black shelf, jewellery wall mounted peg board, white board in office, hat storage in closet, starlink antenna/dish, router & cables
Listing detailsX11966735, Expired, Feb 11, 2025
- MLS® number: X11966735
- Status: Expired
- Listed on: Feb 11, 2025
- Days on market: 113
- Updated: Jun 4, 2025
- Possession: Flexible
- Occupied by: Owner
- Listing brokerage: Peryle Keye Real Estate Brokerage
About this home
1322 Britannia Road, Huntsville (Brunel), ON P1H 2J3
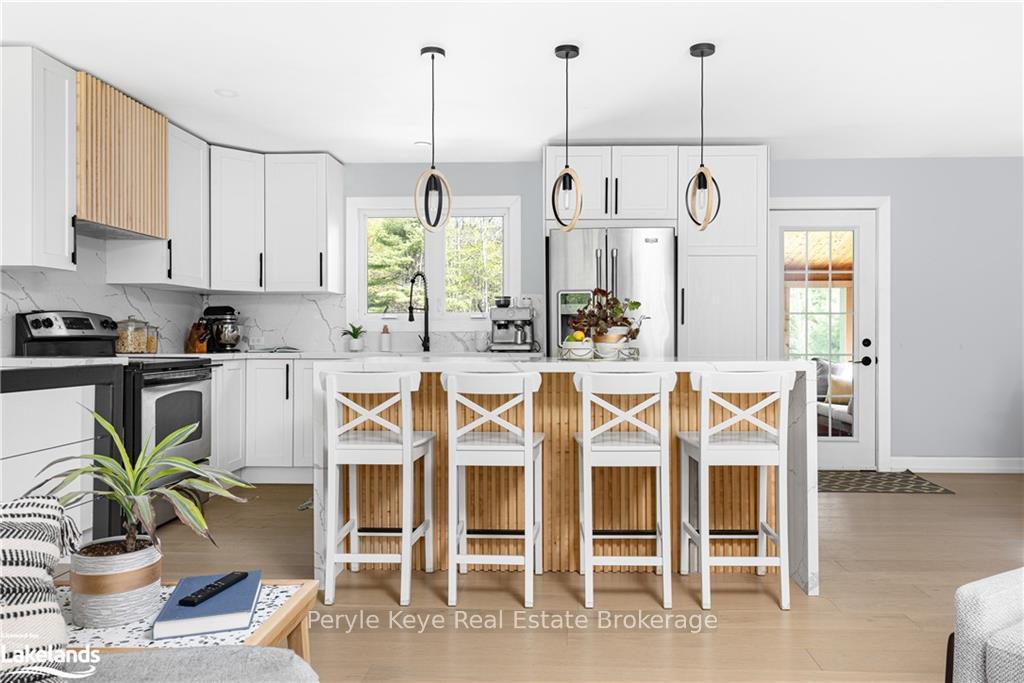
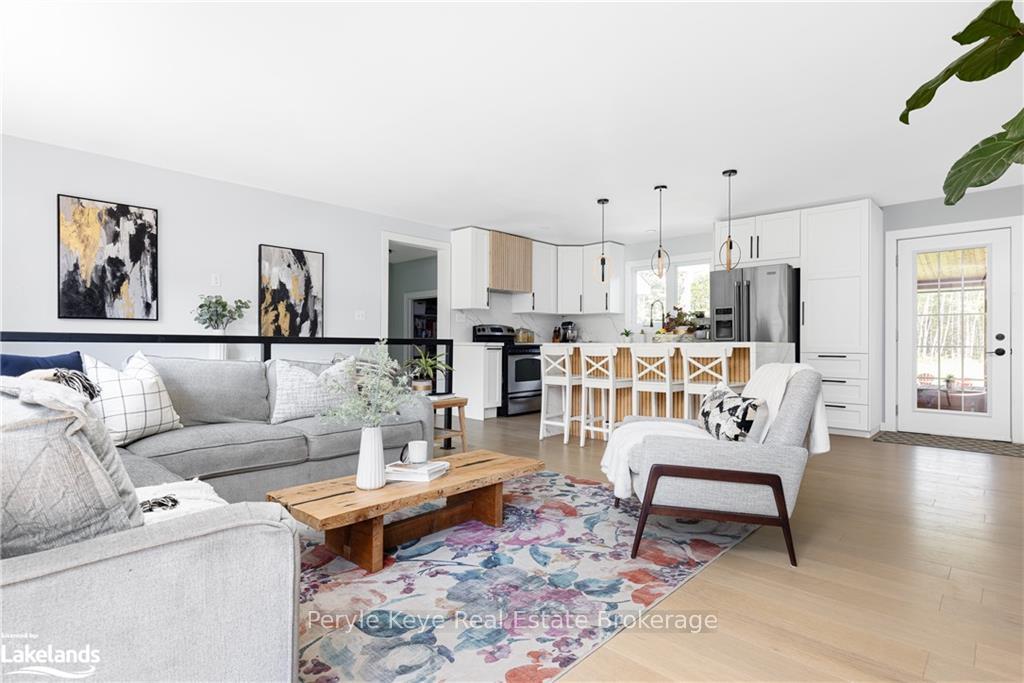
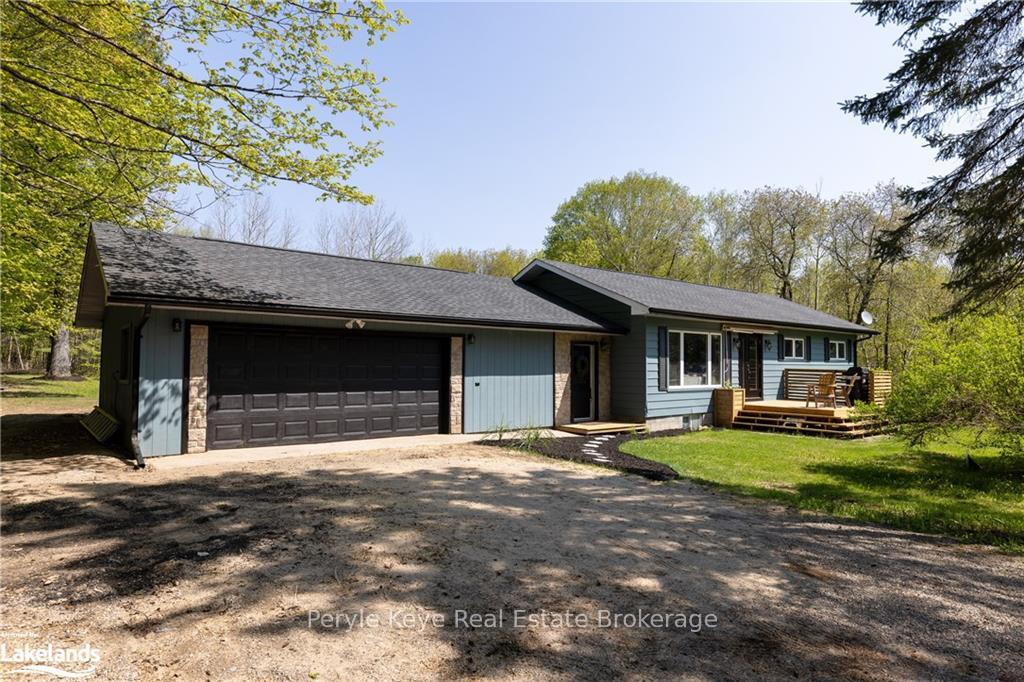
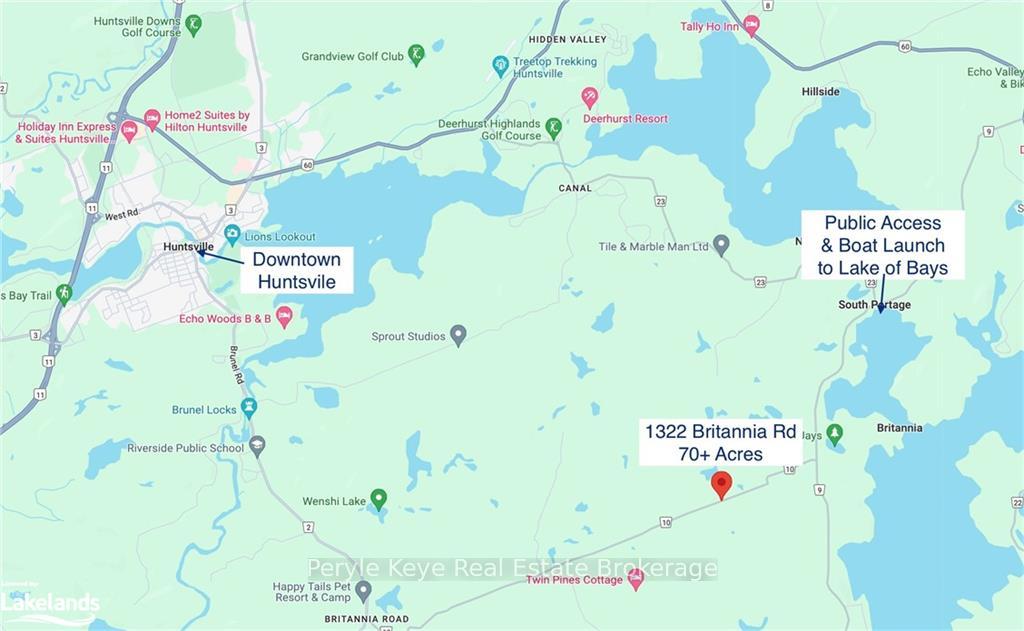
It's not every day 70+ Ac of pristine natural beauty enveloping a gorgeous bungalow w/ 2 car attached garage & workshop all become available within 15 km to Downtown Huntsville & only 5 km to a public access/boat launch on coveted Lake of Bays. 1322 Britannia Rd is a true gem for nature lovers & outdoor enthusiasts! A rare find to secure this kind of acreage within such a short proximity to desirable amenities! As you arrive, you'll feel the world fade away, replaced by the serene sounds of nature. Inviting & extensive trails throughout the acreage invites exploration, leading to a serene water feature, charming small cabin, & frequent sightings of deer, birds, & an abundance of wildlife. Adventure calls in every season! The sprawling 2,200+ sq. ft. bungalow complete w/ finished lower level welcomes you w/ its inviting ambiance & attention to detail. The owners have spared no expense in multiple recent upgrades - be sure to request the complete list! Step inside to discover a spacious, light-filled living space w/ large windows. The open-concept design seamlessly connects the living, dining, & kitchen areas, creating a perfect space for entertaining or relaxing w/ family. The gorgeous kitchen, w/ its modern appliances & feature waterfall Island, creates a perfect space for family gatherings & entertaining friends. The bungalow boasts 3 generously sized bedrooms & 2 bathrooms. The main floor primary suite is a restfulretreat w/ 2 walk in closets. Downstairs the finished lower level offers a 3rd bedroom, 3PC bath & additional living space - perfect as a rec/media room, gym, home office & more. Beyond the main living areas, the screened-in Muskoka room offers a perfect retreat to enjoy your morning coffee or evening glass of wine overlooking perfect privacy. The attached 2-car garage w/ a workshop provides ample space for your vehicles & projects. This property is truly the complete package. Dont miss out on the chance to own this slice of paradise.
Ask about this home
A HOMEH agent will answer your questions about this home.
Around this home
Helpful calculators
Your HOMEH agent

"I would see it this week."